5 Bedroom
2 Bathroom
2,112 ft2
Other
On Ground Pool
Central Air Conditioning
Forced Air
Landscaped
$729,900
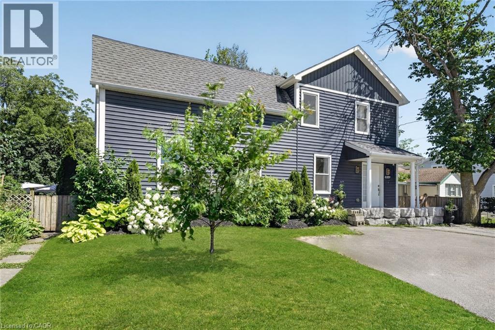
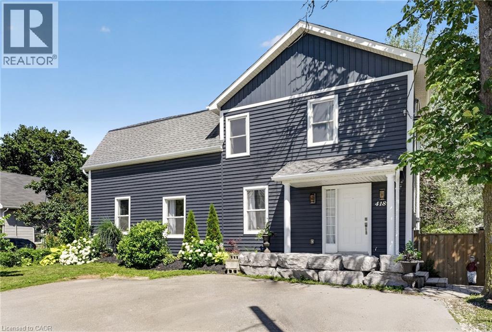
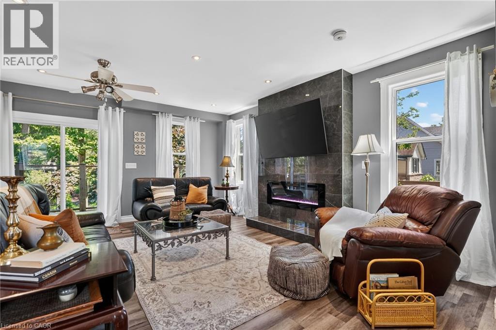
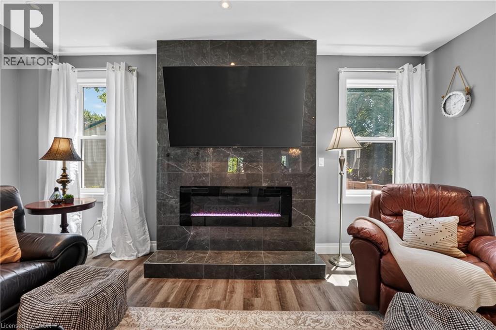
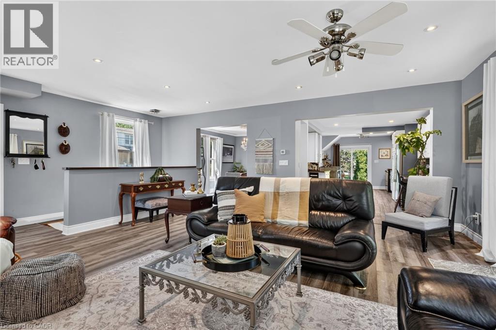
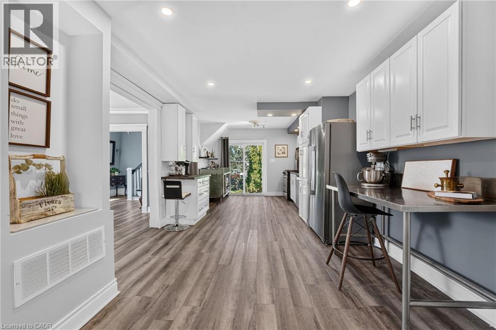
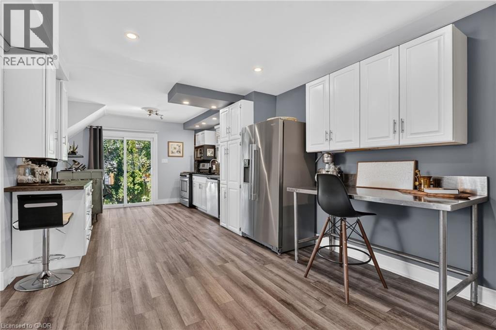
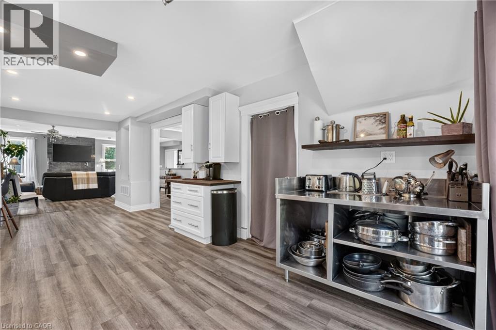
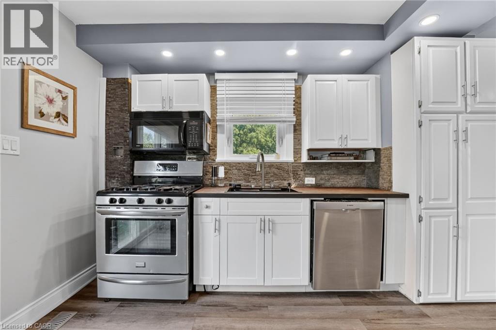
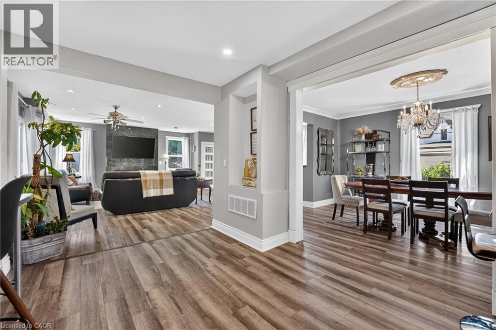
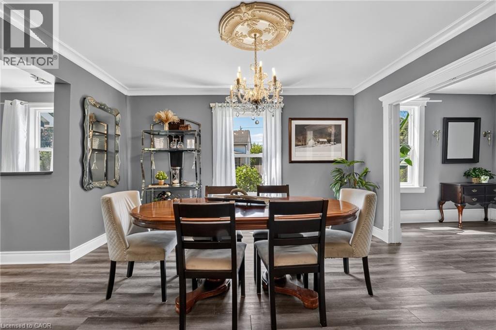
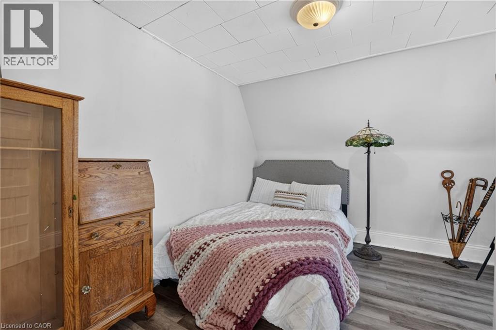
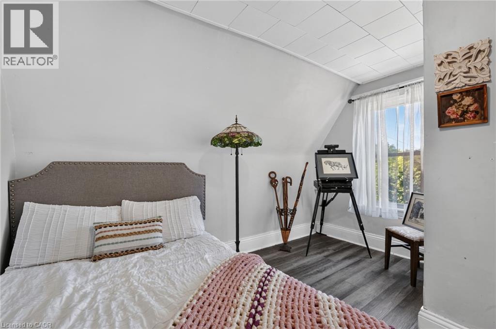
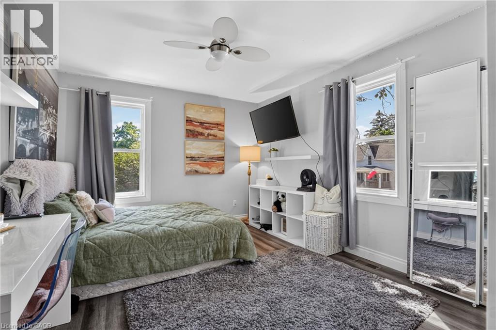
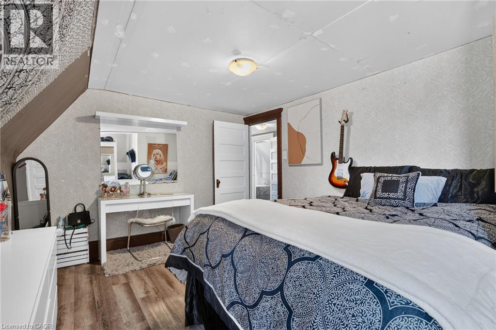
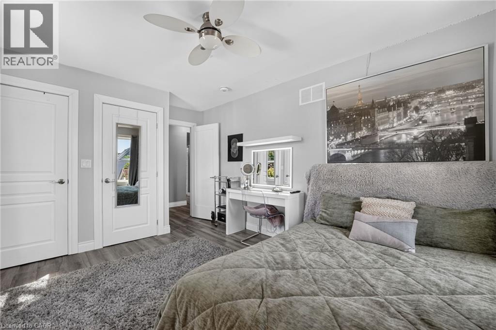
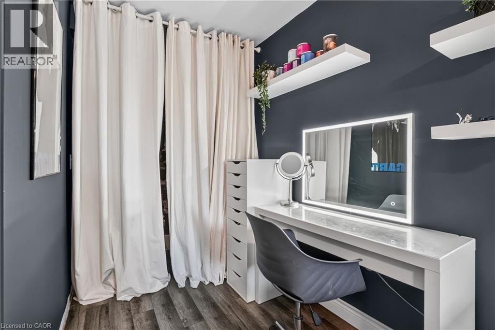
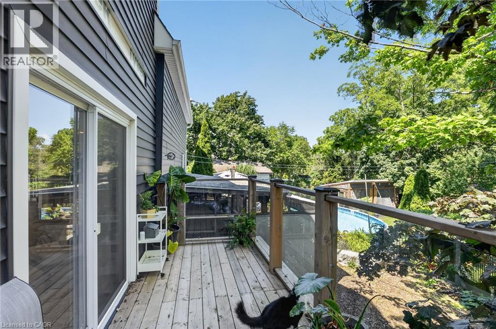
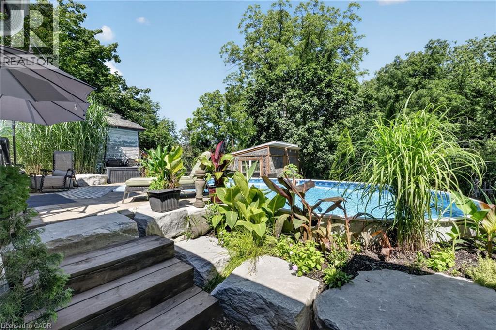
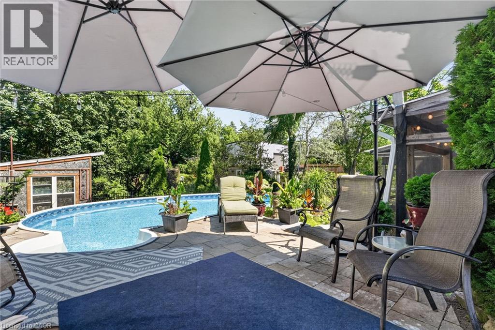
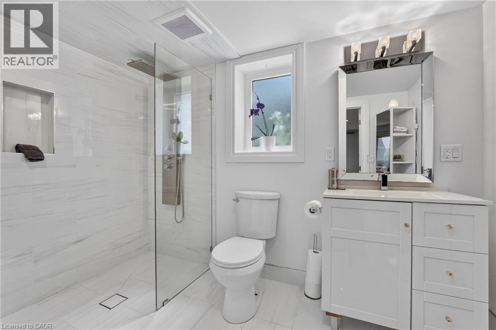
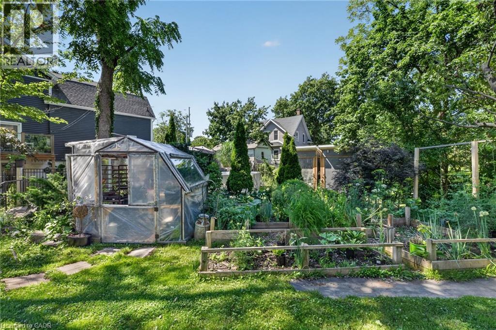
Your backyard oasis awaits at 4189 Mountain Street, Beamsville. This 4+1 bedroom home delivers the space families are looking for, with the outdoor living they dream about. The bright, open-concept main floor is spacious and inviting, ideal for busy households and effortless entertaining. Four ample bedrooms and a full bath span the second floor, including one that could easily serve as a second primary, or claim the entire level as the kids' wing. Downstairs, a private primary suite with its own bathroom walks out directly to the incredible backyard, featuring stunning stonework, an on-ground pool, hot tub, covered gazebo, fire pit area, mature trees including fruit trees, lush vegetable gardens, and a stream running through the oversized lot. This is resort-style living at home, all just minutes from wineries, schools, and the QEW. (id:50976)
Property Details
|
MLS® Number
|
40862209 |
|
Property Type
|
Single Family |
|
Amenities Near By
|
Playground, Schools, Shopping |
|
Equipment Type
|
Water Heater |
|
Features
|
Country Residential, Sump Pump |
|
Parking Space Total
|
5 |
|
Pool Type
|
On Ground Pool |
|
Rental Equipment Type
|
Water Heater |
|
View Type
|
View Of Water |
Building
|
Bathroom Total
|
2 |
|
Bedrooms Above Ground
|
4 |
|
Bedrooms Below Ground
|
1 |
|
Bedrooms Total
|
5 |
|
Appliances
|
Dishwasher, Refrigerator, Stove, Water Purifier, Microwave Built-in, Hot Tub |
|
Architectural Style
|
Other |
|
Basement Development
|
Partially Finished |
|
Basement Type
|
Partial (partially Finished) |
|
Constructed Date
|
1910 |
|
Construction Style Attachment
|
Detached |
|
Cooling Type
|
Central Air Conditioning |
|
Exterior Finish
|
Vinyl Siding |
|
Foundation Type
|
Poured Concrete |
|
Heating Fuel
|
Natural Gas |
|
Heating Type
|
Forced Air |
|
Stories Total
|
2 |
|
Size Interior
|
2,112 Ft2 |
|
Type
|
House |
|
Utility Water
|
Municipal Water |
Land
|
Acreage
|
No |
|
Land Amenities
|
Playground, Schools, Shopping |
|
Landscape Features
|
Landscaped |
|
Sewer
|
Municipal Sewage System |
|
Size Depth
|
176 Ft |
|
Size Frontage
|
92 Ft |
|
Size Total Text
|
Under 1/2 Acre |
|
Zoning Description
|
R2 |
Rooms
| Level |
Type |
Length |
Width |
Dimensions |
|
Second Level |
Bedroom |
|
|
11'10'' x 10'10'' |
|
Second Level |
Primary Bedroom |
|
|
18'5'' x 12'0'' |
|
Second Level |
Other |
|
|
10'0'' x 6'3'' |
|
Second Level |
4pc Bathroom |
|
|
8'11'' x 6'3'' |
|
Basement |
Other |
|
|
22'1'' x 22'1'' |
|
Basement |
Bedroom |
|
|
14'1'' x 11'6'' |
|
Basement |
3pc Bathroom |
|
|
5'10'' x 10'3'' |
|
Main Level |
Bedroom |
|
|
15'8'' x 10'10'' |
|
Main Level |
Bedroom |
|
|
14'9'' x 10'8'' |
|
Main Level |
Dining Room |
|
|
13'10'' x 11'7'' |
|
Main Level |
Eat In Kitchen |
|
|
22'7'' x 11'1'' |
|
Main Level |
Living Room |
|
|
19'3'' x 18'9'' |
https://www.realtor.ca/real-estate/30260645/4189-mountain-street-beamsville