3 Bedroom
2 Bathroom
1,022 ft2
Bungalow
Fireplace
Central Air Conditioning
Forced Air
$599,900
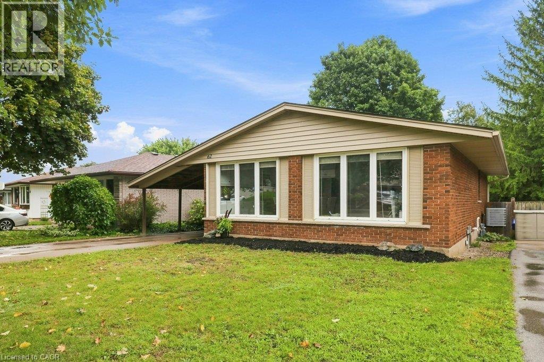
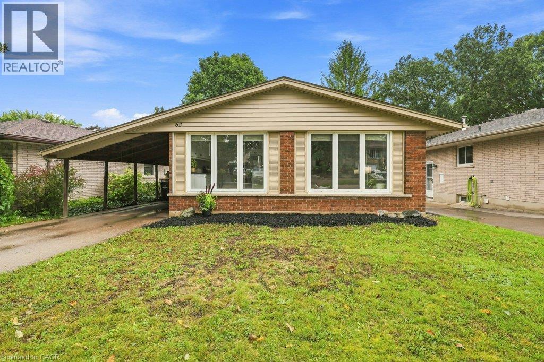
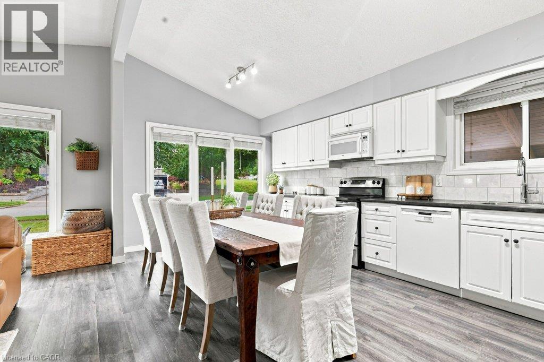
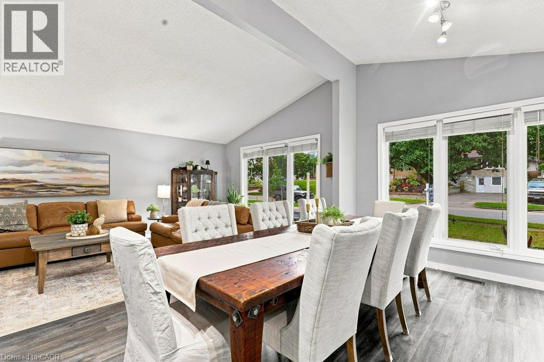
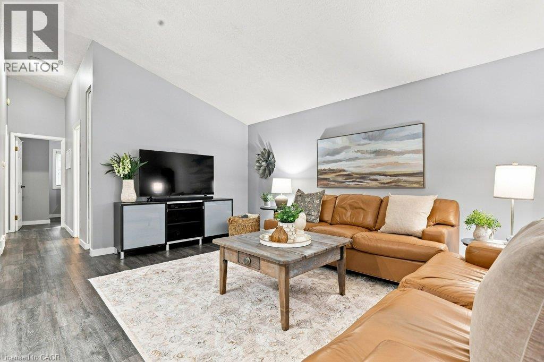
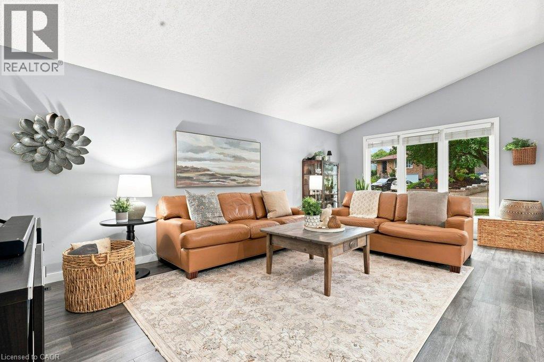
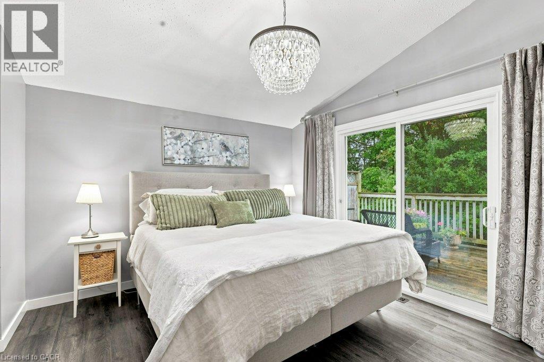
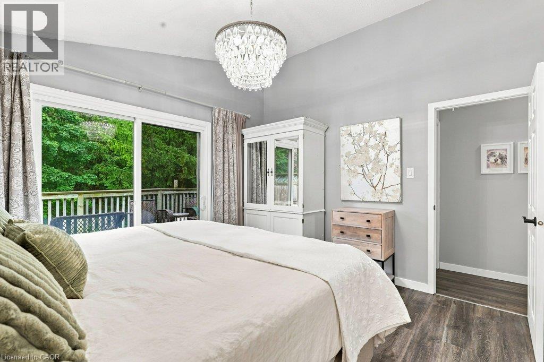
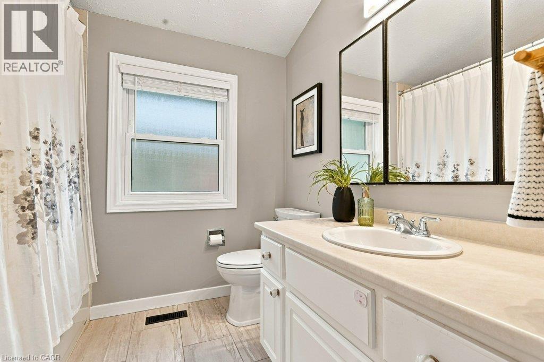
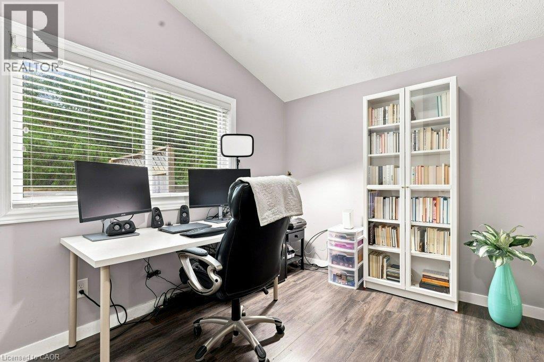
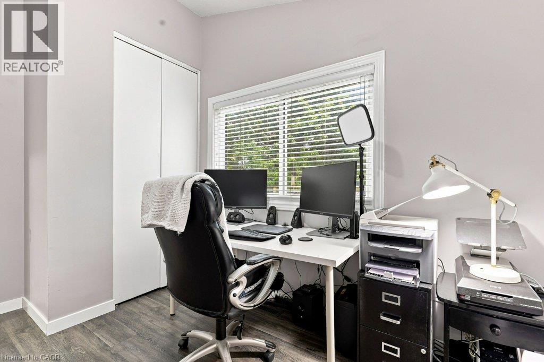
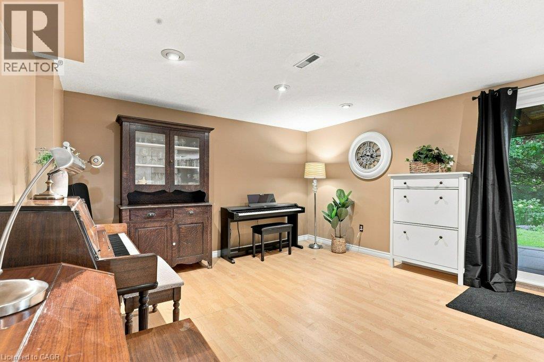
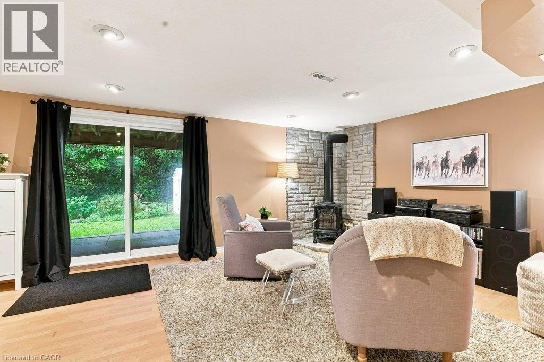
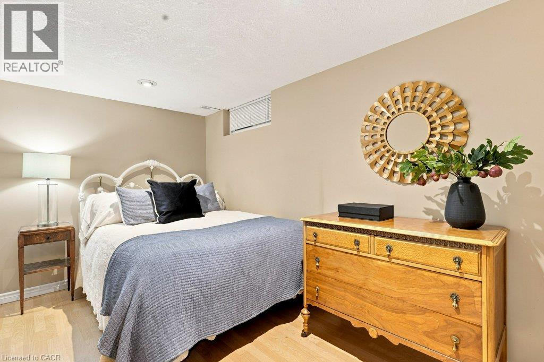
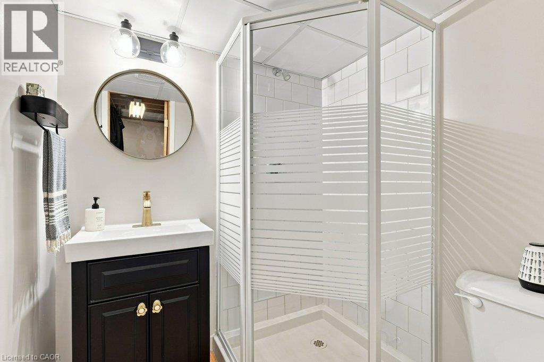
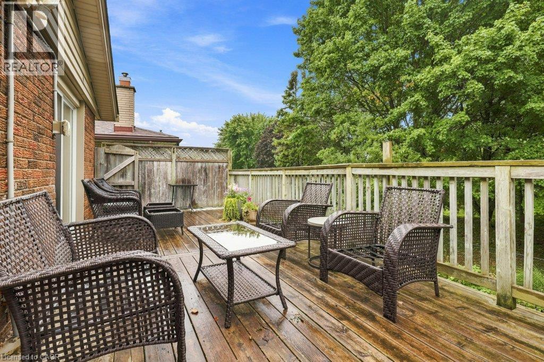
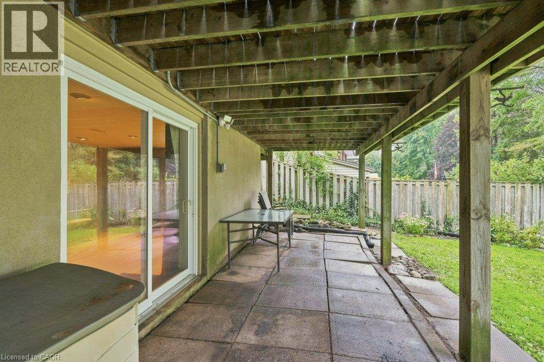
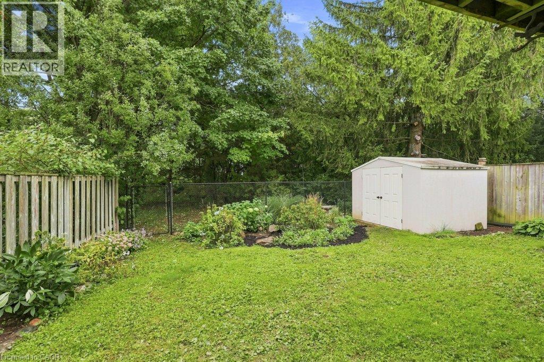
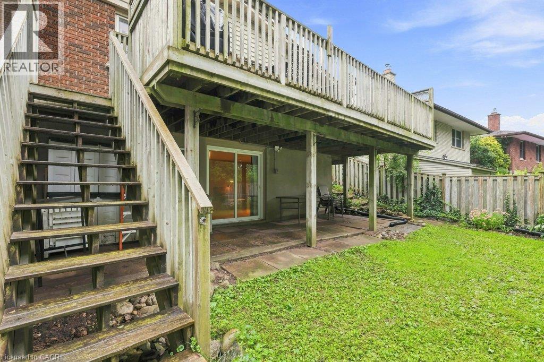
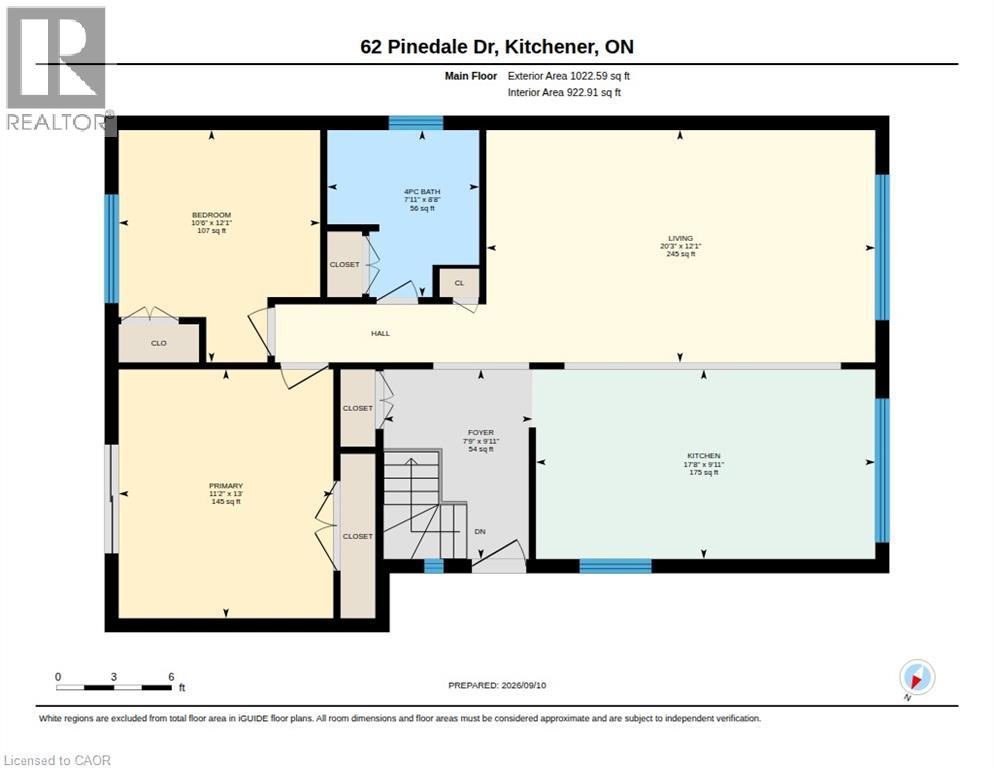
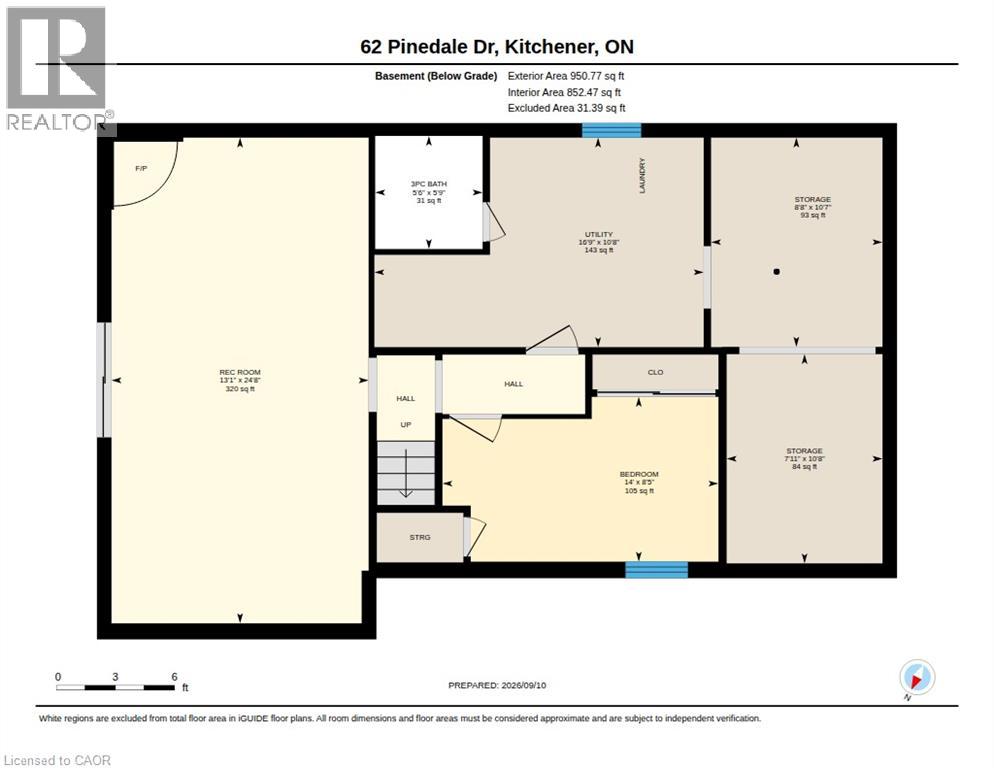
Welcome to 62 Pinedale Drive, a bright and beautifully updated bungalow tucked onto a quiet street with protected greenspace right behind it. Step inside and the vaulted ceilings, wide-plank flooring and soft neutral palette set the tone. The open-concept living and dining area is flooded with light from the oversized front windows, while the crisp white kitchen with subway-tile backsplash keeps everyone connected whether you're cooking, hosting, or just spending time together. The primary bedroom is a true retreat, with its own walkout to a spacious raised deck overlooking the trees, and the second bedroom would also make a perfect home office. Downstairs, the fully finished walkout basement lives like its own suite: a sunny rec room with bright patio doors to a private covered patio, a third bedroom, an updated 3-piece bath, plus laundry and generous storage. Outside, the fully fenced yard with a garden shed backs directly onto greenspace, so your only rear neighbours are the birds and the trees. All this in a fantastic location close to schools, parks, shopping and quick expressway access. Homes like this don't come along often — book your showing today. (id:50976)
Property Details
|
MLS® Number
|
40861658 |
|
Property Type
|
Single Family |
|
Amenities Near By
|
Hospital, Park, Playground, Public Transit, Schools, Shopping |
|
Community Features
|
Community Centre, School Bus |
|
Equipment Type
|
Water Heater |
|
Features
|
Backs On Greenbelt, Conservation/green Belt, Paved Driveway |
|
Parking Space Total
|
3 |
|
Rental Equipment Type
|
Water Heater |
|
Structure
|
Shed, Porch |
Building
|
Bathroom Total
|
2 |
|
Bedrooms Above Ground
|
2 |
|
Bedrooms Below Ground
|
1 |
|
Bedrooms Total
|
3 |
|
Appliances
|
Dishwasher, Dryer, Refrigerator, Stove, Water Softener, Washer, Microwave Built-in, Window Coverings |
|
Architectural Style
|
Bungalow |
|
Basement Development
|
Finished |
|
Basement Type
|
Full (finished) |
|
Constructed Date
|
1968 |
|
Construction Style Attachment
|
Detached |
|
Cooling Type
|
Central Air Conditioning |
|
Exterior Finish
|
Aluminum Siding, Brick Veneer |
|
Fire Protection
|
None |
|
Fireplace Present
|
Yes |
|
Fireplace Total
|
1 |
|
Heating Fuel
|
Natural Gas |
|
Heating Type
|
Forced Air |
|
Stories Total
|
1 |
|
Size Interior
|
1,022 Ft2 |
|
Type
|
House |
|
Utility Water
|
Municipal Water |
Parking
Land
|
Access Type
|
Road Access, Highway Access |
|
Acreage
|
No |
|
Fence Type
|
Fence |
|
Land Amenities
|
Hospital, Park, Playground, Public Transit, Schools, Shopping |
|
Sewer
|
Municipal Sewage System |
|
Size Frontage
|
45 Ft |
|
Size Total Text
|
Under 1/2 Acre |
|
Zoning Description
|
Res-4 |
Rooms
| Level |
Type |
Length |
Width |
Dimensions |
|
Basement |
Utility Room |
|
|
10'8'' x 16'9'' |
|
Basement |
Storage |
|
|
10'8'' x 7'11'' |
|
Basement |
Storage |
|
|
10'7'' x 8'8'' |
|
Basement |
Recreation Room |
|
|
24'8'' x 13'1'' |
|
Basement |
Bedroom |
|
|
8'5'' x 14'0'' |
|
Basement |
3pc Bathroom |
|
|
5'9'' x 5'6'' |
|
Main Level |
4pc Bathroom |
|
|
8'8'' x 7'11'' |
|
Main Level |
Bedroom |
|
|
12'1'' x 10'6'' |
|
Main Level |
Primary Bedroom |
|
|
13'0'' x 11'2'' |
|
Main Level |
Living Room |
|
|
12'1'' x 20'3'' |
|
Main Level |
Kitchen |
|
|
9'11'' x 17'8'' |
|
Main Level |
Foyer |
|
|
9'11'' x 7'9'' |
https://www.realtor.ca/real-estate/30260653/62-pinedale-drive-kitchener