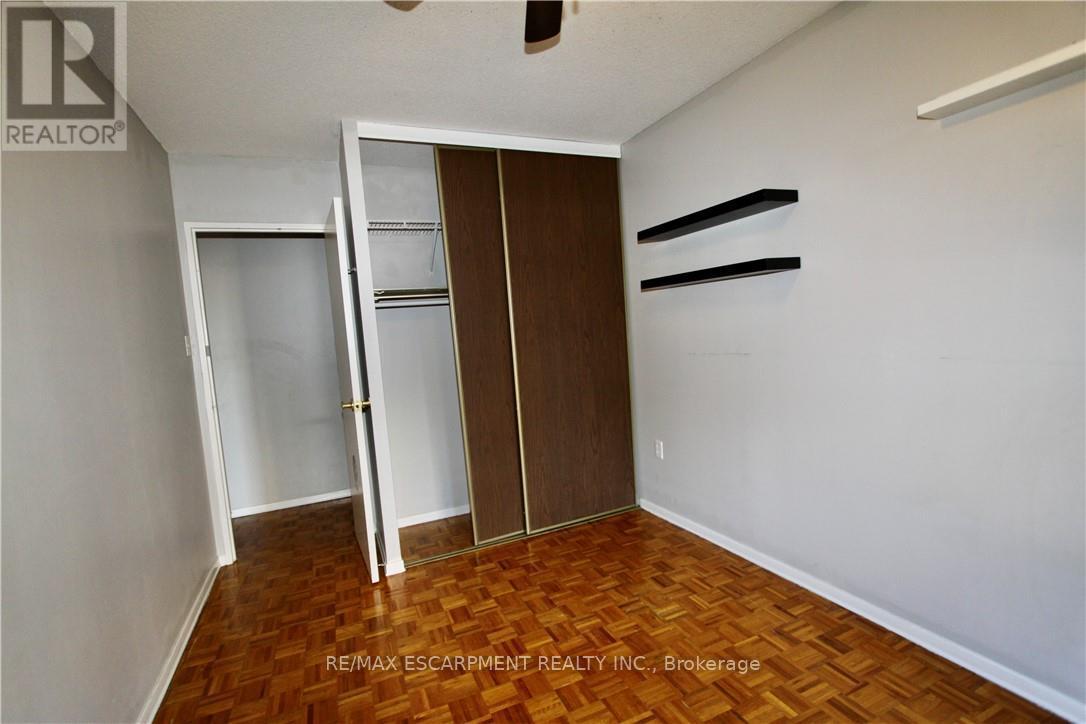
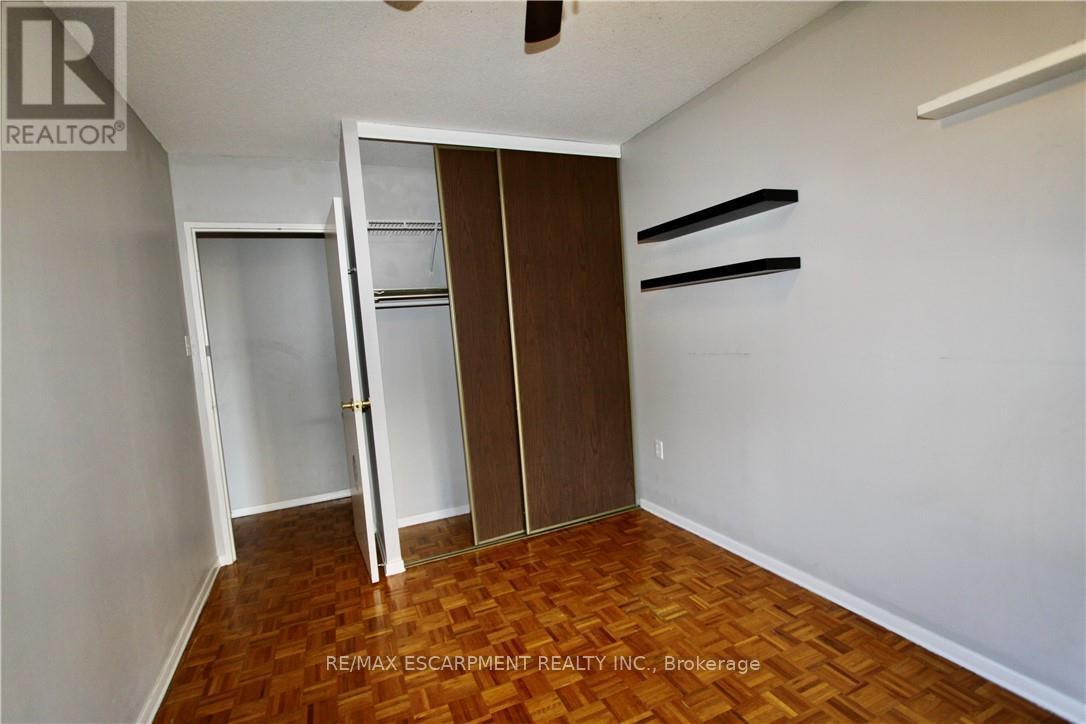
3 Bedroom
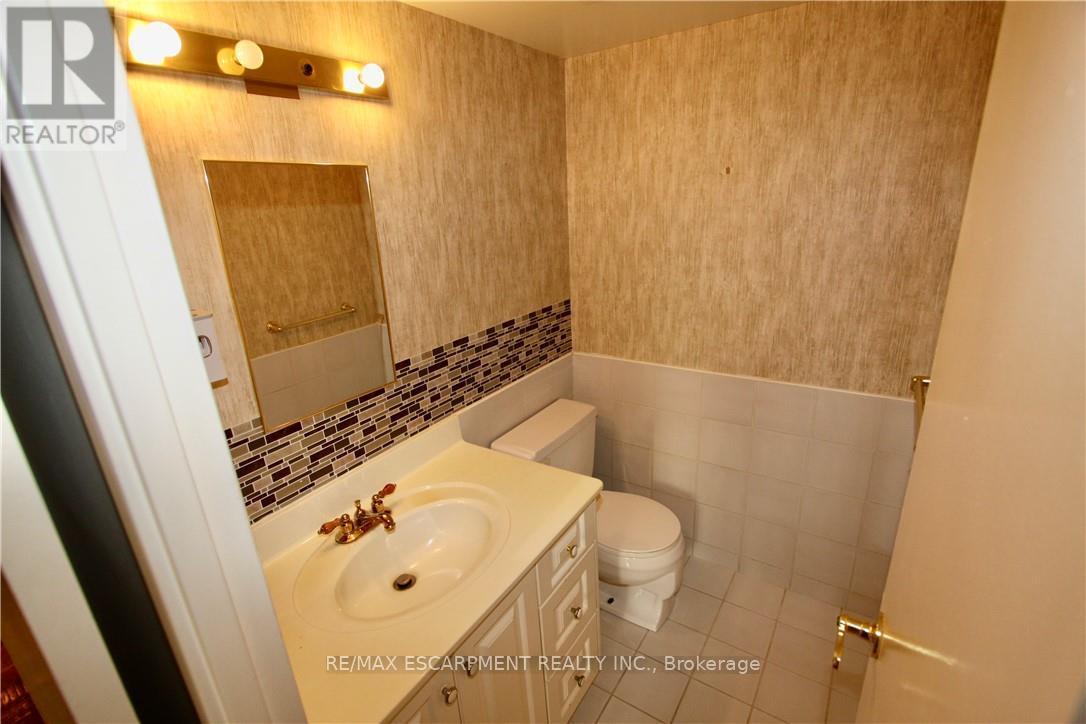
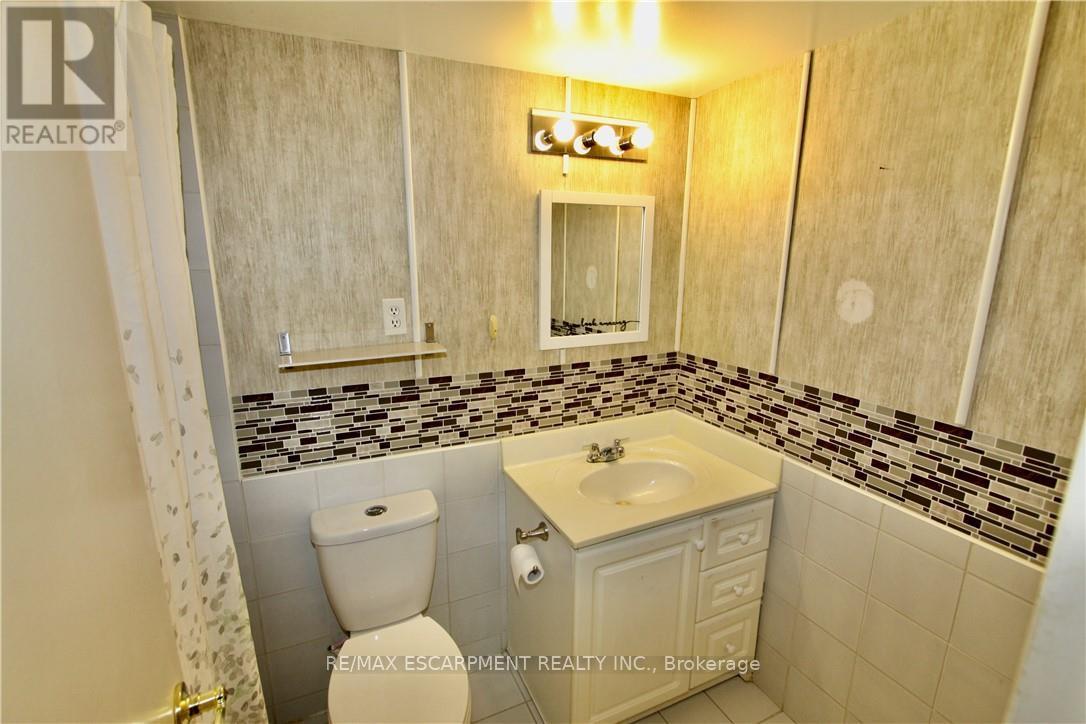
2 Bathroom
1,000 - 1,199 ft2
Indoor Pool
Window Air Conditioner
Radiant Heat
$284,900Maintenance, Heat, Water, Common Area Maintenance, Insurance, Parking
$979.27 Monthly
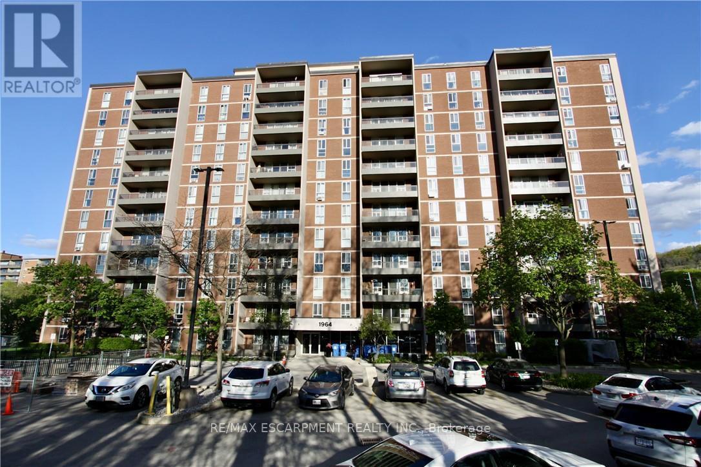
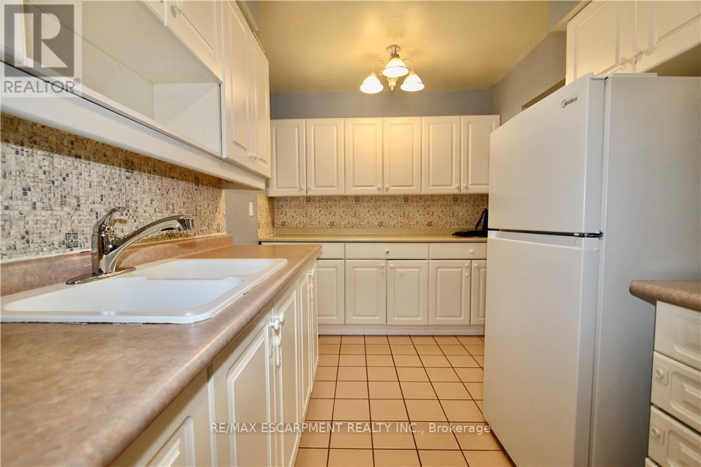
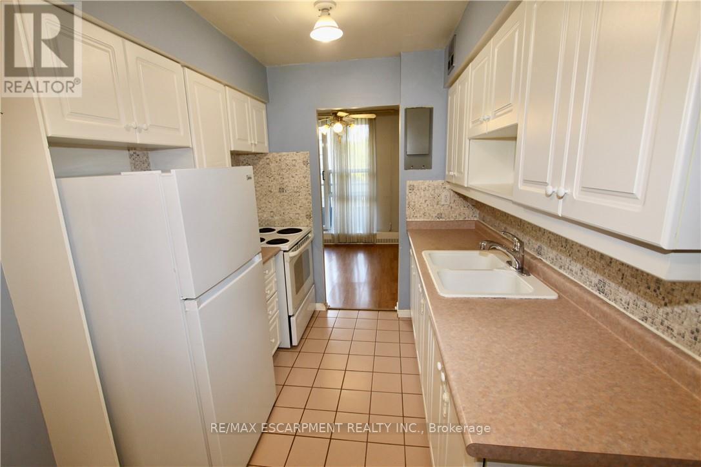
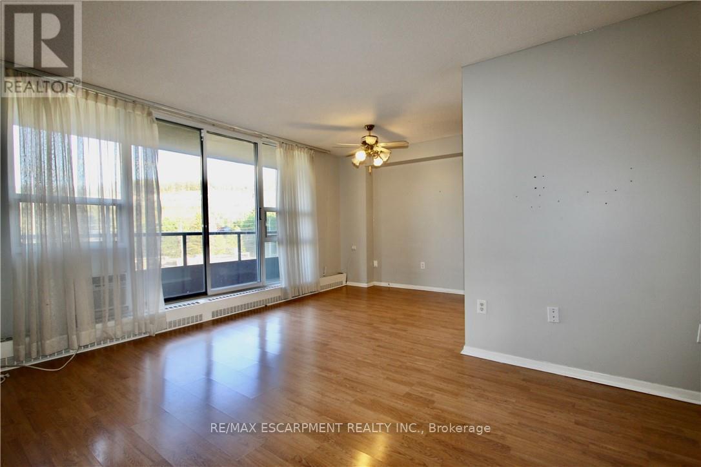
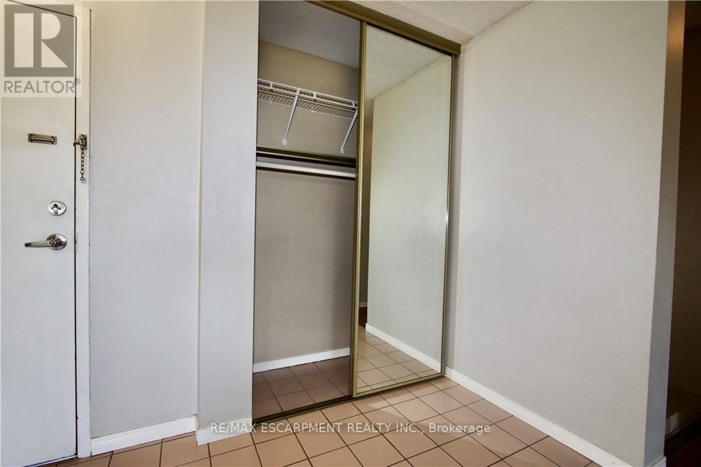
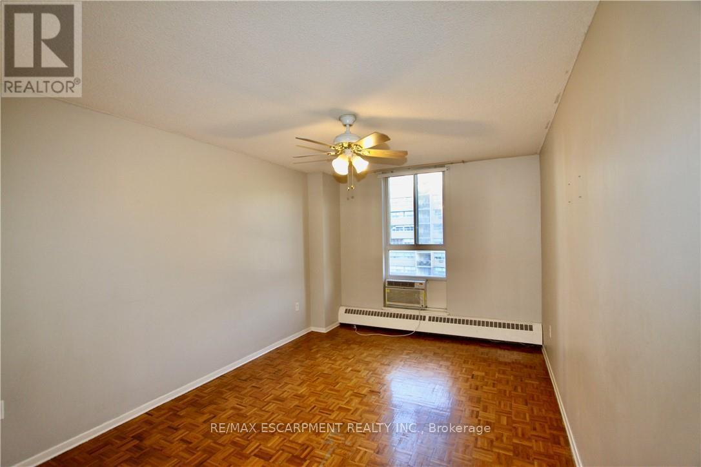
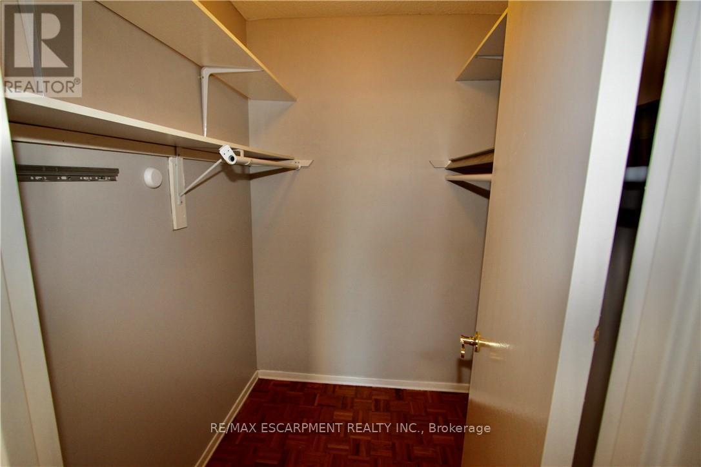
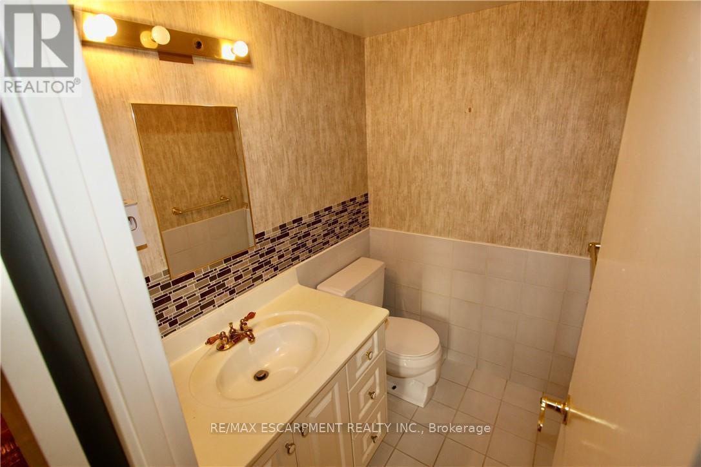
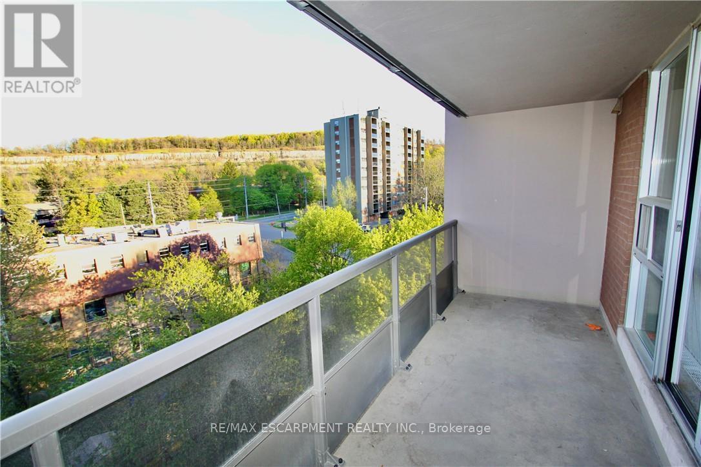
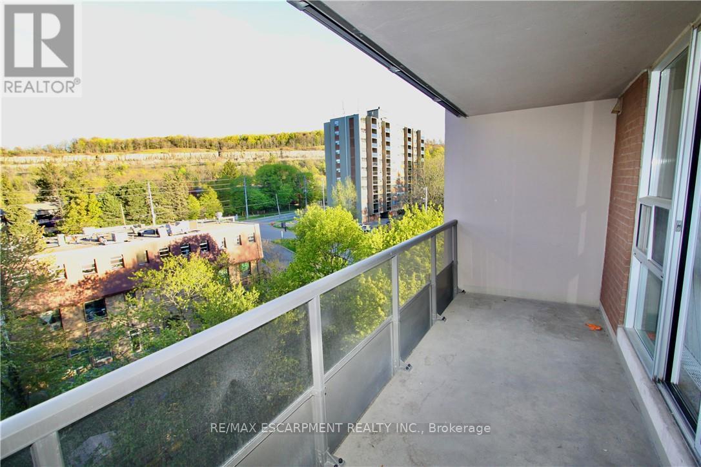
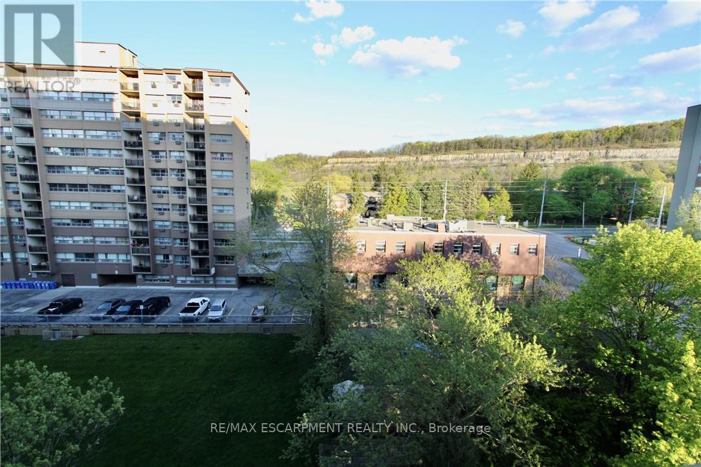
Welcome to this lovely unit at Forest Glen in West Hamilton. This affordable 3-Bedrm unit is a great opportunity for first-time buyers, downsizers, parents looking for a student housing alternative, or investors wanting to get into a well-known condominium complex in a convenient location. Forest Glen is known for amenities that include visitor parking, recreation facilities, sauna, indoor pool, tennis court, and security features. This bright south-facing unit offers a practical layout with large principal rooms, a generous living and dining area, a functional galley kitchen, and a large balcony. It is vacant and shows well. For buyers with vision, this is a chance to purchase at an attractive price point and update to suit your personal taste. The location is a major draw. The building is close to McMaster University, McMaster-area amenities, public transit, shopping, parks, and hiking trails, with bus service right outside and convenient access to Highway 403. This unit also includes one generous underground parking space and a locker. This is a strong opportunity for buyers looking for space, convenience, and value in West Hamilton. (id:50976)
Property Details
|
MLS® Number
|
X13767756 |
|
Property Type
|
Single Family |
|
Community Name
|
Ainslie Wood |
|
Amenities Near By
|
Golf Nearby, Hospital, Park |
|
Community Features
|
Pets Allowed With Restrictions |
|
Features
|
Irregular Lot Size, Conservation/green Belt, Elevator, Balcony, Hilly, Laundry- Coin Operated |
|
Parking Space Total
|
1 |
|
Pool Type
|
Indoor Pool |
|
View Type
|
View, City View |
Building
|
Bathroom Total
|
2 |
|
Bedrooms Above Ground
|
3 |
|
Bedrooms Total
|
3 |
|
Age
|
51 To 99 Years |
|
Amenities
|
Exercise Centre, Recreation Centre, Storage - Locker |
|
Appliances
|
Garage Door Opener Remote(s) |
|
Basement Type
|
None |
|
Cooling Type
|
Window Air Conditioner |
|
Exterior Finish
|
Aluminum Siding, Vinyl Siding |
|
Fire Protection
|
Controlled Entry |
|
Foundation Type
|
Unknown |
|
Half Bath Total
|
1 |
|
Heating Fuel
|
Natural Gas |
|
Heating Type
|
Radiant Heat |
|
Size Interior
|
1,000 - 1,199 Ft2 |
|
Type
|
Apartment |
Parking
Land
|
Acreage
|
No |
|
Land Amenities
|
Golf Nearby, Hospital, Park |
Rooms
| Level |
Type |
Length |
Width |
Dimensions |
|
Main Level |
Living Room |
6.25 m |
3.35 m |
6.25 m x 3.35 m |
|
Main Level |
Kitchen |
3.84 m |
2.31 m |
3.84 m x 2.31 m |
|
Main Level |
Dining Room |
3.02 m |
2.36 m |
3.02 m x 2.36 m |
|
Main Level |
Primary Bedroom |
5.05 m |
3.17 m |
5.05 m x 3.17 m |
|
Main Level |
Bedroom |
3.48 m |
2.84 m |
3.48 m x 2.84 m |
|
Main Level |
Utility Room |
2.97 m |
1.78 m |
2.97 m x 1.78 m |
https://www.realtor.ca/real-estate/30260594/802-1964-main-street-w-hamilton-ainslie-wood-ainslie-wood