3 Bedroom
1 Bathroom
700 - 1,100 ft2
Bungalow
Fireplace
Central Air Conditioning
Heat Pump
Waterfront
$1,199,000
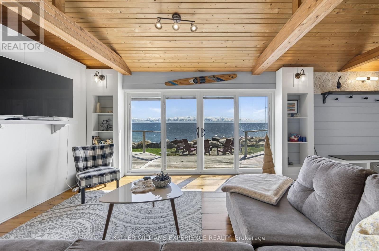
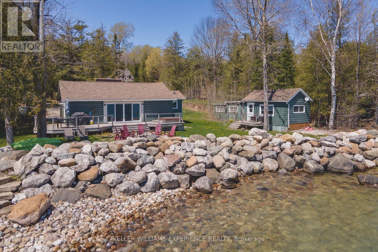
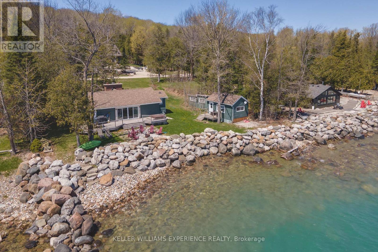
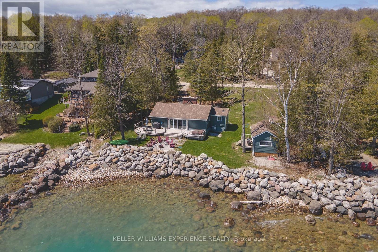
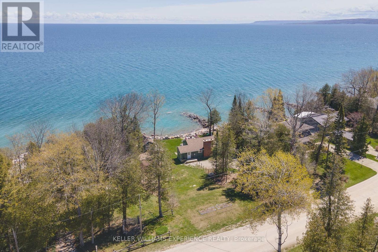
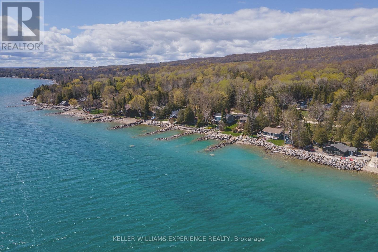
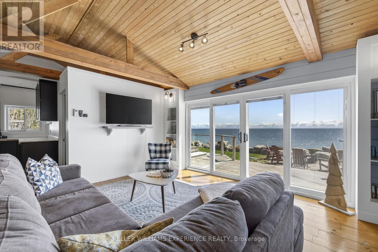
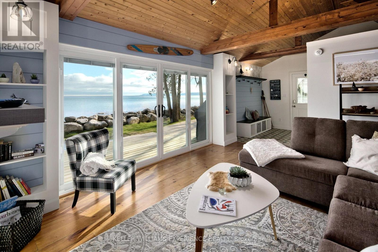
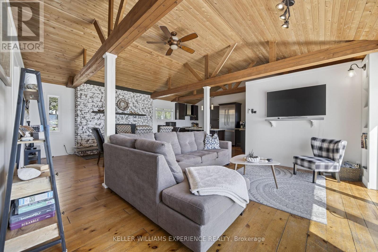
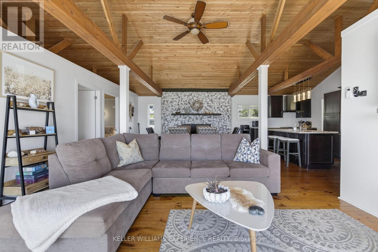
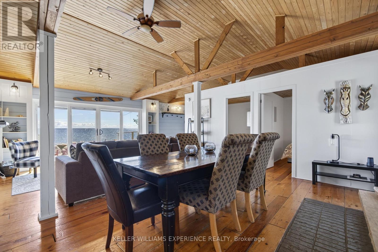
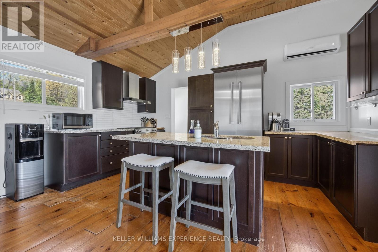
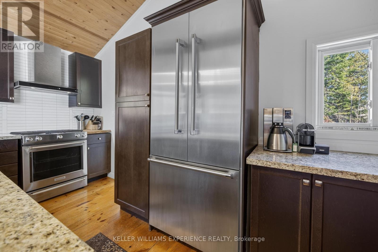
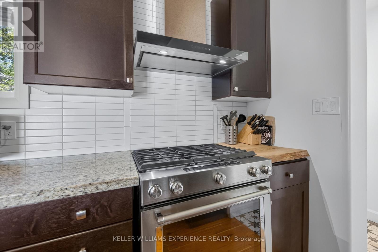
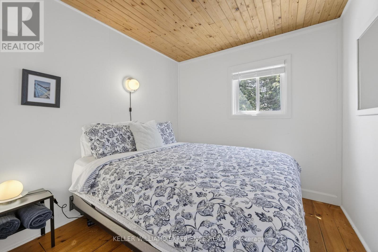
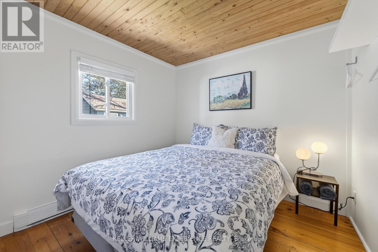
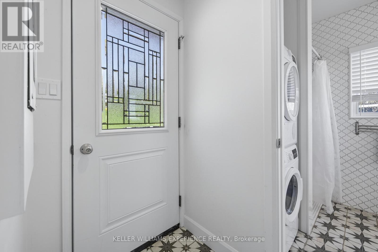
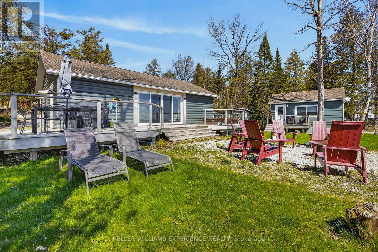
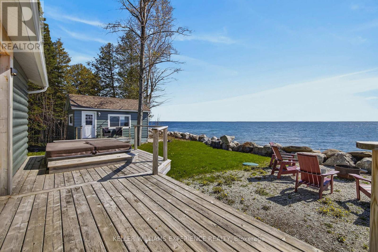
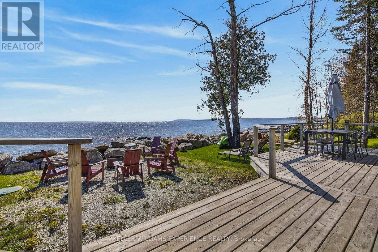
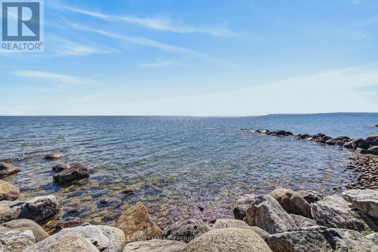
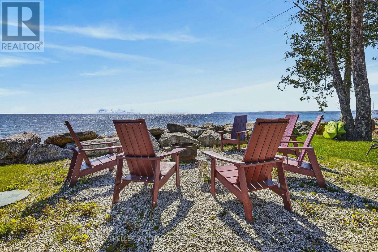
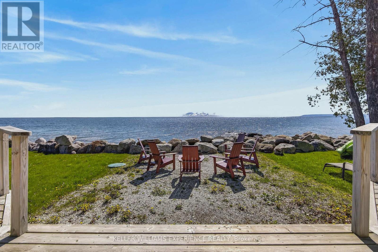
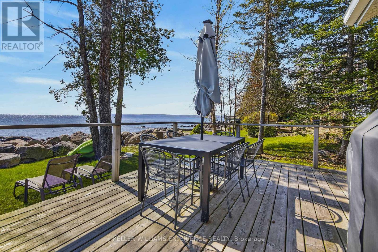
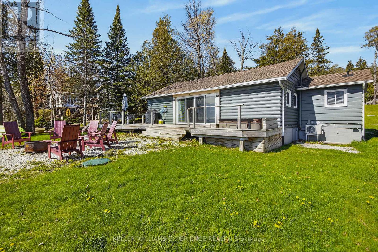
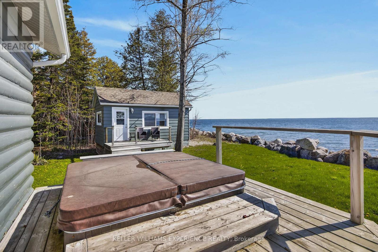
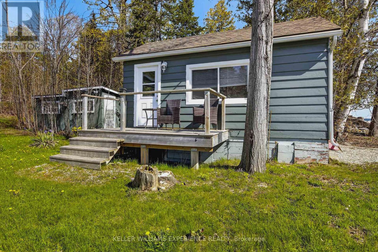
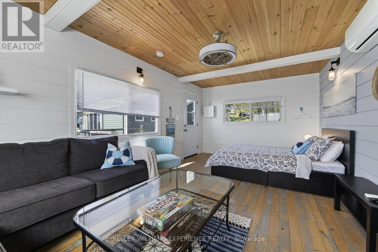
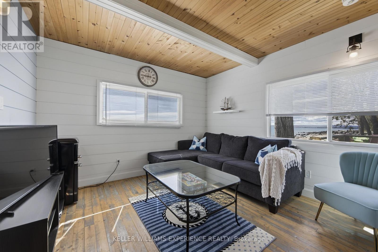
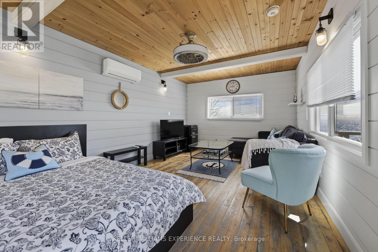
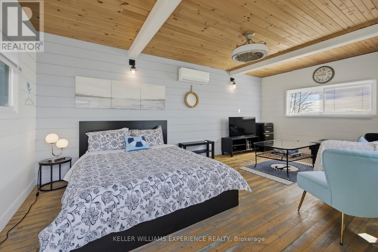
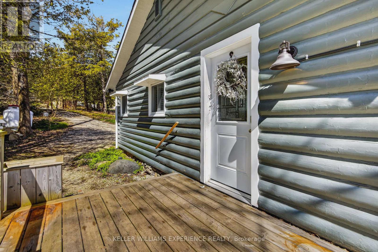
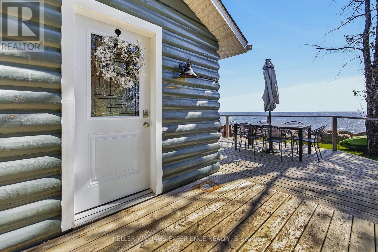
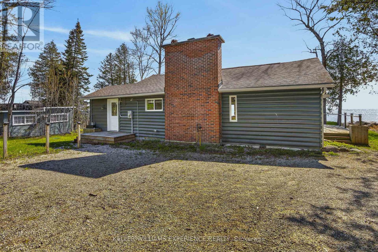
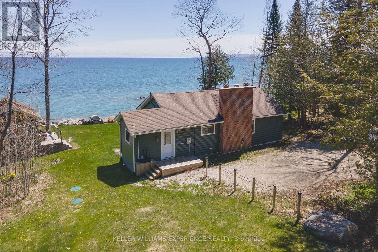
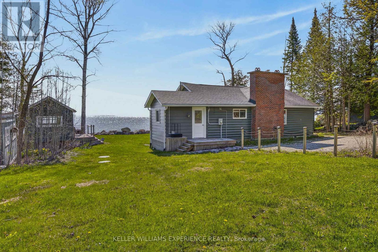
Welcome to 349 Cedar Avenue, a rare Georgian Bay waterfront offering with approximately 132 feet of shoreline on a coveted double lot. Enjoy it now as a four-season retreat, or explore the future potential to expand or build within the existing water's-edge footprint, subject to applicable approvals. Significant permanent improvements were completed in 2019-2020, including a shore well valued at approximately $14,000, extensive shoreline protection valued at approximately $46,000, and a modern Biofilter FB20 septic system valued at approximately $50,000 with a 5,700-litre tank and 10x25-metre bed.Inside, vaulted ceilings and a dramatic wall of windows frame panoramic Georgian Bay views. The upgraded kitchen features granite countertops, a gas stove, premium appliances and a large centre island. Three bedrooms plus a separate guest house/bunkie provide excellent space for family and guests.A standout opportunity for buyers seeking a turnkey waterfront escape today, with exciting long-term potential for the future. (id:50976)
Property Details
|
MLS® Number
|
X13767520 |
|
Property Type
|
Single Family |
|
Community Name
|
Meaford |
|
Easement
|
Unknown, None |
|
Equipment Type
|
Propane Tank |
|
Features
|
Carpet Free |
|
Parking Space Total
|
6 |
|
Rental Equipment Type
|
Propane Tank |
|
Structure
|
Deck, Outbuilding |
|
View Type
|
Lake View, View Of Water, Direct Water View, Unobstructed Water View |
|
Water Front Type
|
Waterfront |
Building
|
Bathroom Total
|
1 |
|
Bedrooms Above Ground
|
3 |
|
Bedrooms Total
|
3 |
|
Amenities
|
Fireplace(s) |
|
Appliances
|
Hot Tub, Dishwasher, Dryer, Stove, Washer, Refrigerator |
|
Architectural Style
|
Bungalow |
|
Basement Type
|
Crawl Space |
|
Construction Style Attachment
|
Detached |
|
Cooling Type
|
Central Air Conditioning |
|
Exterior Finish
|
Log |
|
Fireplace Present
|
Yes |
|
Fireplace Total
|
1 |
|
Foundation Type
|
Block |
|
Heating Fuel
|
Propane |
|
Heating Type
|
Heat Pump |
|
Stories Total
|
1 |
|
Size Interior
|
700 - 1,100 Ft2 |
|
Type
|
House |
Parking
Land
|
Access Type
|
Public Road |
|
Acreage
|
No |
|
Sewer
|
Septic System |
|
Size Depth
|
166 Ft ,3 In |
|
Size Frontage
|
120 Ft |
|
Size Irregular
|
120 X 166.3 Ft |
|
Size Total Text
|
120 X 166.3 Ft |
|
Zoning Description
|
R40 R41 |
Rooms
| Level |
Type |
Length |
Width |
Dimensions |
|
Main Level |
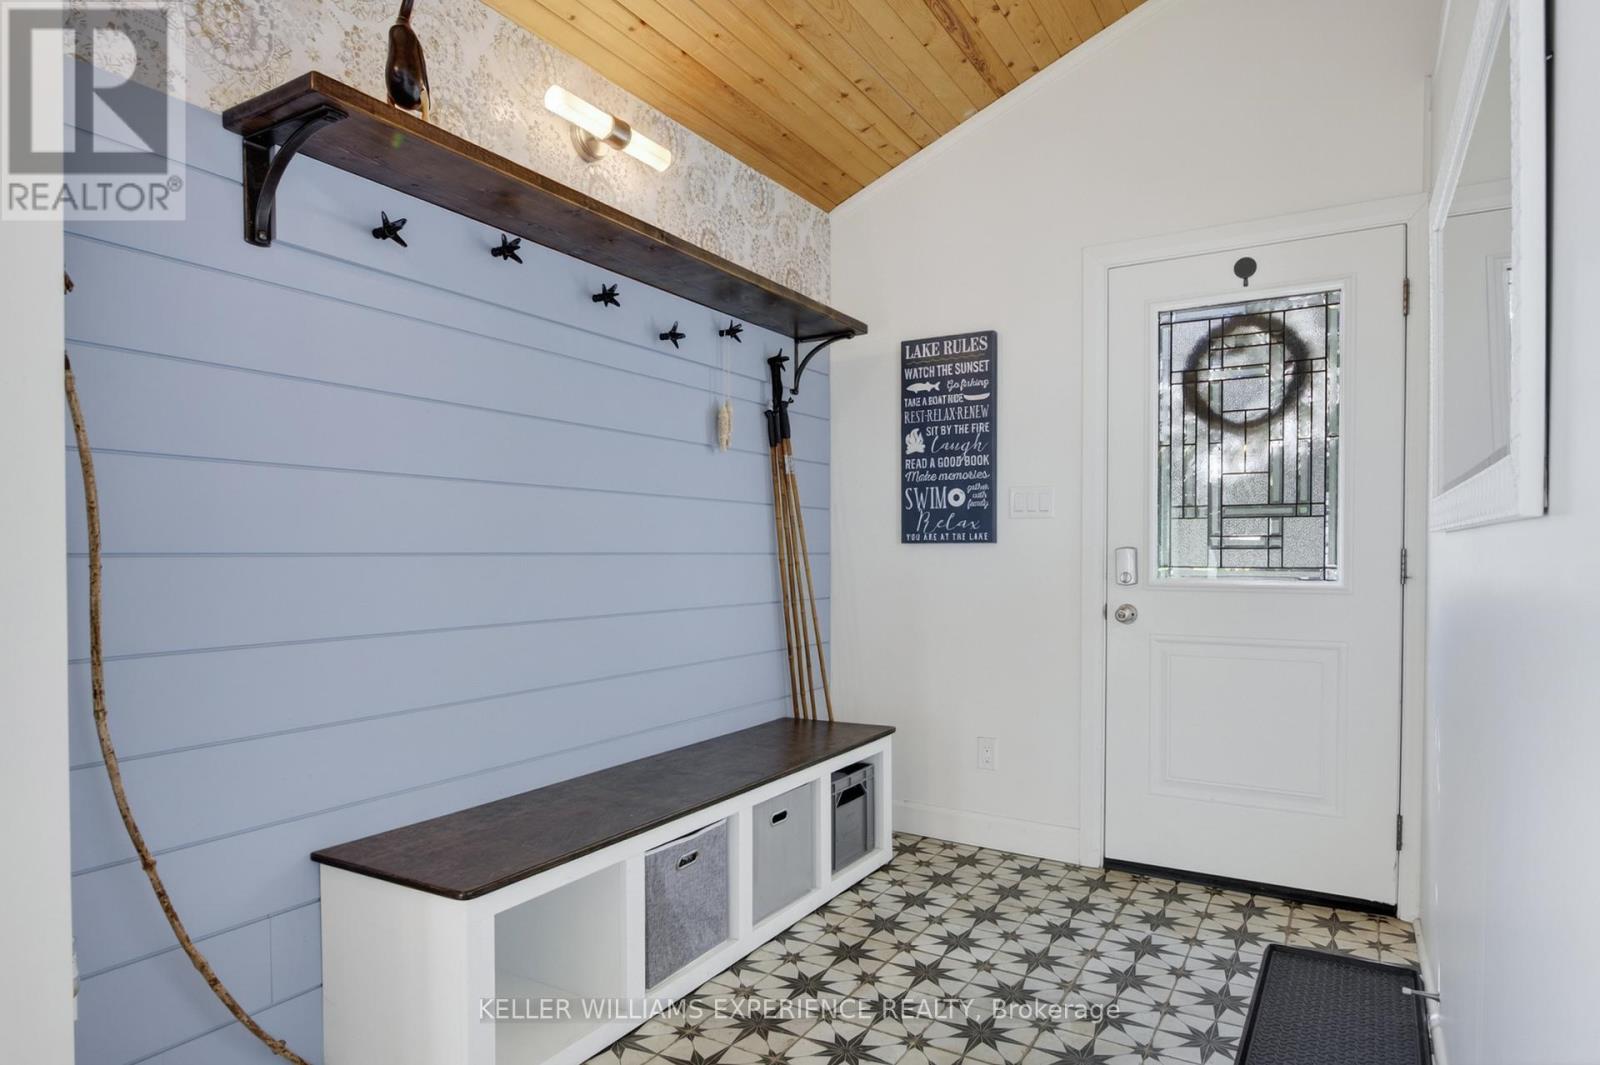
Foyer |
2.03 m |
2.72 m |
2.03 m x 2.72 m |
|
Main Level |
Living Room |
4.75 m |
3.66 m |
4.75 m x 3.66 m |
|
Main Level |
Dining Room |
4.75 m |
3.58 m |
4.75 m x 3.58 m |
|
Main Level |
Kitchen |
4.5 m |
3.18 m |
4.5 m x 3.18 m |
|
Main Level |
Primary Bedroom |
2.72 m |
2.51 m |
2.72 m x 2.51 m |
|
Main Level |
Bedroom 2 |
2.59 m |
2.54 m |
2.59 m x 2.54 m |
|
Main Level |
Bedroom 3 |
2.69 m |
2.62 m |
2.69 m x 2.62 m |
Utilities
https://www.realtor.ca/real-estate/30260581/349-cedar-avenue-meaford-meaford