4 Bedroom
4 Bathroom
2,000 - 2,500 ft2
Fireplace
Central Air Conditioning
Forced Air
$2,580,000
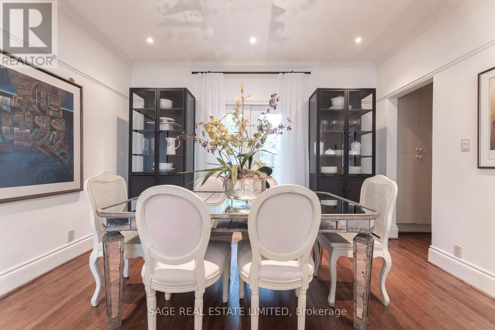
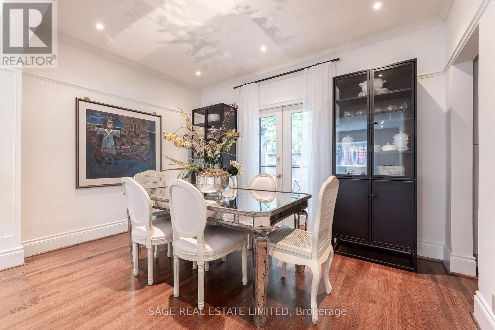
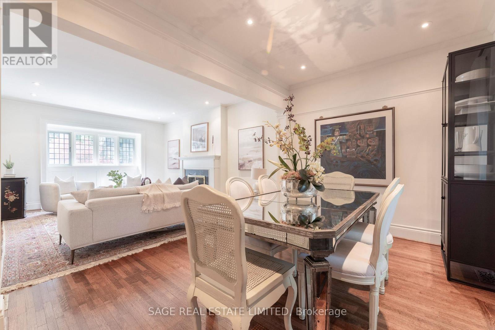
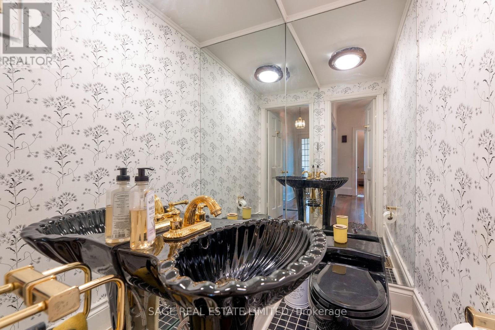
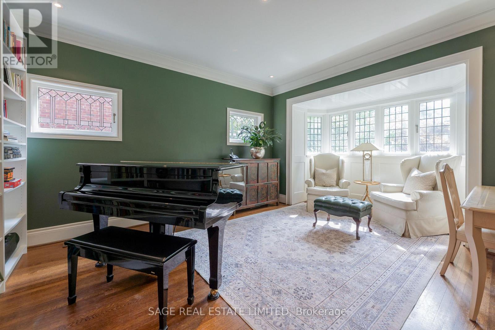
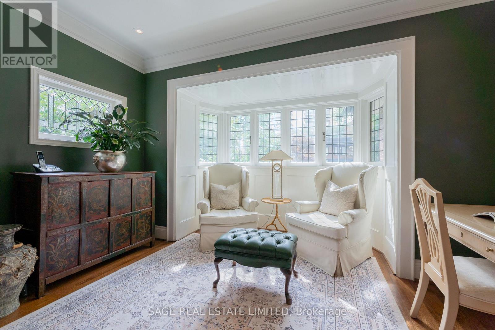
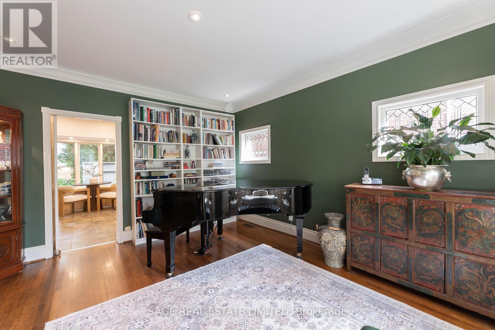
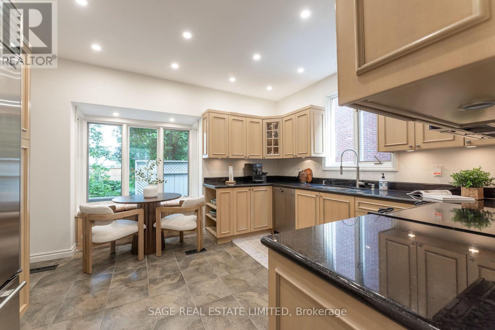
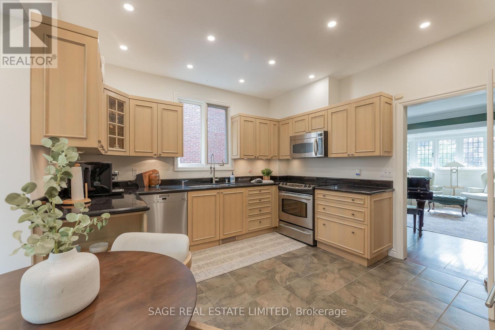
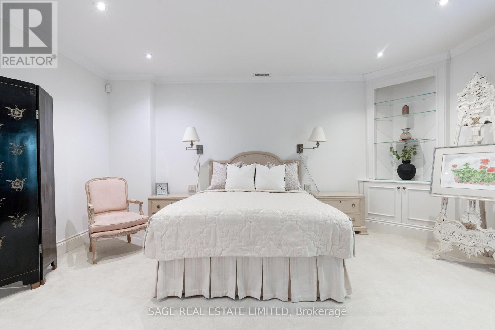
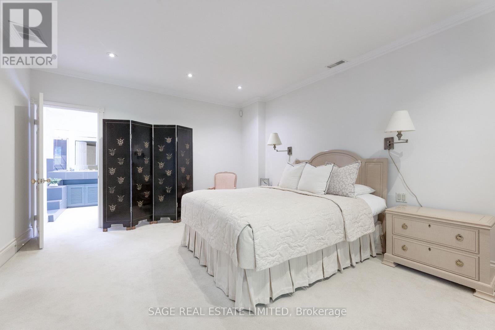
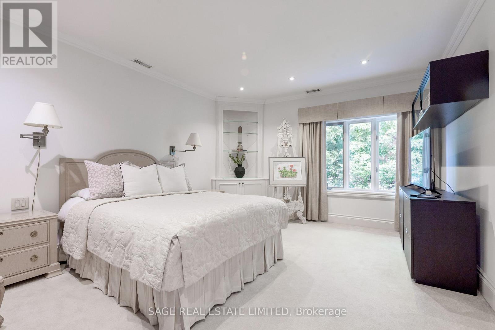
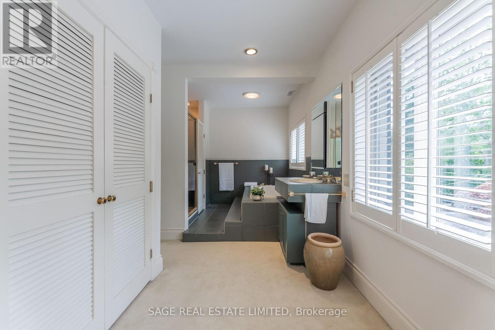
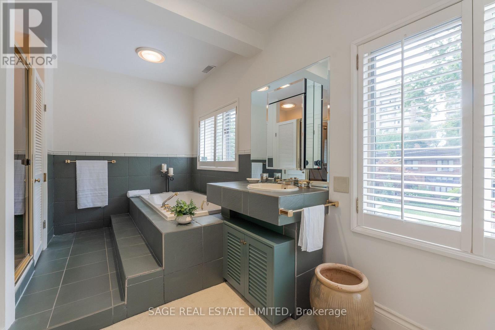
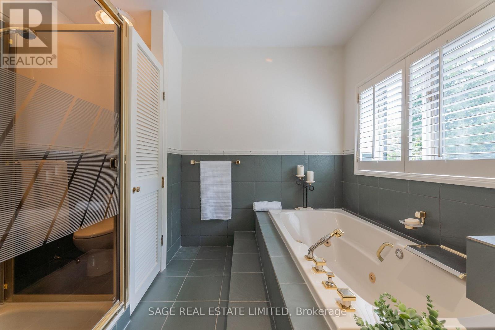
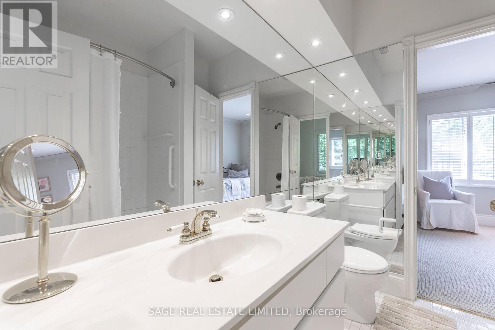
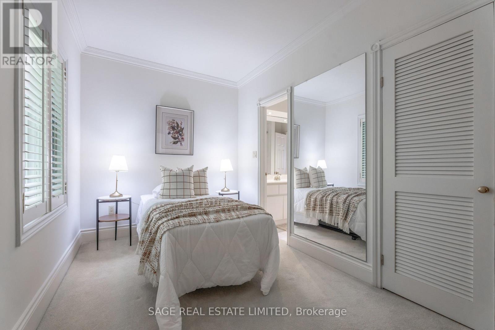
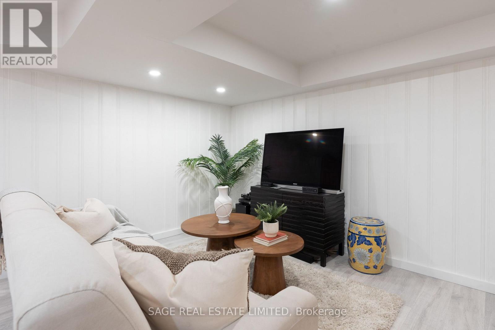
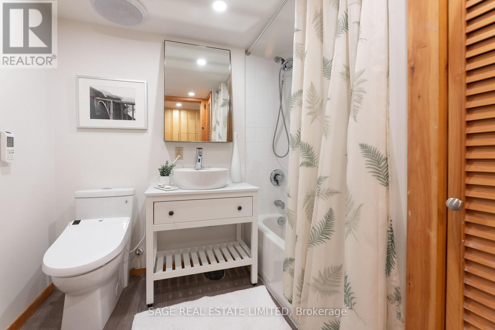
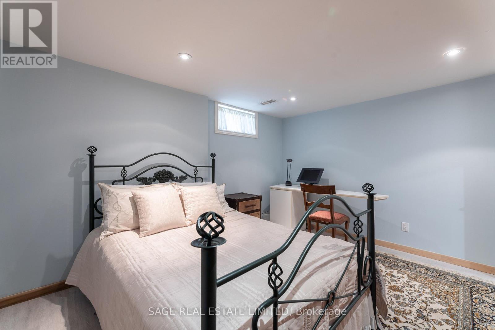
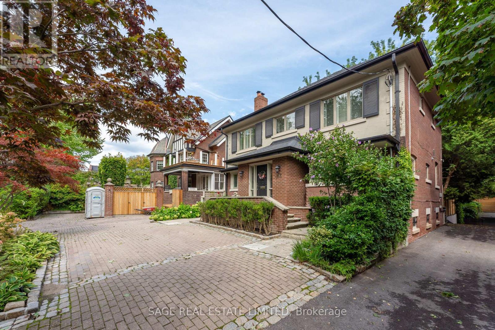
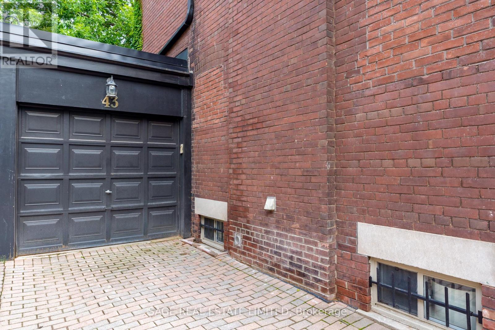
Do you have a ski chalet? Do you have a cottage? Are you looking for a low maintenance home in leafy Midtown Toronto on an incredibly quiet street? This property is perfect for you as the perennial gardens have irrigation and border the circular driveway with no grass to cut. The back deck is entertaining size and perfect for young children as it is deep and fully enclosed. This gracious home has large principal rooms and an elegant centre hall which gives you a choice of formal dining rooms/family rooms on the main floor as well as an eat-in kitchen with a window seat in the breakfast area which welcomes the morning sun. Stainless steel appliances and granite counters grace the kitchen. Hardwood floors grace the main floor with broadloom on the second floor. Originally a 4-bedroom house it was transformed into 3 to add a large, primary ensuite bath with separate shower + a large dressing room. Pot lights abound and there are some beautiful leaded glass windows and many casement windows. A 2nd floor laundry makes life simple and a finished basement with kitchen, bath and bedroom is a perfect nanny/in-law suite or teenage retreat. Please note this is not a legal nor retrofit apartment. A private driveway and single car garage with electric car charger and automatic door opener is a plus in this area as well as the circular drive in front which makes parking easy and allows space for 5 cars. What a rarity is that at Yonge and St Clair! Longos + the LCBO are a 5 minute walk at the end of the street and the Yonge St. Clair subway is a 10 minute walk. Perhaps you prefer Loblaws or FarmBoy which are also close. Walk to Upper Canada College, The York School, De La Salle, Brown Junior School and Deer Park Junior and Senior School and Deer Park Library. The neighbourhood abounds with restaurants shops, parks and ravines for family fun and walking dogs. Welcome to your forever home! (id:50976)
Property Details
|
MLS® Number
|
C13767270 |
|
Property Type
|
Single Family |
|
Community Name
|
Yonge-St. Clair |
|
Amenities Near By
|
Place Of Worship, Public Transit, Schools |
|
Features
|
Sump Pump |
|
Parking Space Total
|
5 |
Building
|
Bathroom Total
|
4 |
|
Bedrooms Above Ground
|
3 |
|
Bedrooms Below Ground
|
1 |
|
Bedrooms Total
|
4 |
|
Amenities
|
Fireplace(s) |
|
Appliances
|
Garage Door Opener Remote(s), Central Vacuum, Garburator, Water Heater, Dryer, Garage Door Opener, Microwave, Stove, Washer, Window Coverings, Refrigerator |
|
Basement Development
|
Finished |
|
Basement Type
|
N/a (finished) |
|
Construction Style Attachment
|
Detached |
|
Cooling Type
|
Central Air Conditioning |
|
Exterior Finish
|
Brick, Stucco |
|
Fire Protection
|
Alarm System |
|
Fireplace Present
|
Yes |
|
Flooring Type
|
Ceramic, Laminate, Hardwood |
|
Foundation Type
|
Brick, Unknown |
|
Half Bath Total
|
1 |
|
Heating Fuel
|
Natural Gas |
|
Heating Type
|
Forced Air |
|
Stories Total
|
2 |
|
Size Interior
|
2,000 - 2,500 Ft2 |
|
Type
|
House |
|
Utility Water
|
Municipal Water |
Parking
Land
|
Acreage
|
No |
|
Land Amenities
|
Place Of Worship, Public Transit, Schools |
|
Sewer
|
Sanitary Sewer |
|
Size Depth
|
61 Ft ,7 In |
|
Size Frontage
|
46 Ft ,1 In |
|
Size Irregular
|
46.1 X 61.6 Ft ; 46.07 X 61.57 X 46.07 X 61.66 |
|
Size Total Text
|
46.1 X 61.6 Ft ; 46.07 X 61.57 X 46.07 X 61.66 |
Rooms
| Level |
Type |
Length |
Width |
Dimensions |
|
Second Level |
Primary Bedroom |
5.25 m |
3.92 m |
5.25 m x 3.92 m |
|
Second Level |
Bedroom 2 |
4.84 m |
3.99 m |
4.84 m x 3.99 m |
|
Second Level |
Bedroom 3 |
3.99 m |
2.38 m |
3.99 m x 2.38 m |
|
Second Level |
Bathroom |
6.03 m |
2.97 m |
6.03 m x 2.97 m |
|
Basement |
Kitchen |
2.3 m |
2.26 m |
2.3 m x 2.26 m |
|
Basement |
Bedroom 4 |
3.8 m |
3.7 m |
3.8 m x 3.7 m |
|
Basement |
Recreational, Games Room |
5.75 m |
3.72 m |
5.75 m x 3.72 m |
|
Ground Level |
Foyer |
2.9 m |
1.72 m |
2.9 m x 1.72 m |
|
Ground Level |
Living Room |
5.38 m |
3.92 m |
5.38 m x 3.92 m |
|
Ground Level |
Dining Room |
3.92 m |
2.65 m |
3.92 m x 2.65 m |
|
Ground Level |
Kitchen |
4.31 m |
3.98 m |
4.31 m x 3.98 m |
|
Ground Level |
Family Room |
5.35 m |
3.98 m |
5.35 m x 3.98 m |
https://www.realtor.ca/real-estate/30259921/43-oriole-road-toronto-yonge-st-clair-yonge-st-clair