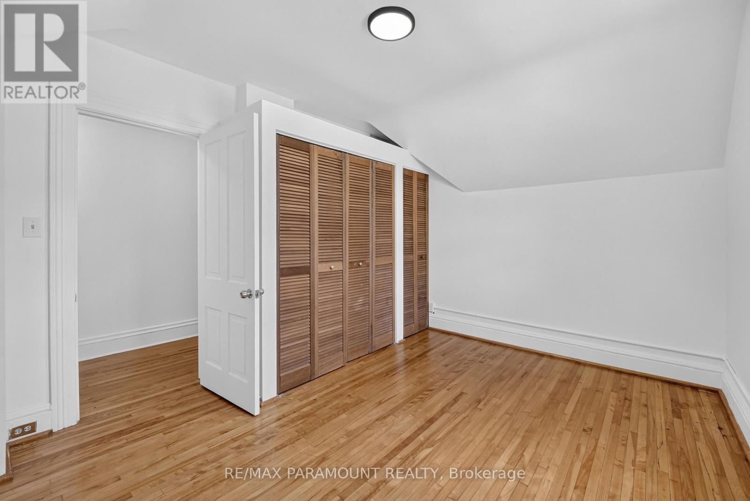
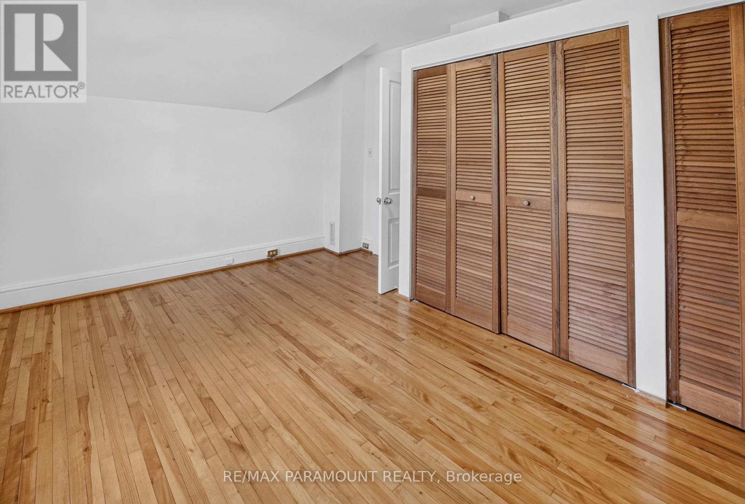
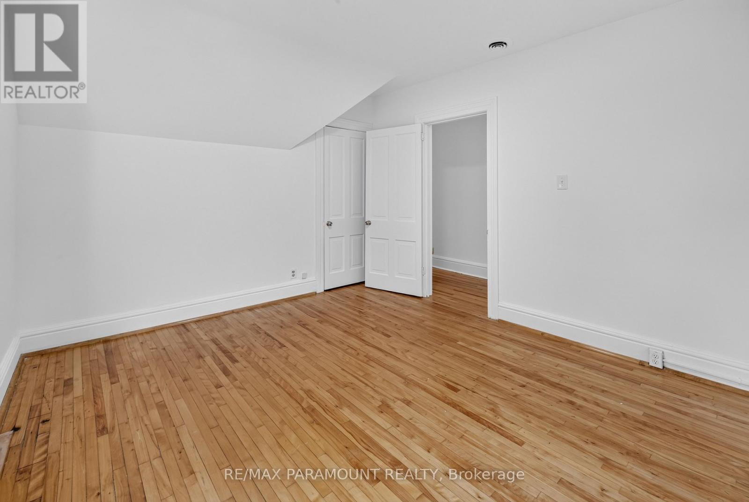
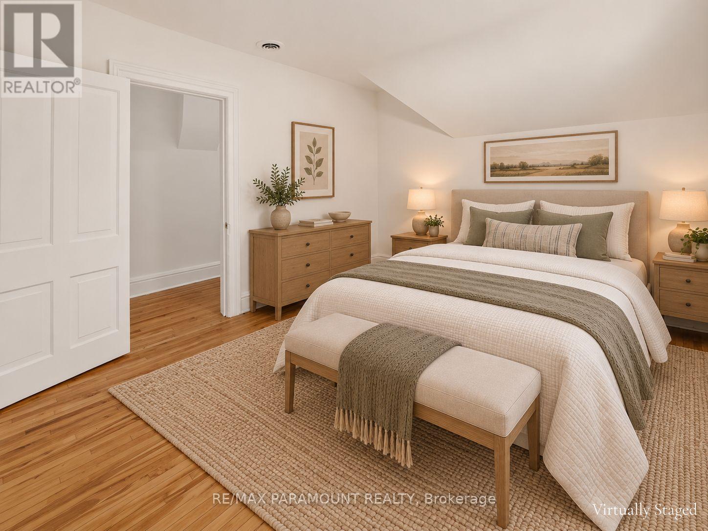
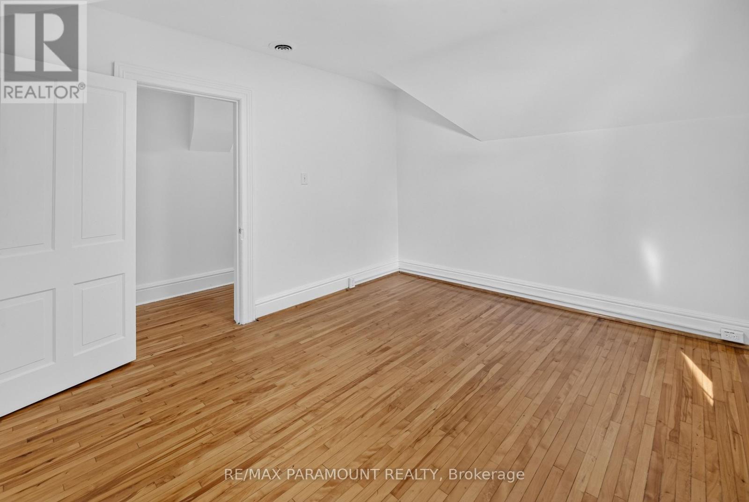
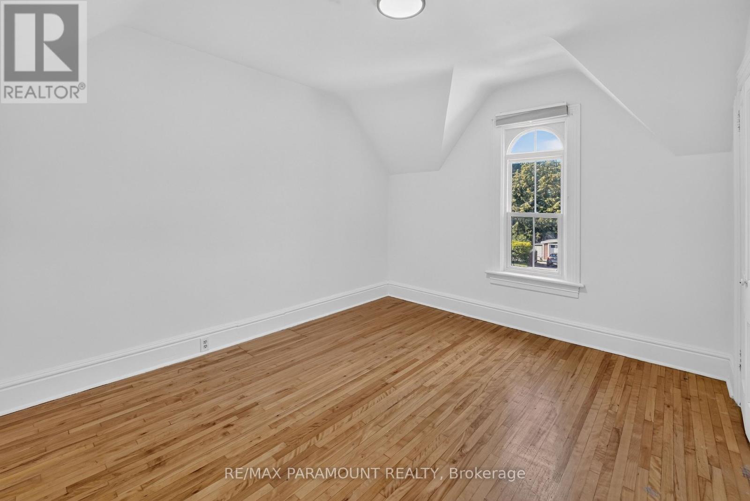
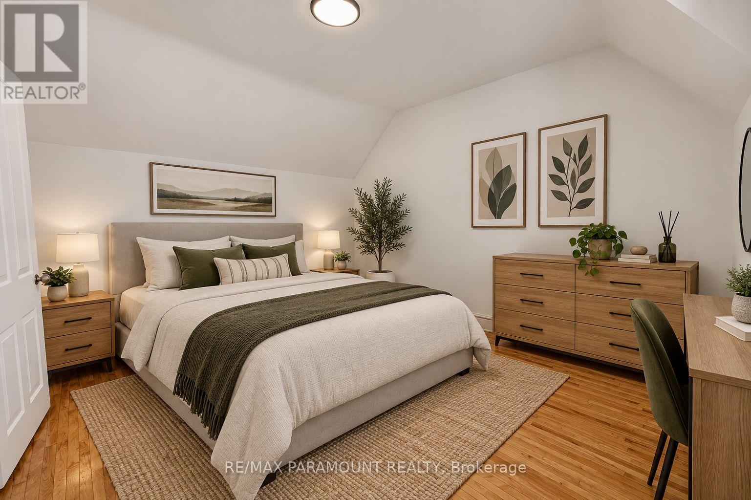
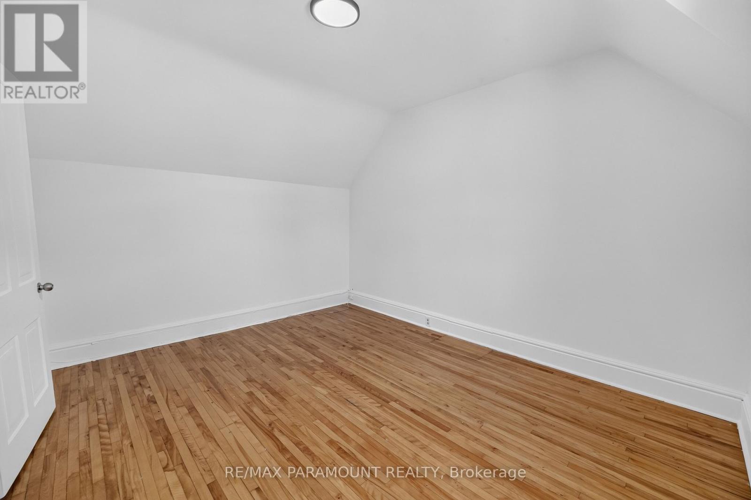
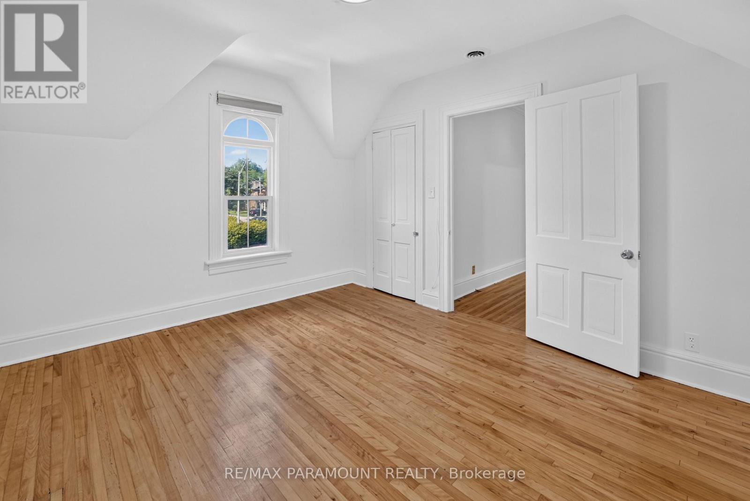
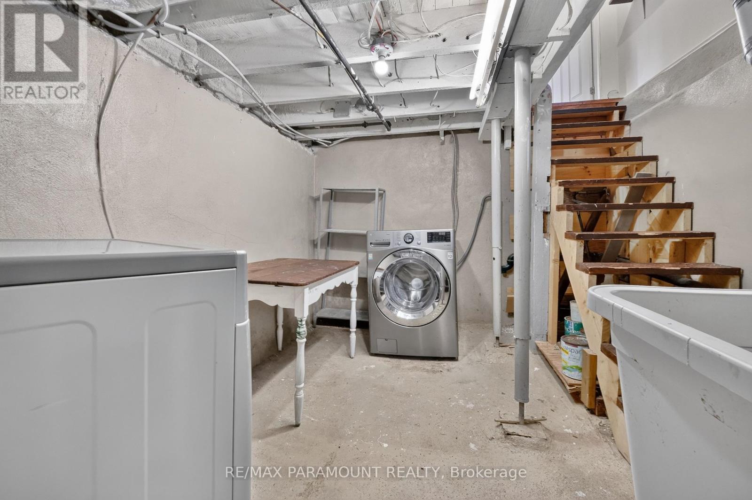
3 Bedroom
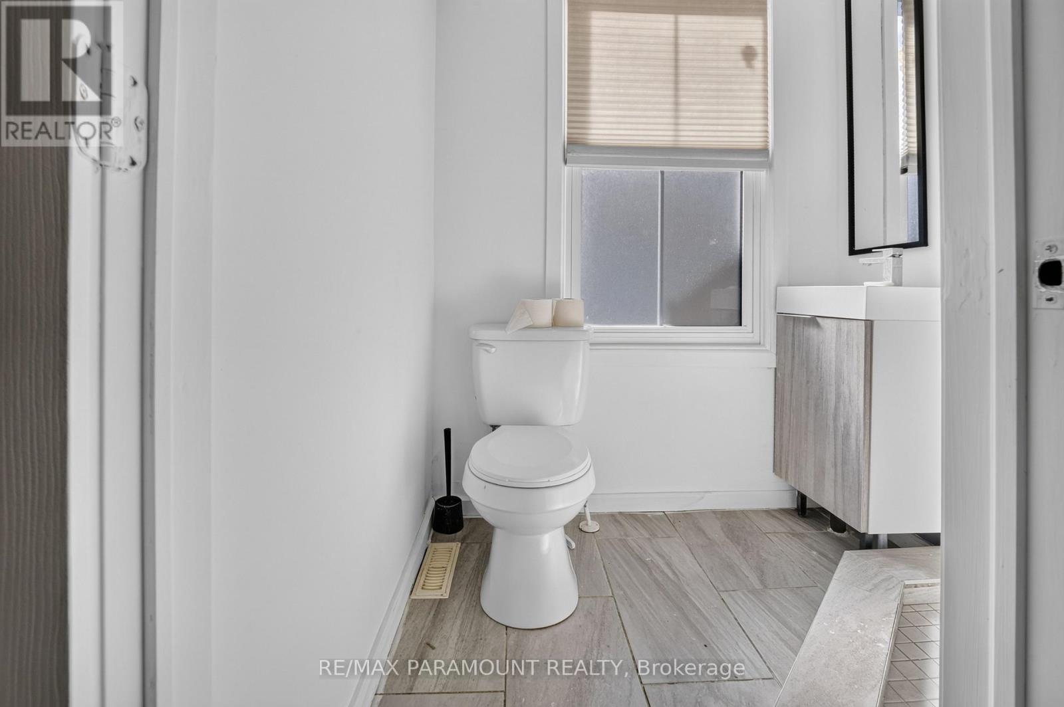
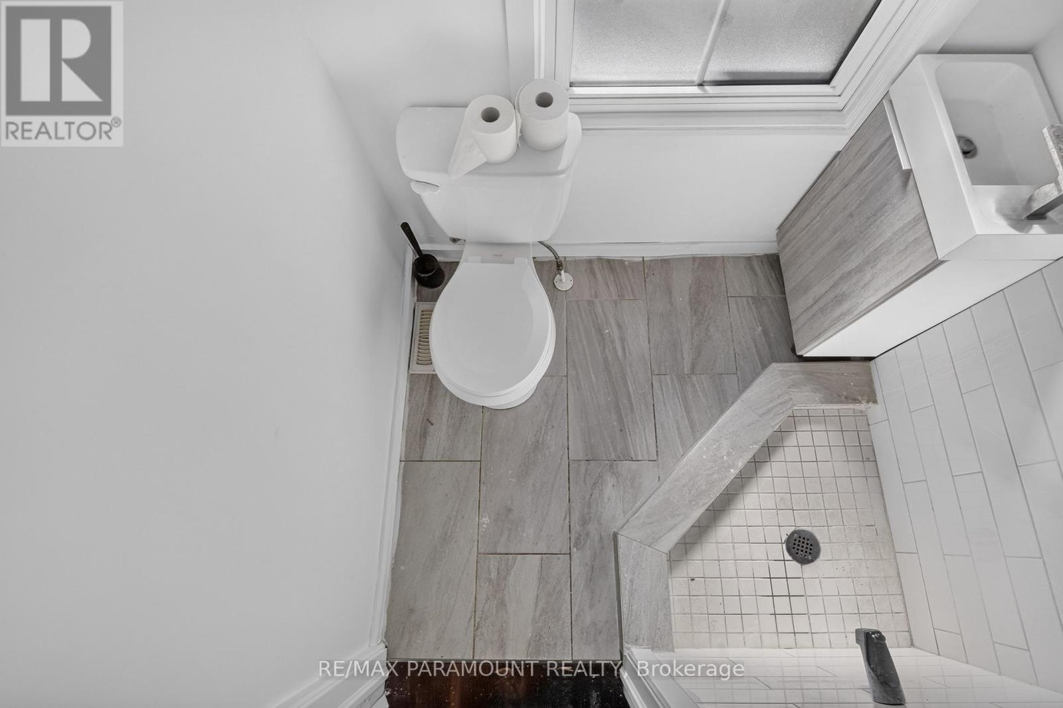
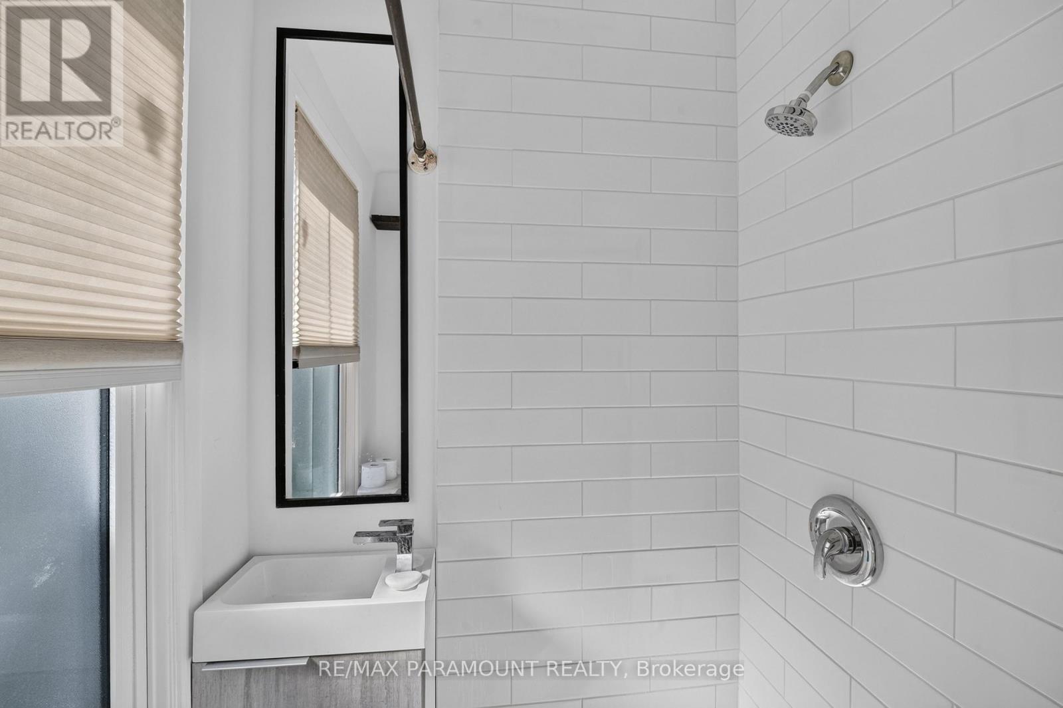
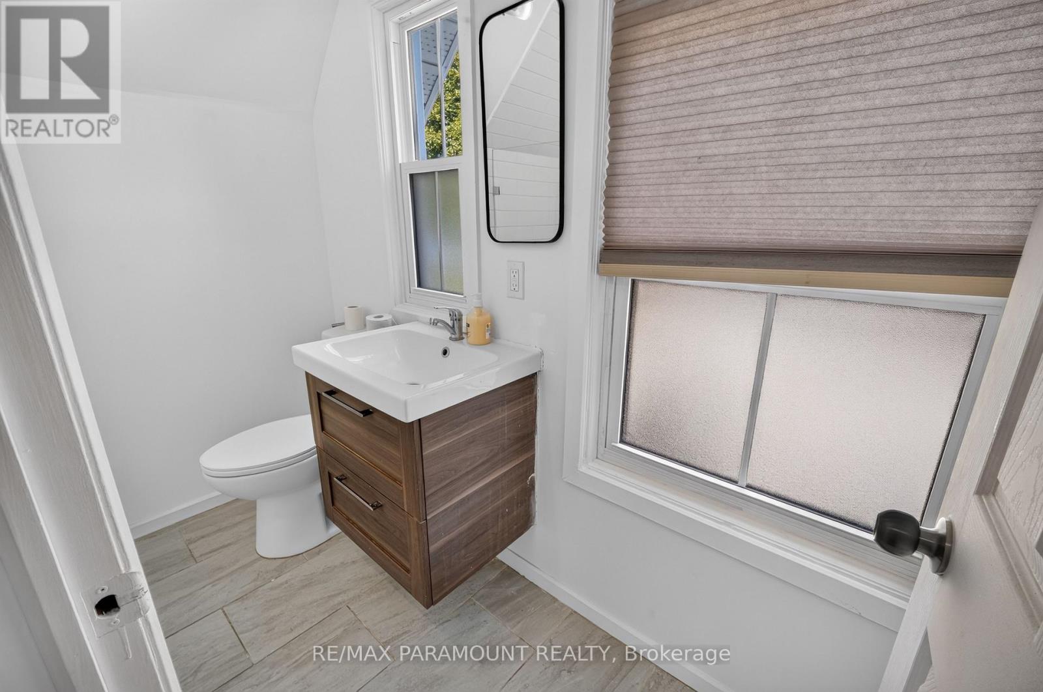
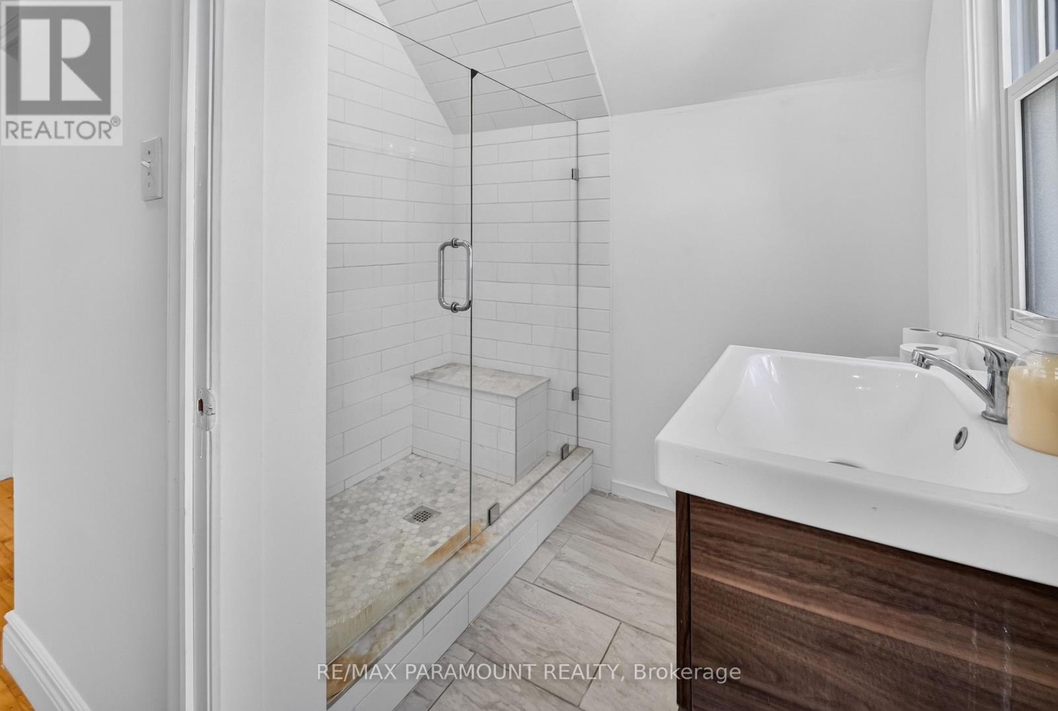
2 Bathroom
1,500 - 2,000 ft2
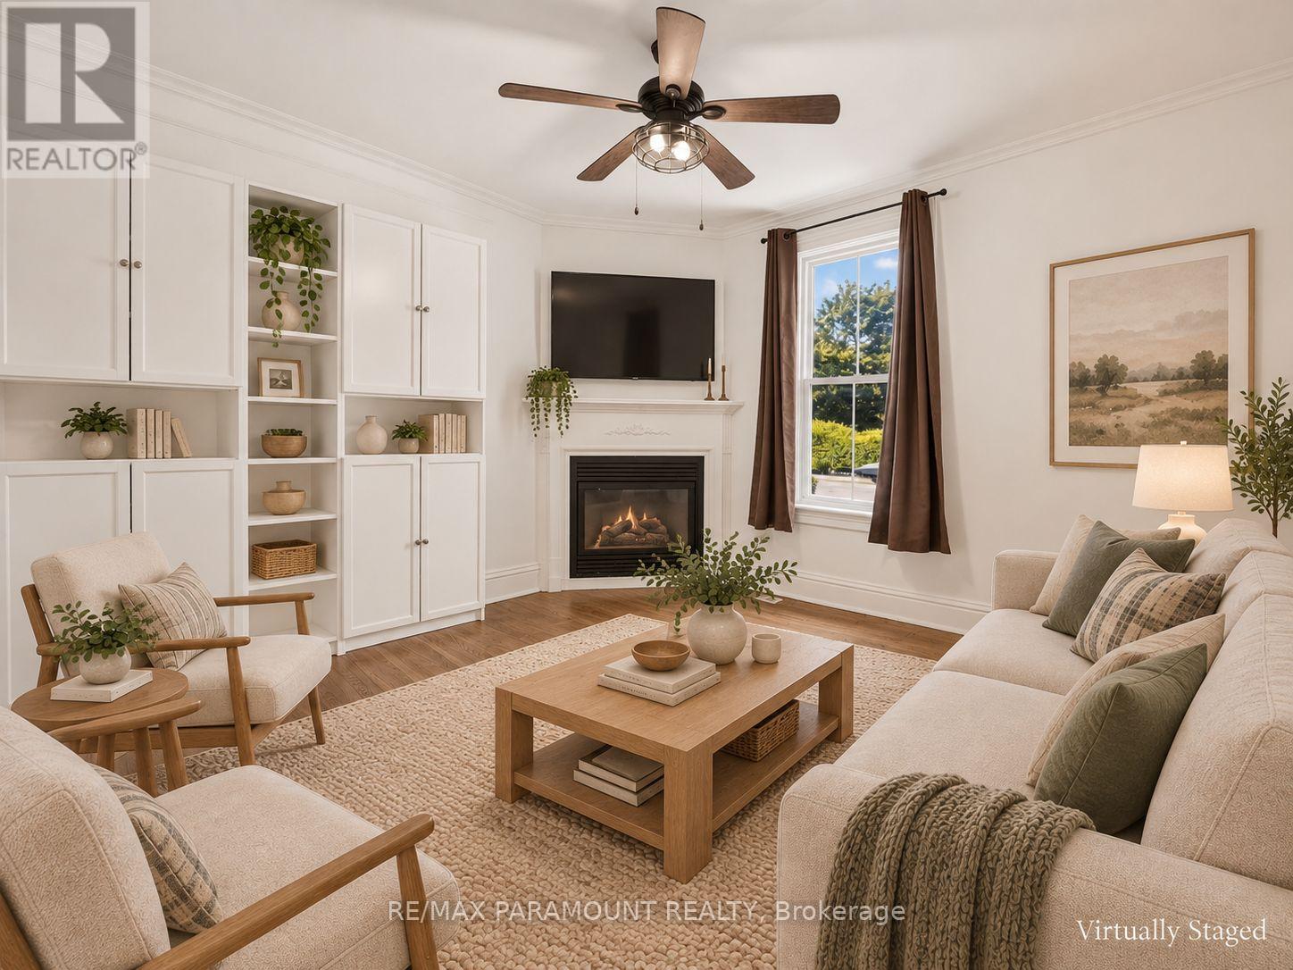
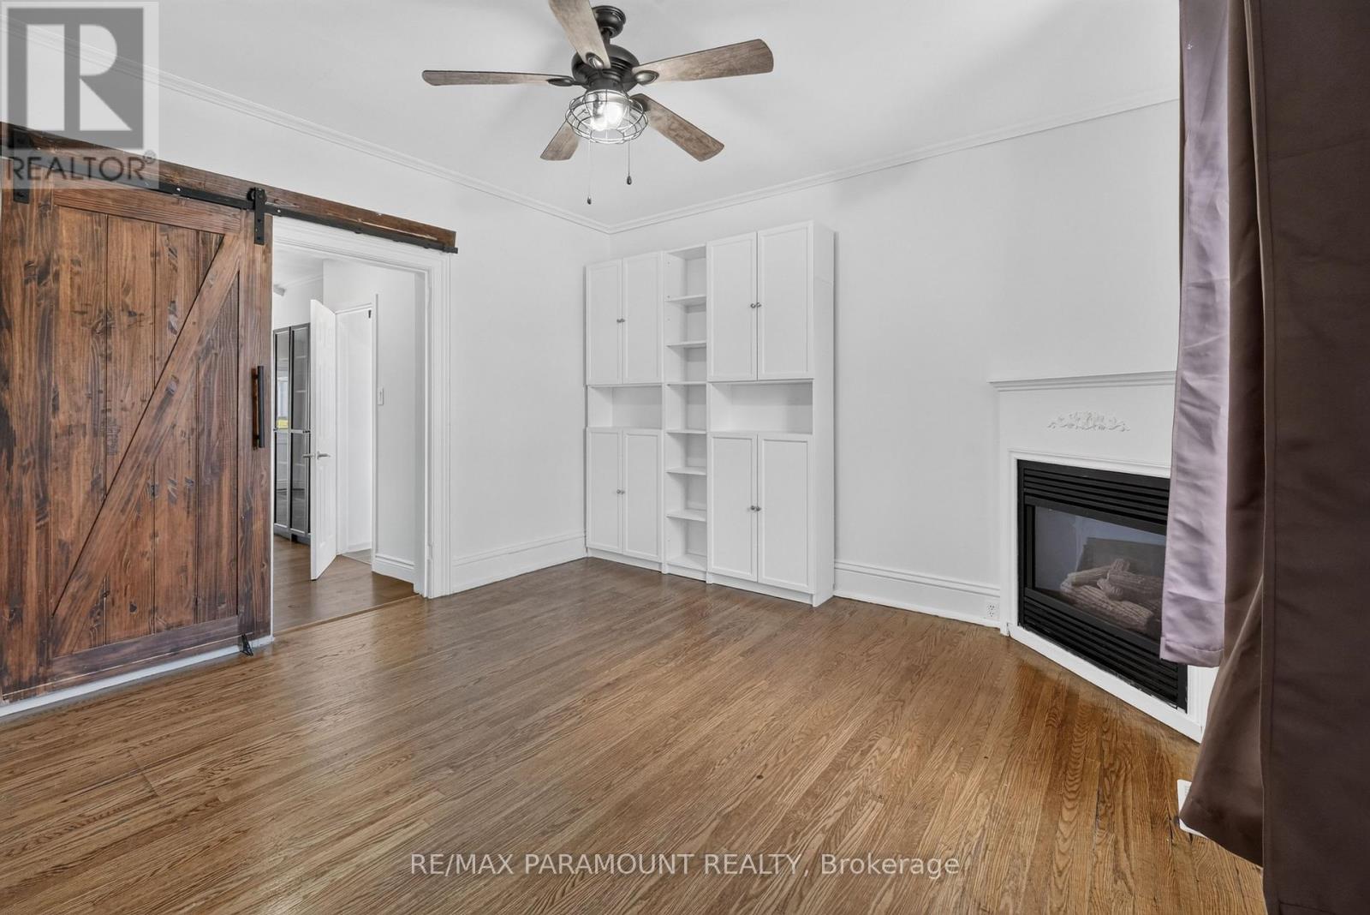
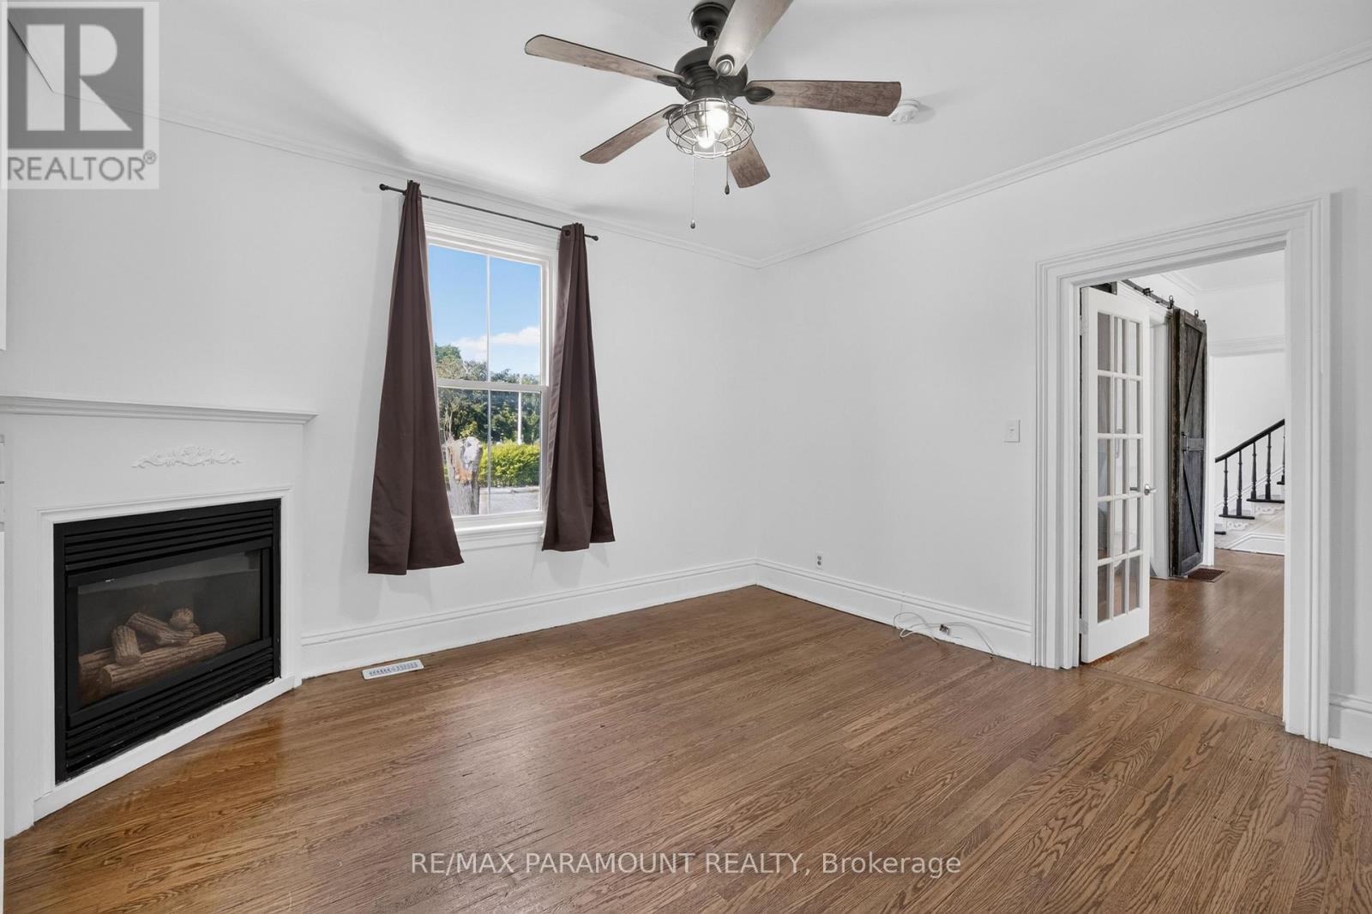
Fireplace
Central Air Conditioning
Forced Air
$699,888
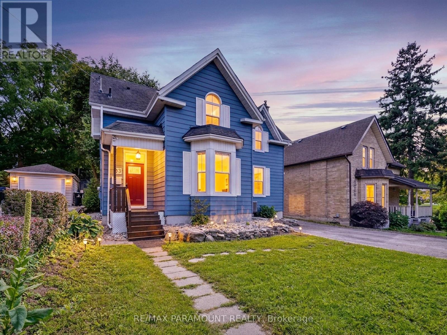
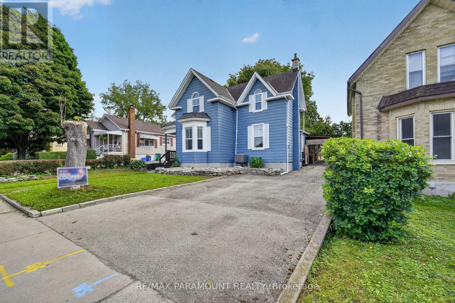
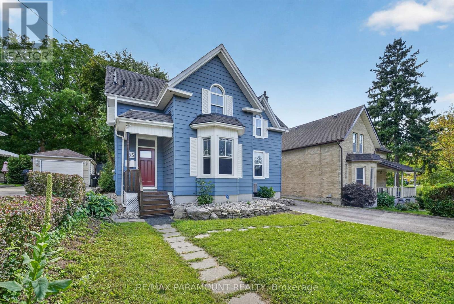
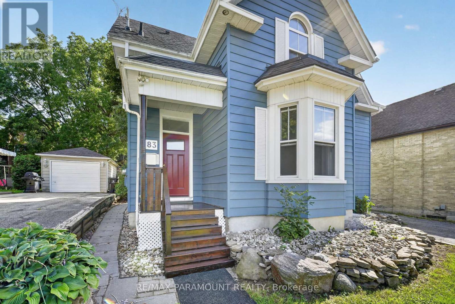
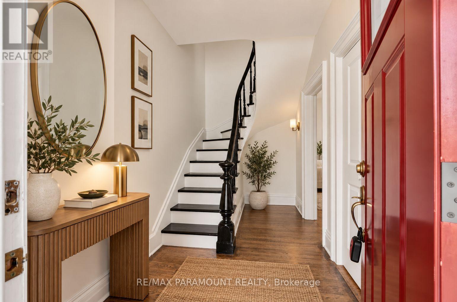
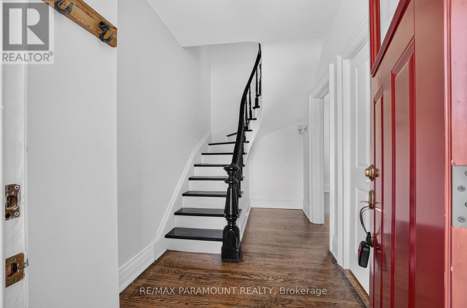
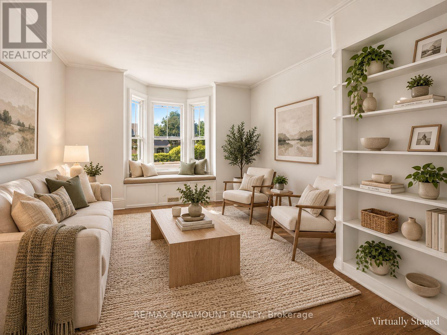
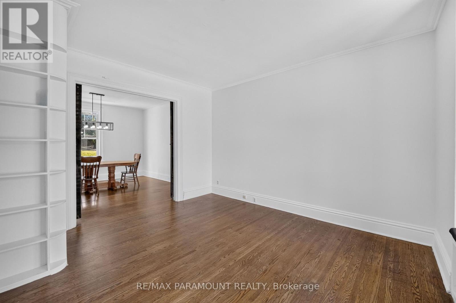
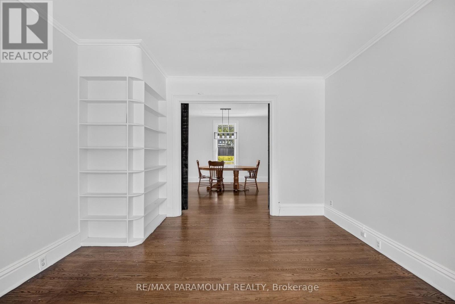
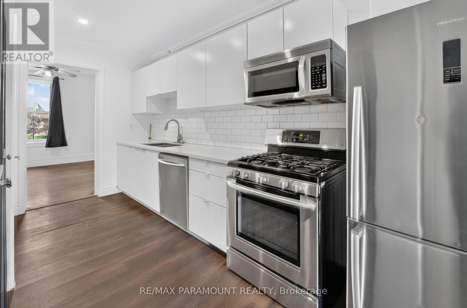
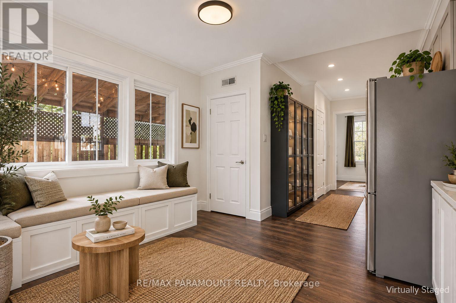
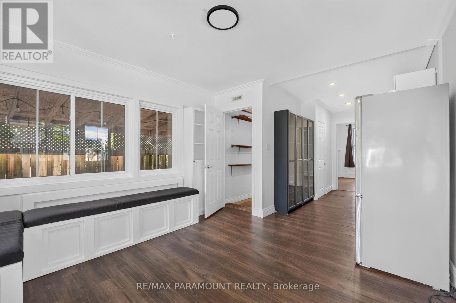
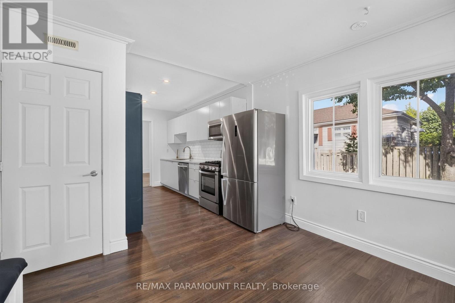
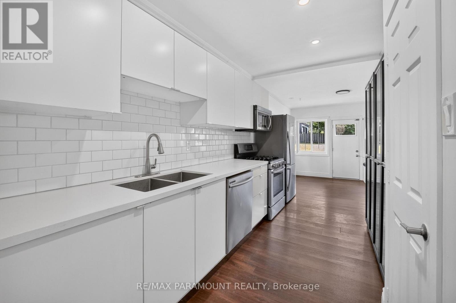
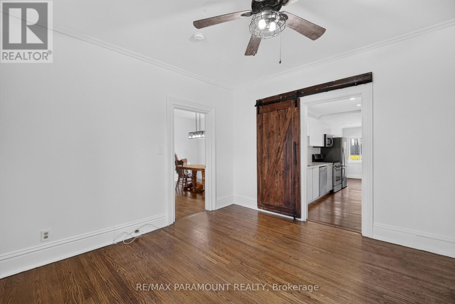
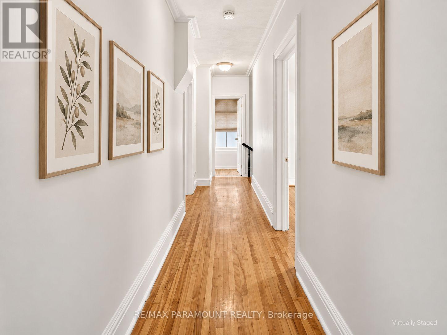
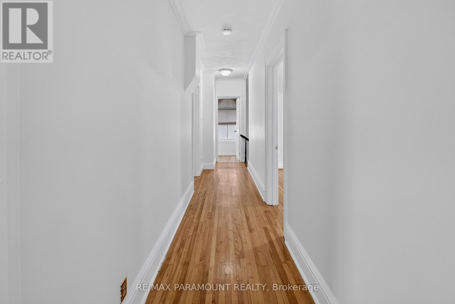
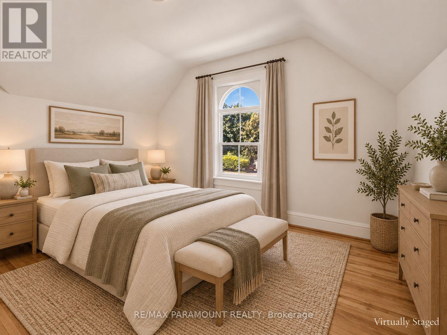
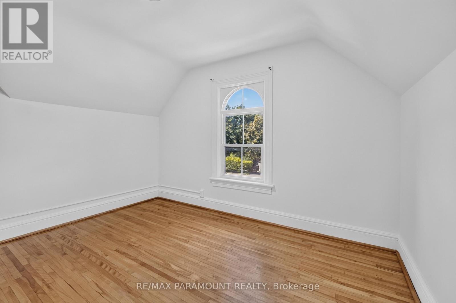
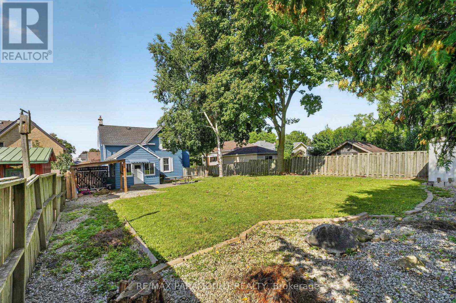
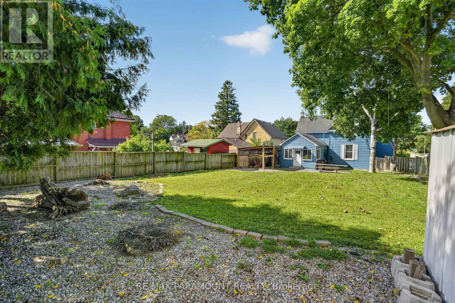
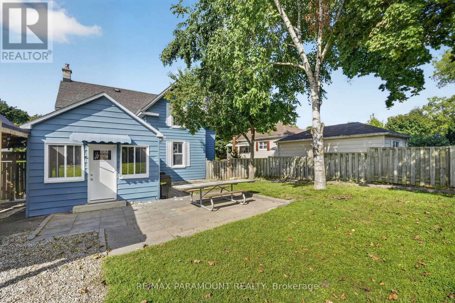
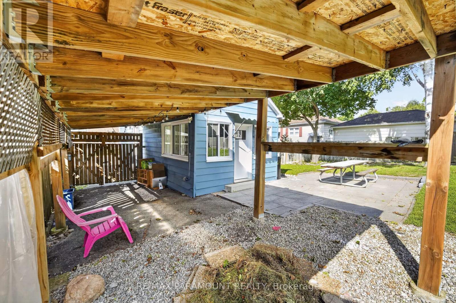
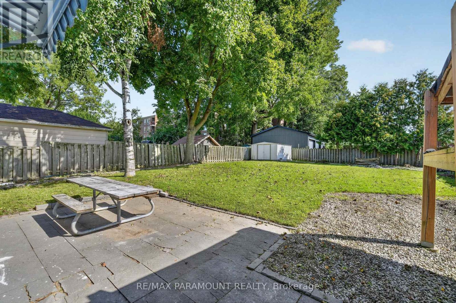
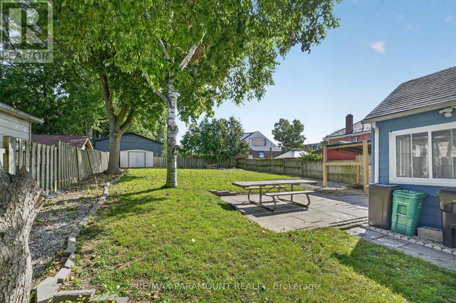
Welcome to this charming 3-bedroom, 2-bath detached home situated in a quiet, mature and well-established neighbourhood! This inviting 1.5-storey home is filled with character and offers spacious principal rooms, a functional layout and plenty of potential. An excellent opportunity for first-time buyers, investors or anyone looking to create a home of their own. Enjoy a deep lot with a large backyard, perfect for entertaining, gardening or family enjoyment. Private driveway offers ample parking. Surrounded by mature trees and conveniently located close to schools, parks, transit, shopping and everyday amenities. A fantastic opportunity to own a detached home in a sought-after community-don't miss it! (id:50976)
Property Details
|
MLS® Number
|
X13776332 |
|
Property Type
|
Single Family |
|
Equipment Type
|
Water Heater |
|
Parking Space Total
|
7 |
|
Rental Equipment Type
|
Water Heater |
Building
|
Bathroom Total
|
2 |
|
Bedrooms Above Ground
|
3 |
|
Bedrooms Total
|
3 |
|
Age
|
100+ Years |
|
Basement Type
|
None |
|
Construction Style Attachment
|
Detached |
|
Cooling Type
|
Central Air Conditioning |
|
Exterior Finish
|
Aluminum Siding, Concrete Block |
|
Fireplace Present
|
Yes |
|
Foundation Type
|
Unknown |
|
Heating Fuel
|
Natural Gas |
|
Heating Type
|
Forced Air |
|
Stories Total
|
2 |
|
Size Interior
|
1,500 - 2,000 Ft2 |
|
Type
|
House |
|
Utility Water
|
Municipal Water |
Parking
Land
|
Acreage
|
No |
|
Sewer
|
Sanitary Sewer |
|
Size Depth
|
150 Ft |
|
Size Frontage
|
50 Ft |
|
Size Irregular
|
50 X 150 Ft |
|
Size Total Text
|
50 X 150 Ft|1/2 - 1.99 Acres |
Rooms
| Level |
Type |
Length |
Width |
Dimensions |
|
Second Level |
Bedroom 3 |
3.96 m |
3.3 m |
3.96 m x 3.3 m |
|
Second Level |
Primary Bedroom |
3.4 m |
3.96 m |
3.4 m x 3.96 m |
|
Second Level |
Bedroom 2 |
3.3 m |
3.95 m |
3.3 m x 3.95 m |
|
Main Level |
Living Room |
4.09 m |
3.94 m |
4.09 m x 3.94 m |
|
Main Level |
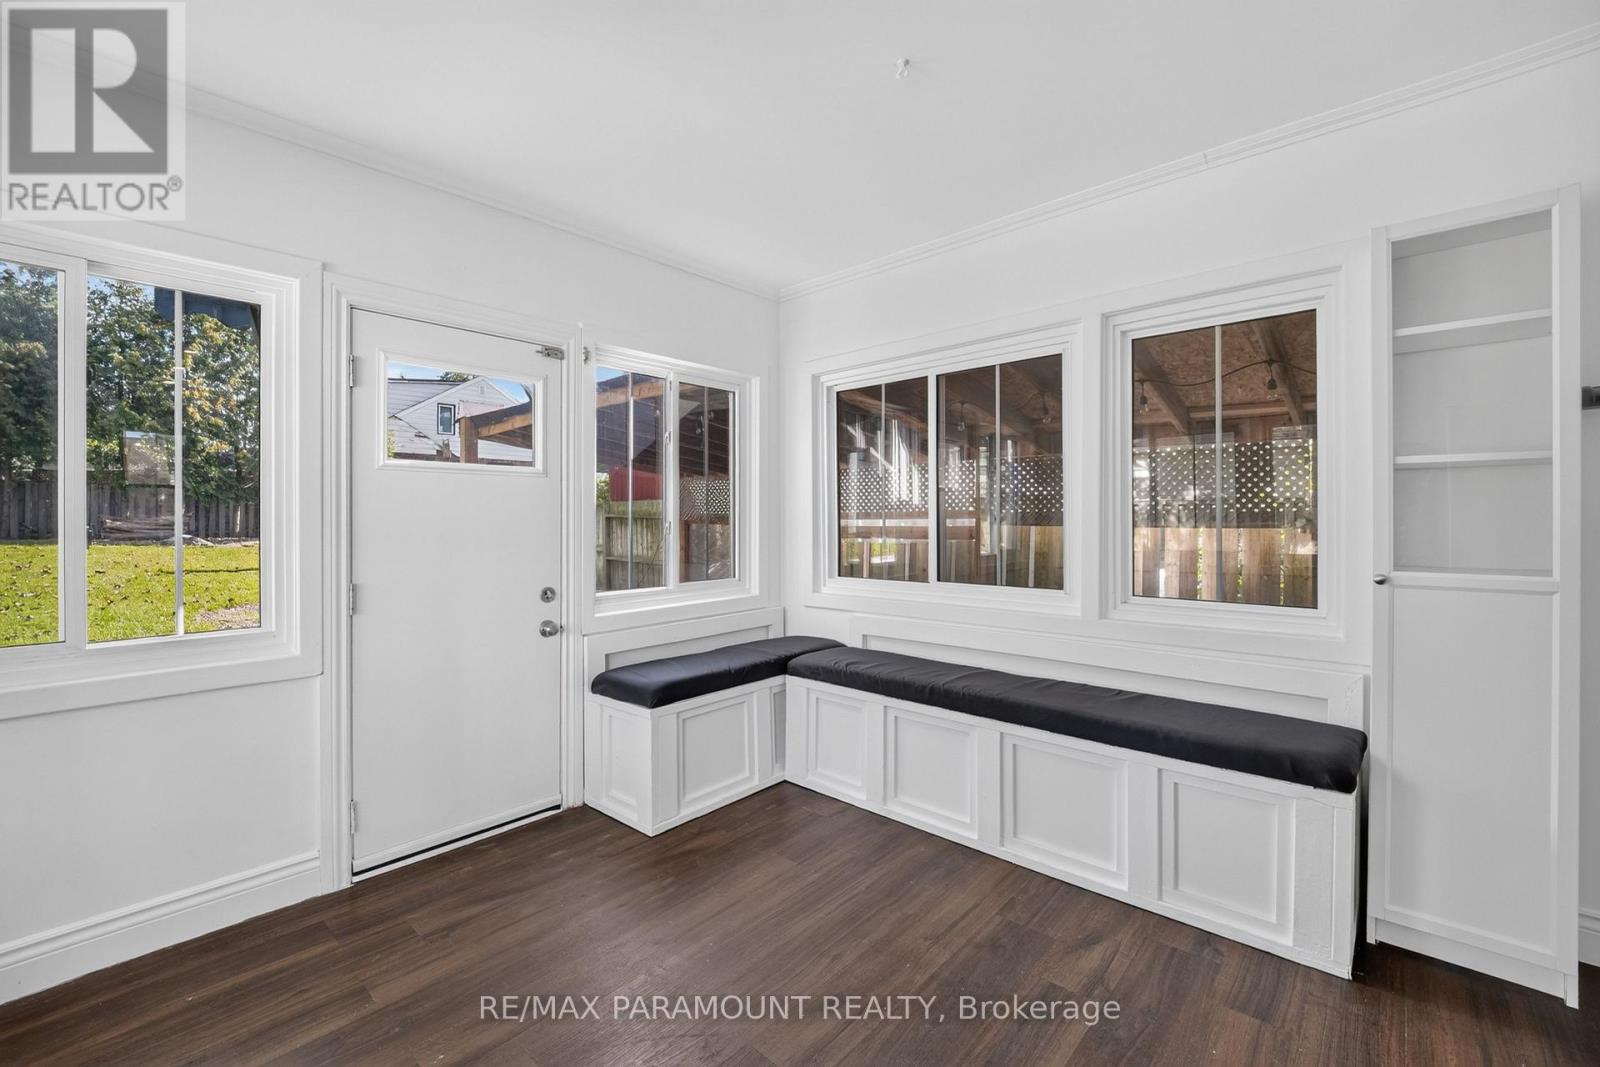
Sunroom |
3.43 m |
3.43 m |
3.43 m x 3.43 m |
|
Main Level |
Family Room |
3.96 m |
4.14 m |
3.96 m x 4.14 m |
|
Main Level |
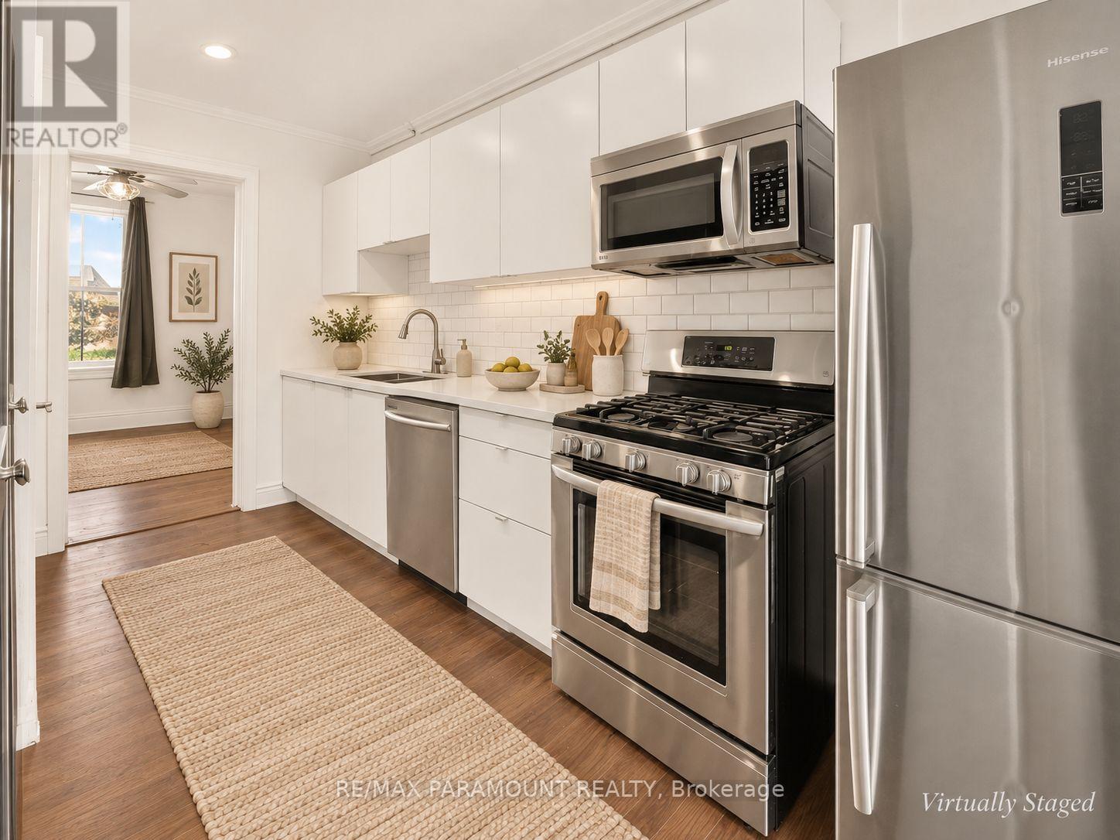
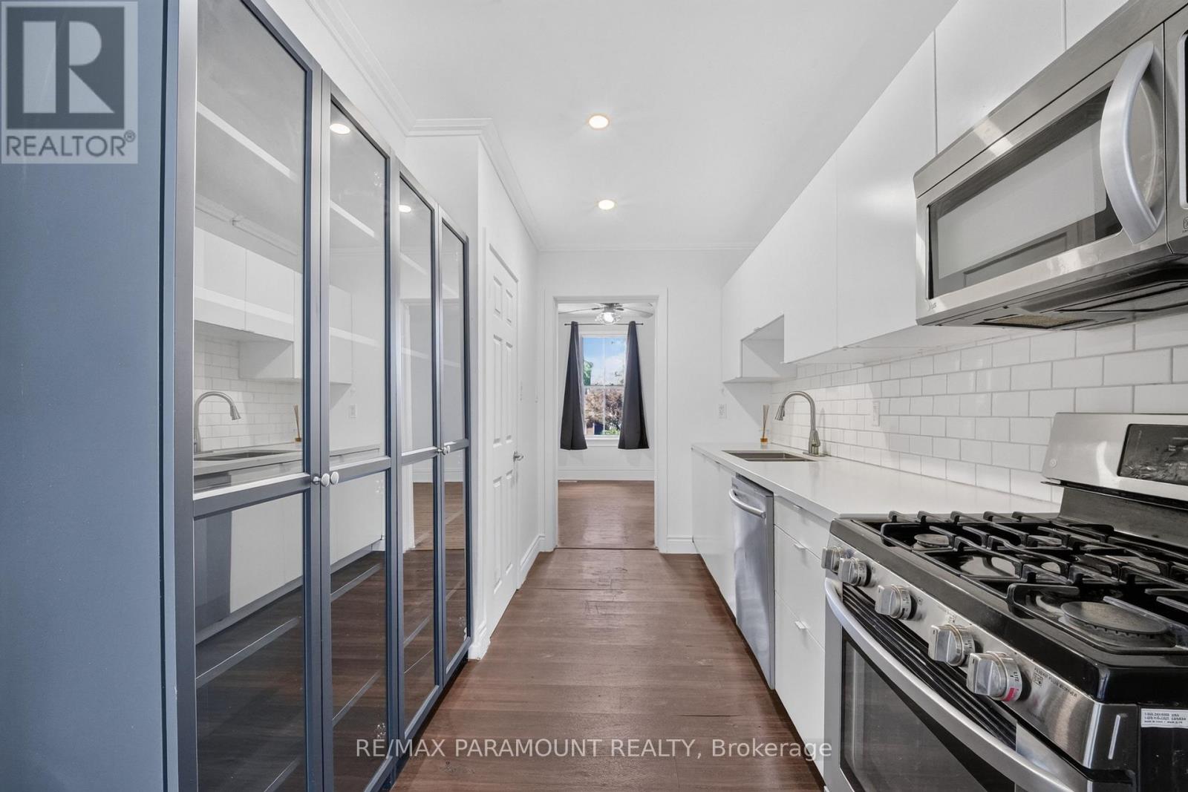
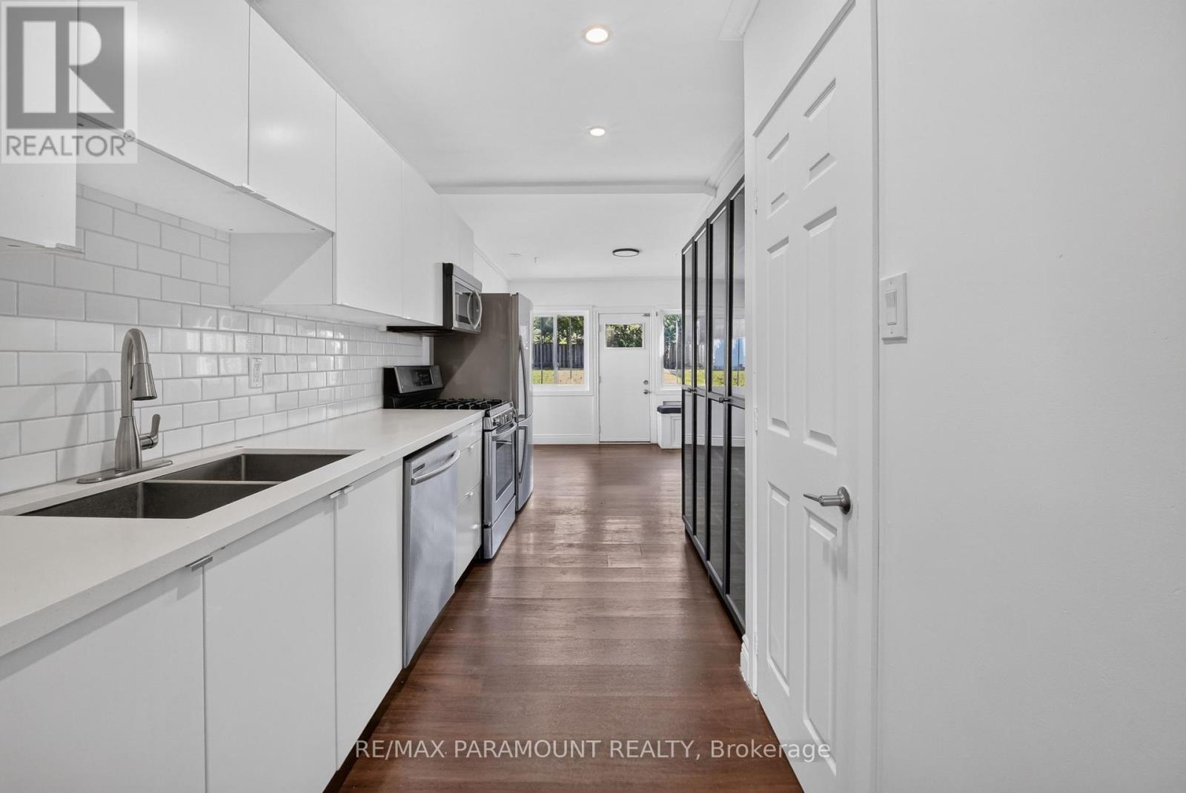
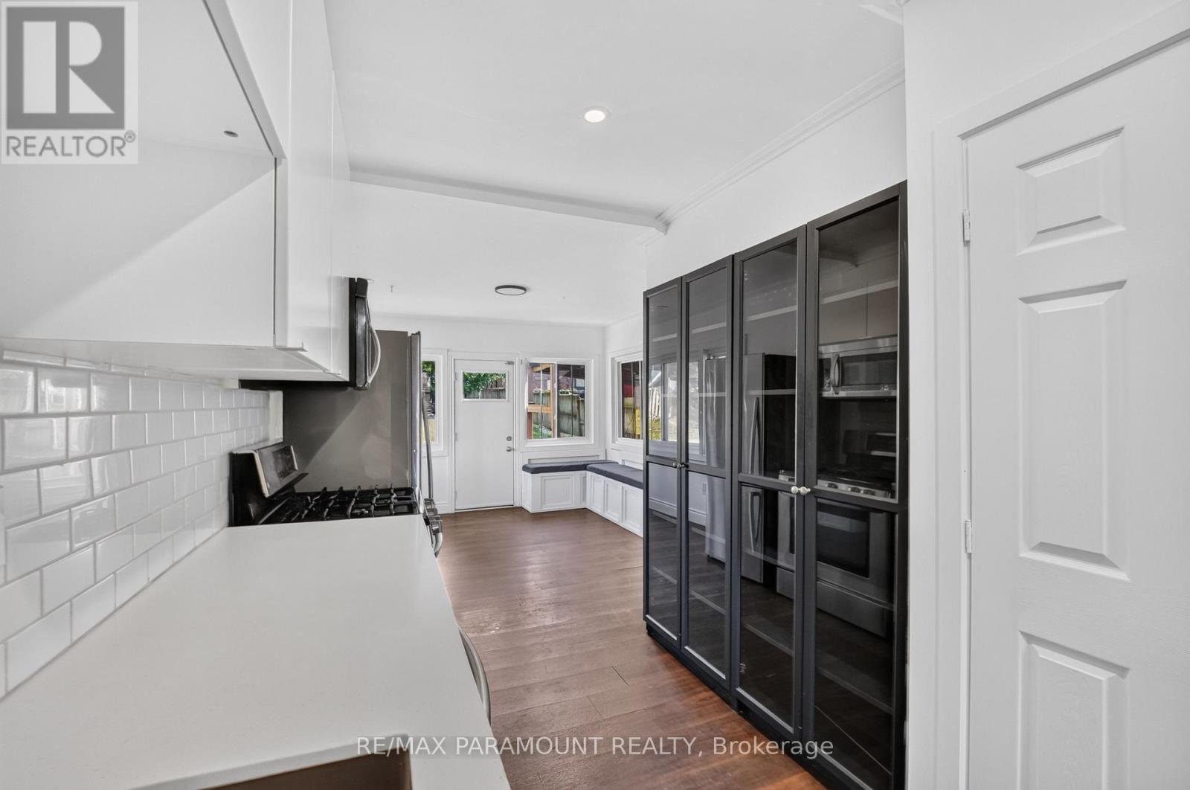
Kitchen |
3.89 m |
2.21 m |
3.89 m x 2.21 m |
|
Main Level |
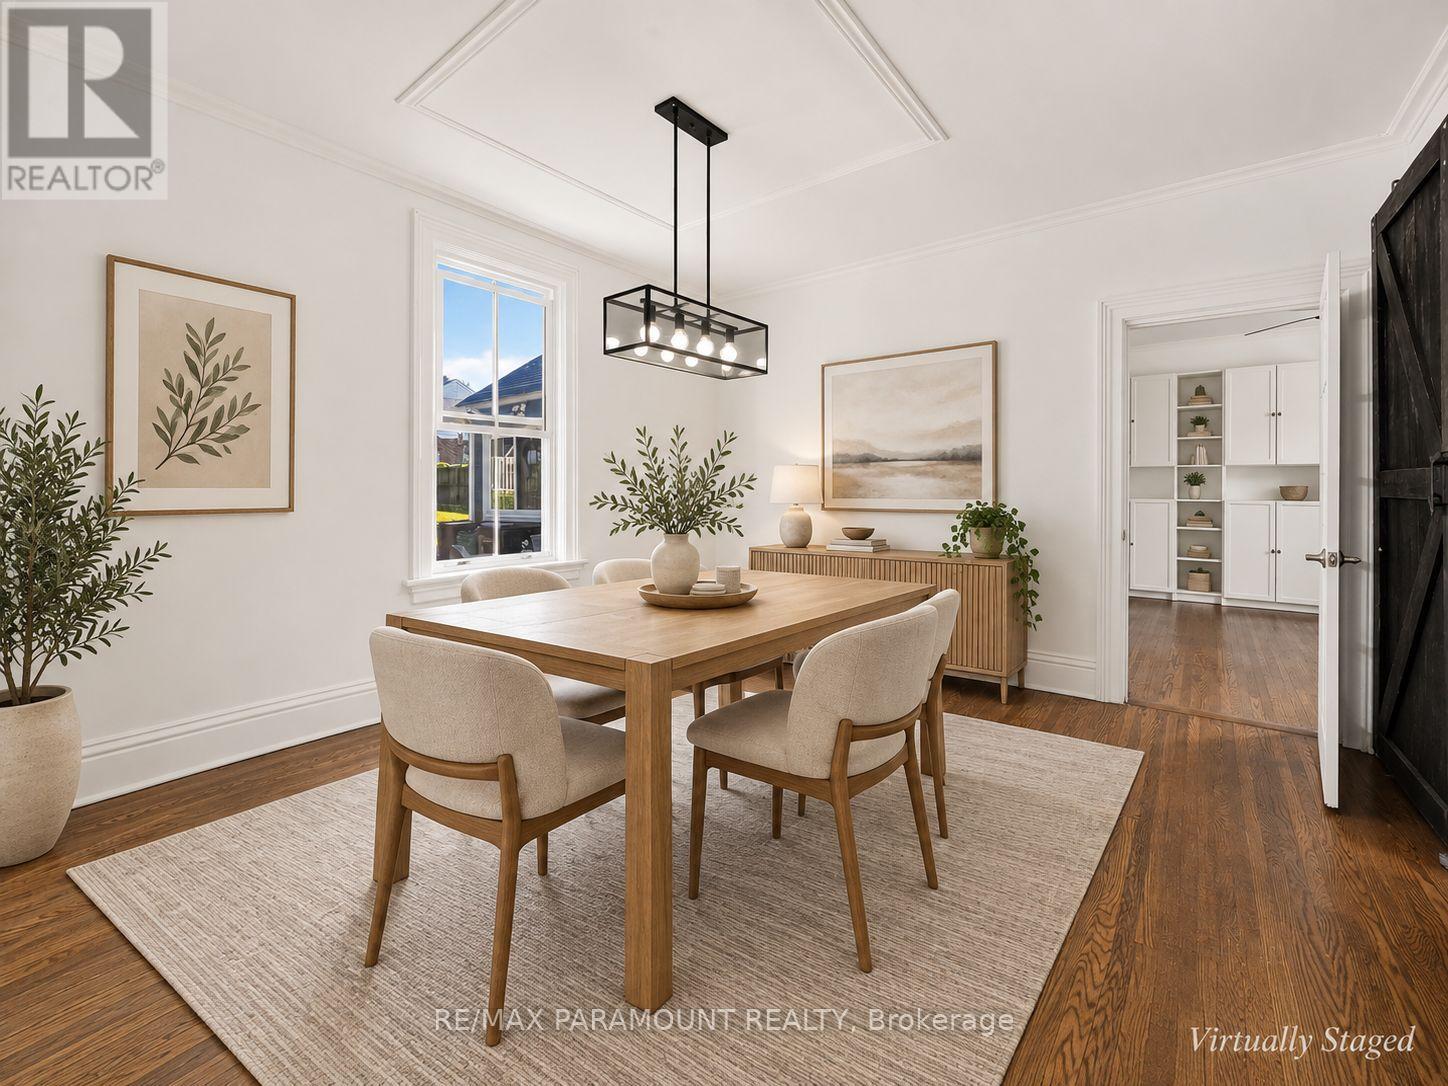
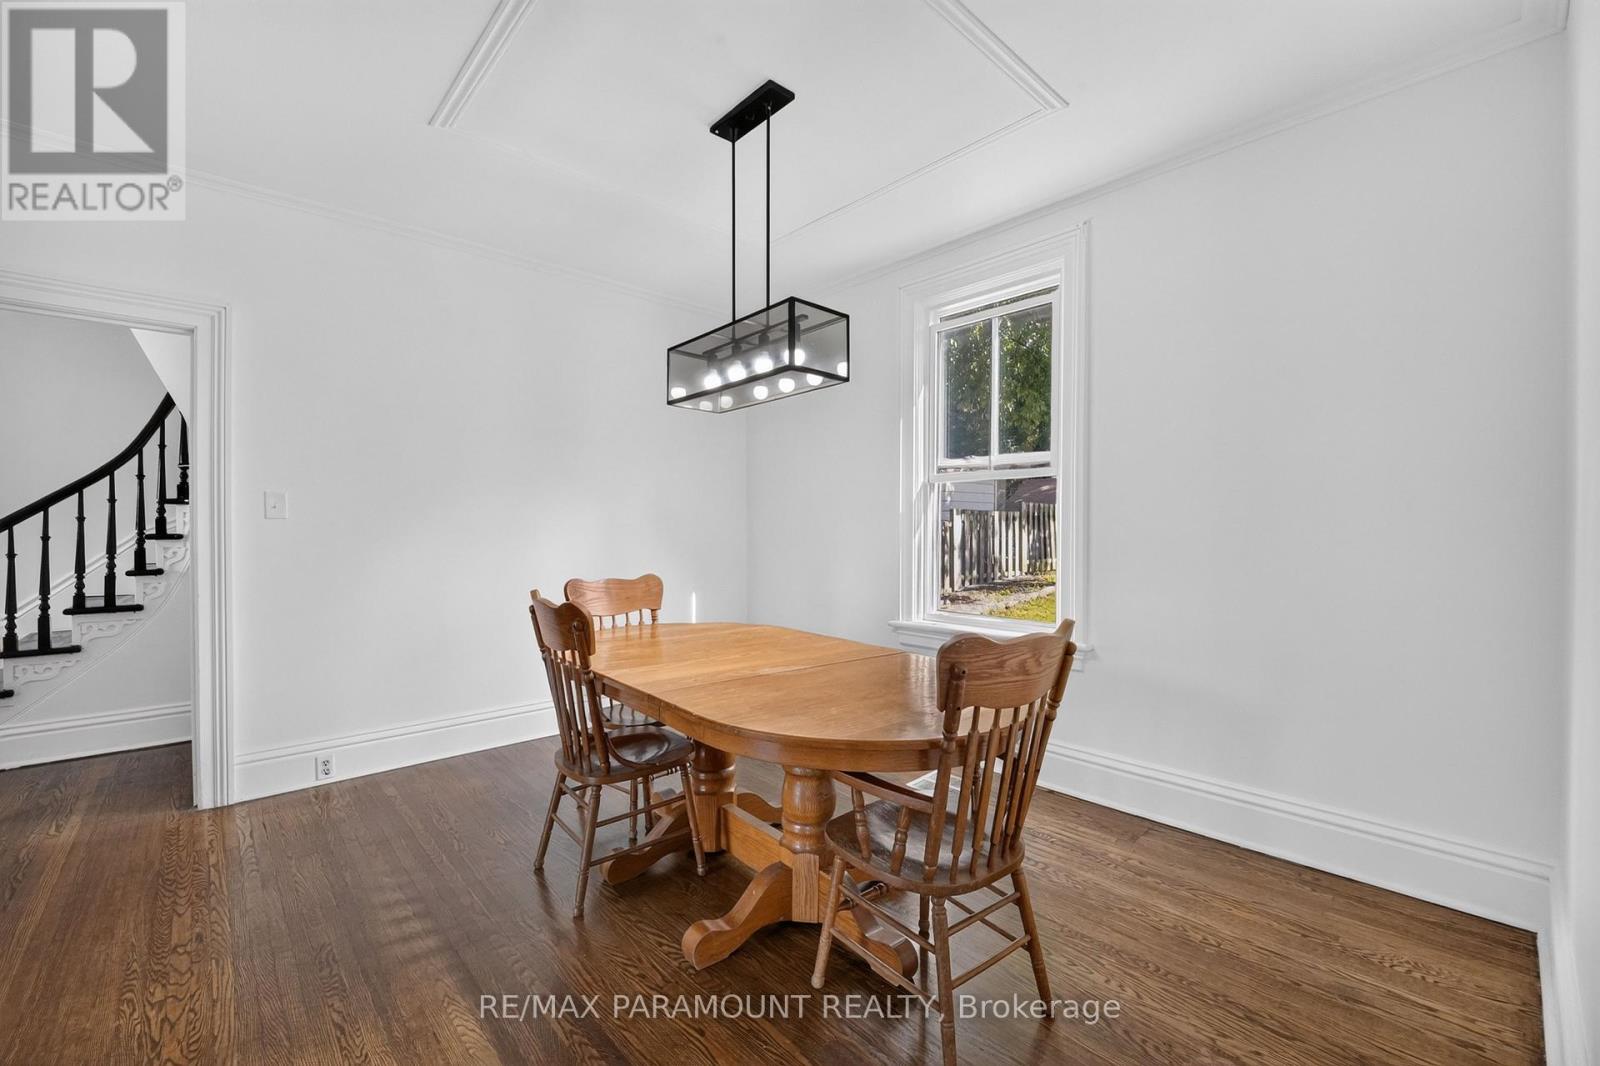
Dining Room |
3.99 m |
3.96 m |
3.99 m x 3.96 m |
https://www.realtor.ca/real-estate/30270570/83-concession-street-cambridge