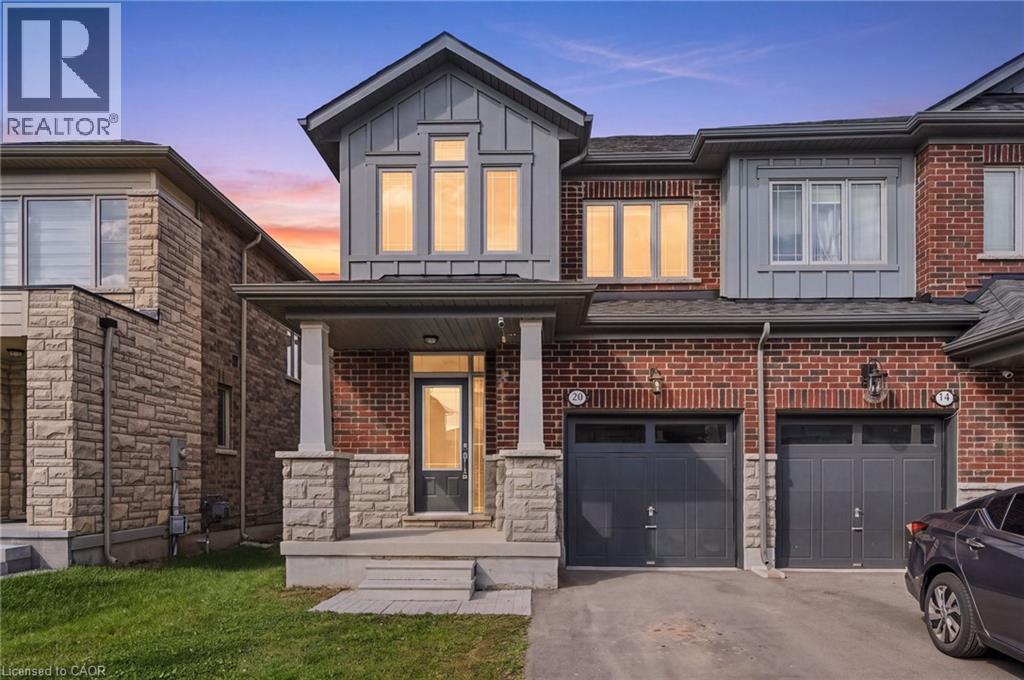
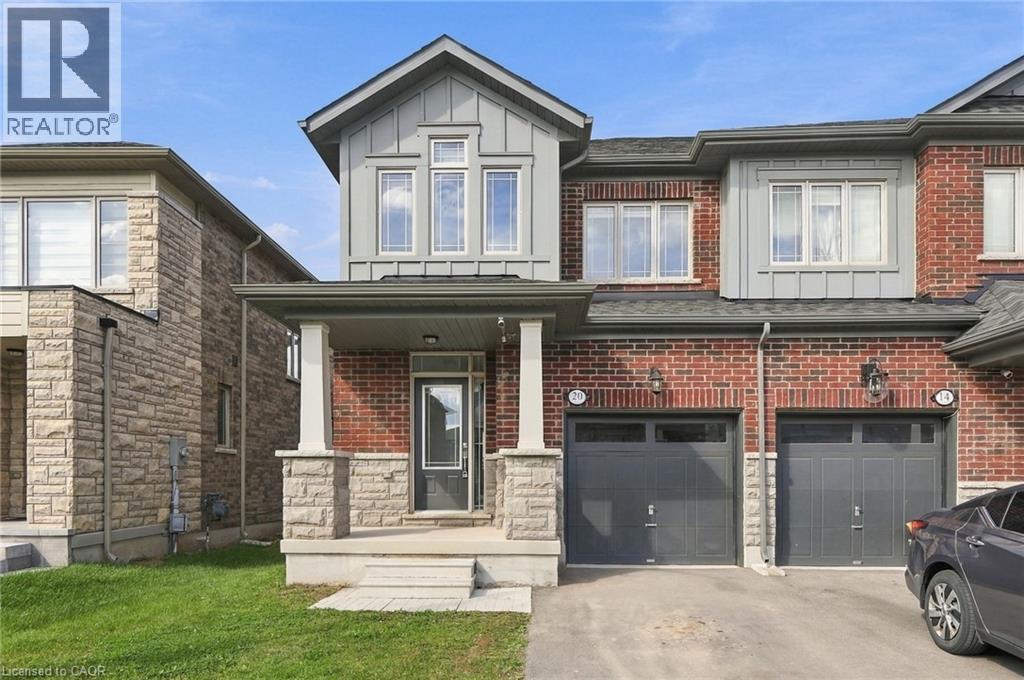
3 Bedroom
3 Bathroom
1,574 ft2
Central Air Conditioning
Forced Air
$549,900
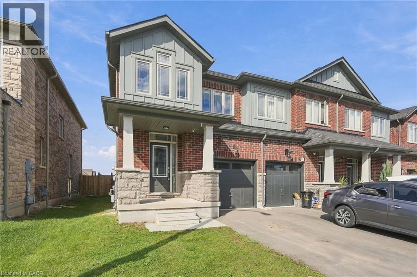
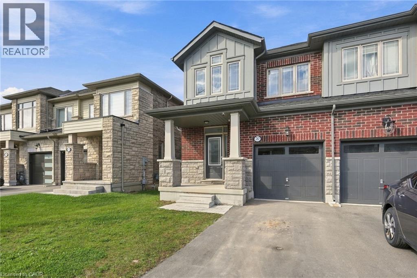
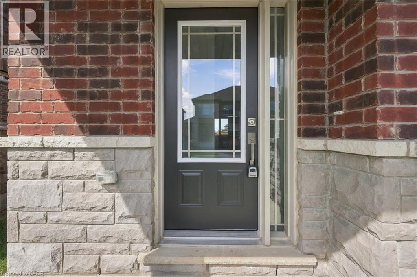
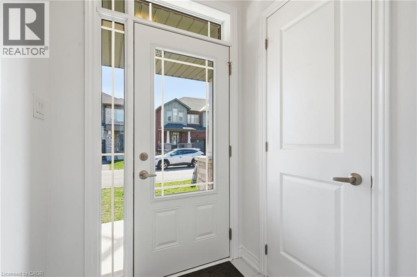
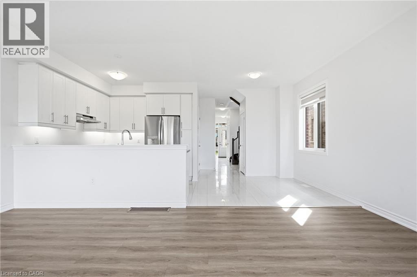
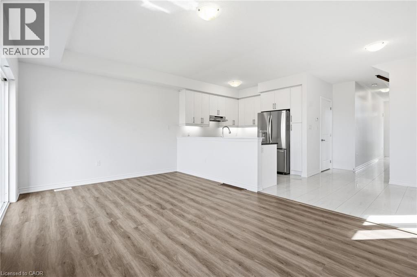
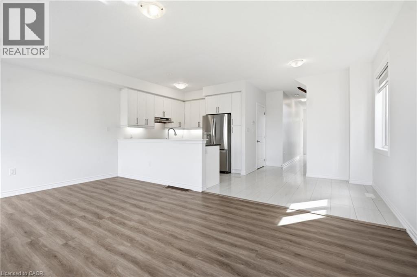
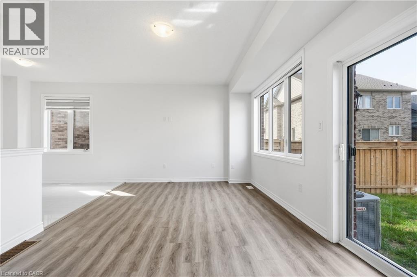
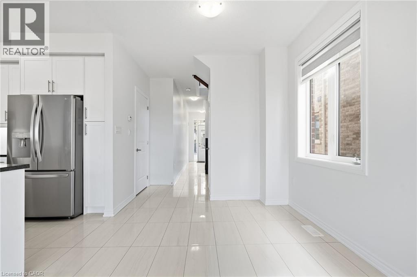
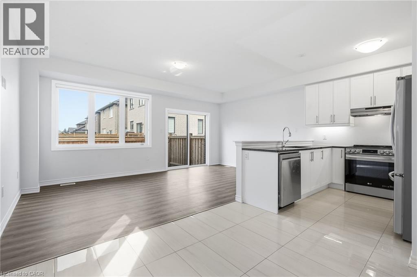
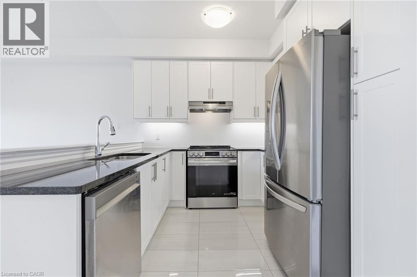
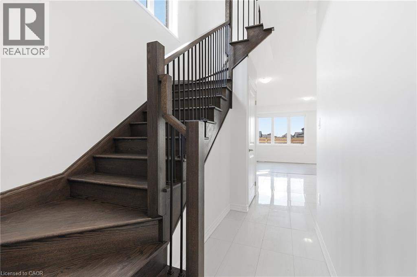
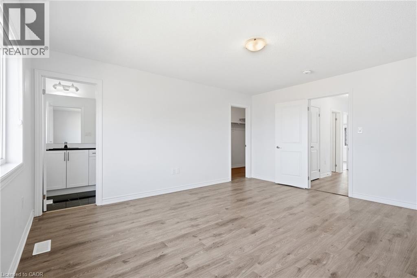
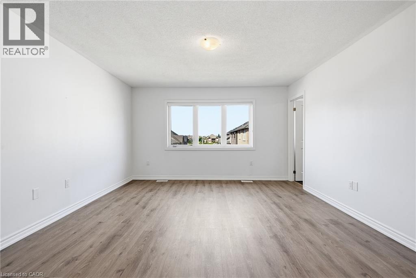
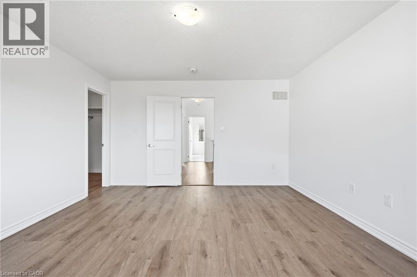
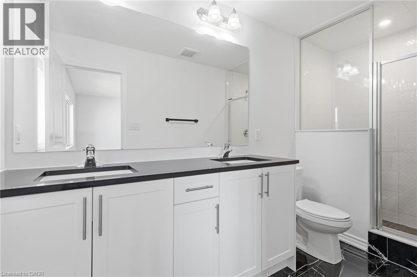
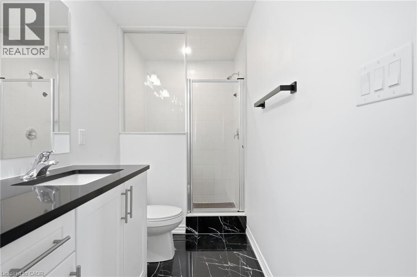
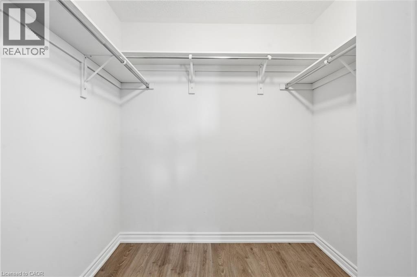
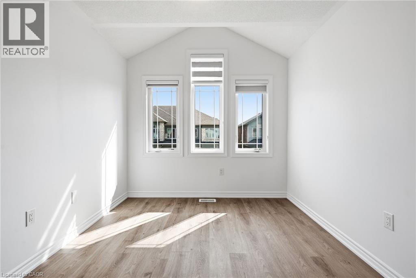
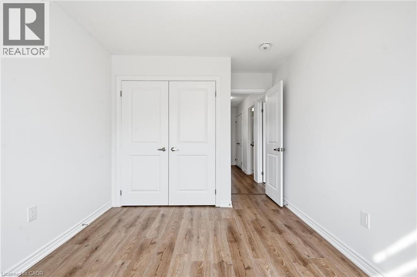
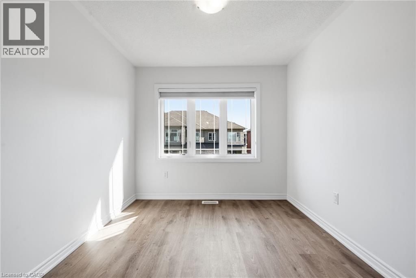
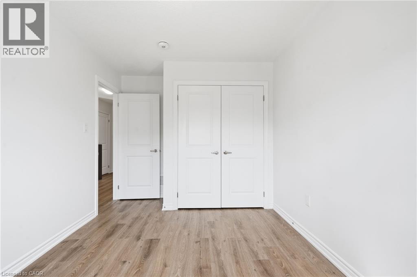
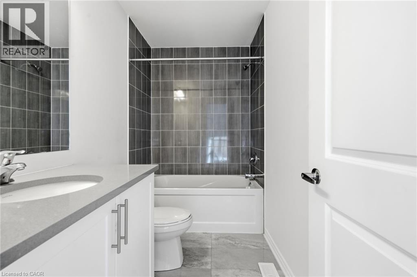
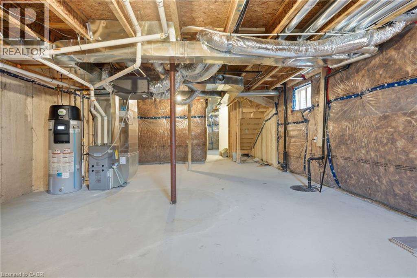
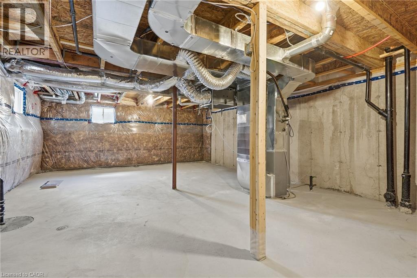
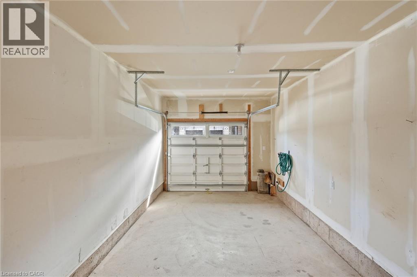
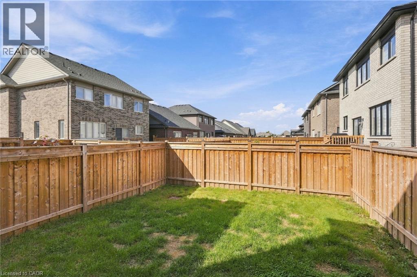
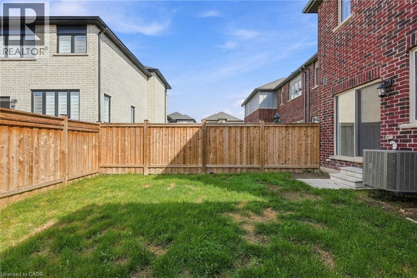
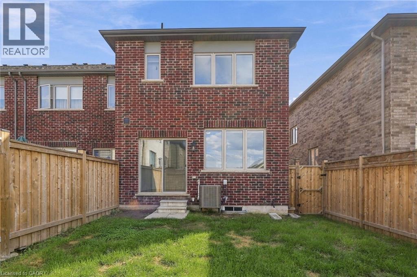
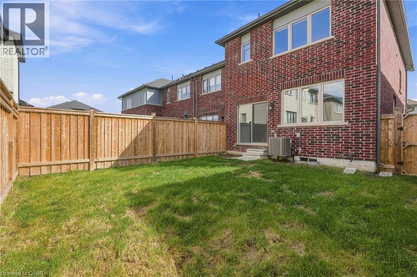
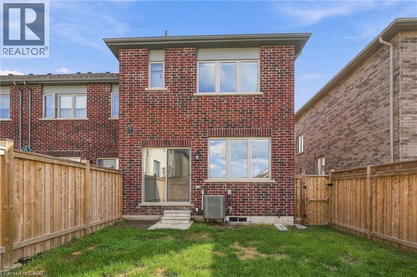
Welcome to this 3-bedroom, 3-bathroom end-unit townhouse, perfectly situated in an executive-style neighbourhood with beautiful views of the Welland Canal. Built in 2024, this modern home has been freshly painted and features new vinyl flooring throughout the upper level, stainless steel appliances, and a new backsplash. The unfinished basement offers excellent future potential for additional living space, bedrooms, a home office, or recreation area. Step outside to enjoy your private fenced-in yard, perfect for relaxing or entertaining. A wonderful opportunity to own a stylish, move-in-ready home in a beautiful canal-side setting, close to major amenities, shopping, and highways. (id:50976)
Property Details
|
MLS® Number
|
40861885 |
|
Property Type
|
Single Family |
|
Amenities Near By
|
Hospital, Shopping |
|
Parking Space Total
|
2 |
Building
|
Bathroom Total
|
3 |
|
Bedrooms Above Ground
|
3 |
|
Bedrooms Total
|
3 |
|
Appliances
|
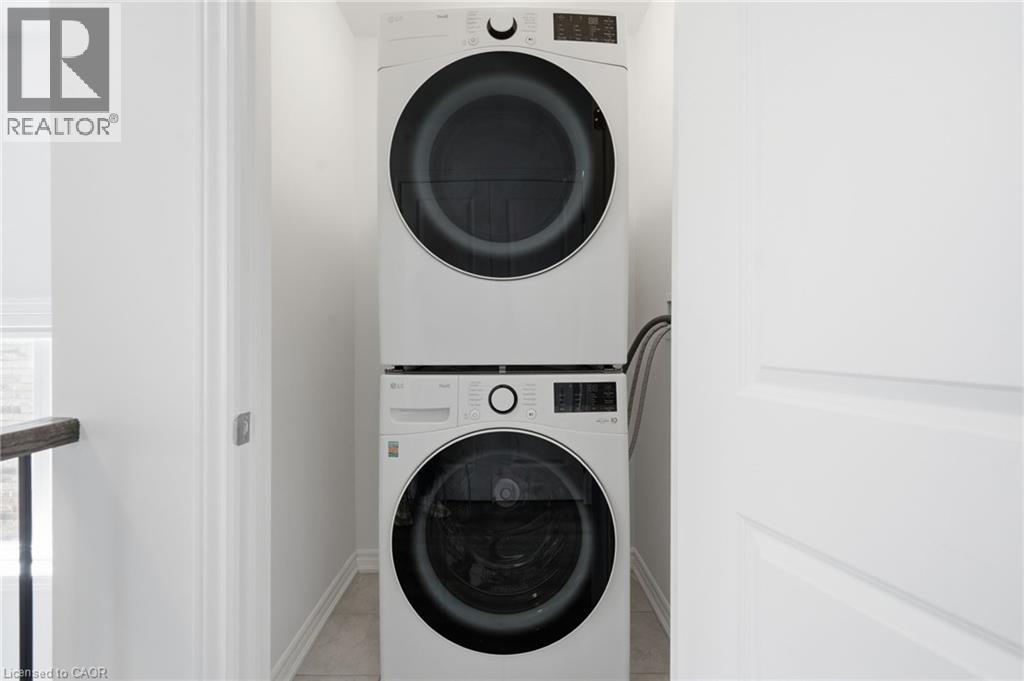
Dishwasher, Dryer, Refrigerator, Stove, Washer, Hood Fan |
|
Basement Development
|
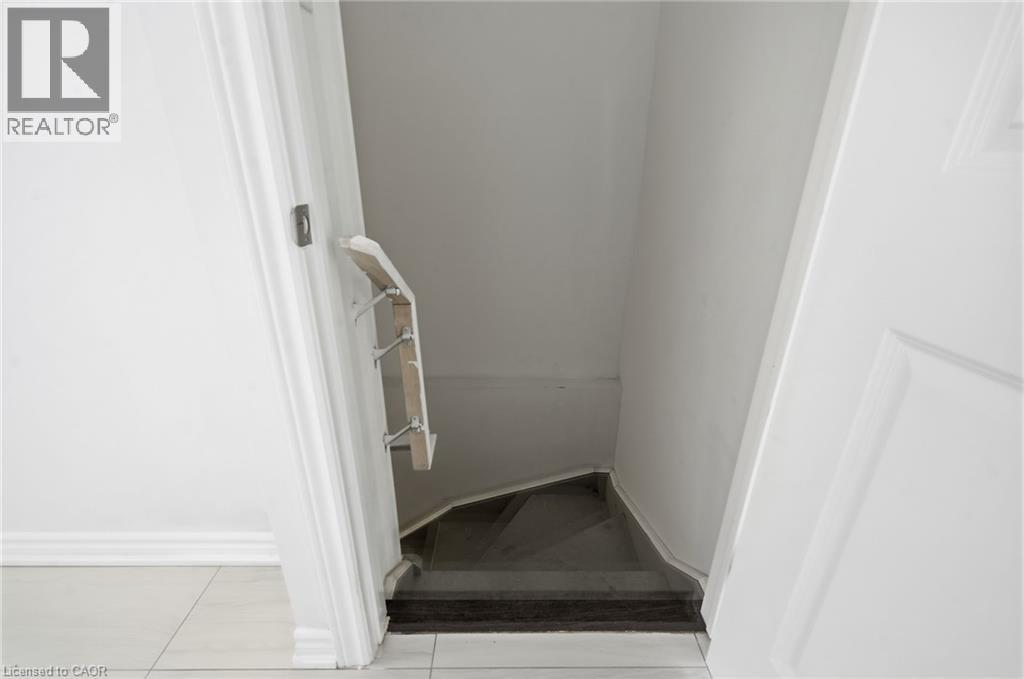
Unfinished |
|
Basement Type
|
Full (unfinished) |
|
Constructed Date
|
2024 |
|
Construction Style Attachment
|
Attached |
|
Cooling Type
|
Central Air Conditioning |
|
Exterior Finish
|
Brick |
|
Half Bath Total
|
1 |
|
Heating Fuel
|
Natural Gas |
|
Heating Type
|
Forced Air |
|
Stories Total
|
2 |
|
Size Interior
|
1,574 Ft2 |
|
Type
|
Row / Townhouse |
|
Utility Water
|
Municipal Water |
Parking
Land
|
Access Type
|
Road Access, Highway Nearby |
|
Acreage
|
No |
|
Fence Type
|
Fence |
|
Land Amenities
|
Hospital, Shopping |
|
Sewer
|
Municipal Sewage System |
|
Size Depth
|
98 Ft |
|
Size Frontage
|
26 Ft |
|
Size Total Text
|
Under 1/2 Acre |
|
Zoning Description
|
Rl2-21, Rm |
Rooms
| Level |
Type |
Length |
Width |
Dimensions |
|
Second Level |
4pc Ensuite Bath |
|
|
5'2'' x 12'7'' |
|
Second Level |
Primary Bedroom |
|
|
13'5'' x 16'3'' |
|
Second Level |
Laundry Room |
|
|
3'10'' x 4'0'' |
|
Second Level |
4pc Bathroom |
|
|
9'2'' x 5'0'' |
|
Second Level |
Bedroom |
|
|
9'2'' x 13'7'' |
|
Second Level |
Bedroom |
|
|
9'5'' x 13'9'' |
|
Basement |
Other |
|
|
19'0'' x 44'6'' |
|
Main Level |
Living Room |
|
|
18'11'' x 11'9'' |
|
Main Level |
Kitchen |
|
|
9'5'' x 8'9'' |
|
Main Level |
Dining Room |
|
|
9'6'' x 8'9'' |
|
Main Level |
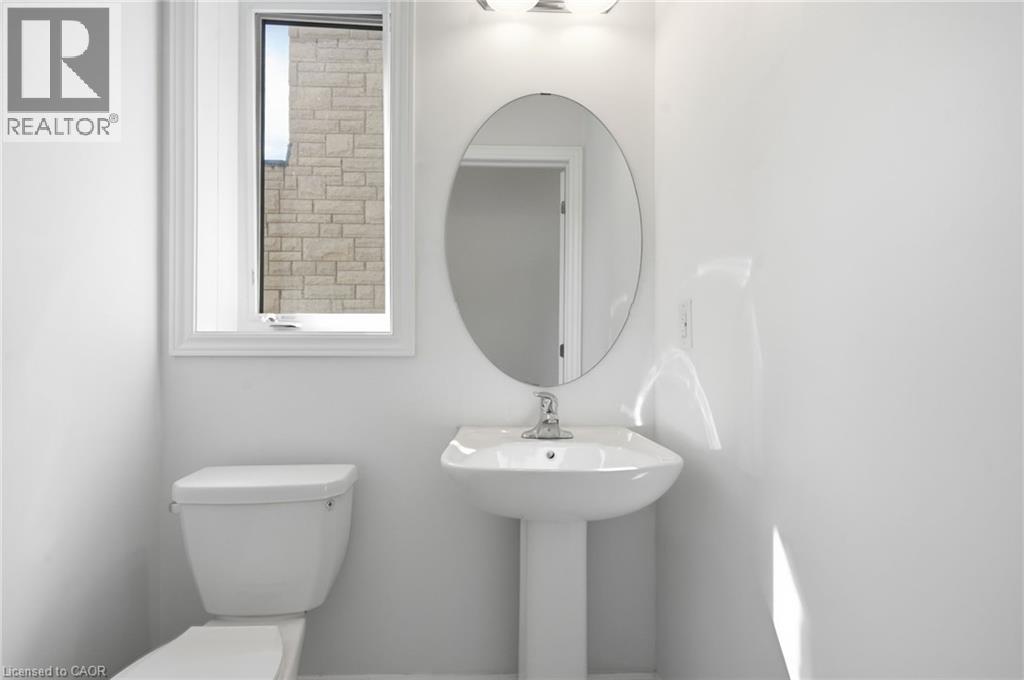
2pc Bathroom |
|
|
4'1'' x 5'8'' |
|
Main Level |
Foyer |
|
|
5'11'' x 23'11'' |
https://www.realtor.ca/real-estate/30270953/20-admiral-road-welland