3 Bedroom
3 Bathroom
1,200 - 1,399 ft2
Central Air Conditioning
Forced Air
$880,000Maintenance, Common Area Maintenance, Insurance, Parking
$114 Monthly
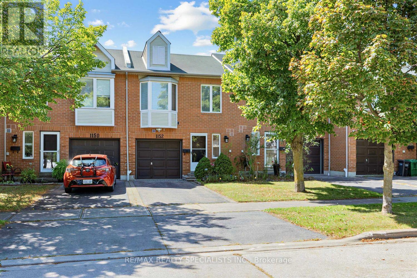
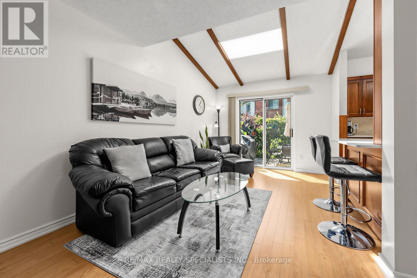
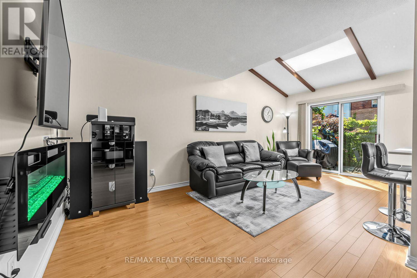
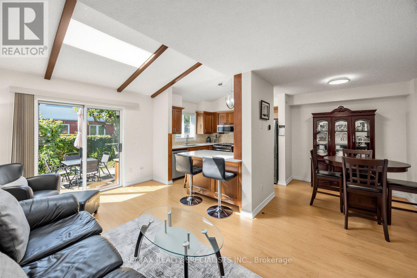
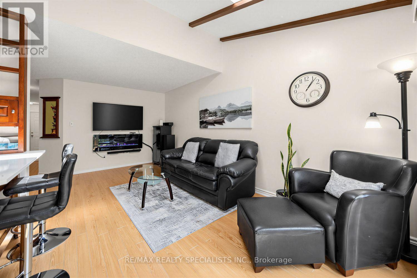
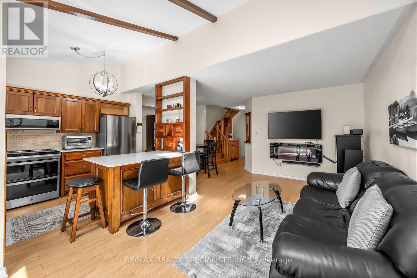
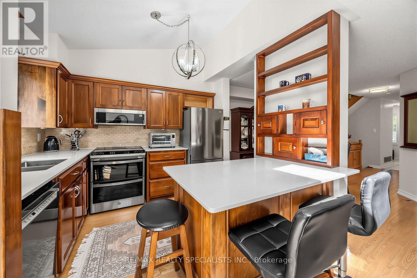
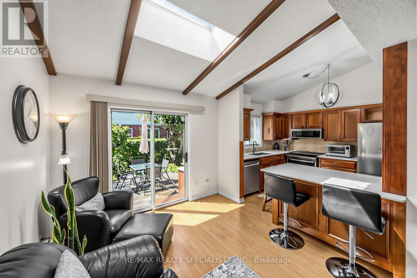
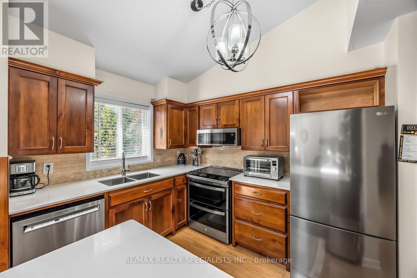
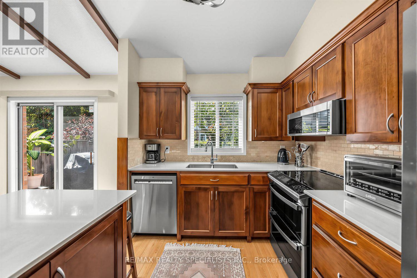
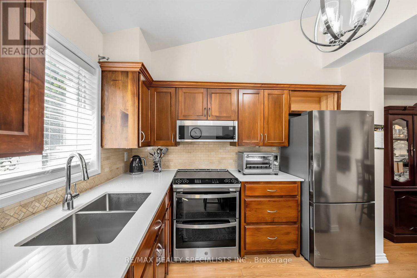
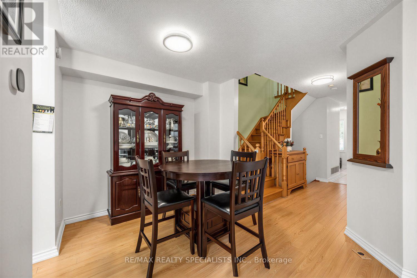
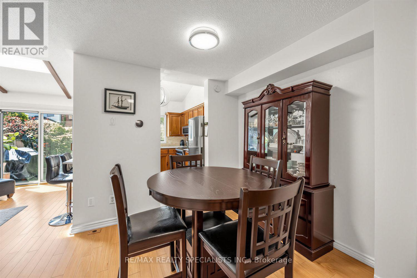
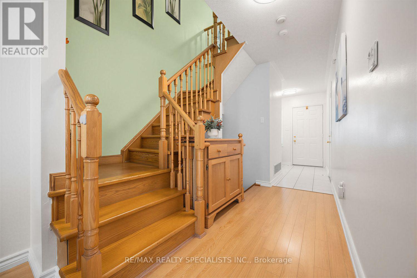
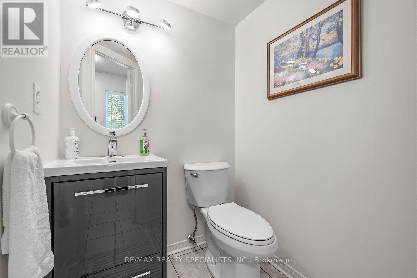
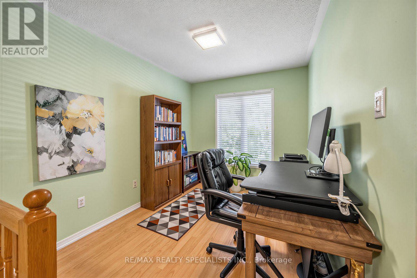
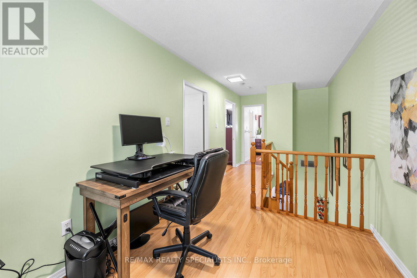
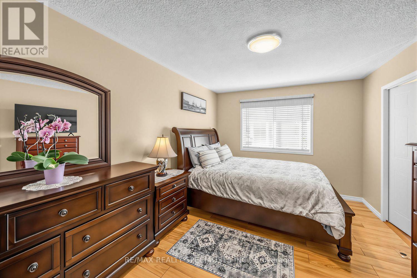
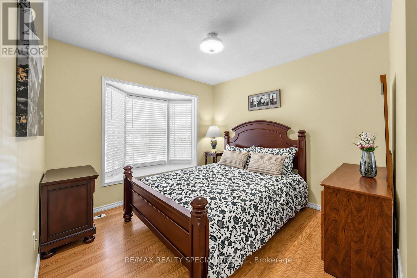
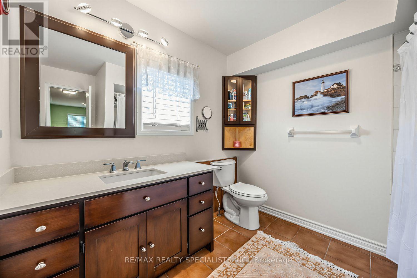
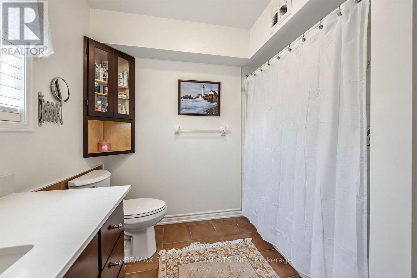
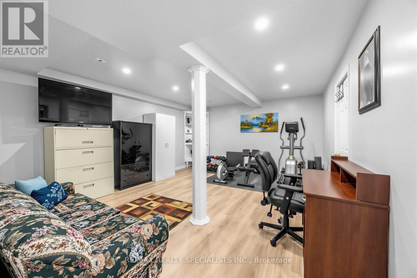
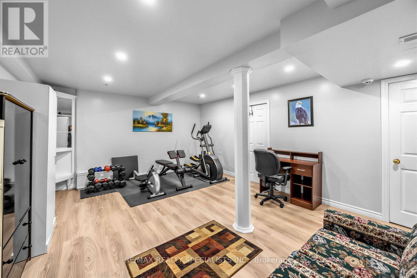
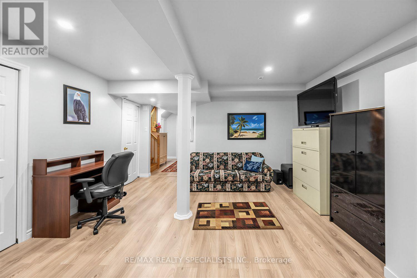
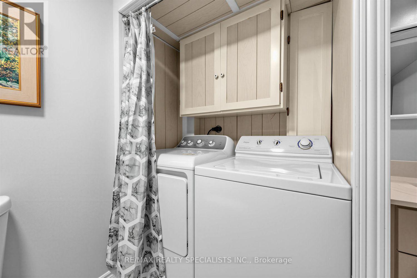
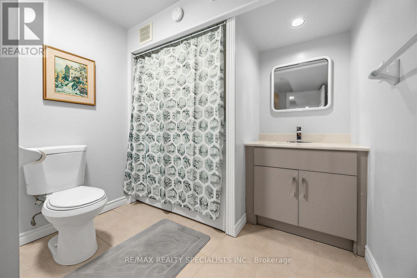
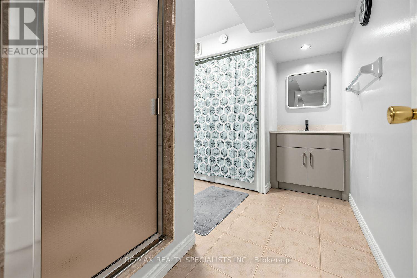
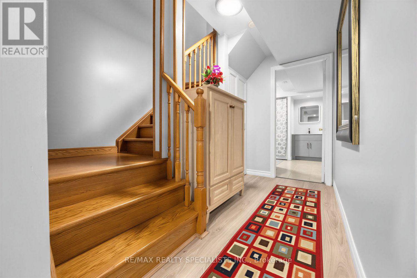
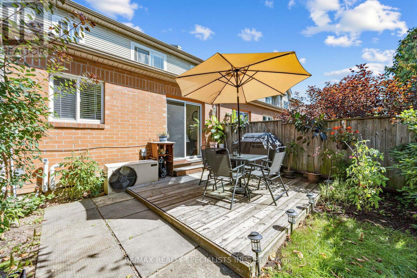
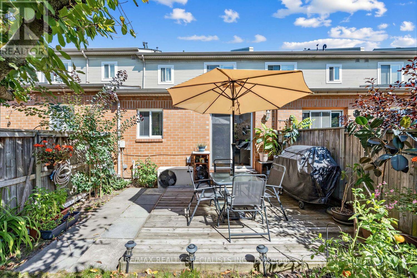
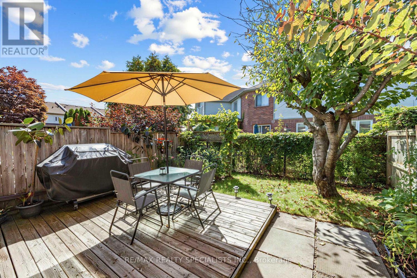
Location! Location! Welcome to 1152 West Shore Dr.! This lovely townhouse features two spacious bedrooms, an open-concept office, and three conveniently located bathrooms (one on each floor). The primary bedroom includes a walk-in closet and a semi-ensuite bath. On the main floor, the kitchen offers a breakfast area, quartz countertops, and a window overlooking the garden. The cozy living room walks out onto a relaxing patio, ideal for entertaining and barbecuing. The basement includes a recreation room for gatherings, a fitness area, 3 pc bathroom in laundry room and plenty of storage. Additionally, all light fixtures and bathrooms have been recently updated. The property is situated in a great location just minutes from Lake Ontario, waterfront parks, the marina, a prestigious golf course, Port Credit Yacht Club, vibrant shops, cafes, restaurants, top-rated schools, the library, Sherway Gardens, and the GO Station, with easy access to QEW and downtown Toronto. Move In and Enjoy! (id:50976)
Property Details
|
MLS® Number
|
W13777004 |
|
Property Type
|
Single Family |
|
Community Name
|
Lakeview |
|
Community Features
|
Pets Allowed With Restrictions |
|
Equipment Type
|
Water Heater |
|
Parking Space Total
|
2 |
|
Rental Equipment Type
|
Water Heater |
Building
|
Bathroom Total
|
3 |
|
Bedrooms Above Ground
|
2 |
|
Bedrooms Below Ground
|
1 |
|
Bedrooms Total
|
3 |
|
Age
|
16 To 30 Years |
|
Appliances
|
Water Heater, Blinds, Dishwasher, Dryer, Garage Door Opener Remote(s), Microwave, Stove, Washer, Window Coverings, Refrigerator |
|
Basement Development
|
Finished |
|
Basement Type
|
N/a (finished) |
|
Cooling Type
|
Central Air Conditioning |
|
Exterior Finish
|
Brick |
|
Flooring Type
|
Ceramic, Laminate |
|
Half Bath Total
|
1 |
|
Heating Fuel
|
Natural Gas |
|
Heating Type
|
Forced Air |
|
Stories Total
|
2 |
|
Size Interior
|
1,200 - 1,399 Ft2 |
|
Type
|
Row / Townhouse |
Parking
Land
Rooms
| Level |
Type |
Length |
Width |
Dimensions |
|
Second Level |
Primary Bedroom |
4.52 m |
3.15 m |
4.52 m x 3.15 m |
|
Second Level |
Bedroom 2 |
3.12 m |
3.95 m |
3.12 m x 3.95 m |
|
Second Level |
Office |
3.23 m |
2.54 m |
3.23 m x 2.54 m |
|
Basement |
Recreational, Games Room |
5.27 m |
4.4 m |
5.27 m x 4.4 m |
|
Basement |
Other |
2.9 m |
1.25 m |
2.9 m x 1.25 m |
|
Main Level |
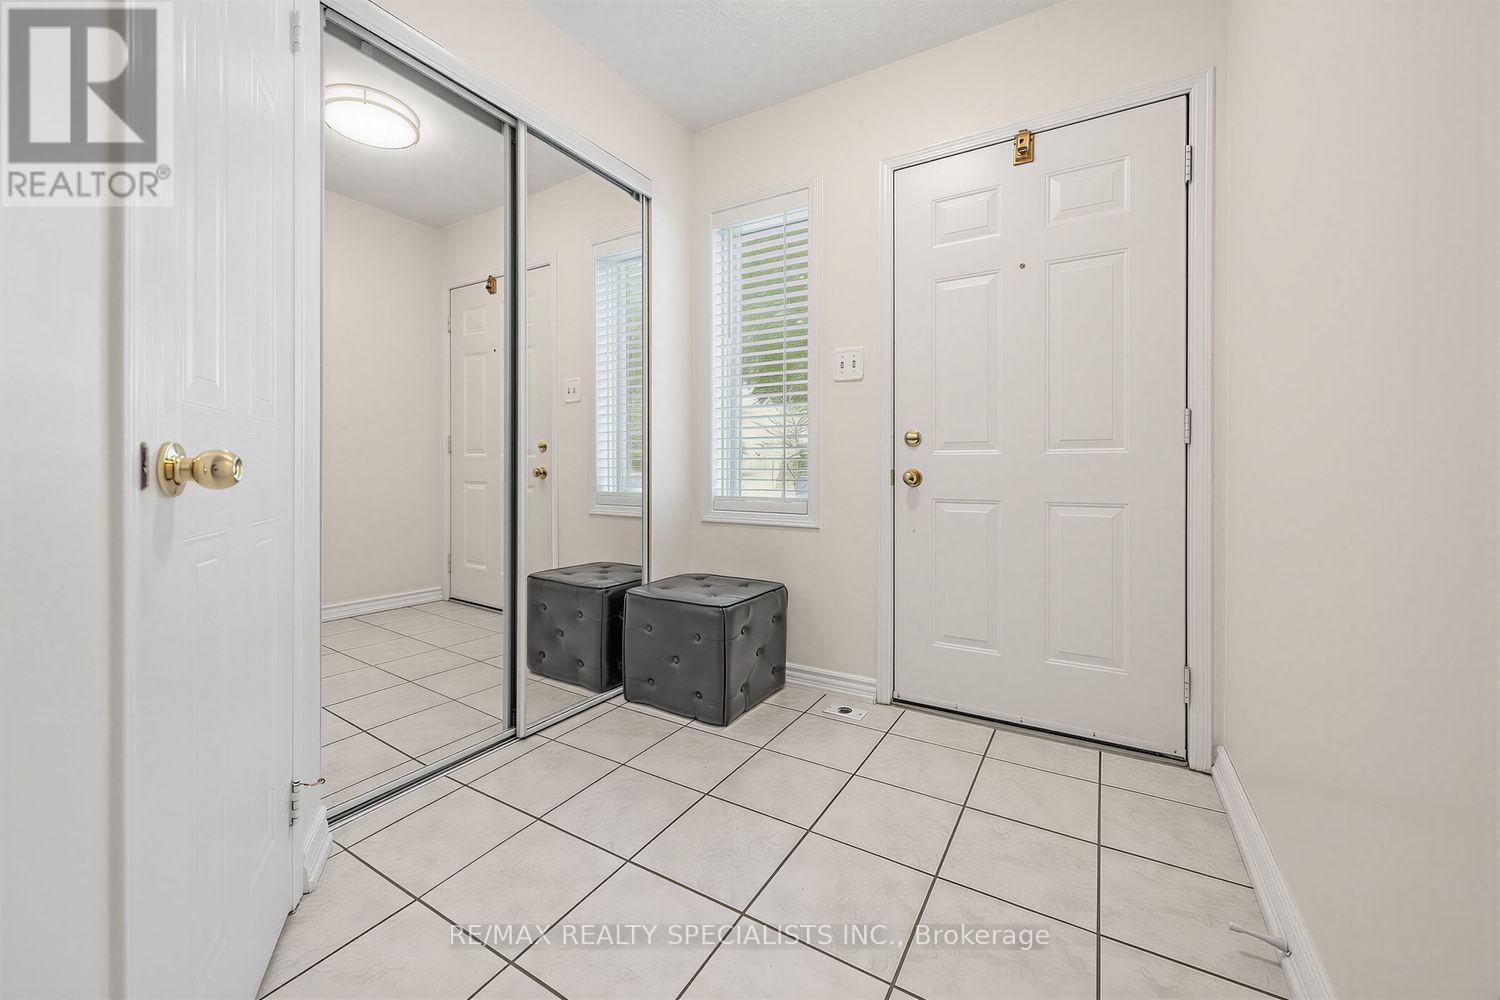
Foyer |
2.2 m |
1.9 m |
2.2 m x 1.9 m |
|
Main Level |
Living Room |
5.56 m |
3.7 m |
5.56 m x 3.7 m |
|
Main Level |
Dining Room |
3.82 m |
2.76 m |
3.82 m x 2.76 m |
|
Main Level |
Kitchen |
3.14 m |
2.67 m |
3.14 m x 2.67 m |
https://www.realtor.ca/real-estate/30271178/1152-west-shore-drive-mississauga-lakeview-lakeview