3 Bedroom
3 Bathroom
1,500 - 2,000 ft2
Central Air Conditioning
Forced Air
$999,900
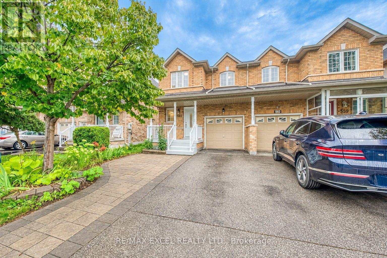
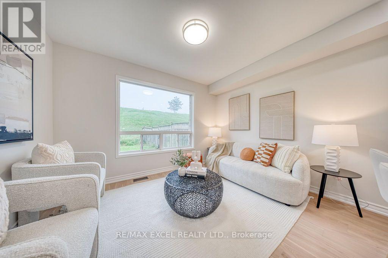
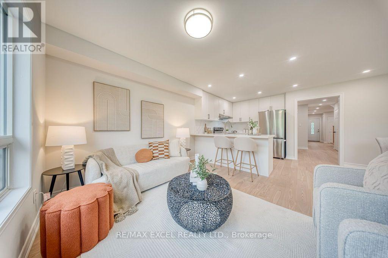
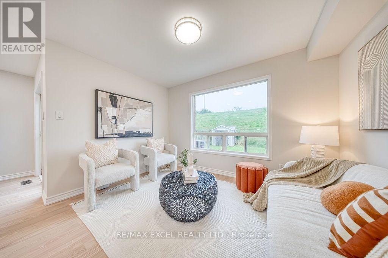
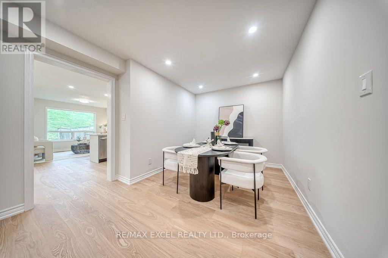
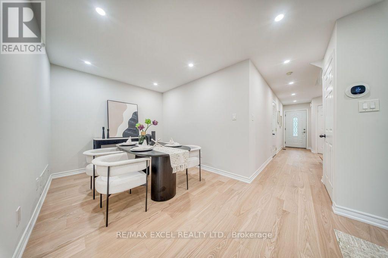
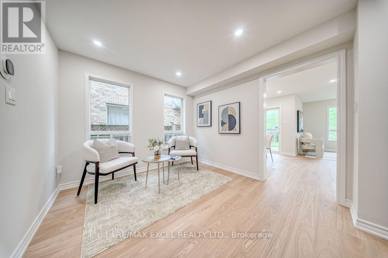
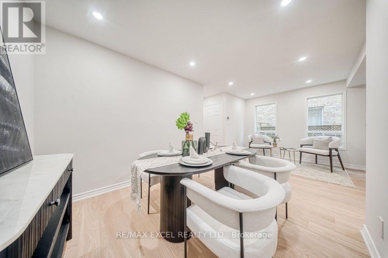
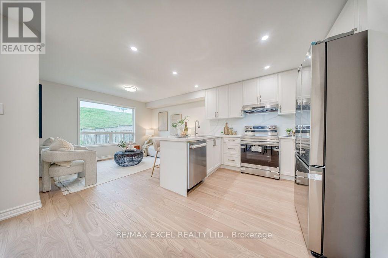
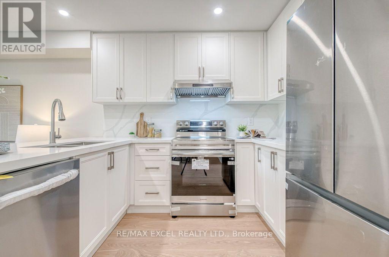
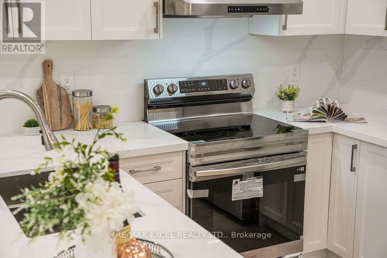
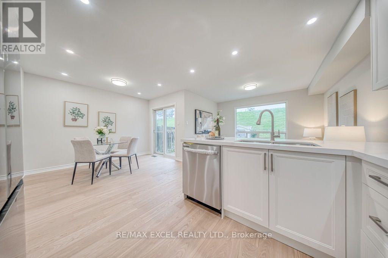
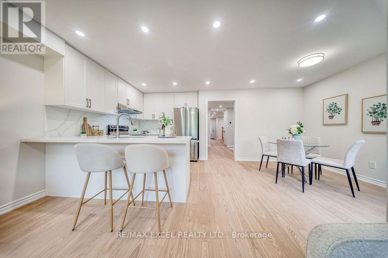
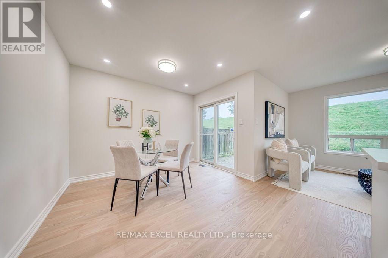
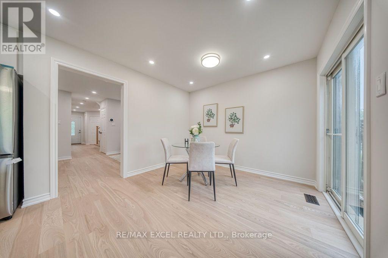
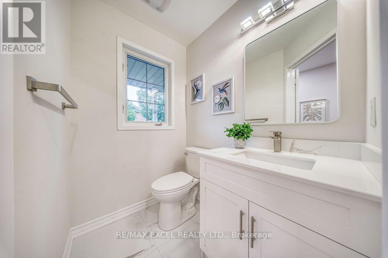
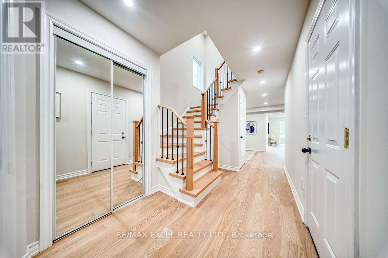
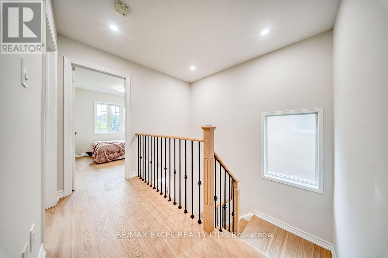
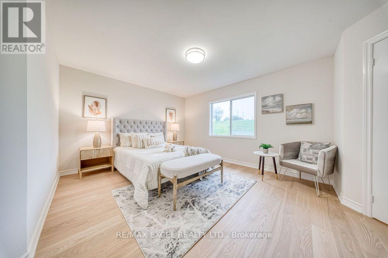
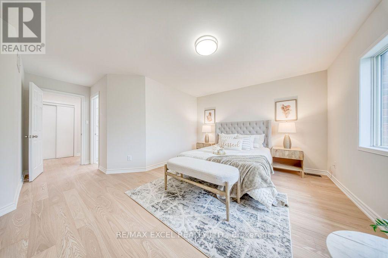
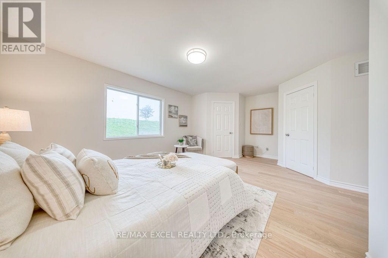
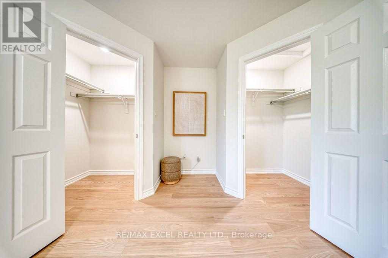
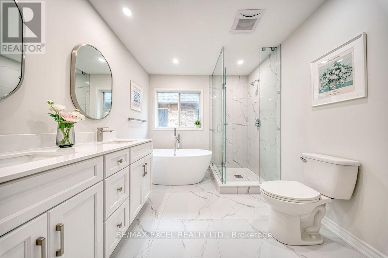
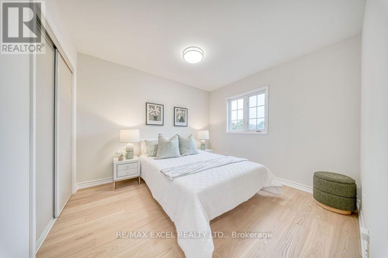
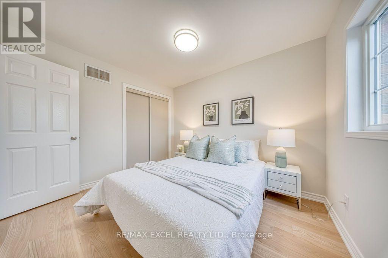
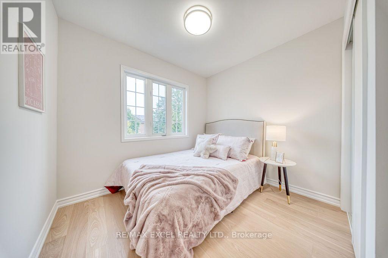
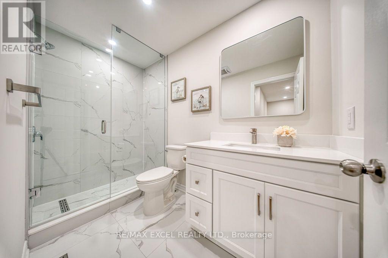
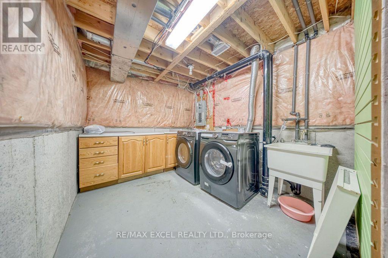
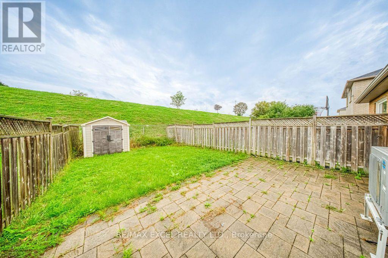
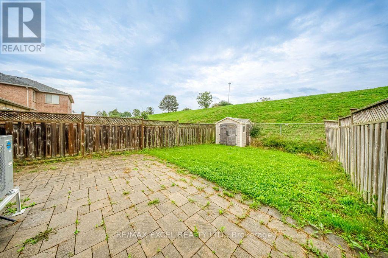
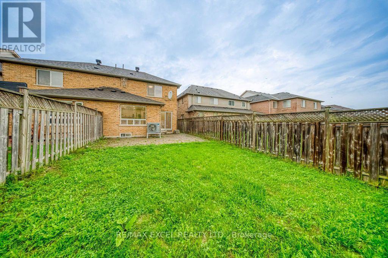
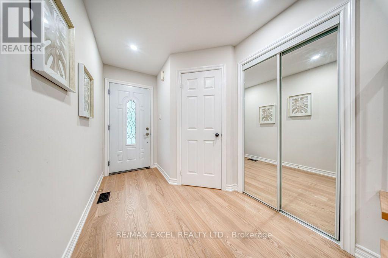
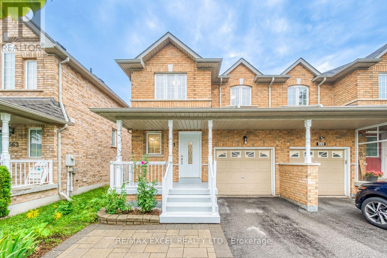
Fully Upgraded And Renovated Throughout, This Bright 3-Bedroom, 3-Bathroom Semi-Detached Home Is Located In The Highly Sought-After South Unionville Community! Featuring New Engineered Hardwood Flooring Throughout The First And Second Floors, Pot Lights, Fresh Paint, Oak Stairs With Steel Picket Railings, And Direct Access To The Garage. The Modern Kitchen Is Complete With New Cabinetry, Quartz Countertops And Backsplash, Brand-New Stainless Steel Appliances, And A Large Breakfast Peninsula Overlooking The Spacious Living And Dining Areas. Walk Out To A Deep, Fully Fenced Backyard With A Patio And Storage Shed-Perfect For Family Enjoyment And Outdoor Entertaining. The Primary Bedroom Features His-And-Hers Closets And A Brand-New 5-Piece Ensuite With A Freestanding Soaker Tub And Separate Glass-Enclosed Shower. The Second-Floor Main Bathroom And Main-Floor Powder Room Have Also Been Completely Renovated. Two Additional Generously Sized Bedrooms Provide Plenty Of Space For A Growing Family. The Unfinished Basement Offers Excellent Storage And Future Living Space Potential. Attached Garage And Private Driveway With No Sidewalk. Prime Location Within Walking Distance To Unionville Meadows Public School And Close To Markville Secondary School, Unionville GO Station, Downtown Markham, Markville Mall, York University Markham Campus, YMCA, Parks, Restaurants, Supermarkets, Public Transit, And Highway 407. Truly Move-In Ready-A Must-See! (id:50976)
Open House
This property has open houses!
Starts at:
2:00 pm
Ends at:
4:00 pm
Starts at:
2:00 pm
Ends at:
4:00 pm
Property Details
|
MLS® Number
|
N13777750 |
|
Property Type
|
Single Family |
|
Community Name
|
Village Green-South Unionville |
|
Parking Space Total
|
3 |
Building
|
Bathroom Total
|
3 |
|
Bedrooms Above Ground
|
3 |
|
Bedrooms Total
|
3 |
|
Appliances
|
Dishwasher, Dryer, Hood Fan, Stove, Washer, Refrigerator |
|
Basement Development
|
Unfinished |
|
Basement Type
|
N/a (unfinished) |
|
Construction Style Attachment
|
Semi-detached |
|
Cooling Type
|
Central Air Conditioning |
|
Exterior Finish
|
Brick |
|
Flooring Type
|
Hardwood, Ceramic |
|
Foundation Type
|
Concrete |
|
Half Bath Total
|
1 |
|
Heating Fuel
|
Natural Gas |
|
Heating Type
|
Forced Air |
|
Stories Total
|
2 |
|
Size Interior
|
1,500 - 2,000 Ft2 |
|
Type
|
House |
|
Utility Water
|
Municipal Water |
Parking
Land
|
Acreage
|
No |
|
Sewer
|
Sanitary Sewer |
|
Size Depth
|
115 Ft ,6 In |
|
Size Frontage
|
24 Ft ,7 In |
|
Size Irregular
|
24.6 X 115.5 Ft |
|
Size Total Text
|
24.6 X 115.5 Ft |
Rooms
| Level |
Type |
Length |
Width |
Dimensions |
|
Second Level |
Primary Bedroom |
5.88 m |
3.62 m |
5.88 m x 3.62 m |
|
Second Level |
Bedroom 2 |
2.98 m |
3.07 m |
2.98 m x 3.07 m |
|
Second Level |
Bedroom 3 |
2.83 m |
2.43 m |
2.83 m x 2.43 m |
|
Main Level |
Living Room |
3.14 m |
3.04 m |
3.14 m x 3.04 m |
|
Main Level |
Dining Room |
2.74 m |
2.74 m |
2.74 m x 2.74 m |
|
Main Level |
Kitchen |
2.56 m |
3.04 m |
2.56 m x 3.04 m |
|
Main Level |
Eating Area |
3.14 m |
3.04 m |
3.14 m x 3.04 m |
|
Main Level |
Family Room |
3.65 m |
3.04 m |
3.65 m x 3.04 m |
Utilities
|
Cable
|
Available |
|
Electricity
|
Available |
|
Sewer
|
Available |
https://www.realtor.ca/real-estate/30271997/561-caboto-trail-markham-village-green-south-unionville-village-green-south-unionville