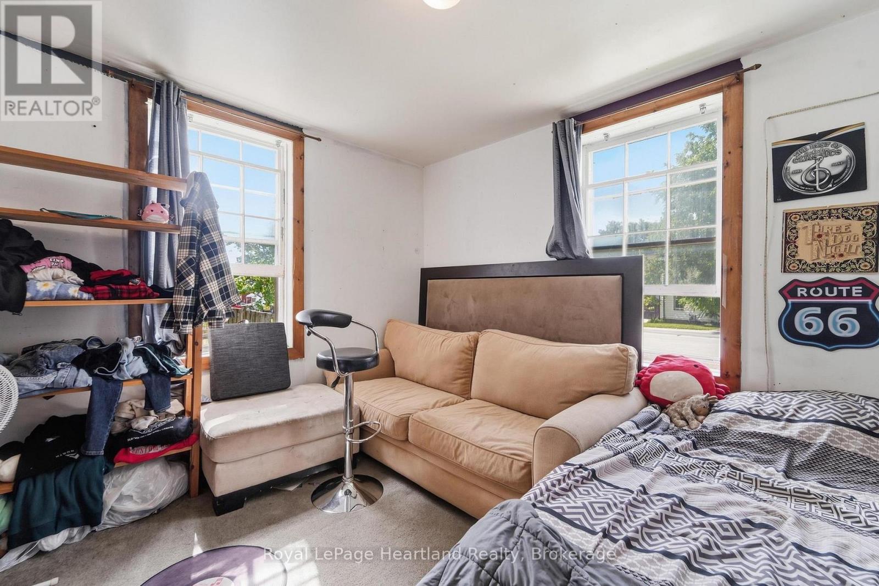
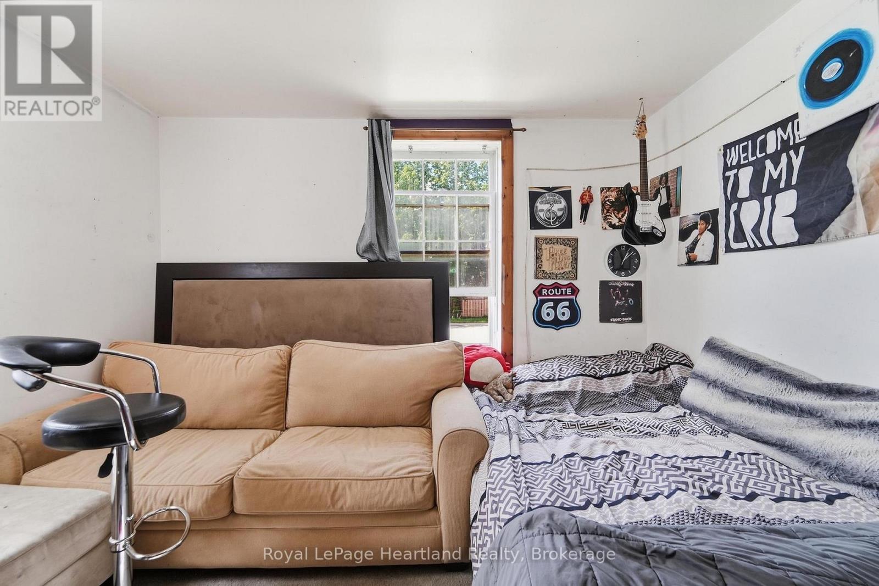
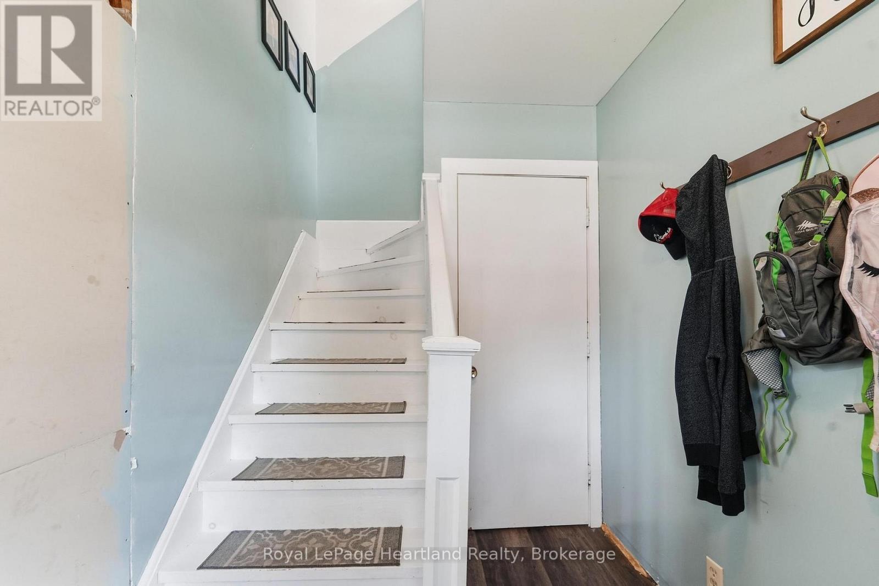
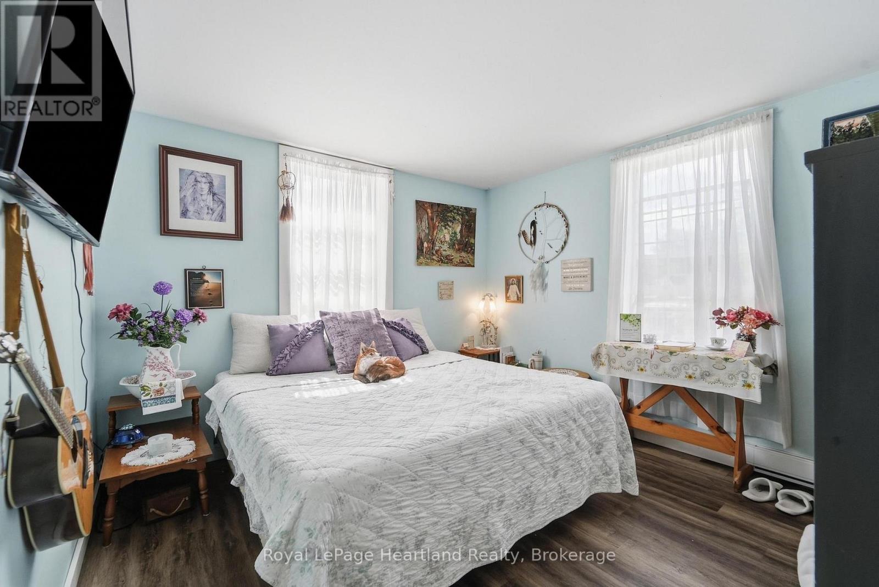
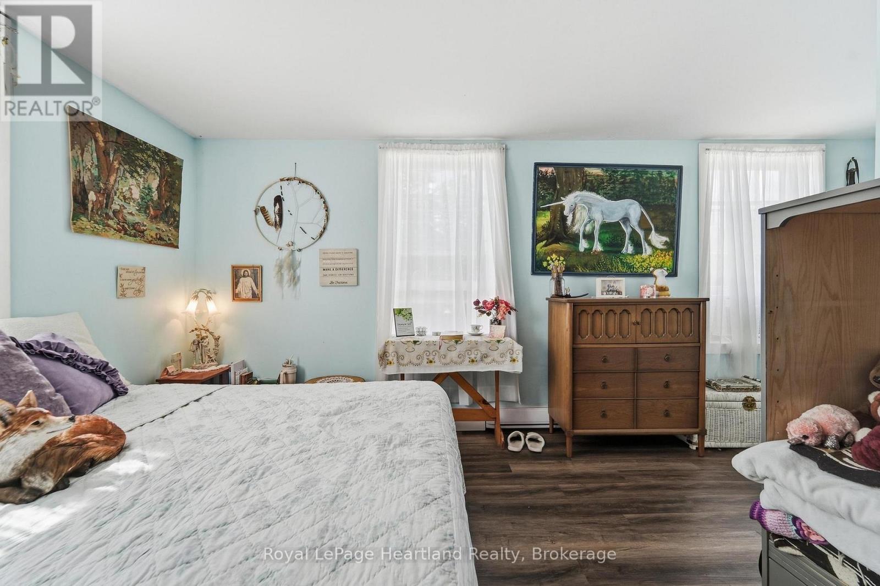
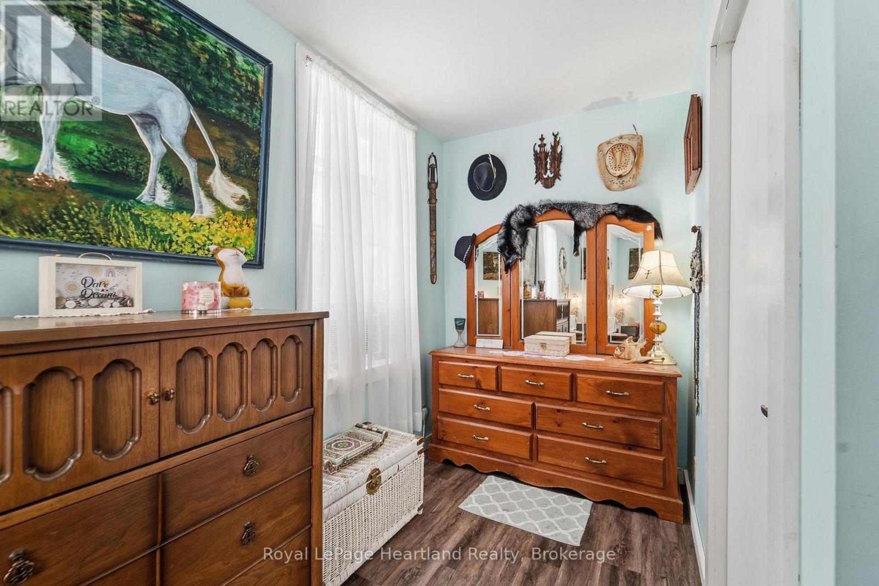
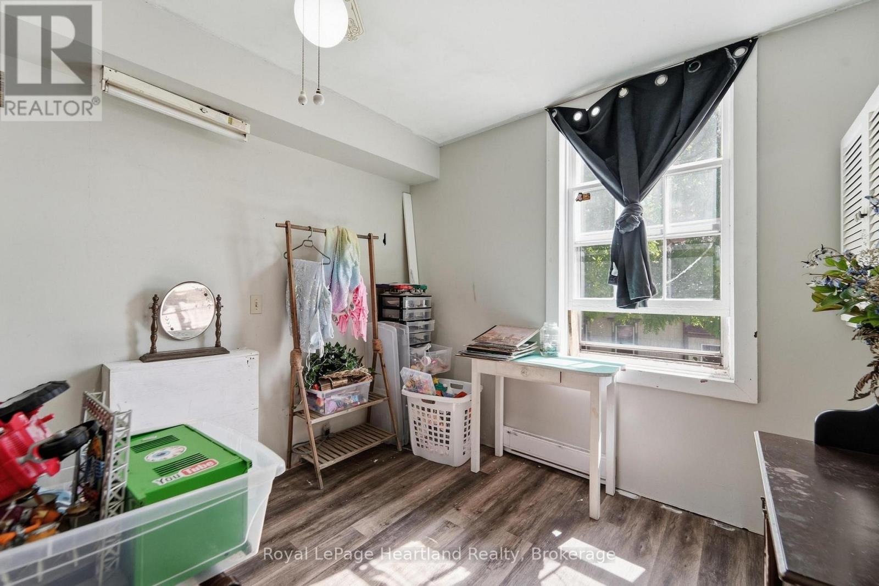
6 Bedroom
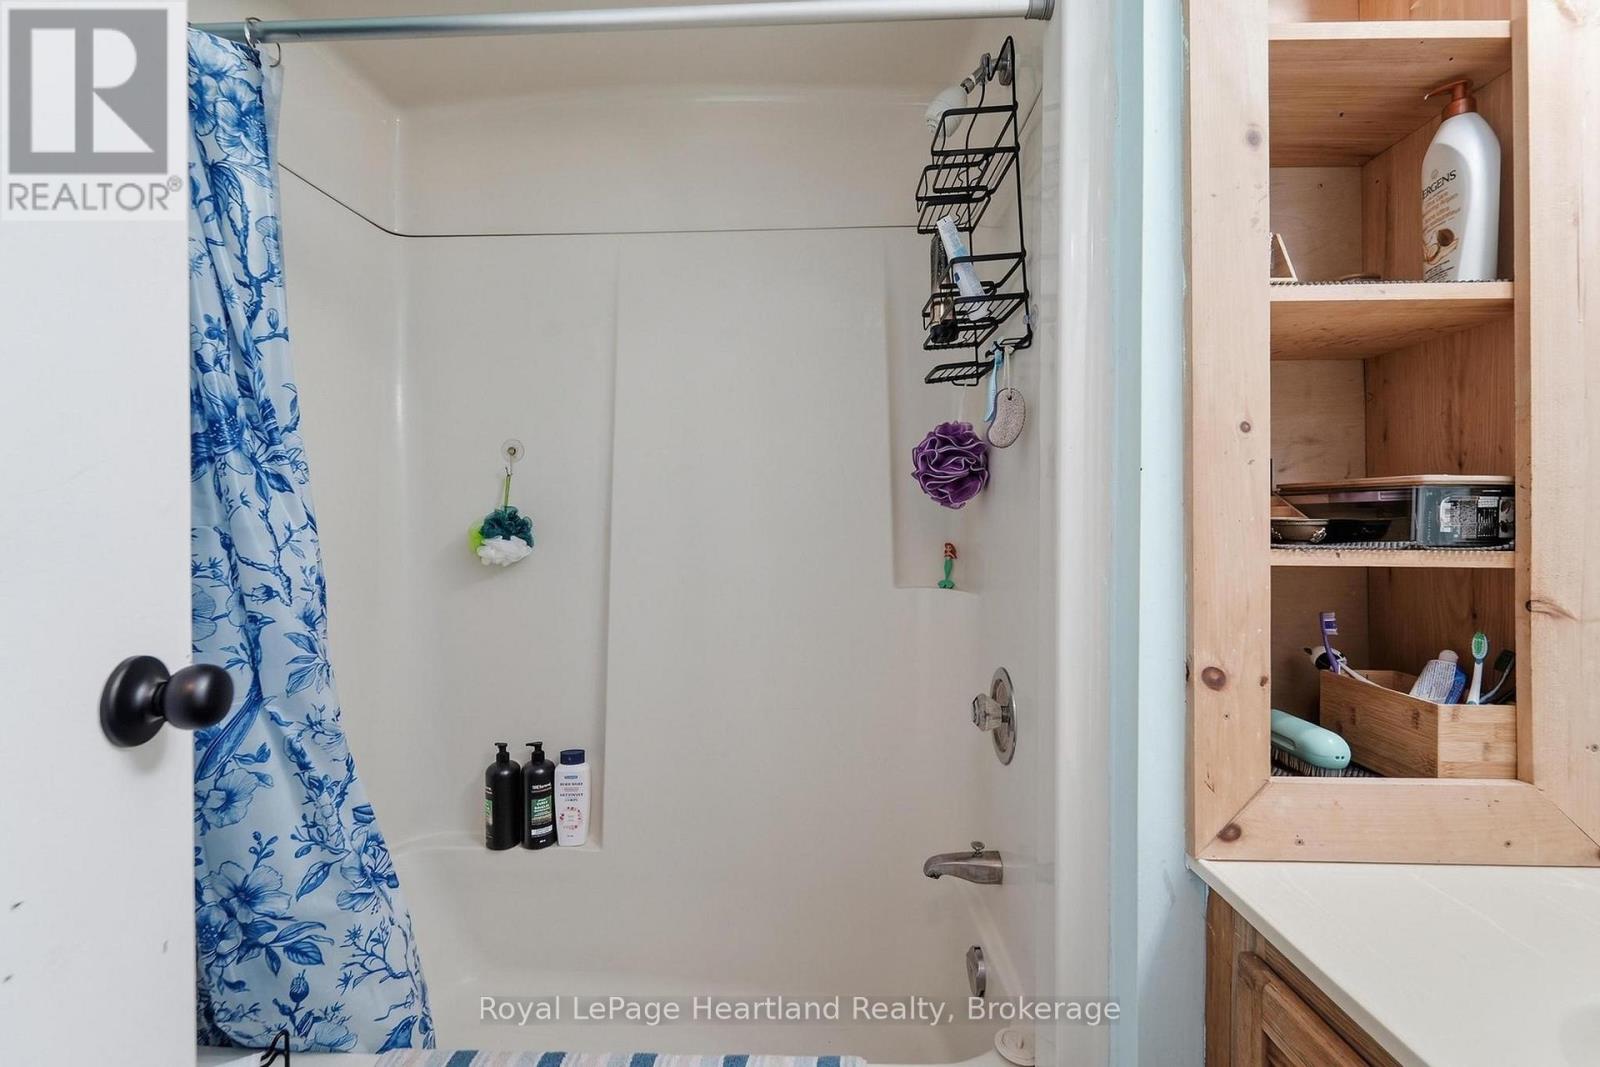
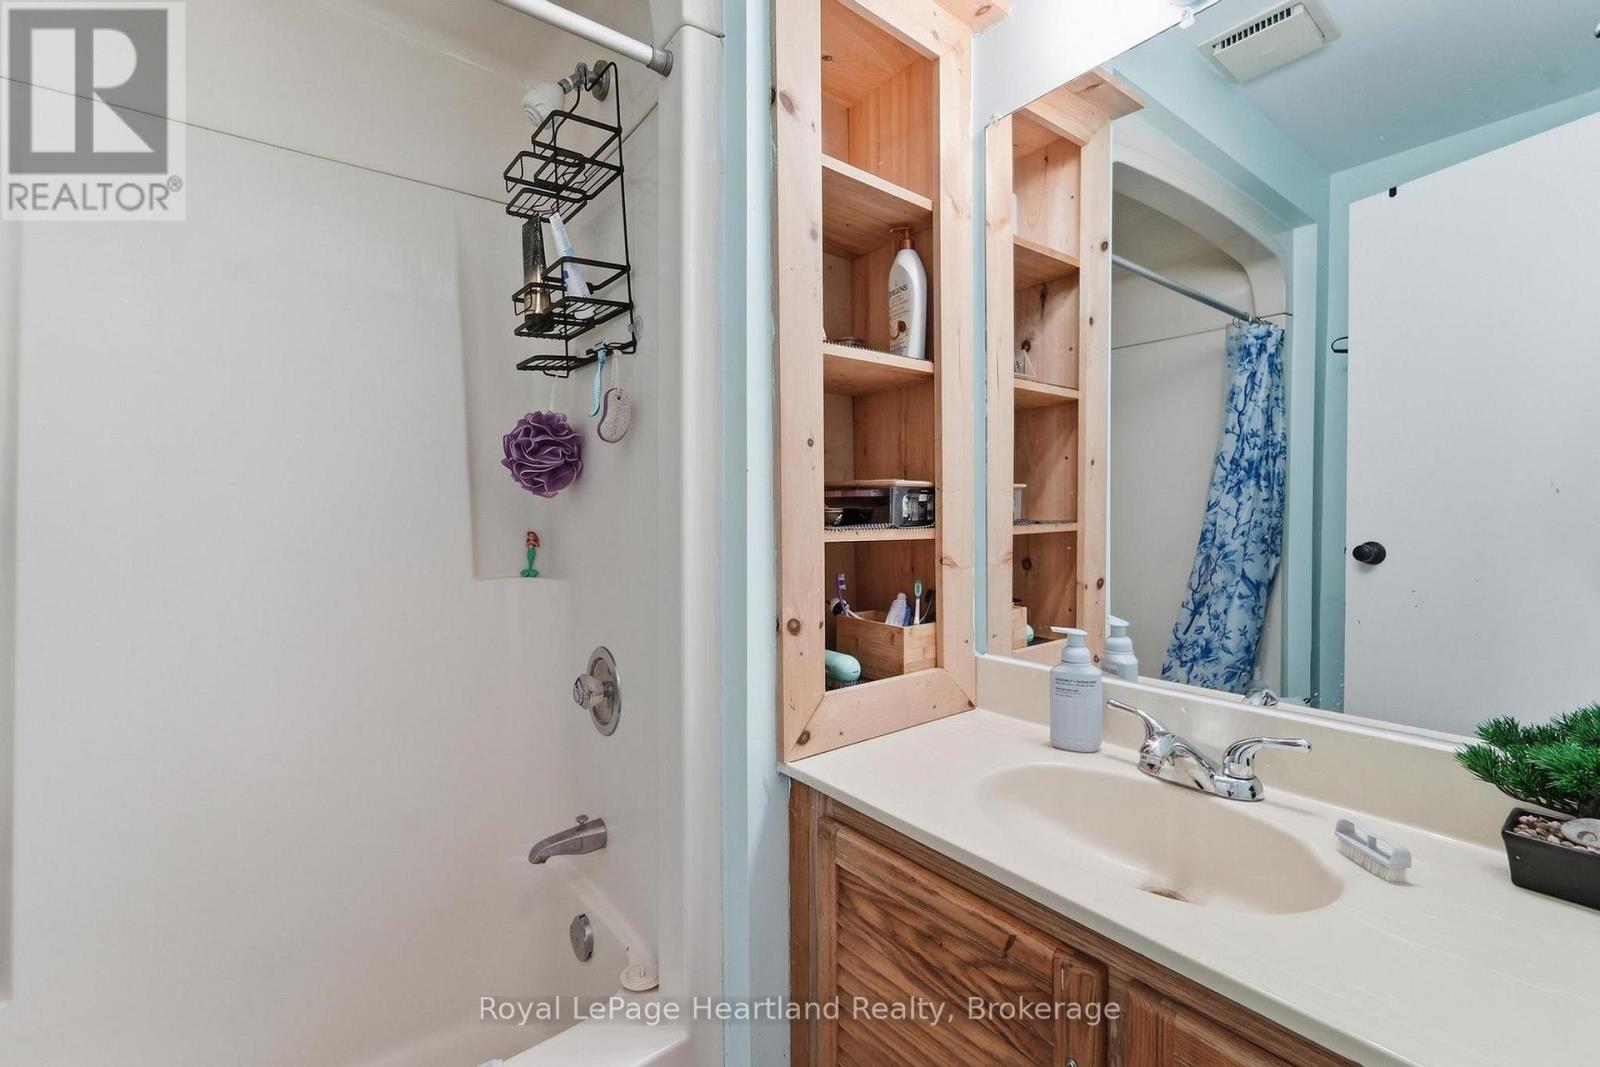
2 Bathroom
1,500 - 2,000 ft2
None
Baseboard Heaters
$369,900
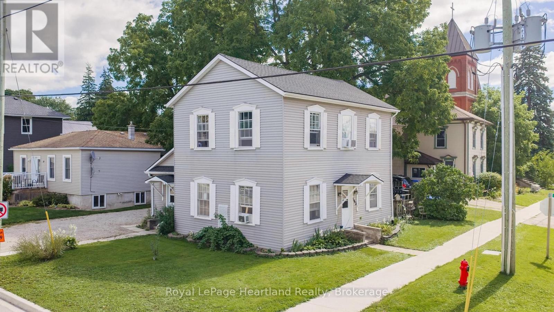
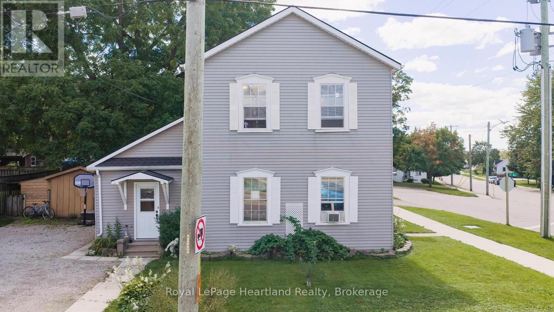
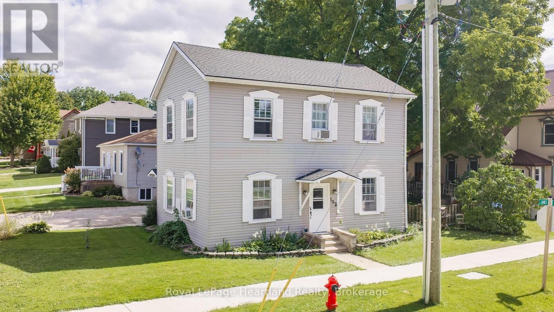
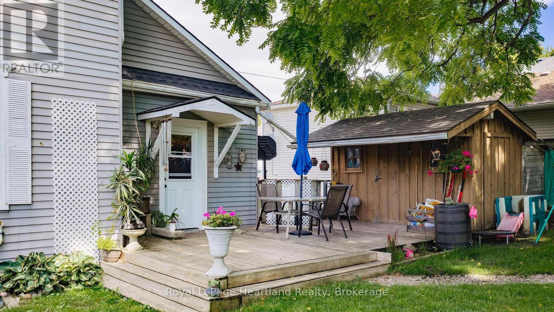
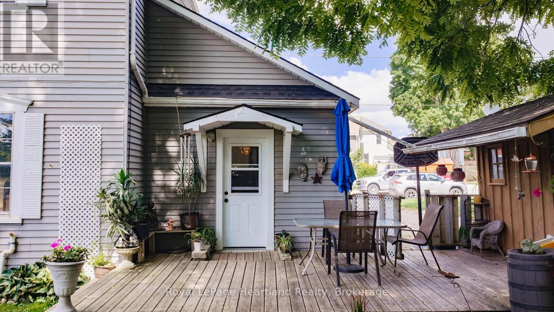
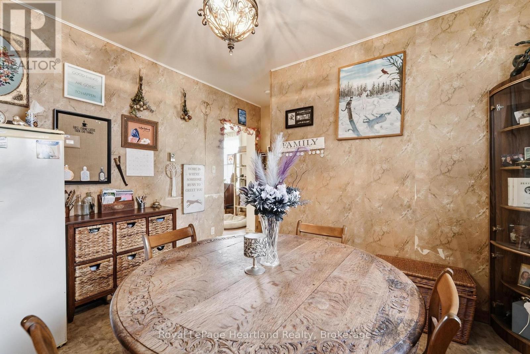
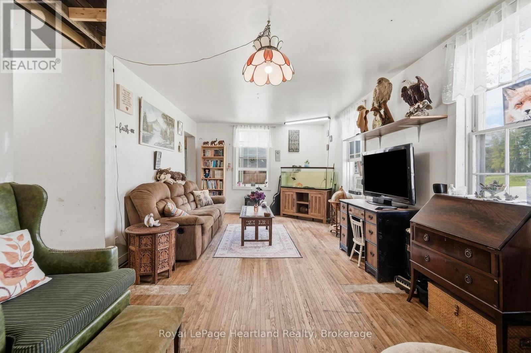
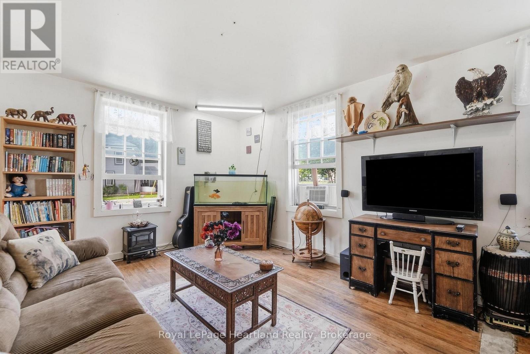
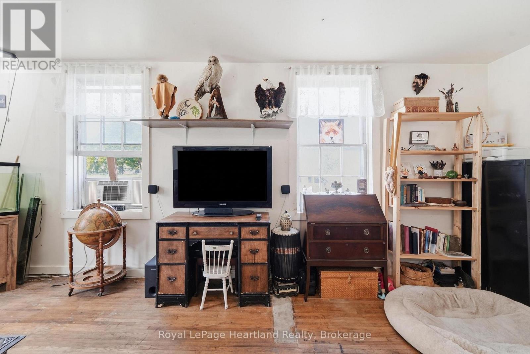
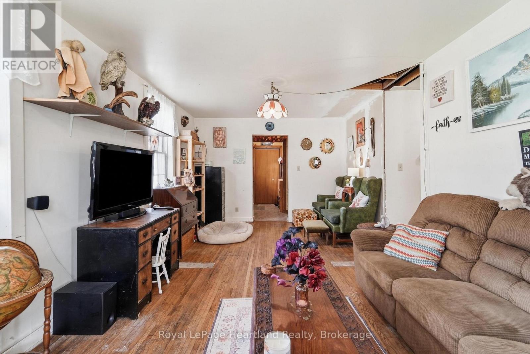
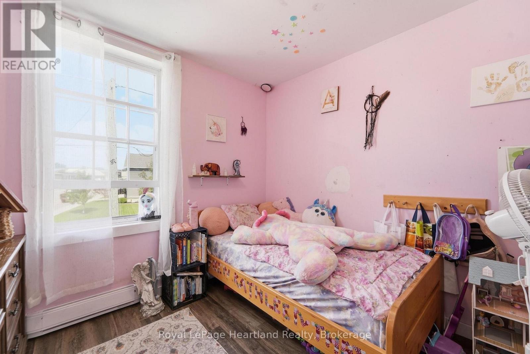
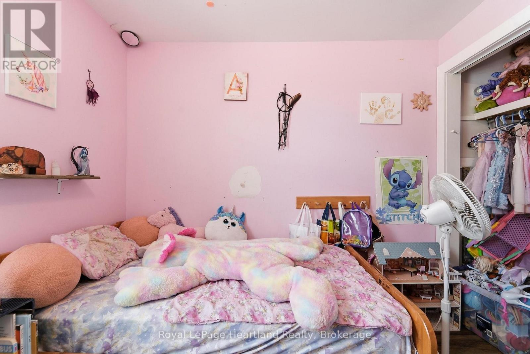
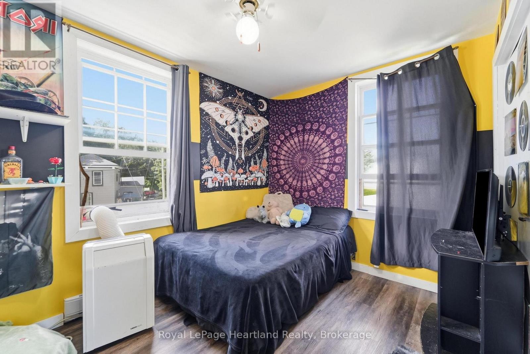
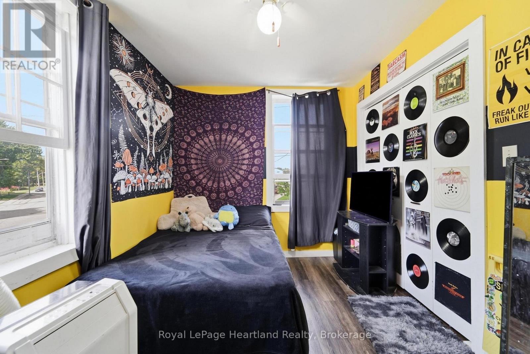
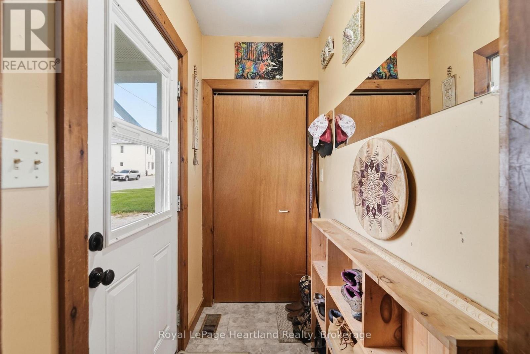
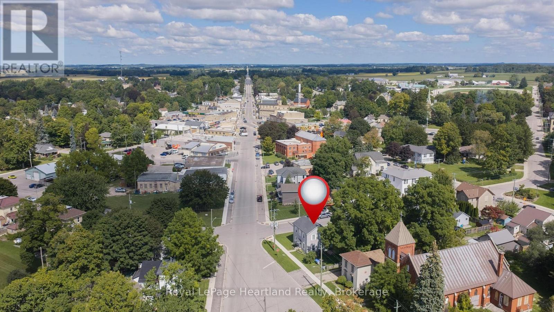
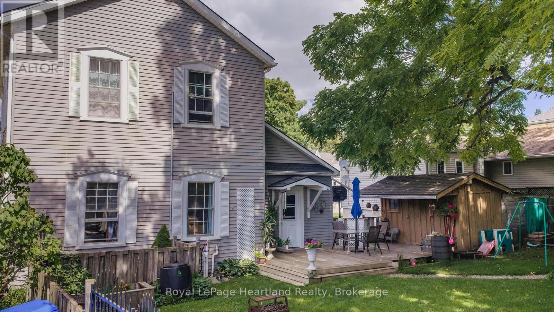
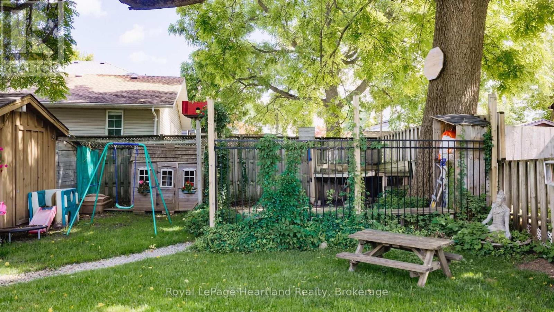
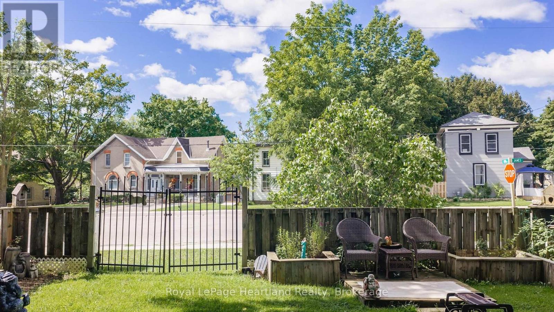
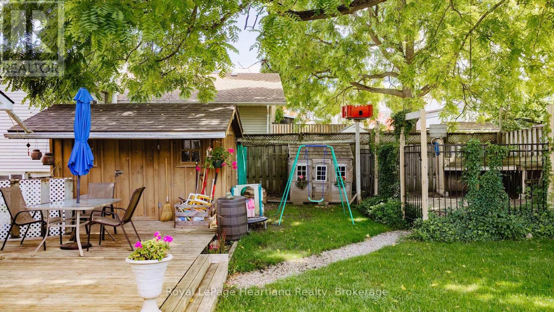
Welcome to 103 James Street, a spacious 6 bedroom home offering an excellent opportunity for first-time buyers, investors, or those looking for a property with future potential. This large home features generous living space and sits on a sizeable lot with a large yard, providing plenty of room for families, entertaining, gardening, or outdoor enjoyment. With its layout and overall size, the property also offers the potential to be converted back to a duplex, creating an attractive opportunity for investors seeking additional rental income or buyers looking to offset their mortgage. A great chance to get into the Clinton market with a property that offers both immediate functionality and long-term potential. Bring your ideas and make this property your own! ** This is a linked property.** (id:50976)
Property Details
|
MLS® Number
|
X13777650 |
|
Property Type
|
Single Family |
|
Community Name
|
Clinton |
|
Equipment Type
|
Water Heater |
|
Parking Space Total
|
4 |
|
Rental Equipment Type
|
Water Heater |
Building
|
Bathroom Total
|
2 |
|
Bedrooms Above Ground
|
6 |
|
Bedrooms Total
|
6 |
|
Age
|
100+ Years |
|
Appliances
|
Water Heater, Water Purifier, Dryer, Stove, Washer, Refrigerator |
|
Basement Development
|
Unfinished |
|
Basement Type
|
N/a (unfinished) |
|
Construction Style Attachment
|
Detached |
|
Cooling Type
|
None |
|
Exterior Finish
|
Aluminum Siding |
|
Foundation Type
|
Stone |
|
Heating Fuel
|
Natural Gas |
|
Heating Type
|
Baseboard Heaters |
|
Stories Total
|
2 |
|
Size Interior
|
1,500 - 2,000 Ft2 |
|
Type
|
House |
|
Utility Water
|
Municipal Water |
Parking
Land
|
Acreage
|
No |
|
Sewer
|
Sanitary Sewer |
|
Size Depth
|
67 Ft |
|
Size Frontage
|
82 Ft ,6 In |
|
Size Irregular
|
82.5 X 67 Ft |
|
Size Total Text
|
82.5 X 67 Ft |
Rooms
| Level |
Type |
Length |
Width |
Dimensions |
|
Second Level |
Bedroom |
2.75 m |
2.88 m |
2.75 m x 2.88 m |
|
Second Level |
Bedroom |
3.58 m |
2.6 m |
3.58 m x 2.6 m |
|
Second Level |
Bedroom |
3.53 m |
2.74 m |
3.53 m x 2.74 m |
|
Second Level |
Bedroom |
5.67 m |
3.57 m |
5.67 m x 3.57 m |
|
Second Level |
Bathroom |
2.1 m |
1.72 m |
2.1 m x 1.72 m |
|
Main Level |
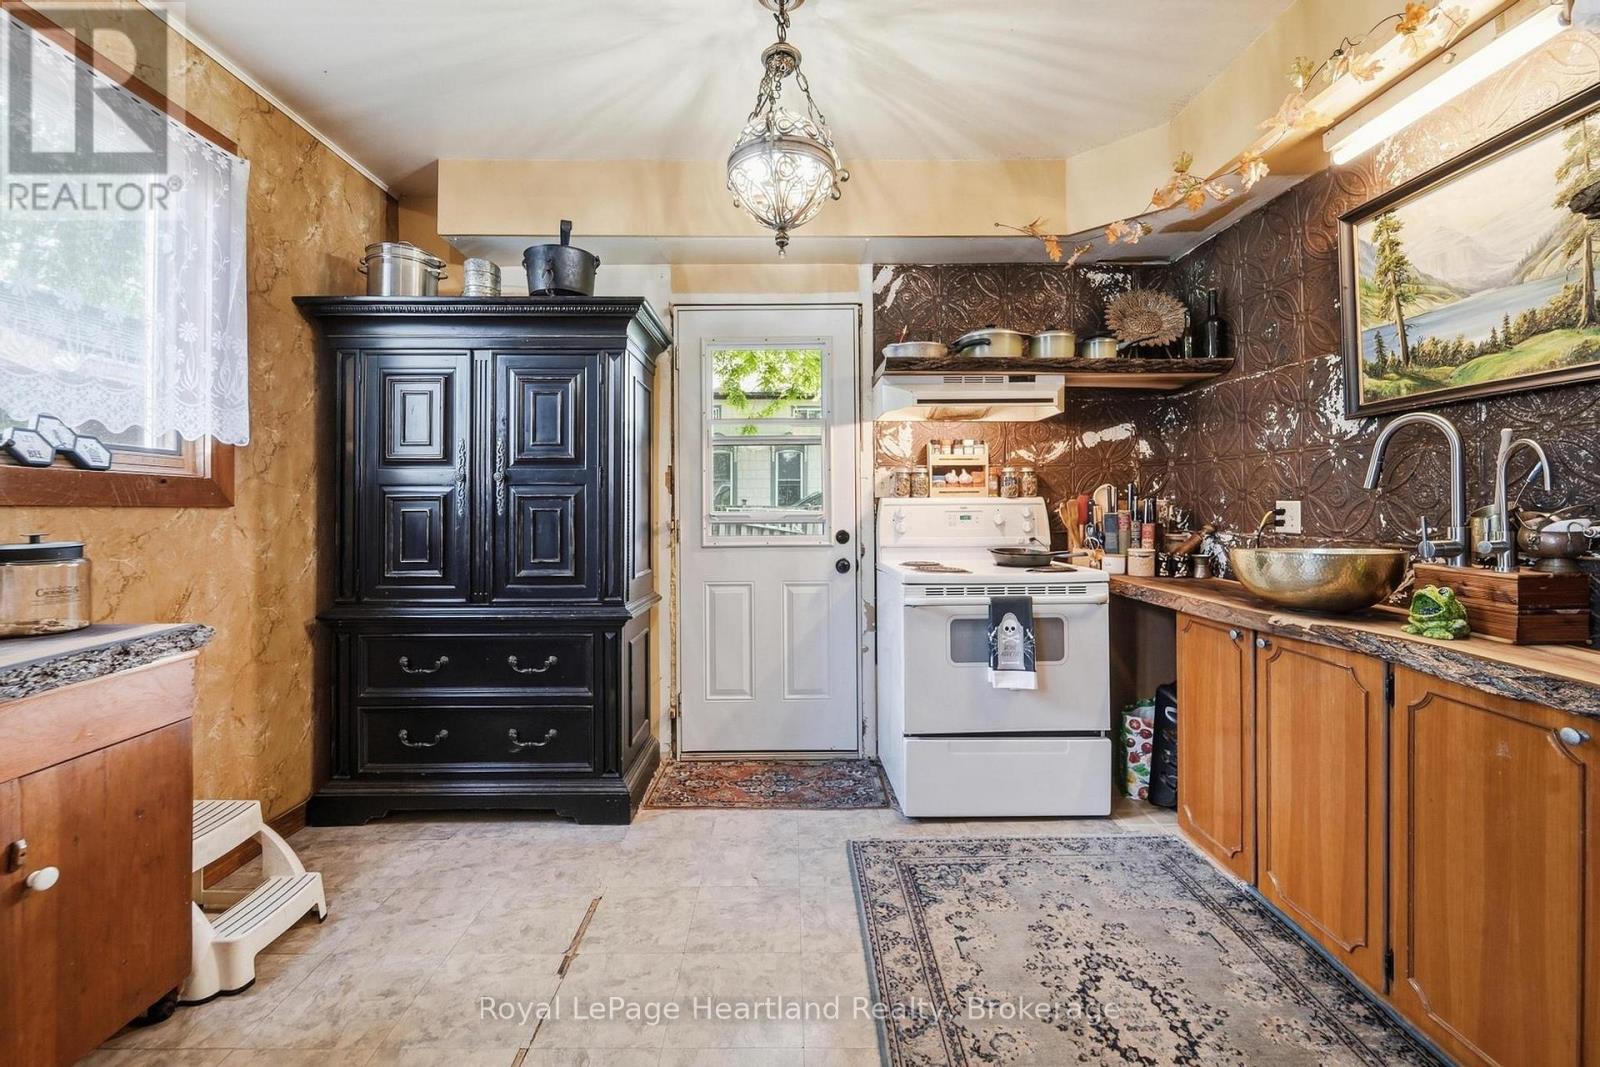
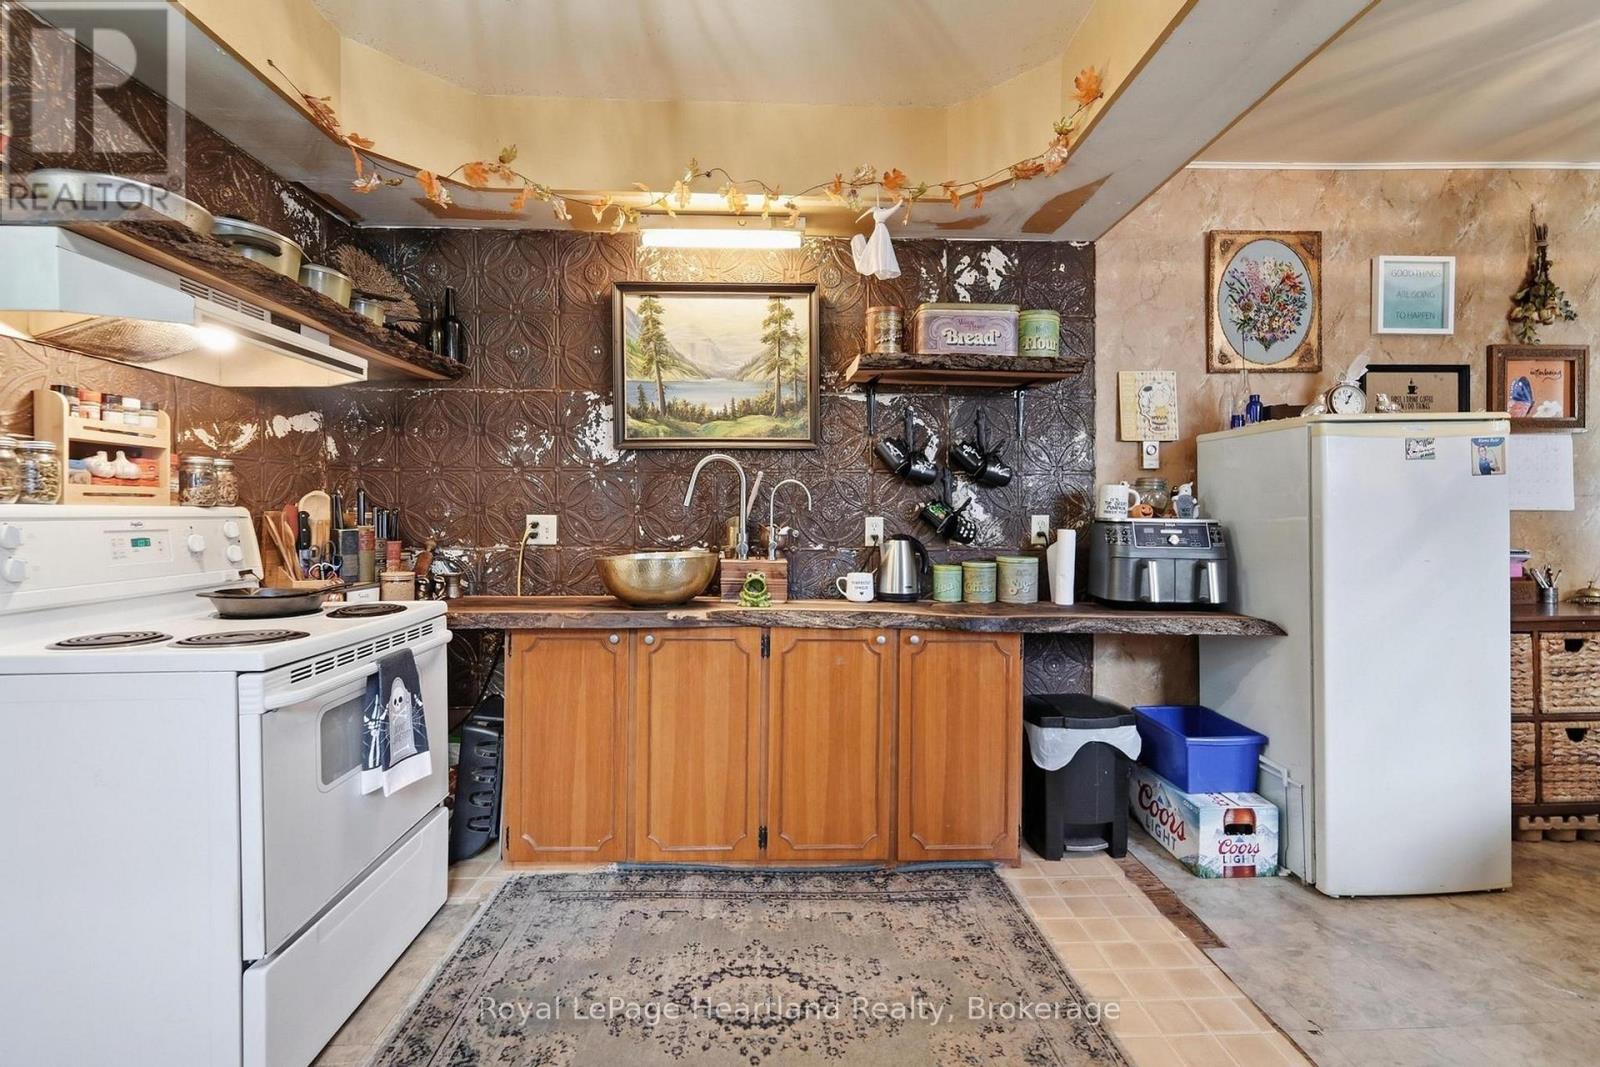
Kitchen |
2.79 m |
3.54 m |
2.79 m x 3.54 m |
|
Main Level |
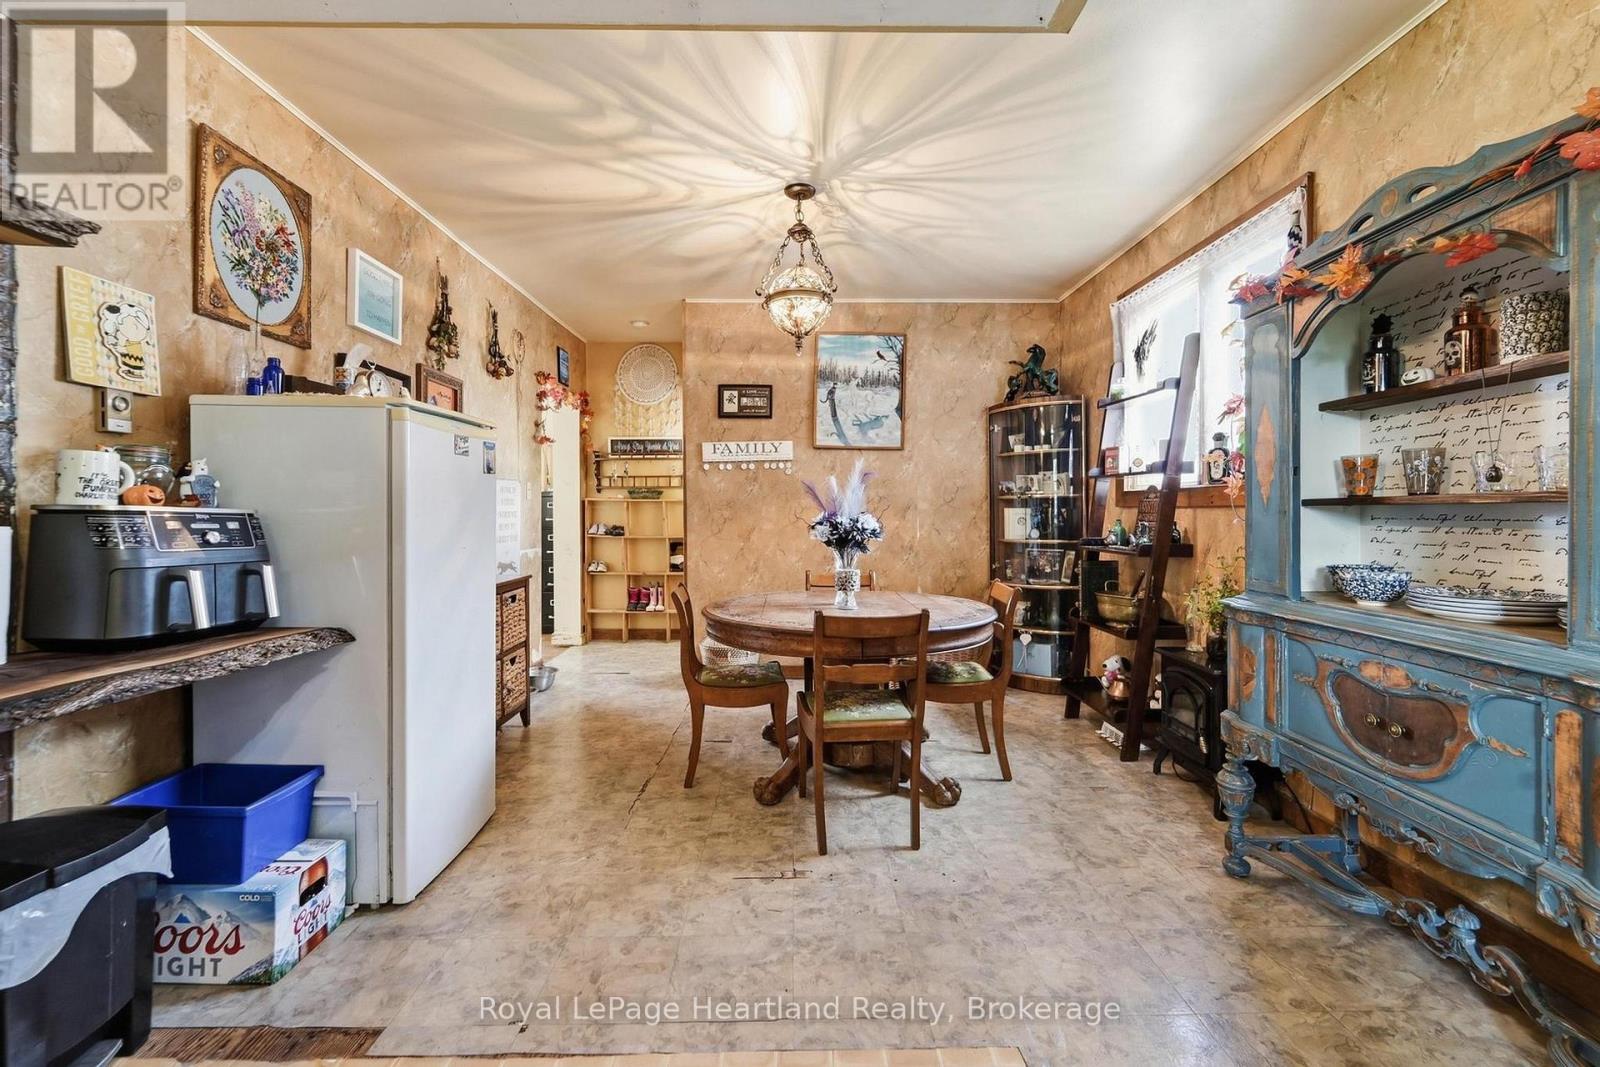
Dining Room |
4.31 m |
3.54 m |
4.31 m x 3.54 m |
|
Main Level |
Living Room |
3.54 m |
6.33 m |
3.54 m x 6.33 m |
|
Main Level |
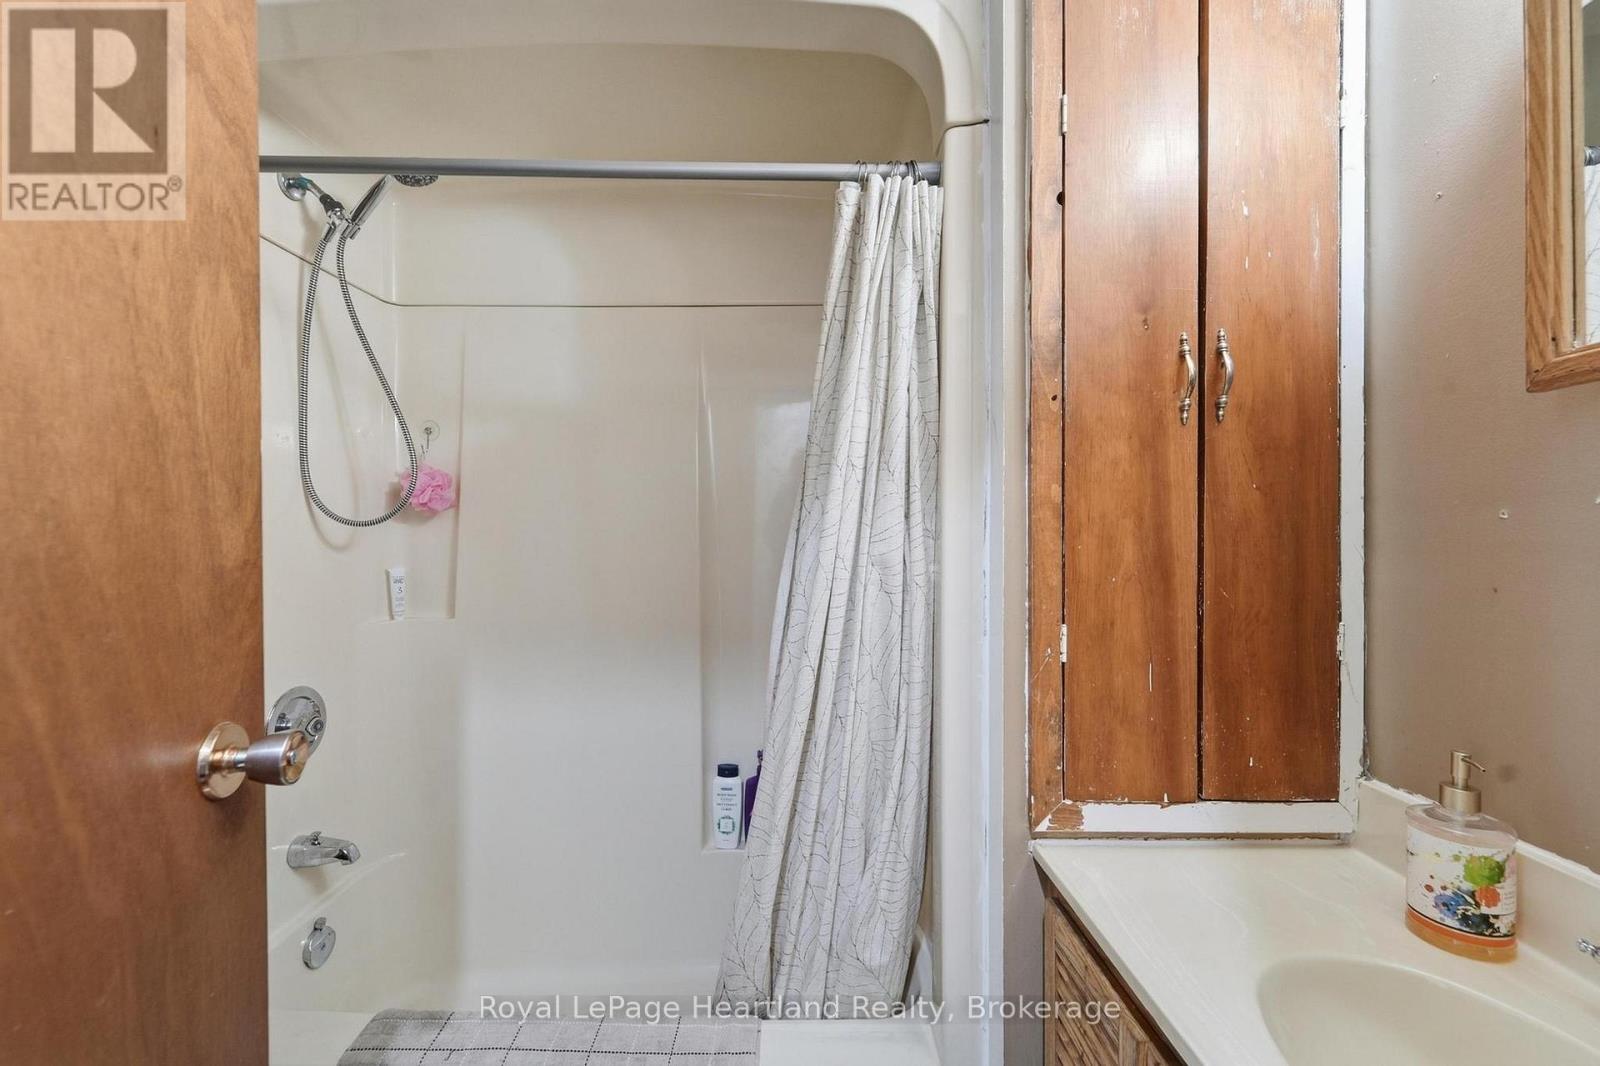
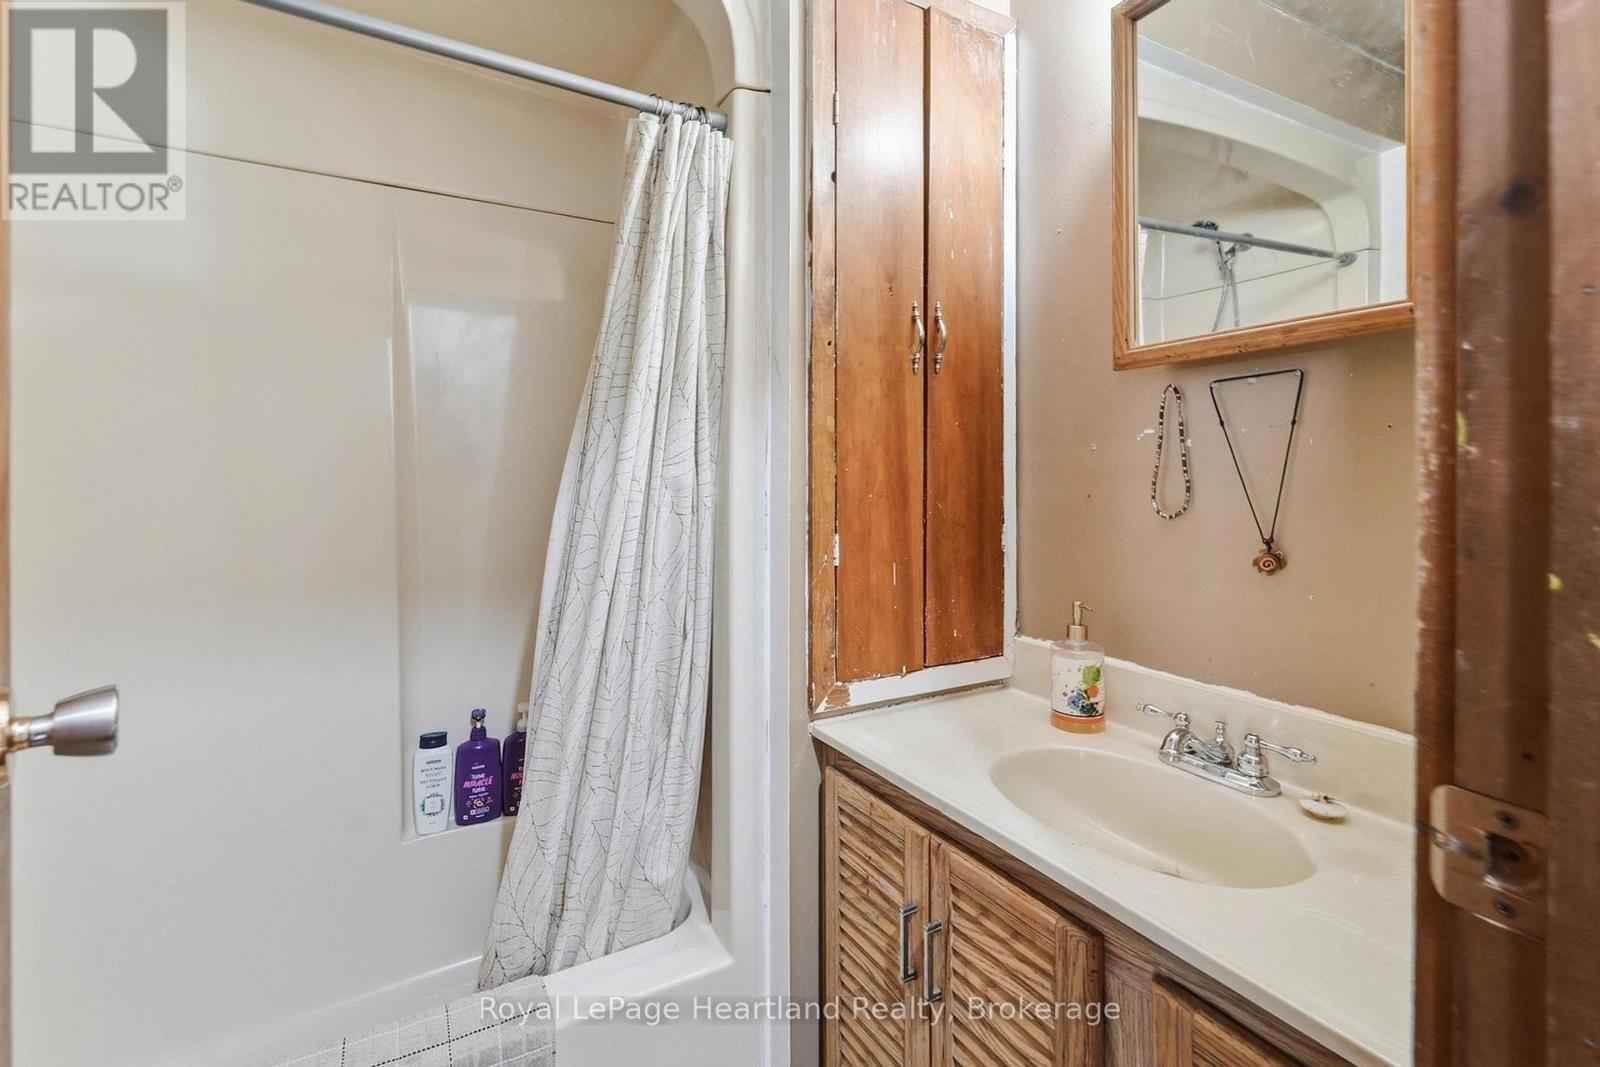
Bathroom |
2.06 m |
1.8 m |
2.06 m x 1.8 m |
|
Main Level |
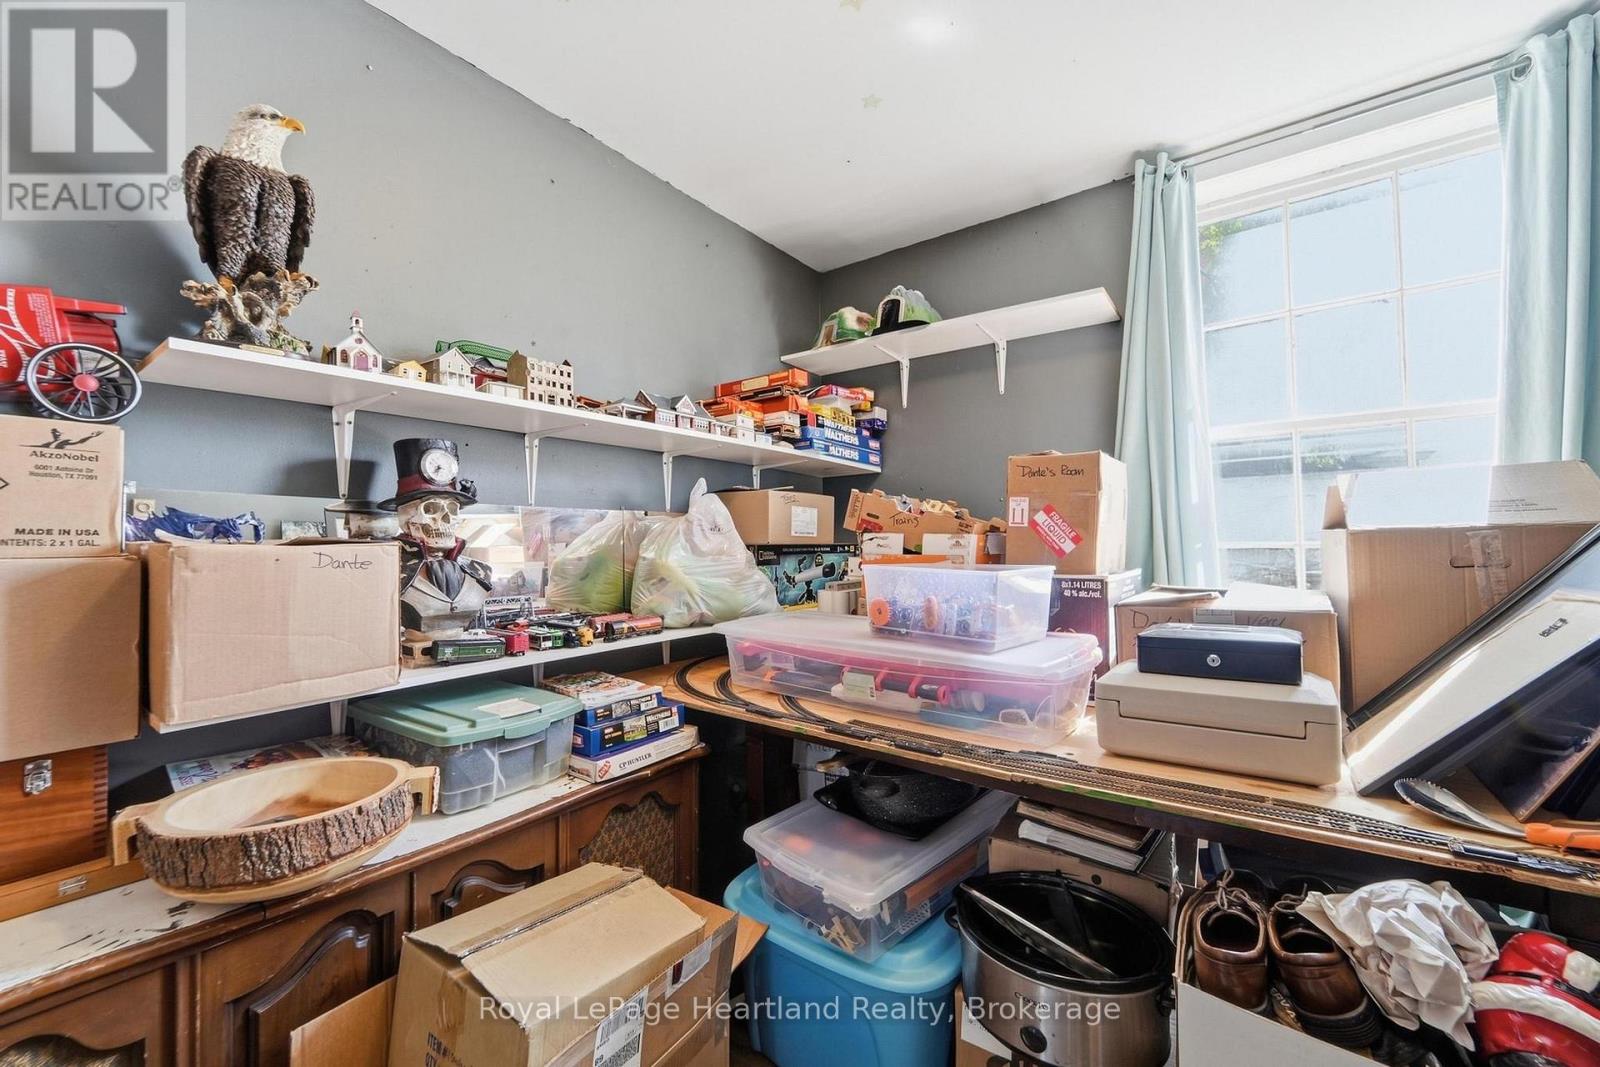
Bedroom |
3.54 m |
3.05 m |
3.54 m x 3.05 m |
https://www.realtor.ca/real-estate/30271939/103-james-st-street-central-huron-clinton-clinton