4 Bedroom
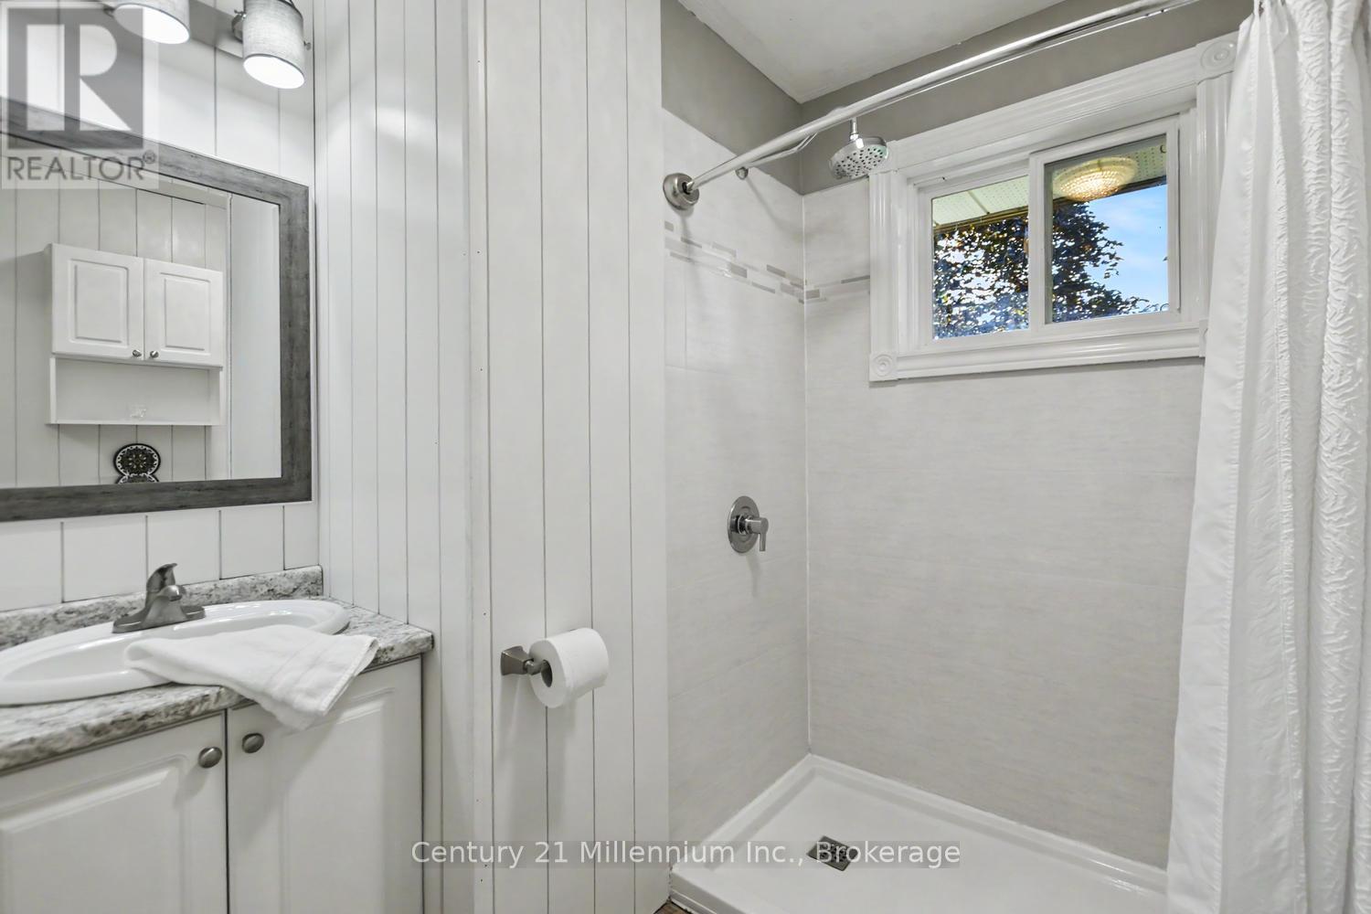
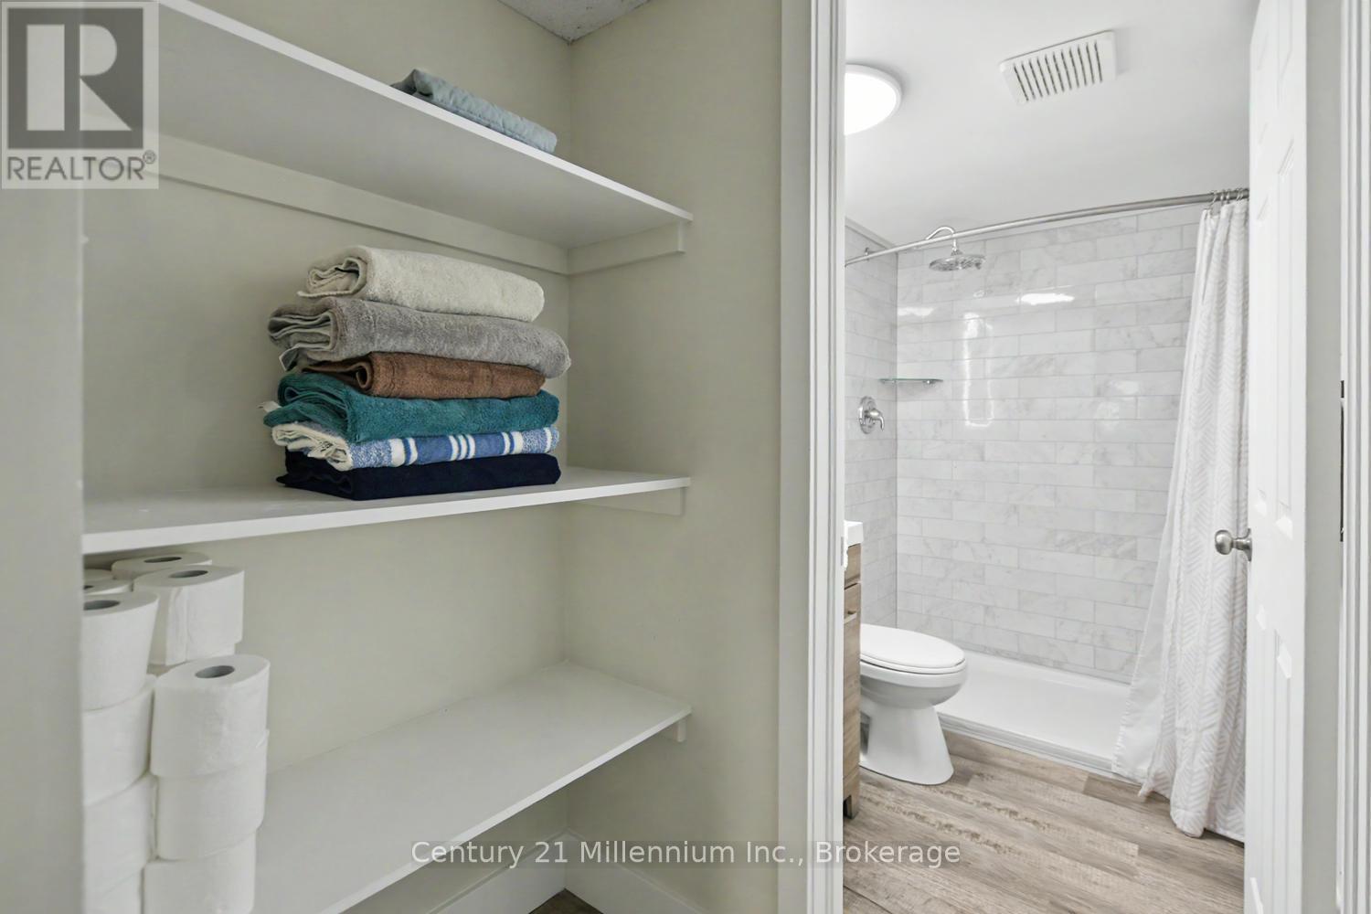
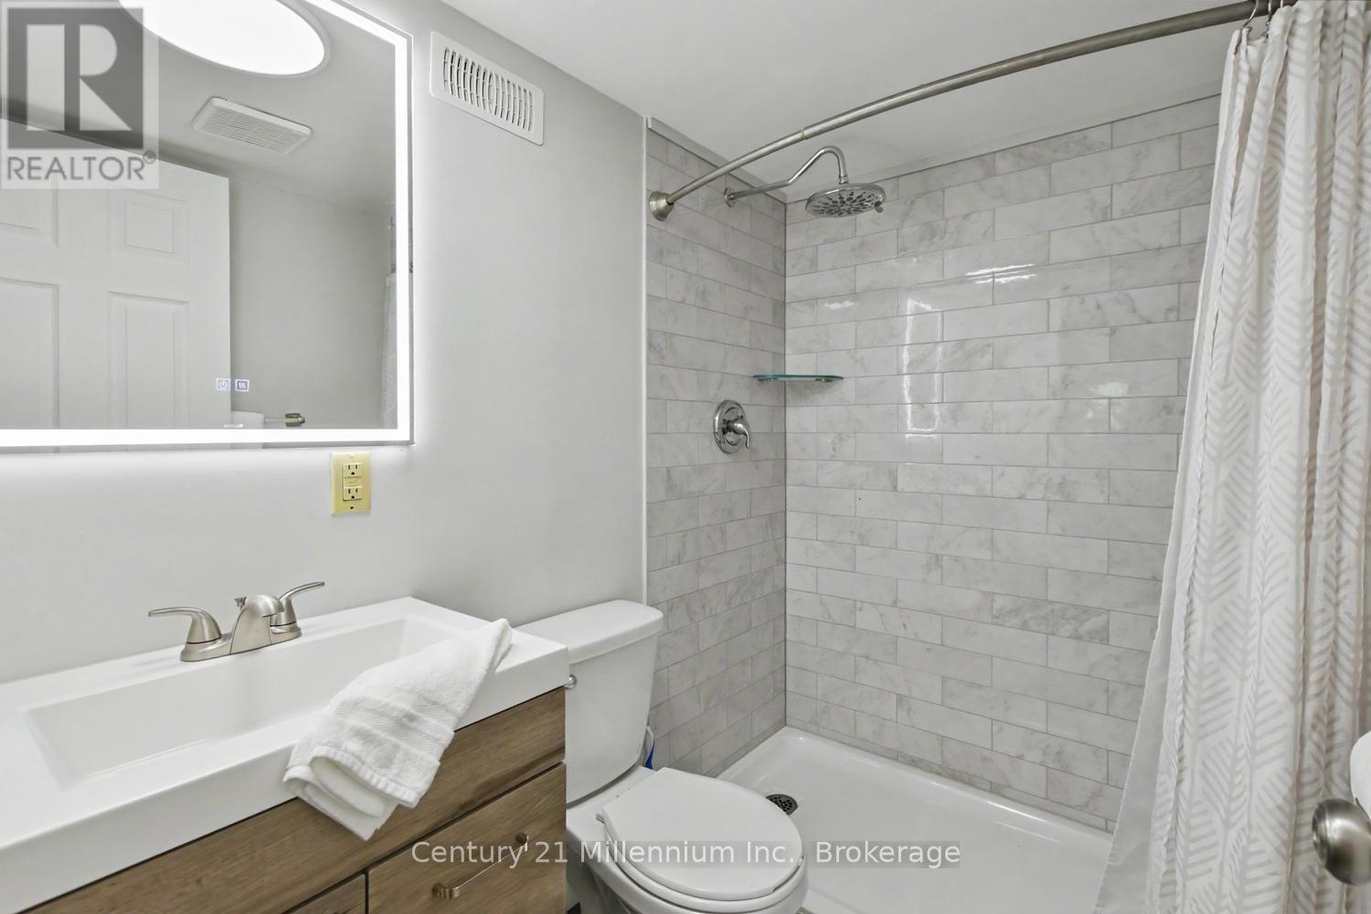
2 Bathroom
700 - 1,100 ft2
Raised Bungalow
Fireplace
Central Air Conditioning
Forced Air
$769,900
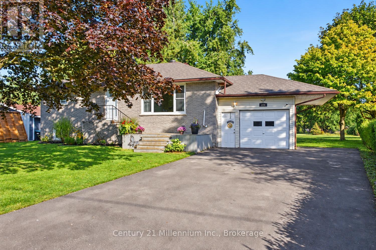
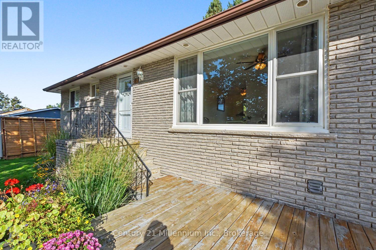
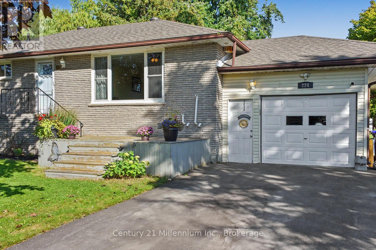
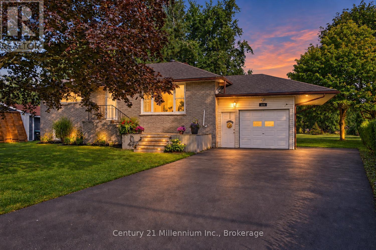
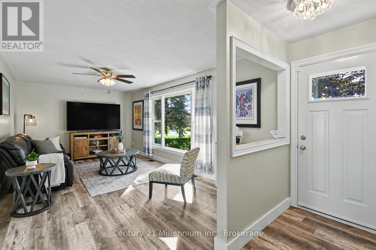
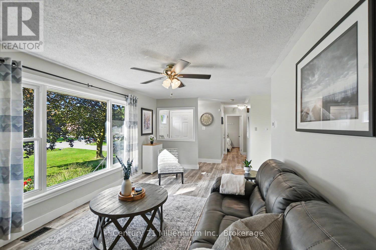
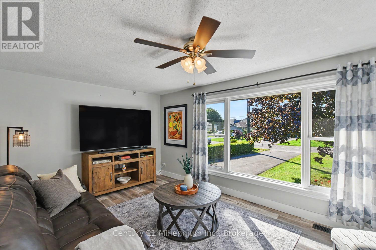
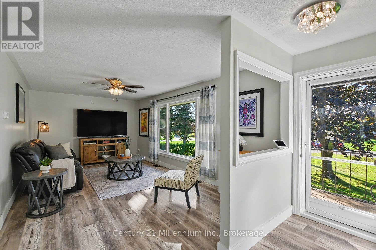
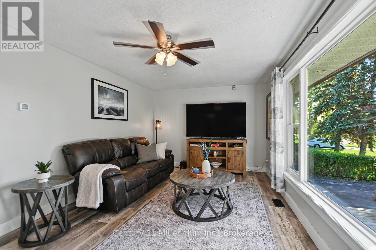
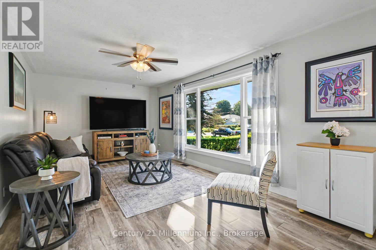
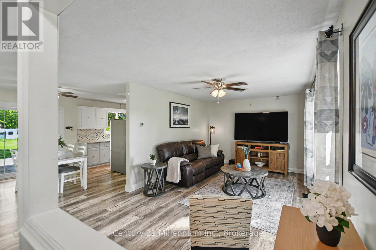
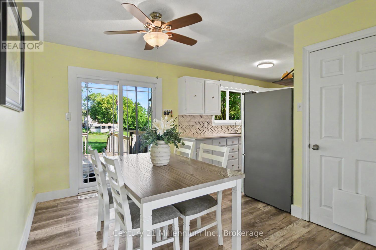
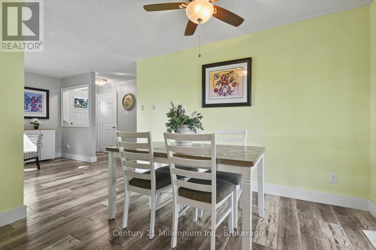
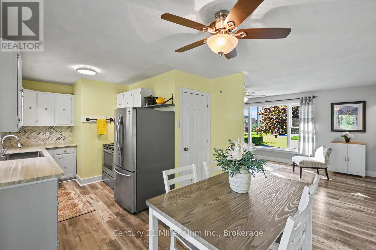
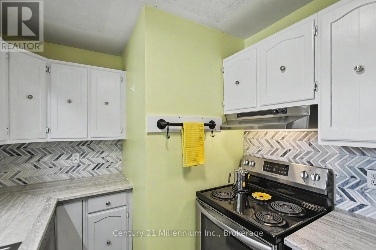
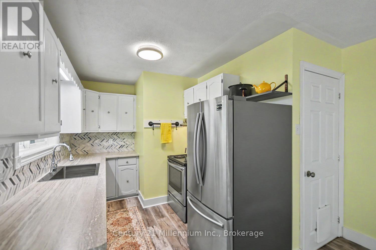
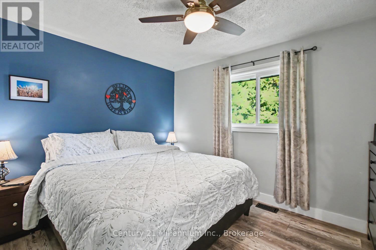
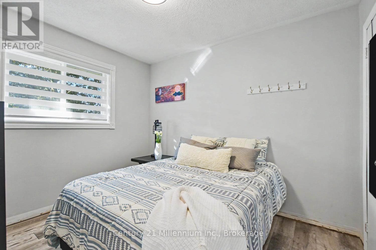
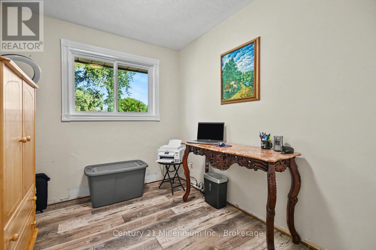
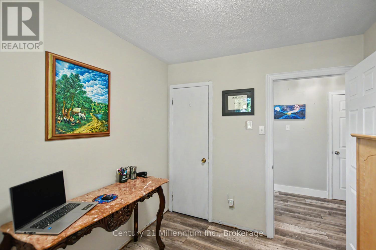
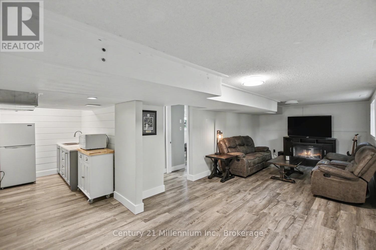
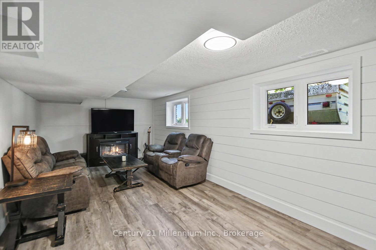
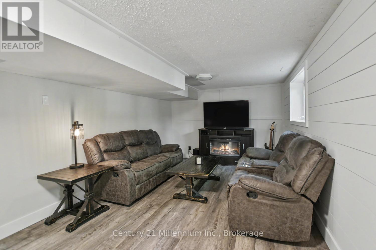
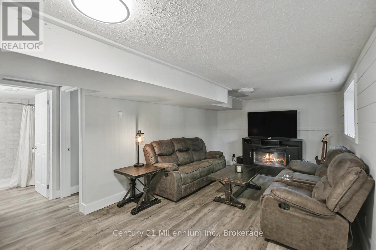
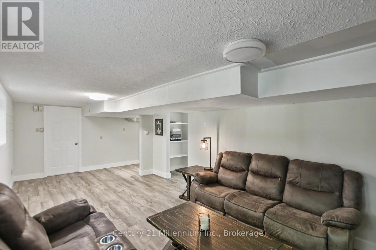
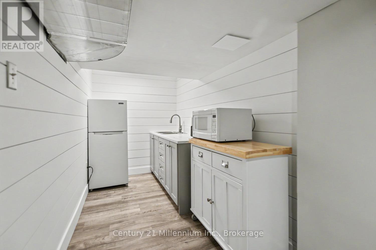
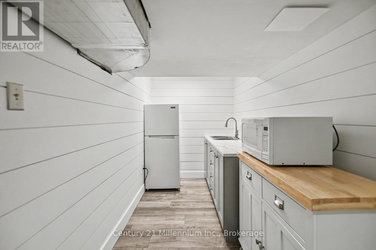
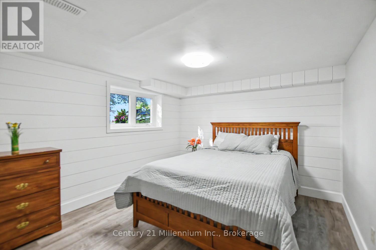
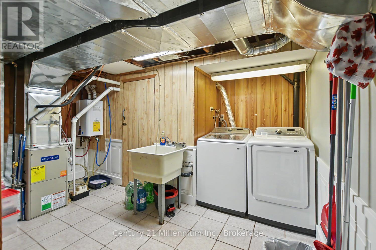
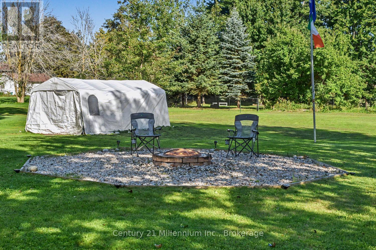
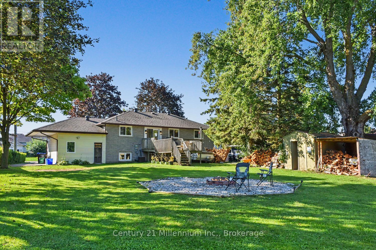
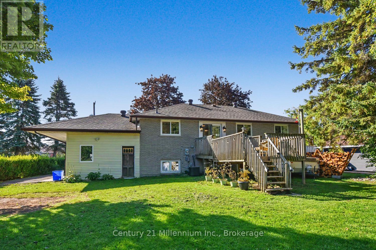
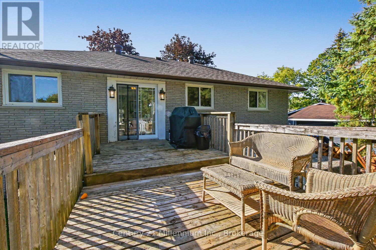
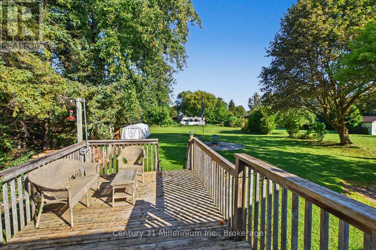
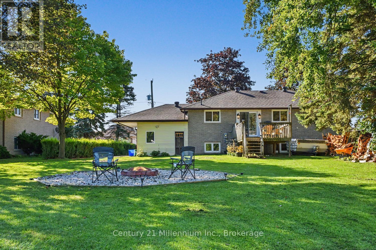
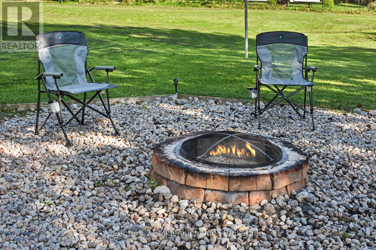
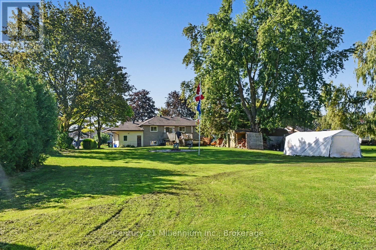
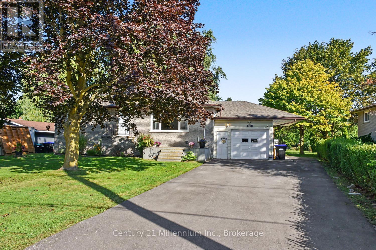
Welcome to 224 Margaret Street in Stayner, where space, flexibility, and thoughtful updates come together on an impressive 80' x 263' lot. This inviting home offers plenty of room for the whole family, both inside and out.The main floor features 3 bedrooms and a comfortable, functional layout filled with possibilities. Downstairs, the lower level offers excellent in-law capability with convenient access from the garage, making it a great option for adult children, extended family, guests, or anyone looking for additional private living space.Many of the major updates have already been taken care of. In 2019, the roof (boards and shingles), gas furnace, central air conditioning, and main-floor windows were replaced. The home also features a tankless water heater and water softener, adding comfort and convenience.Step outside and appreciate the exceptional depth of this 80' x 263' property-a fantastic yard with room to relax, play, garden, and entertain. Invisible fencing adds an extra bonus for pet owners.With a large lot, versatile living space, valuable updates, and in-law potential, 224 Margaret Street is a wonderful opportunity to put down roots and enjoy everything the Stayner community has to offer. (id:50976)
Property Details
|
MLS® Number
|
S13777658 |
|
Property Type
|
Single Family |
|
Community Name
|
Stayner |
|
Equipment Type
|
None |
|
Parking Space Total
|
8 |
|
Rental Equipment Type
|
None |
Building
|
Bathroom Total
|
2 |
|
Bedrooms Above Ground
|
3 |
|
Bedrooms Below Ground
|
1 |
|
Bedrooms Total
|
4 |
|
Amenities
|
Fireplace(s) |
|
Appliances
|
Garage Door Opener Remote(s), Dishwasher, Stove, Water Softener, Refrigerator |
|
Architectural Style
|
Raised Bungalow |
|
Basement Development
|
Finished |
|
Basement Type
|
Full (finished) |
|
Construction Style Attachment
|
Detached |
|
Cooling Type
|
Central Air Conditioning |
|
Exterior Finish
|
Brick |
|
Fireplace Present
|
Yes |
|
Foundation Type
|
Block |
|
Heating Fuel
|
Natural Gas |
|
Heating Type
|
Forced Air |
|
Stories Total
|
1 |
|
Size Interior
|
700 - 1,100 Ft2 |
|
Type
|
House |
|
Utility Water
|
Municipal Water |
Parking
Land
|
Acreage
|
No |
|
Sewer
|
Sanitary Sewer |
|
Size Depth
|
263 Ft |
|
Size Frontage
|
80 Ft |
|
Size Irregular
|
80 X 263 Ft |
|
Size Total Text
|
80 X 263 Ft |
Rooms
| Level |
Type |
Length |
Width |
Dimensions |
|
Basement |
Bedroom |
4.27 m |
3.38 m |
4.27 m x 3.38 m |
|
Basement |
Kitchen |
1.73 m |
3.94 m |
1.73 m x 3.94 m |
|
Basement |
Recreational, Games Room |
7.87 m |
4.39 m |
7.87 m x 4.39 m |
|
Basement |
Laundry Room |
4.24 m |
4.78 m |
4.24 m x 4.78 m |
|
Main Level |
Primary Bedroom |
3.68 m |
2.95 m |
3.68 m x 2.95 m |
|
Main Level |
Bedroom 2 |
2.59 m |
3.18 m |
2.59 m x 3.18 m |
|
Main Level |
Bedroom 3 |
2.41 m |
2.95 m |
2.41 m x 2.95 m |
|
Main Level |
Kitchen |
3.25 m |
2.44 m |
3.25 m x 2.44 m |
|
Main Level |
Living Room |
5.92 m |
3.48 m |
5.92 m x 3.48 m |
|
Main Level |
Dining Room |
2.85 m |
3.51 m |
2.85 m x 3.51 m |
https://www.realtor.ca/real-estate/30271934/224-margaret-street-clearview-stayner-stayner