4 Bedroom
2 Bathroom
1,873 ft2
Other
Fireplace
Central Air Conditioning
Forced Air
$729,900
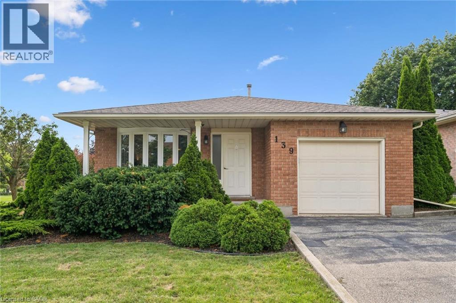
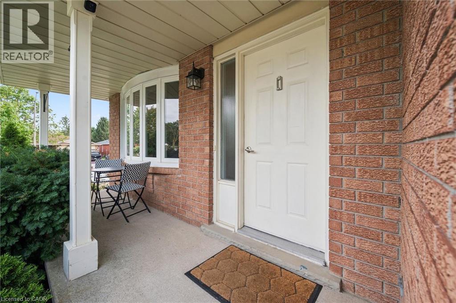
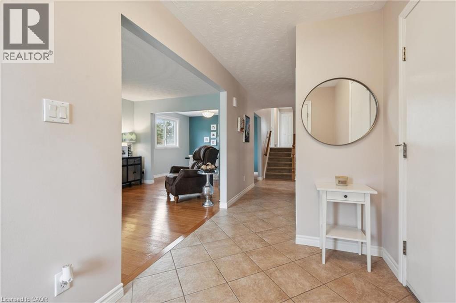
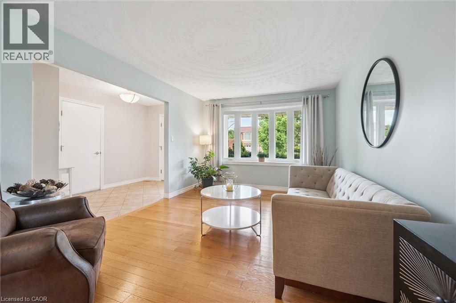
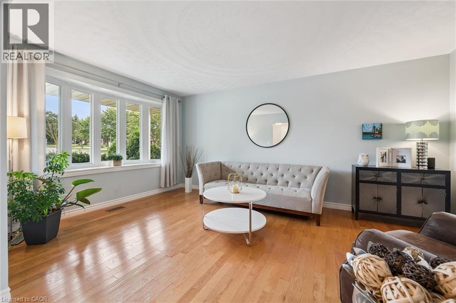
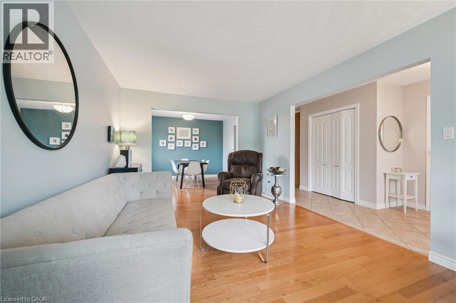
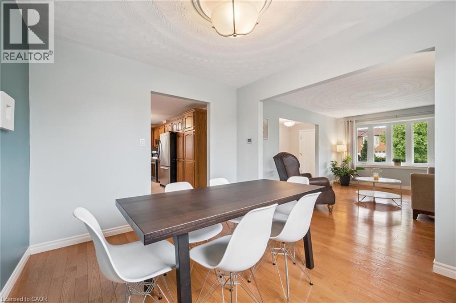
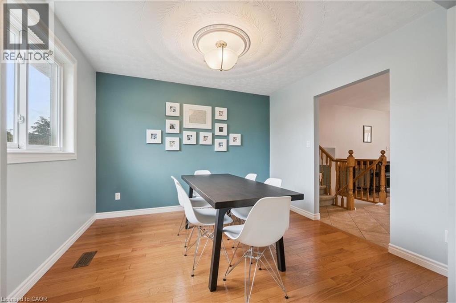
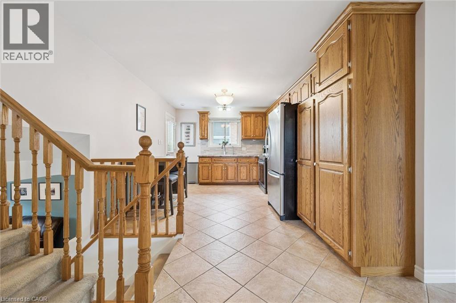
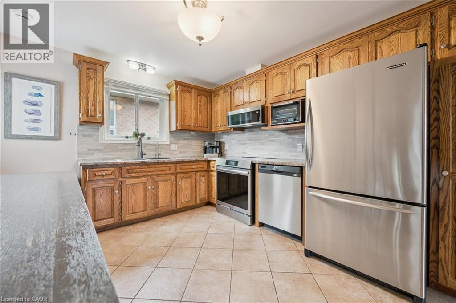
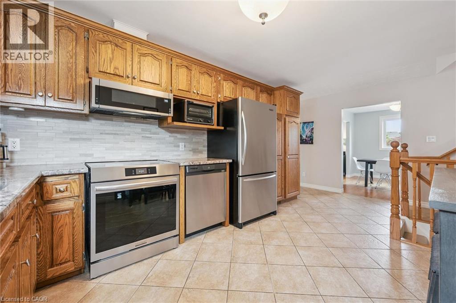
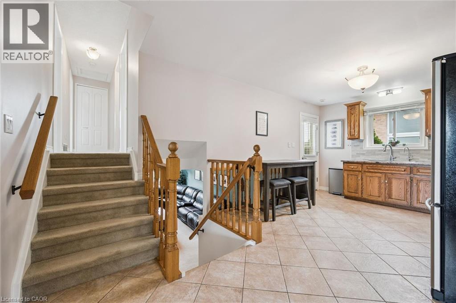
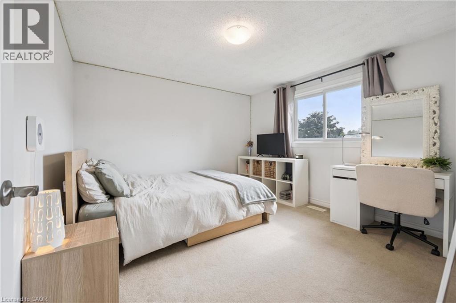
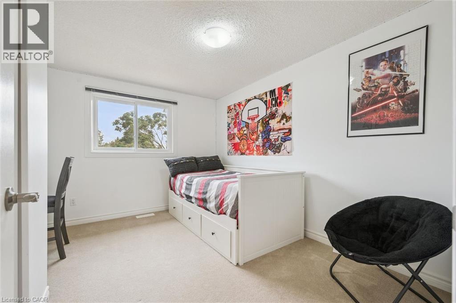
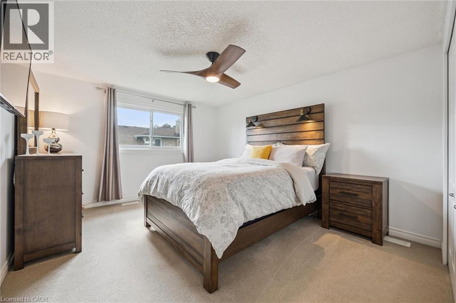
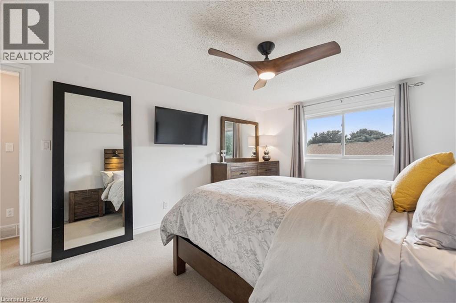
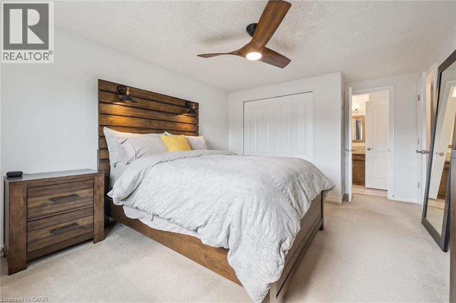
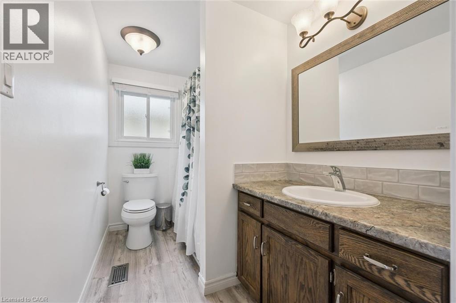
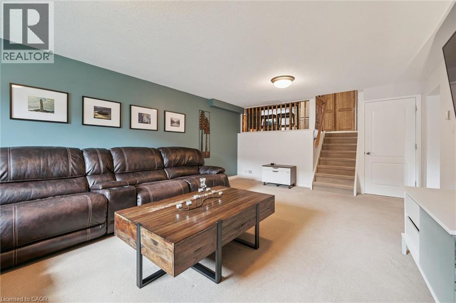
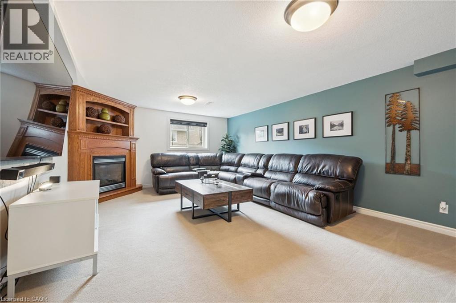
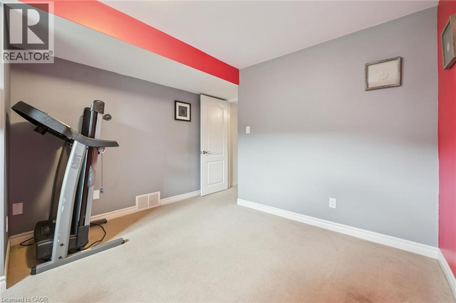
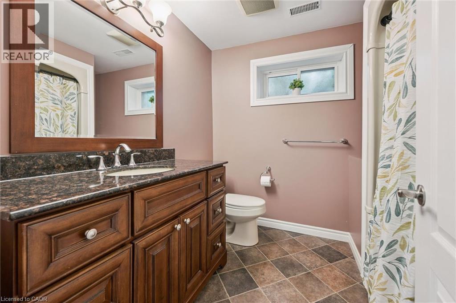
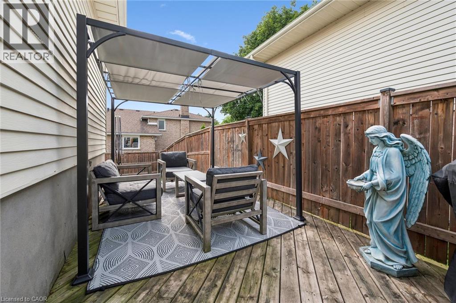
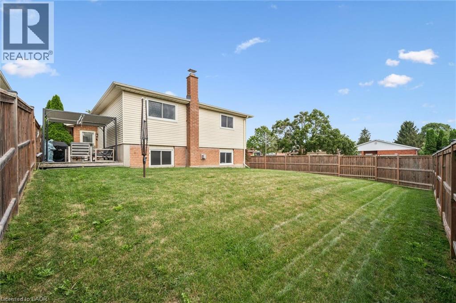
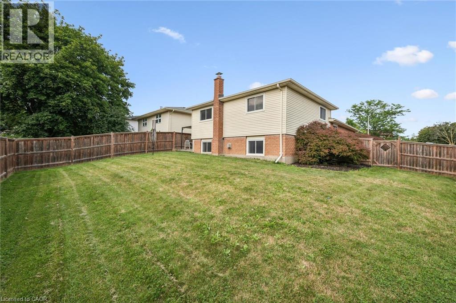
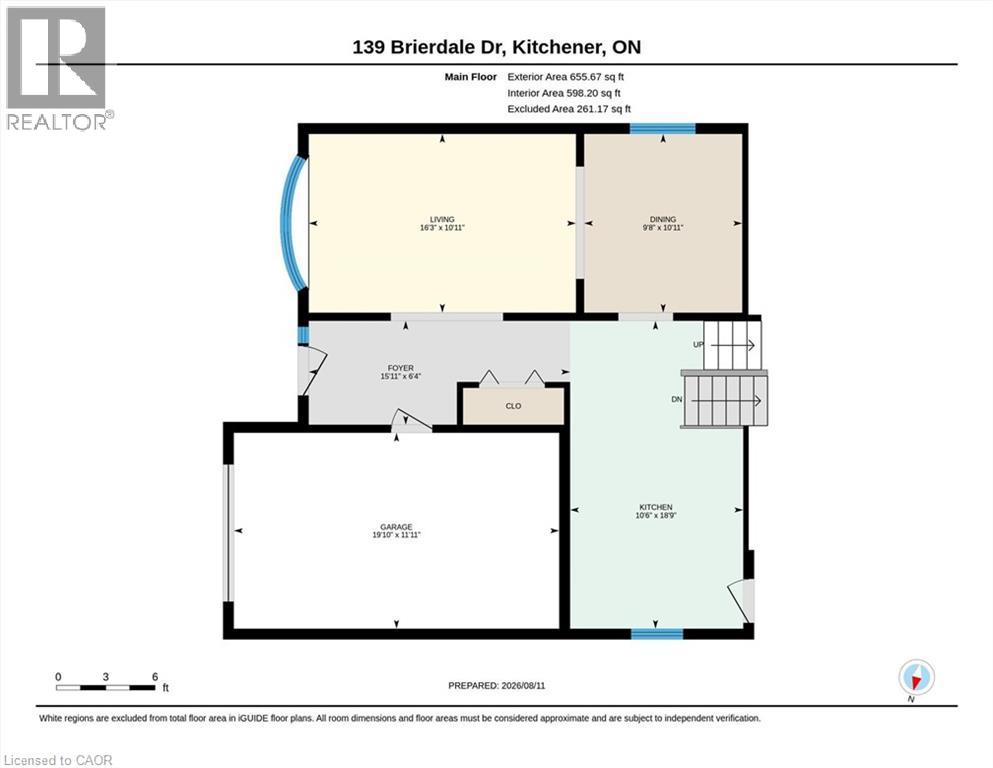
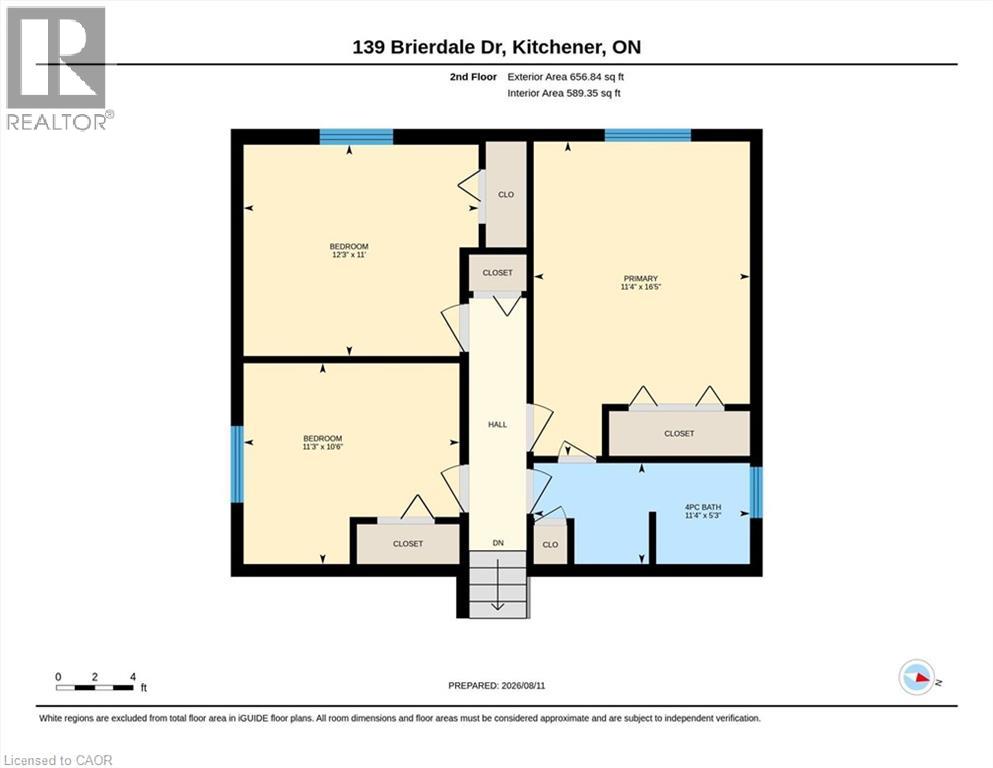
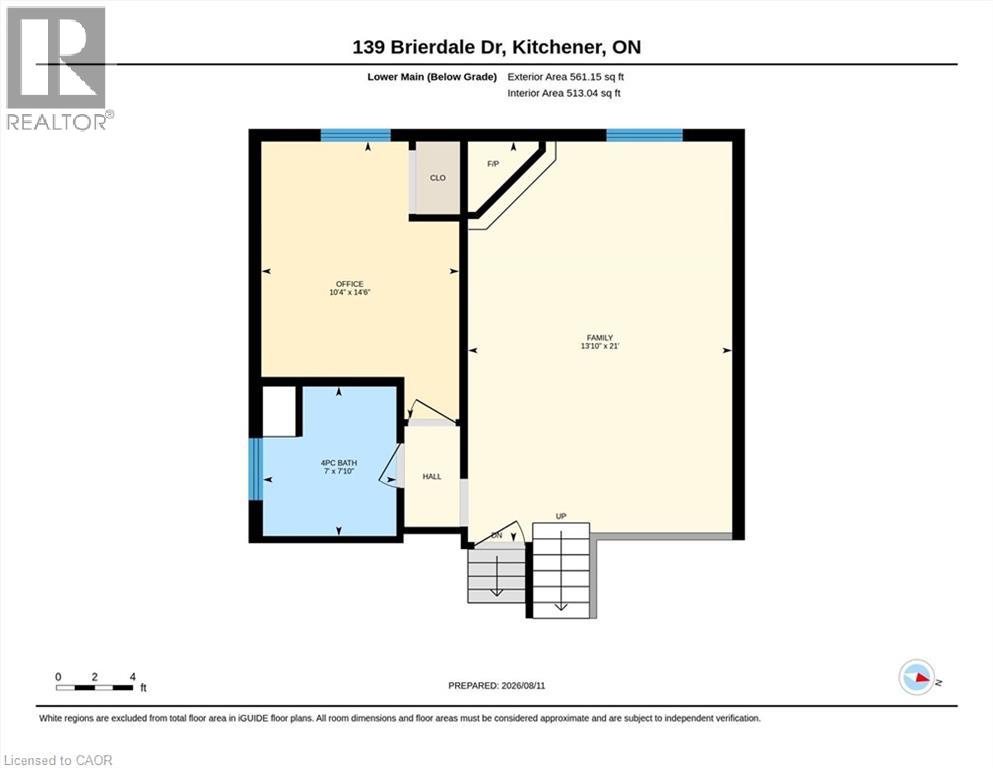
Beautiful curb appeal and a spacious lot set the stage for this impeccably maintained 4-bedroom backsplit in one of Kitchener’s most desirable neighbourhoods. The main level offers an inviting eat-in kitchen with ample cabinetry, along with a formal dining room and bright living room featuring an abundance of natural light. The upper level includes three well-sized bedrooms and a 4-piece bathroom, while the lower level offers a fourth bedroom, an additional 4-piece bathroom, and a comfortable family room complete with a gas fireplace. Outside, the fully fenced backyard provides plenty of space for children, pets, entertaining, and enjoying summer days. A wonderful opportunity to own a beautifully cared-for family home in an exceptional neighbourhood! (id:50976)
Property Details
|
MLS® Number
|
40854838 |
|
Property Type
|
Single Family |
|
Amenities Near By
|
Park, Place Of Worship, Playground, Public Transit, Schools, Shopping |
|
Community Features
|
Community Centre |
|
Parking Space Total
|
3 |
Building
|
Bathroom Total
|
2 |
|
Bedrooms Above Ground
|
3 |
|
Bedrooms Below Ground
|
1 |
|
Bedrooms Total
|
4 |
|
Appliances
|
Dishwasher, Dryer, Refrigerator, Stove, Water Softener, Washer, Microwave Built-in, Window Coverings |
|
Architectural Style
|
Other |
|
Basement Development
|
Unfinished |
|
Basement Type
|
Full (unfinished) |
|
Constructed Date
|
1987 |
|
Construction Style Attachment
|
Detached |
|
Cooling Type
|
Central Air Conditioning |
|
Exterior Finish
|
Brick |
|
Fireplace Present
|
Yes |
|
Fireplace Total
|
1 |
|
Heating Fuel
|
Natural Gas |
|
Heating Type
|
Forced Air |
|
Stories Total
|
2 |
|
Size Interior
|
1,873 Ft2 |
|
Type
|
House |
|
Utility Water
|
Municipal Water |
Parking
Land
|
Acreage
|
No |
|
Land Amenities
|
Park, Place Of Worship, Playground, Public Transit, Schools, Shopping |
|
Sewer
|
Municipal Sewage System |
|
Size Depth
|
113 Ft |
|
Size Frontage
|
62 Ft |
|
Size Total Text
|
Under 1/2 Acre |
|
Zoning Description
|
Residential |
Rooms
| Level |
Type |
Length |
Width |
Dimensions |
|
Second Level |
Primary Bedroom |
|
|
16'5'' x 11'4'' |
|
Second Level |
Bedroom |
|
|
11'0'' x 12'3'' |
|
Second Level |
Bedroom |
|
|
10'6'' x 11'3'' |
|
Second Level |
4pc Bathroom |
|
|
11'4'' x 5'3'' |
|
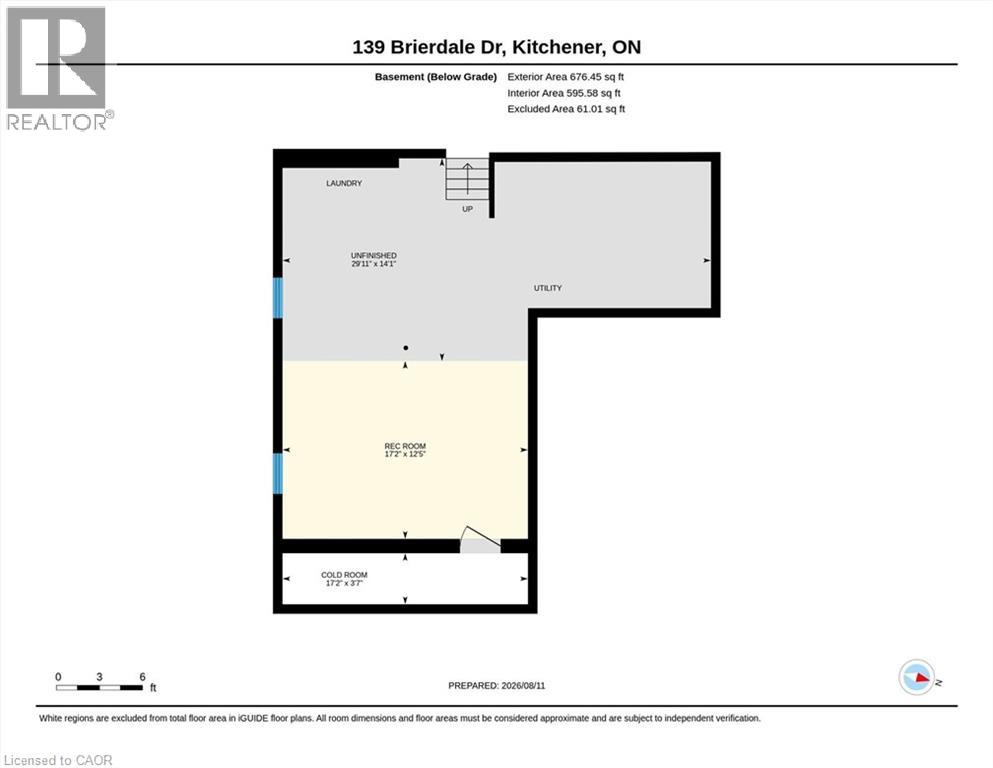
Basement |
Recreation Room |
|
|
17'2'' x 12'5'' |
|
Basement |
Cold Room |
|
|
3'7'' x 17'2'' |
|
Lower Level |
Family Room |
|
|
21'0'' x 13'10'' |
|
Lower Level |
Bedroom |
|
|
14'6'' x 10'4'' |
|
Lower Level |
4pc Bathroom |
|
|
7'10'' x 7'0'' |
|
Main Level |
Living Room |
|
|
16'3'' x 10'11'' |
|
Main Level |
Kitchen |
|
|
18'9'' x 10'6'' |
|
Main Level |
Other |
|
|
19'10'' x 11'11'' |
|
Main Level |
Dining Room |
|
|
9'8'' x 10'11'' |
https://www.realtor.ca/real-estate/30272120/139-brierdale-drive-kitchener