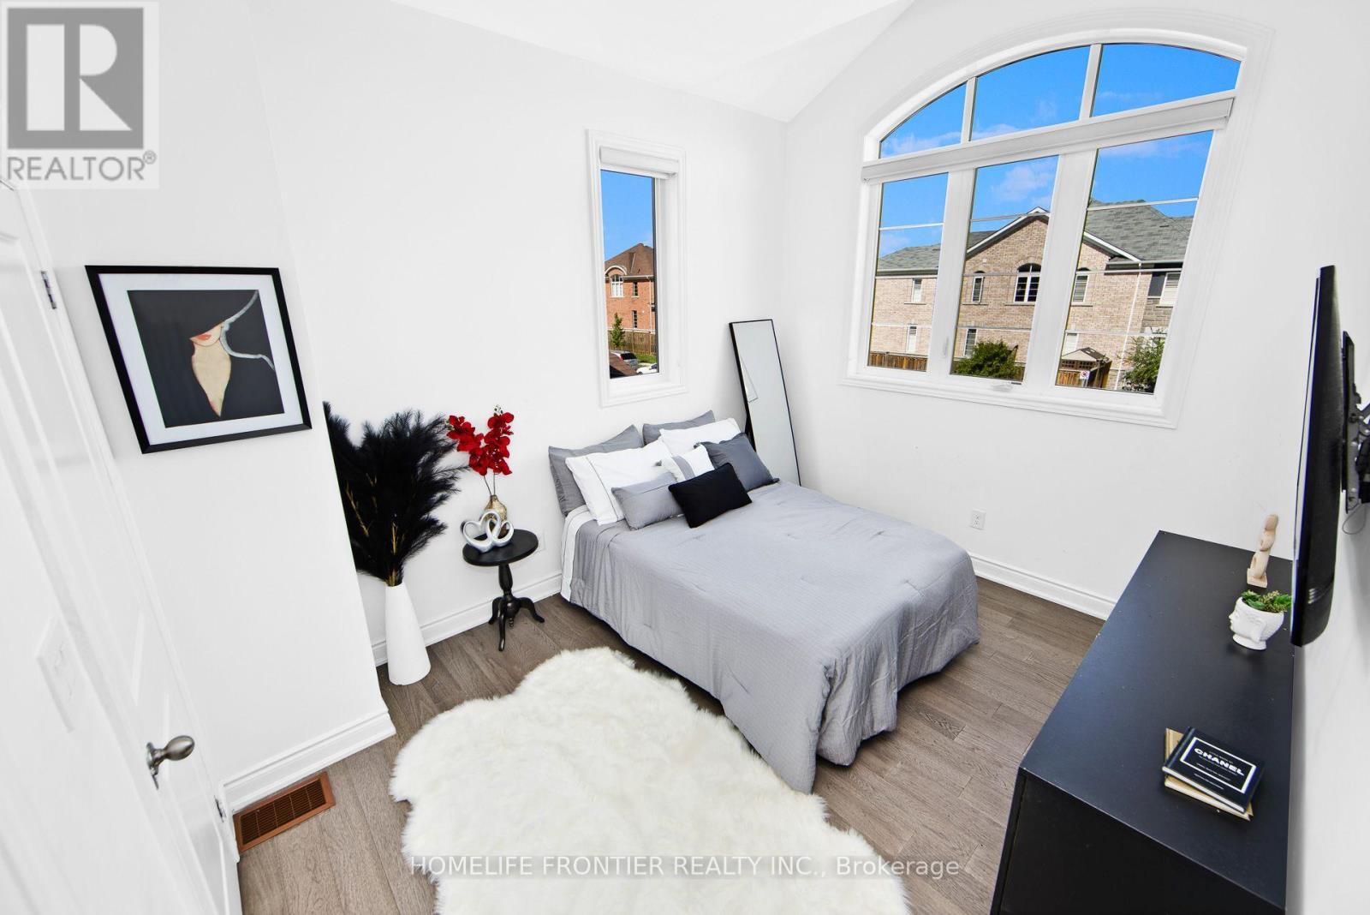
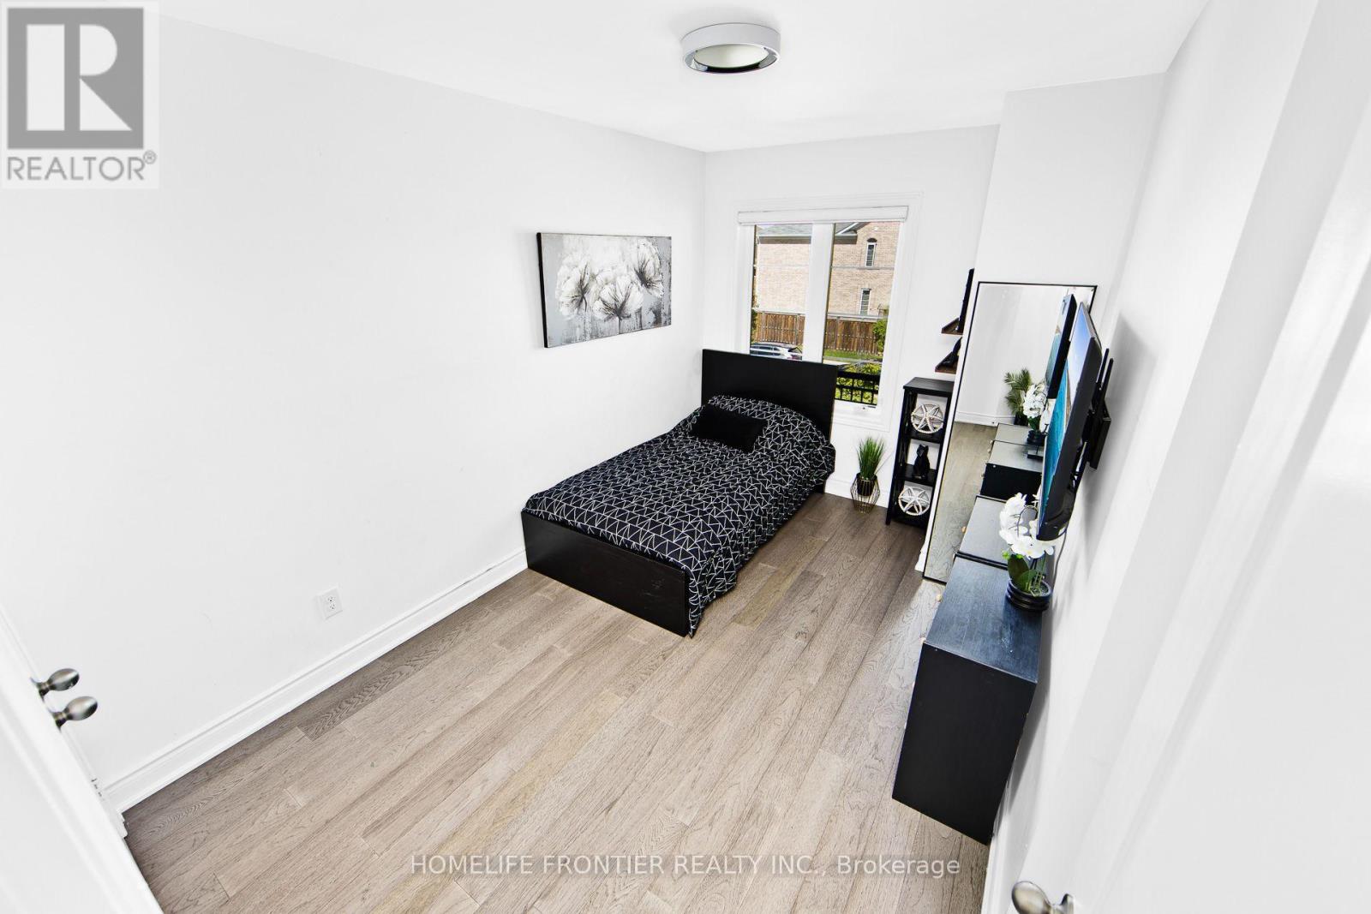
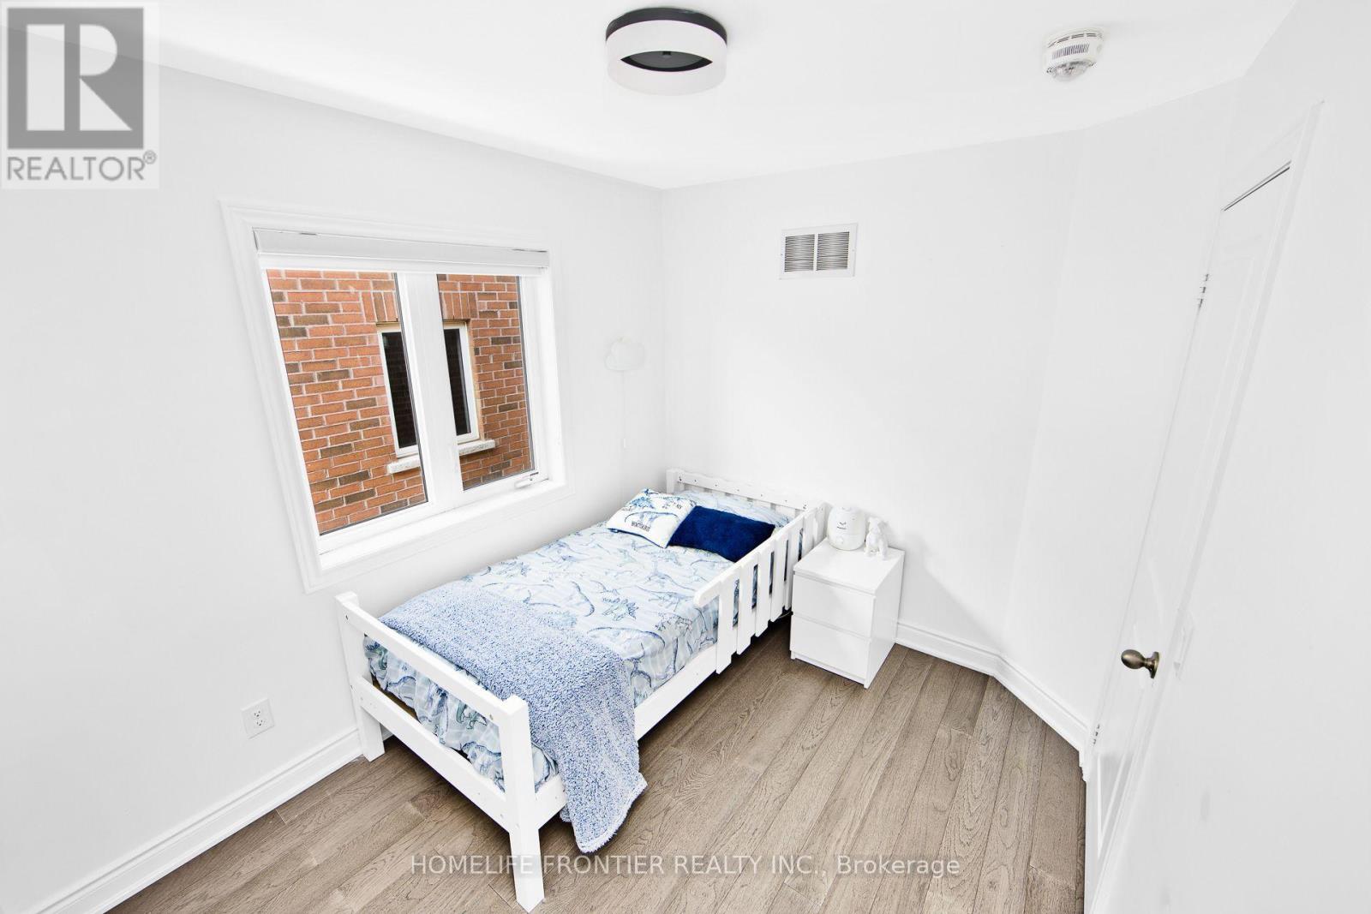
4 Bedroom
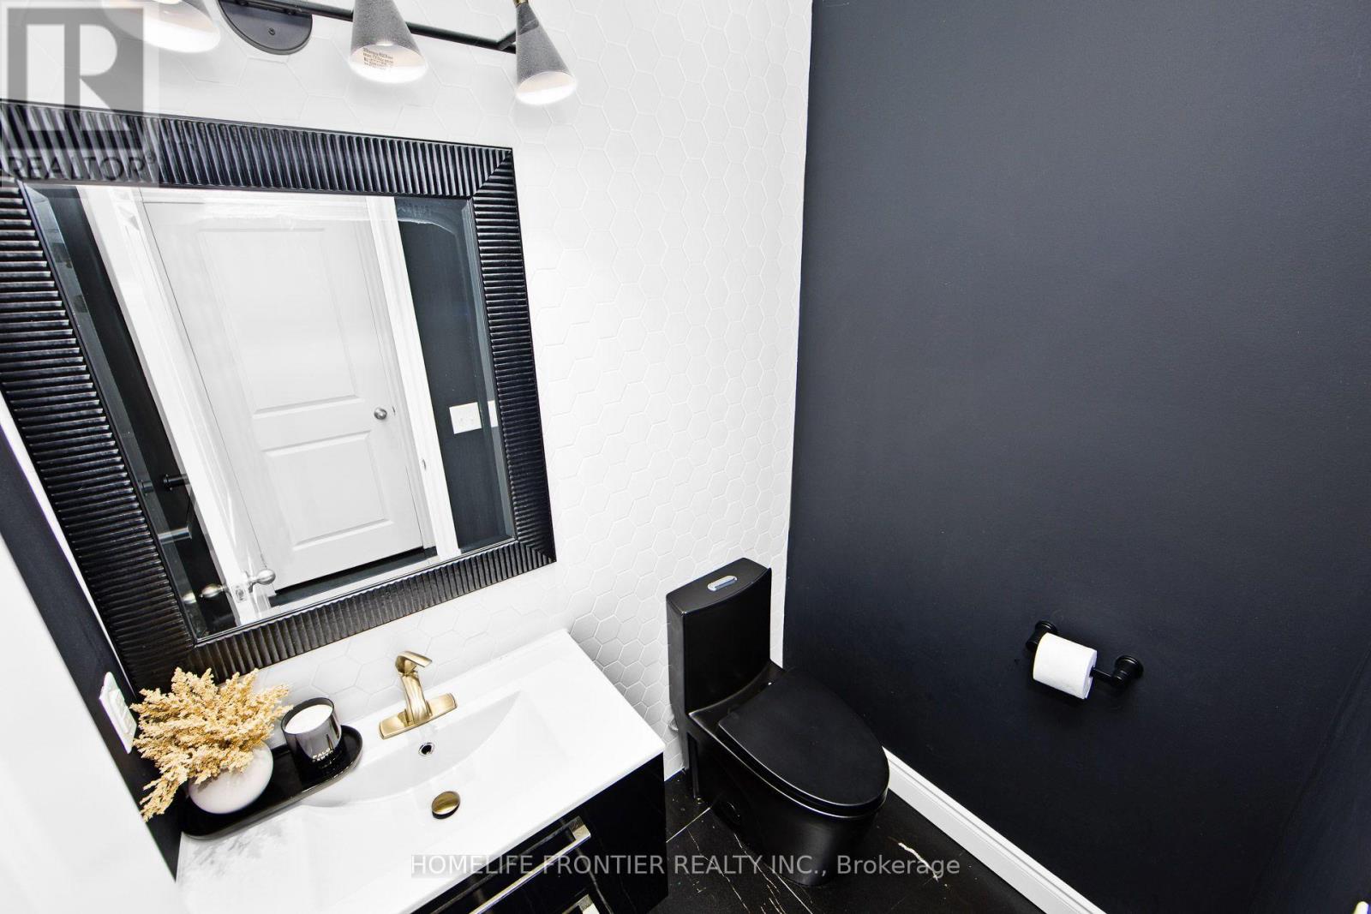
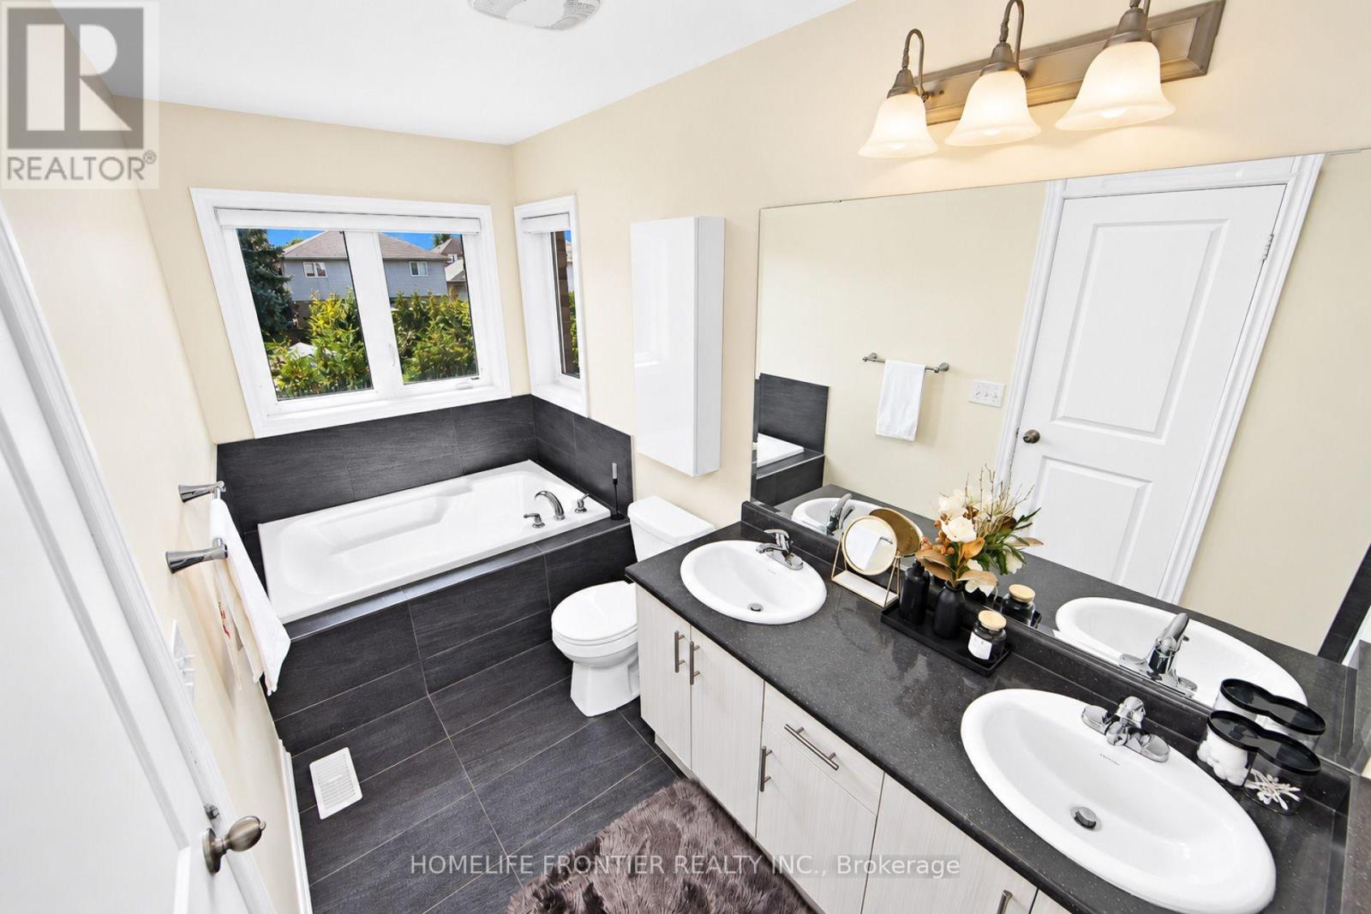
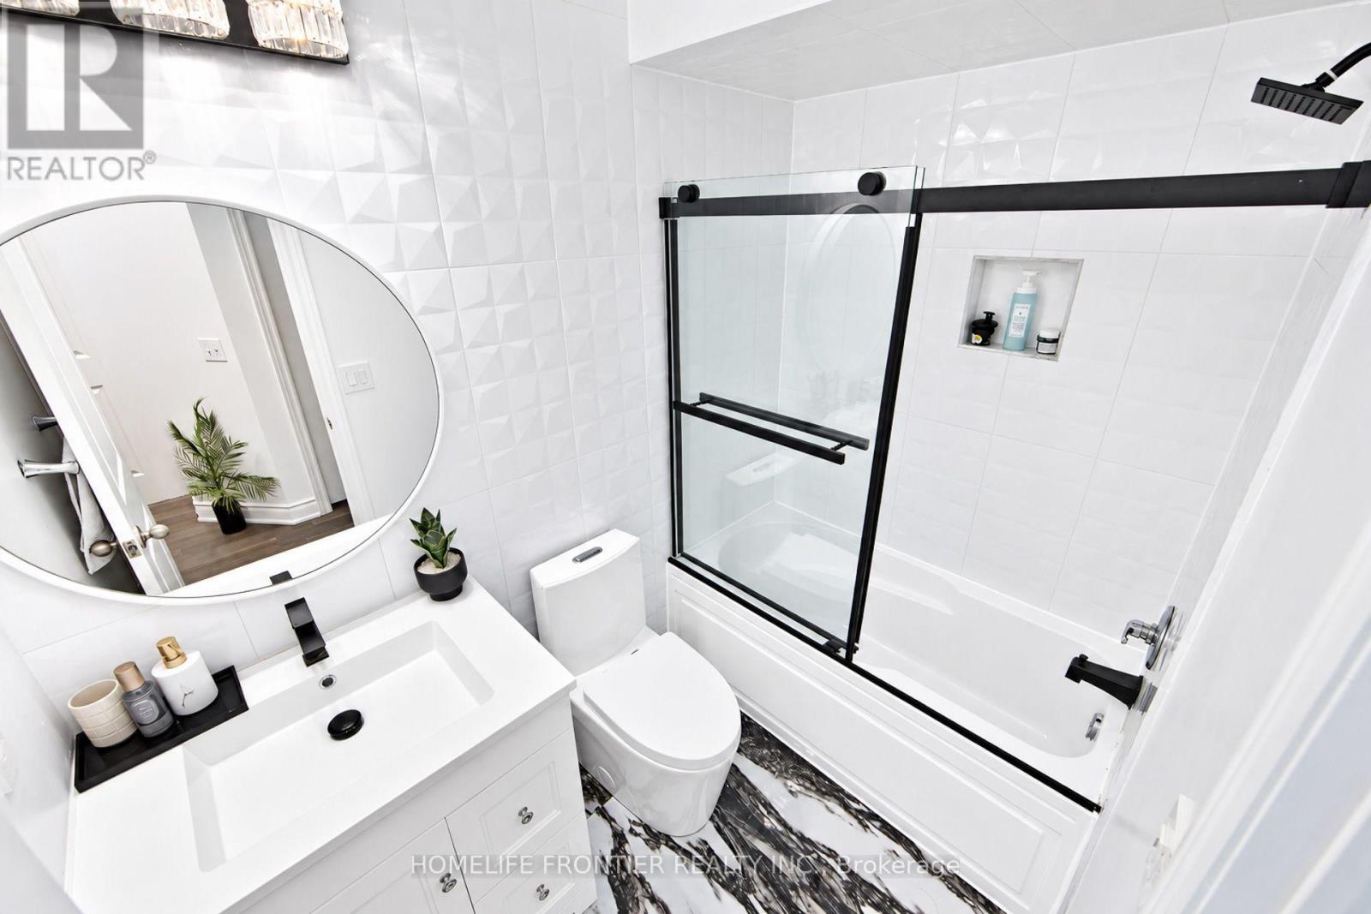
3 Bathroom
1,500 - 2,000 ft2
Central Air Conditioning
Forced Air
$865,000
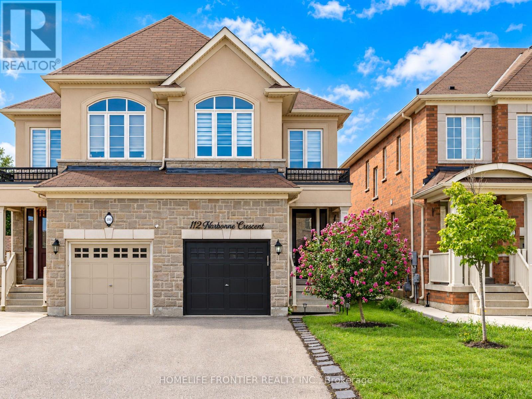
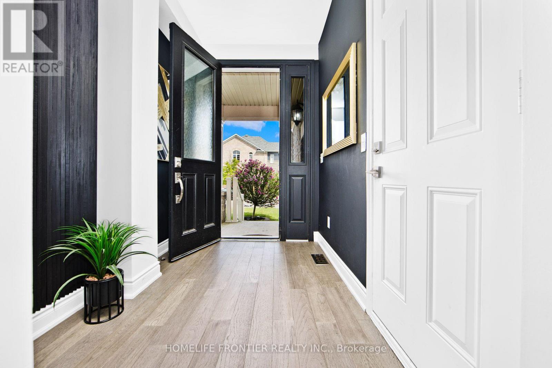
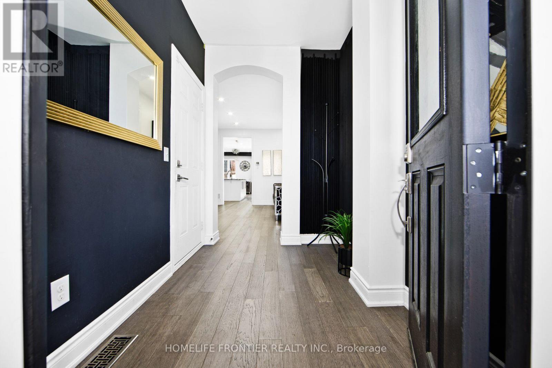
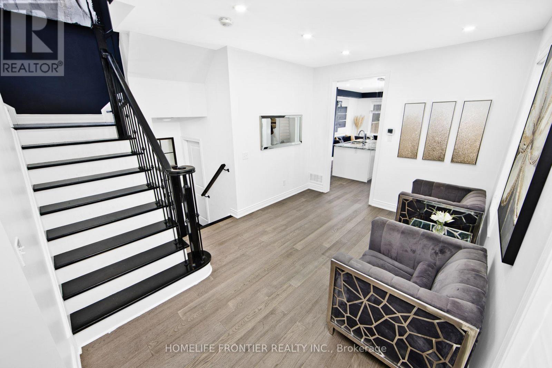
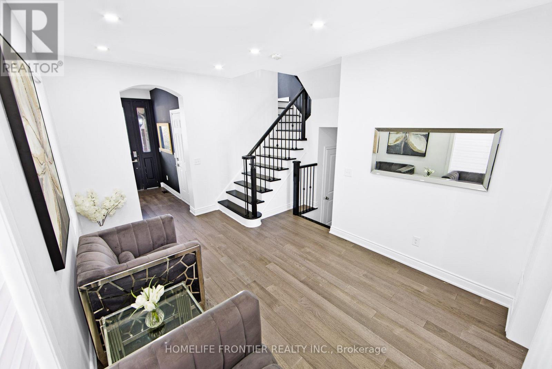
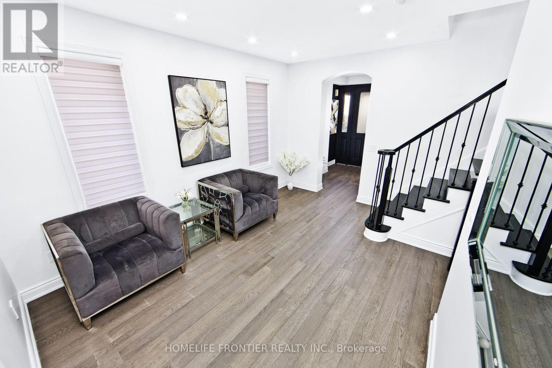
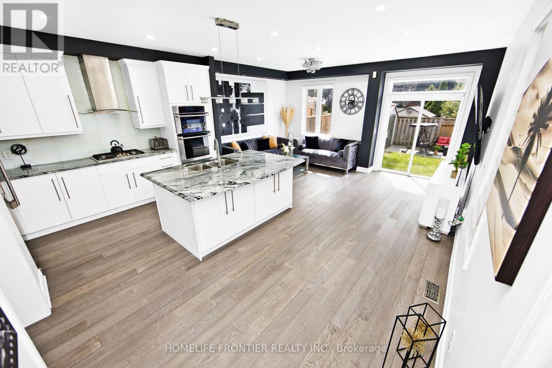
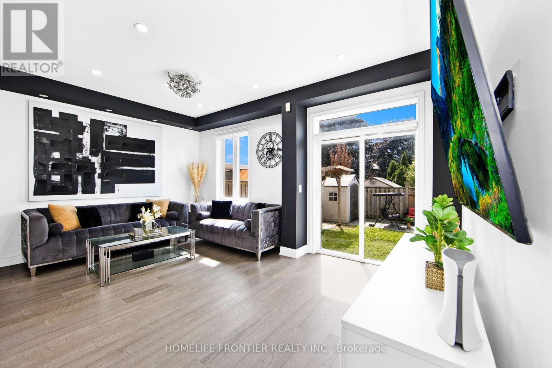
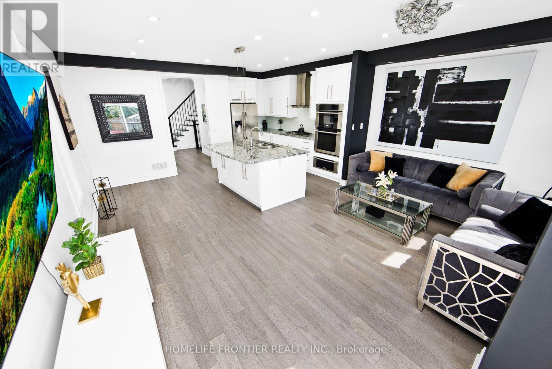
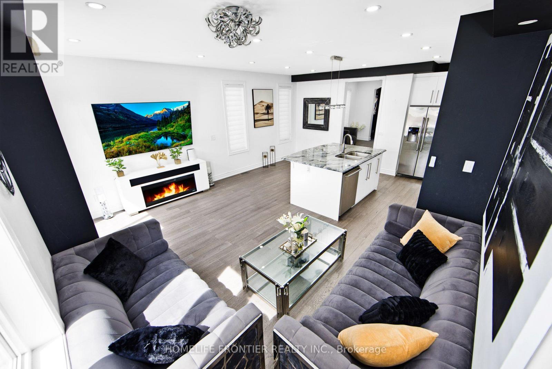
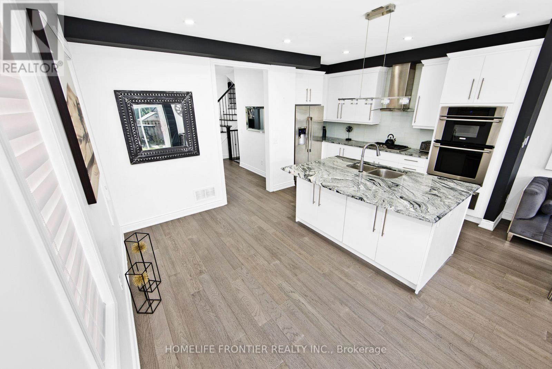
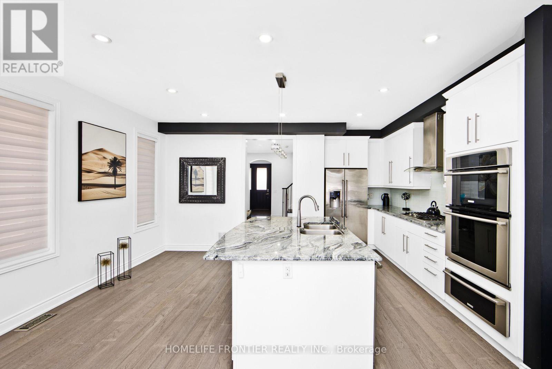
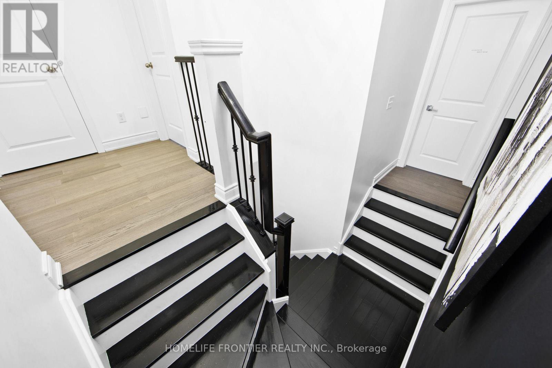
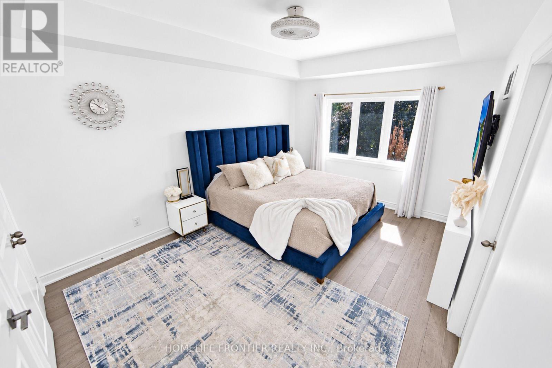
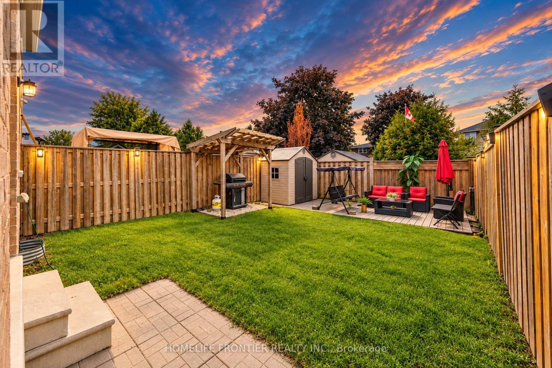
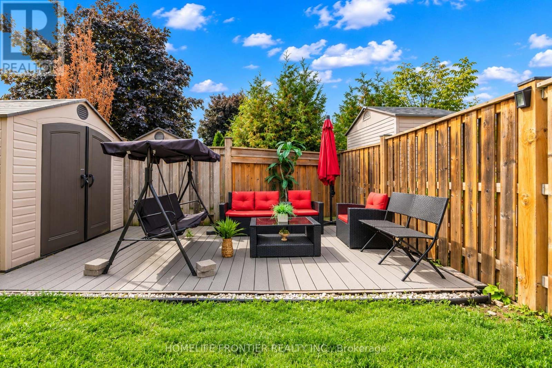
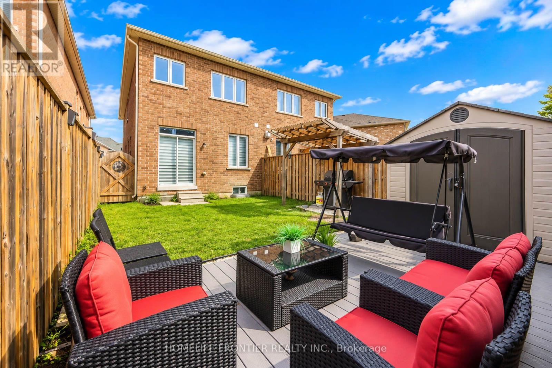
Welcome to your dream family home in Stoney Creek! This spacious 4-bedroom semi-detached features a bright open-concept layout, a modern kitchen with stainless steel appliances, and a beautiful master retreat with a stunning ensuite bath. Step outside to a private, fully fenced backyard perfect for the best summer BBQs. Ideally located within walking distance to top-rated schools, lush parks, and premier shopping! (id:50976)
Property Details
|
MLS® Number
|
X13777984 |
|
Property Type
|
Single Family |
|
Community Name
|
Stoney Creek |
|
Equipment Type
|
Water Heater |
|
Parking Space Total
|
3 |
|
Rental Equipment Type
|
Water Heater |
Building
|
Bathroom Total
|
3 |
|
Bedrooms Above Ground
|
4 |
|
Bedrooms Total
|
4 |
|
Basement Development
|
Unfinished |
|
Basement Type
|
Full (unfinished) |
|
Construction Style Attachment
|
Semi-detached |
|
Cooling Type
|
Central Air Conditioning |
|
Exterior Finish
|
Brick |
|
Foundation Type
|
Concrete |
|
Half Bath Total
|
1 |
|
Heating Fuel
|
Natural Gas |
|
Heating Type
|
Forced Air |
|
Stories Total
|
2 |
|
Size Interior
|
1,500 - 2,000 Ft2 |
|
Type
|
House |
|
Utility Water
|
Municipal Water |
Parking
Land
|
Acreage
|
No |
|
Sewer
|
Sanitary Sewer |
|
Size Frontage
|
22 Ft ,3 In |
|
Size Irregular
|
22.3 Ft |
|
Size Total Text
|
22.3 Ft |
Rooms
| Level |
Type |
Length |
Width |
Dimensions |
|
Second Level |
Primary Bedroom |
4.6 m |
3.33 m |
4.6 m x 3.33 m |
|
Second Level |
Bedroom |
2.95 m |
2.49 m |
2.95 m x 2.49 m |
|
Second Level |
Bedroom |
3.89 m |
2.64 m |
3.89 m x 2.64 m |
|
Second Level |
Bedroom |
5.21 m |
2.95 m |
5.21 m x 2.95 m |
|
Second Level |
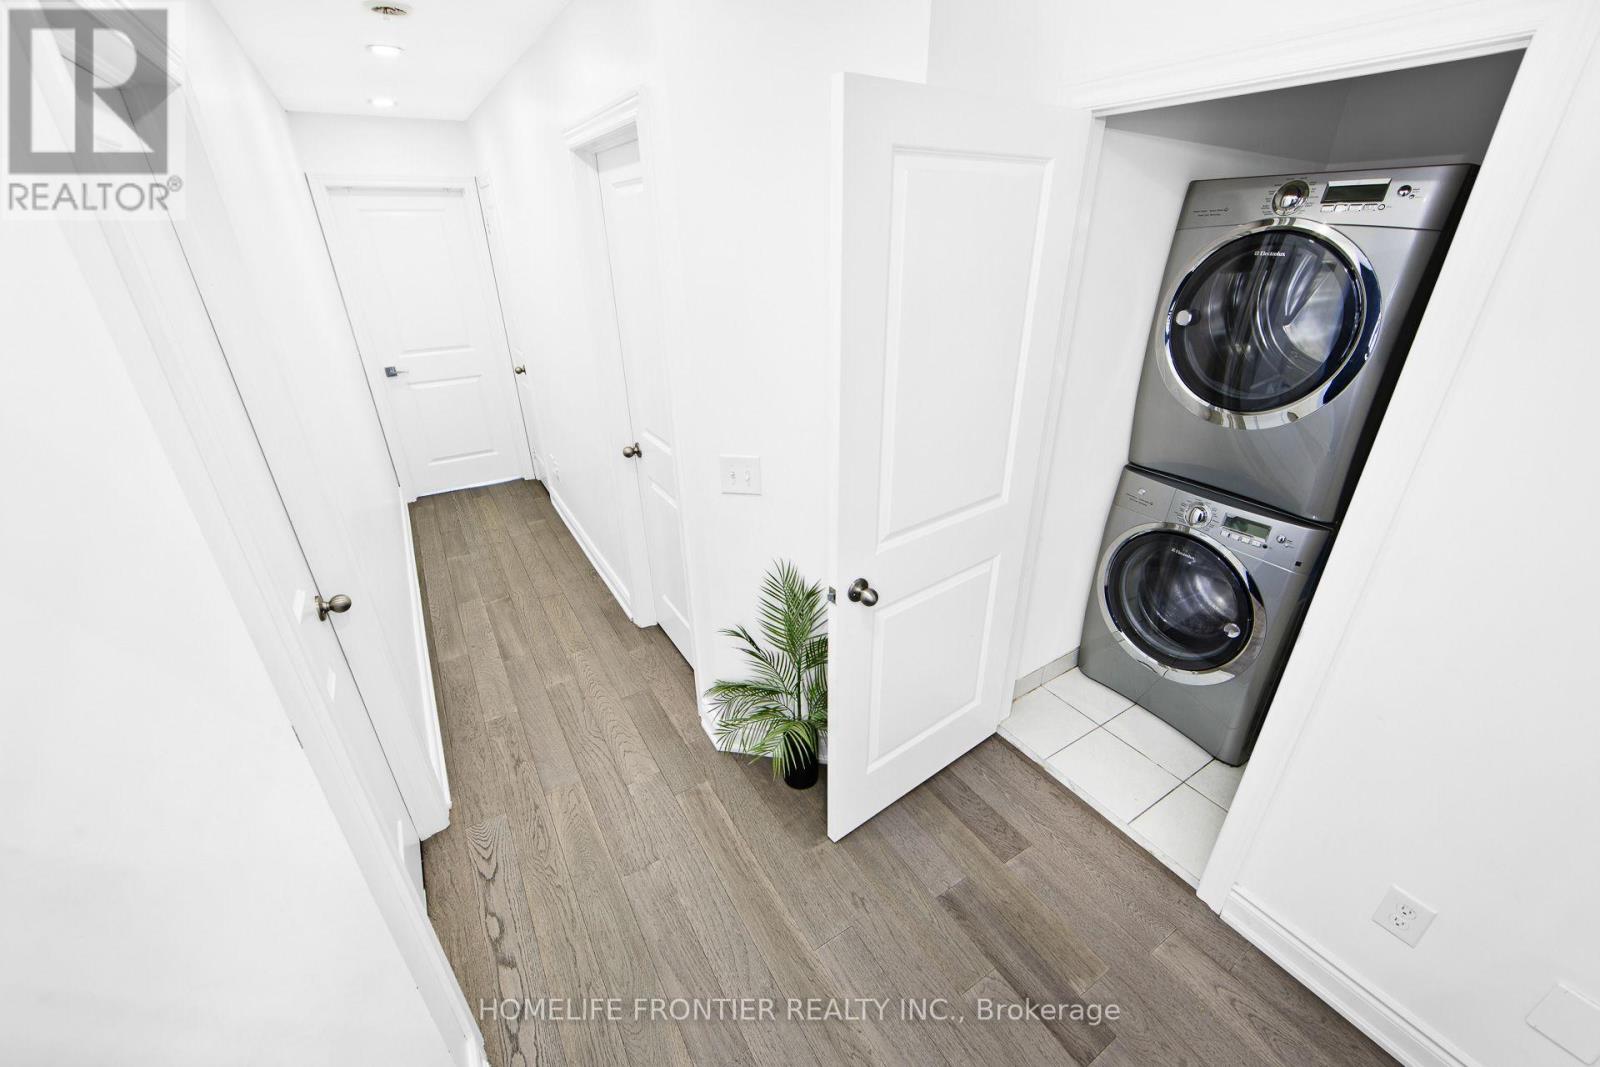
Laundry Room |
1.47 m |
0.94 m |
1.47 m x 0.94 m |
|
Basement |
Recreational, Games Room |
14 m |
5.03 m |
14 m x 5.03 m |
|
Basement |
Cold Room |
1.93 m |
1.83 m |
1.93 m x 1.83 m |
|
Ground Level |
Dining Room |
4.57 m |
3.94 m |
4.57 m x 3.94 m |
|
Ground Level |
Kitchen |
3.81 m |
5.03 m |
3.81 m x 5.03 m |
|
Ground Level |
Living Room |
3.38 m |
5.03 m |
3.38 m x 5.03 m |
https://www.realtor.ca/real-estate/30272252/112-narbonne-crescent-hamilton-stoney-creek-stoney-creek