3 Bedroom
2 Bathroom
1,615 ft2
Other
Fireplace
Central Air Conditioning
Forced Air
$590,000
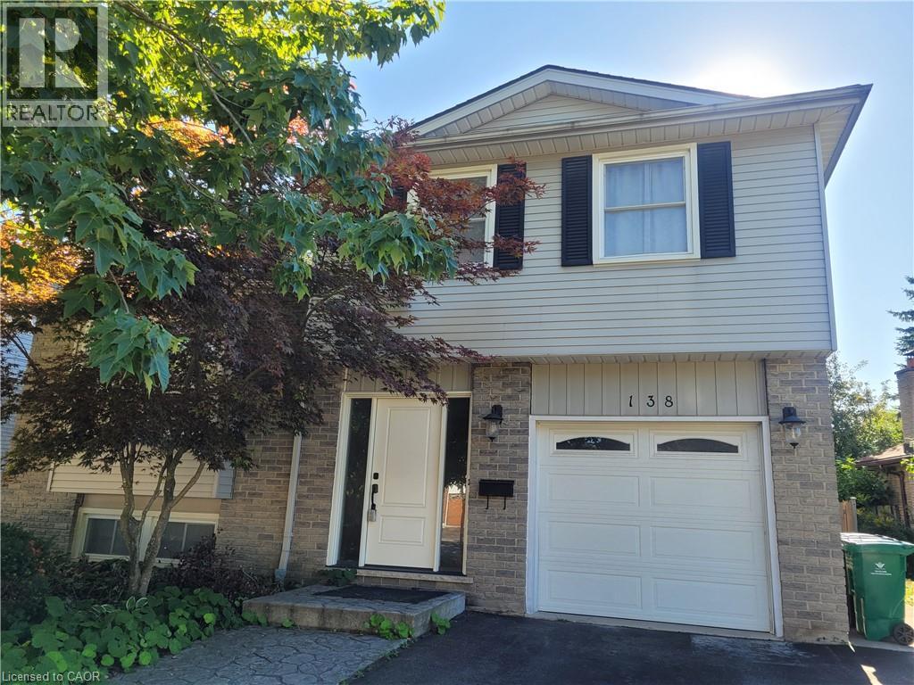
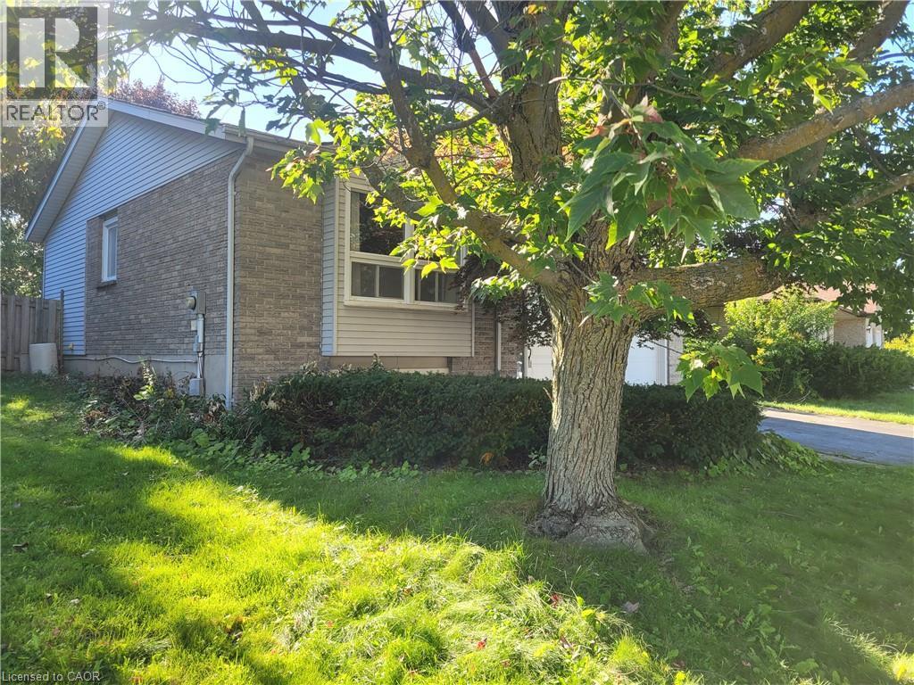
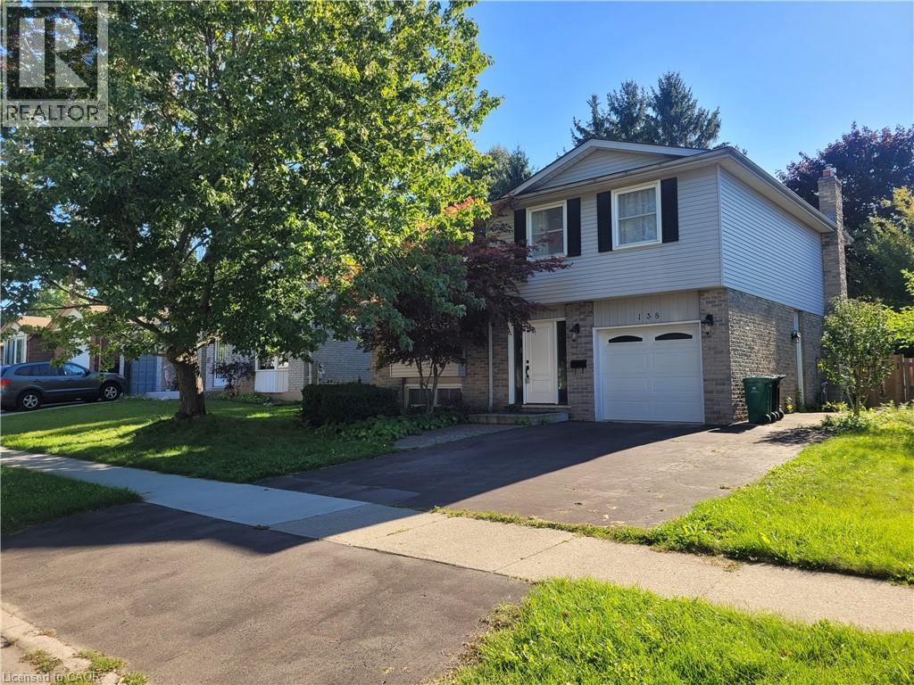
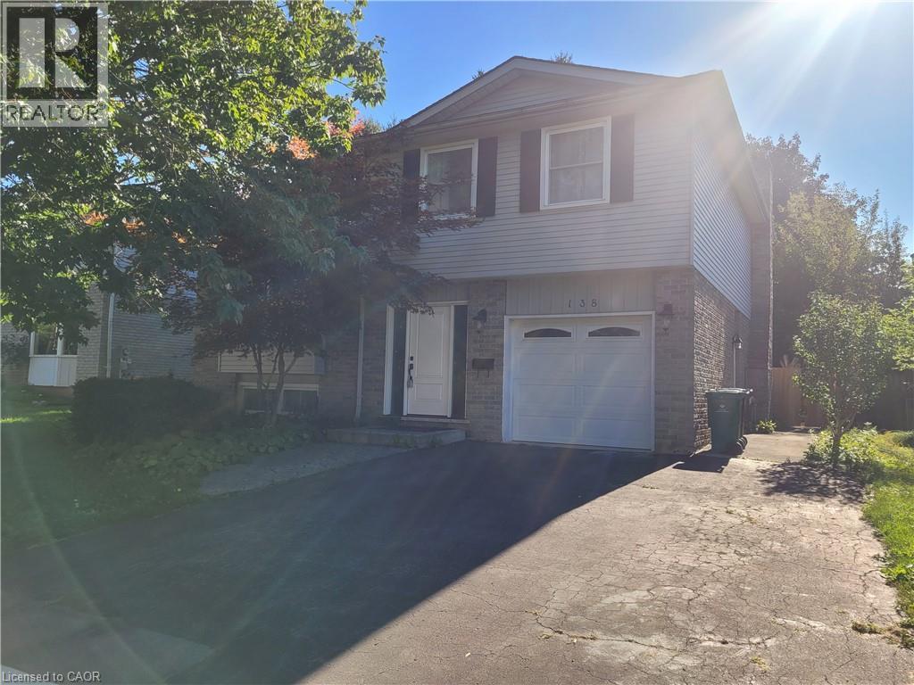
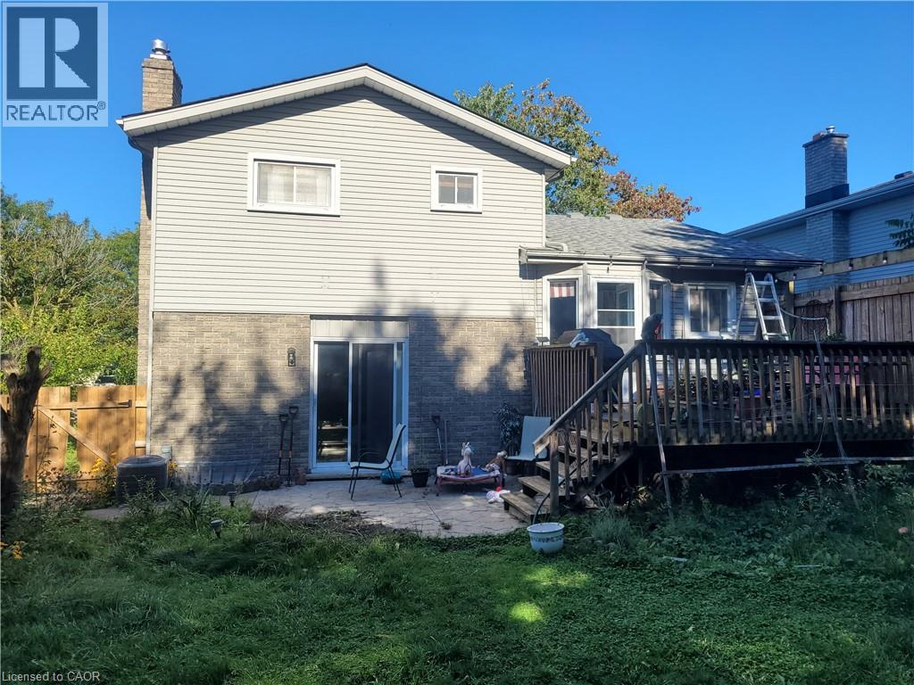
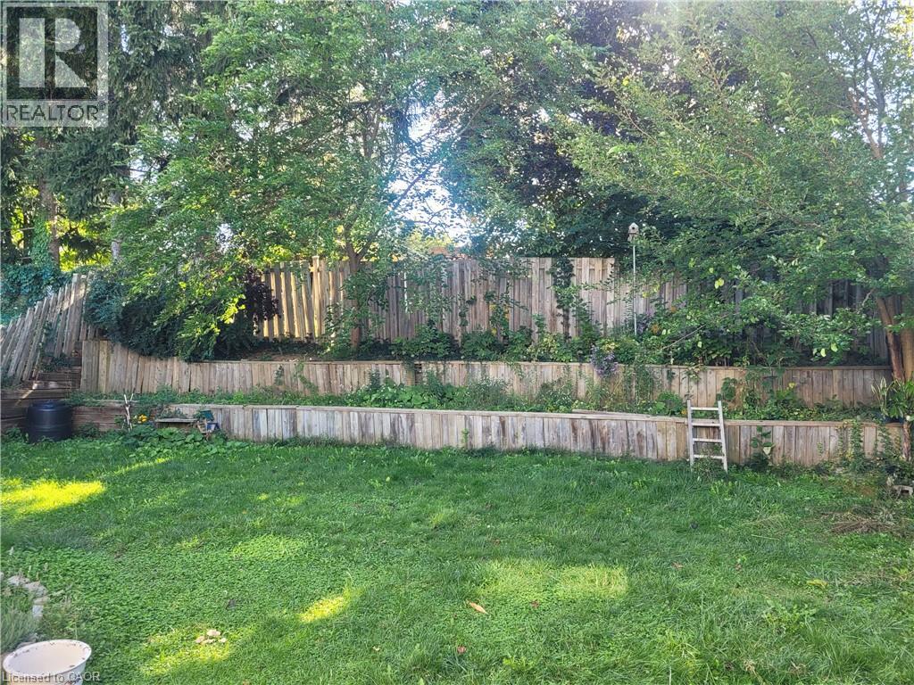
Solid side split multi level detached home with 3 bedrooms, 2 full baths and single garage double driveway, full fenced backyard with raised flowerbeds. Excellent location surround by mature trees at thought after Westvale community. Closed good school, shopping mall, Costco, parks, trails and all amenities. Multi level layout provide ample living and storage spaces. Wider and deeper lot provide spacious outdoor space with extended deck. Price to sell, don't miss this home with great value. (id:50976)
Property Details
|
MLS® Number
|
40862879 |
|
Property Type
|
Single Family |
|
Amenities Near By
|
Golf Nearby, Park, Place Of Worship, Public Transit, Schools, Shopping |
|
Equipment Type
|
Water Heater |
|
Features
|
Paved Driveway, Sump Pump |
|
Parking Space Total
|
3 |
|
Rental Equipment Type
|
Water Heater |
Building
|
Bathroom Total
|
2 |
|
Bedrooms Above Ground
|
3 |
|
Bedrooms Total
|
3 |
|
Appliances
|
Dishwasher, Dryer, Microwave, Refrigerator, Stove, Water Meter, Washer, Window Coverings, Garage Door Opener |
|
Architectural Style
|
Other |
|
Basement Development
|
Partially Finished |
|
Basement Type
|
Full (partially Finished) |
|
Constructed Date
|
1984 |
|
Construction Style Attachment
|
Detached |
|
Cooling Type
|
Central Air Conditioning |
|
Exterior Finish
|
Aluminum Siding, Brick |
|
Fireplace Present
|
Yes |
|
Fireplace Total
|
1 |
|
Foundation Type
|
Poured Concrete |
|
Heating Fuel
|
Natural Gas |
|
Heating Type
|
Forced Air |
|
Stories Total
|
2 |
|
Size Interior
|
1,615 Ft2 |
|
Type
|
House |
|
Utility Water
|
Municipal Water |
Parking
Land
|
Access Type
|
Highway Nearby |
|
Acreage
|
No |
|
Fence Type
|
Fence |
|
Land Amenities
|
Golf Nearby, Park, Place Of Worship, Public Transit, Schools, Shopping |
|
Sewer
|
Municipal Sewage System |
|
Size Depth
|
108 Ft |
|
Size Frontage
|
49 Ft |
|
Size Total Text
|
Under 1/2 Acre |
|
Zoning Description
|
Sr1a |
Rooms
| Level |
Type |
Length |
Width |
Dimensions |
|
Second Level |
4pc Bathroom |
|
|
5'11'' x 10'2'' |
|
Second Level |
Bedroom |
|
|
11'8'' x 9'6'' |
|
Second Level |
Bedroom |
|
|
9'1'' x 13'9'' |
|
Second Level |
Primary Bedroom |
|
|
12'5'' x 15'11'' |
|
Basement |
Laundry Room |
|
|
14'5'' x 9'7'' |
|
Basement |
3pc Bathroom |
|
|
7'5'' x 5'2'' |
|
Basement |
Recreation Room |
|
|
14'5'' x 21'11'' |
|
Main Level |
Kitchen |
|
|
15'3'' x 11'3'' |
|
Main Level |
Living Room/dining Room |
|
|
24'10'' x 21'11'' |
|
Main Level |
Family Room |
|
|
18'5'' x 11'10'' |
https://www.realtor.ca/real-estate/30272677/138-westvale-drive-waterloo