3 Bedroom
3 Bathroom
700 - 1,100 ft2
Bungalow
Fireplace
Central Air Conditioning
Forced Air
$1,250,000
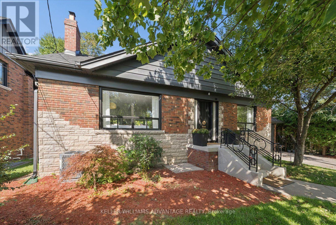
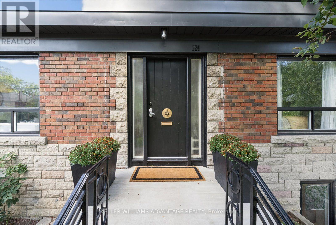
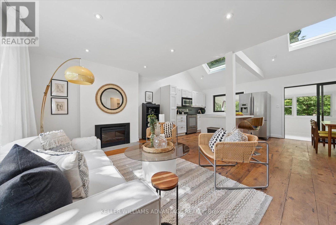
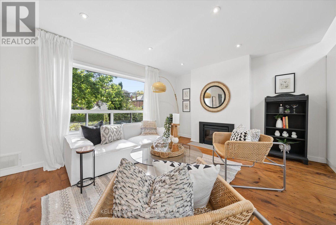
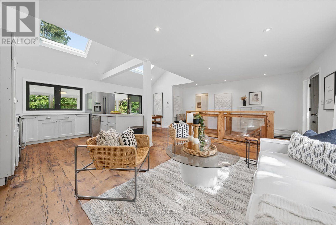
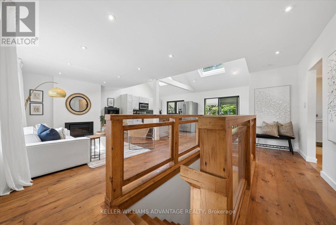
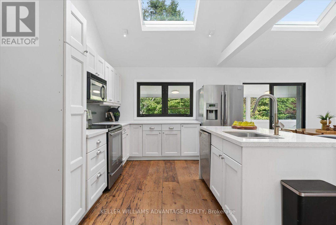
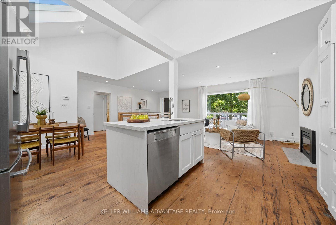
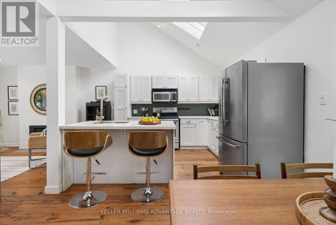
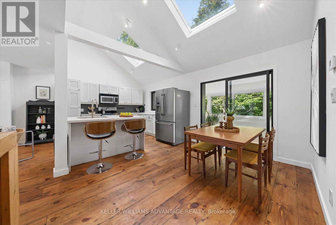
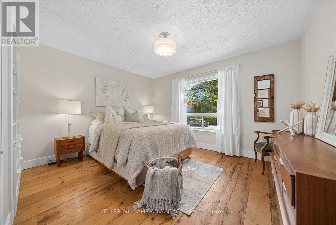
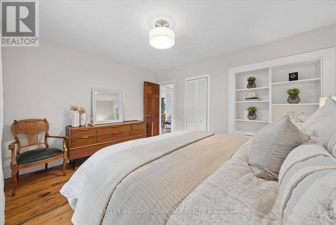
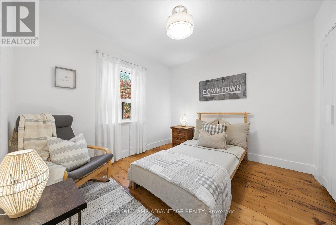
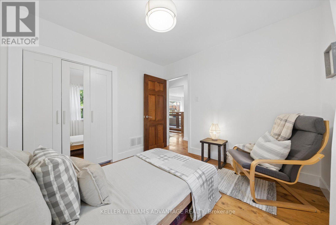
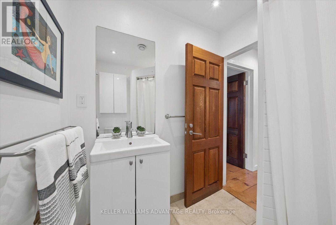
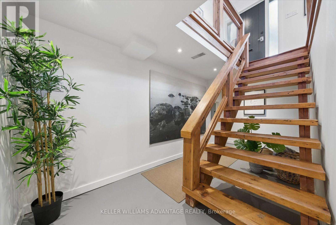
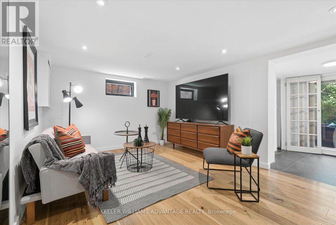
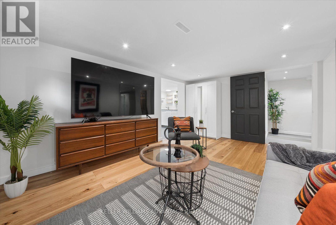
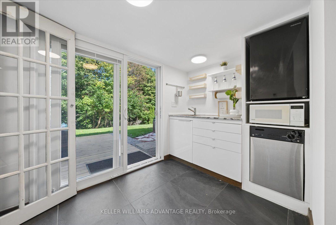
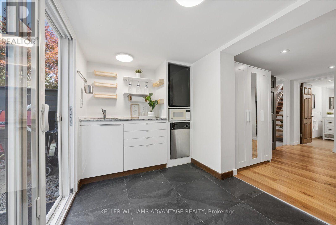
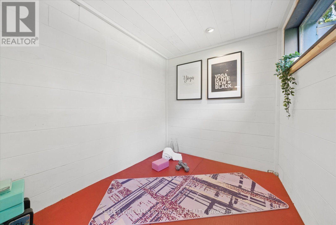
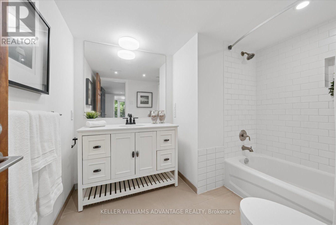
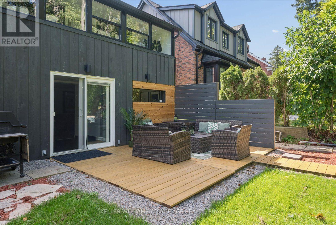
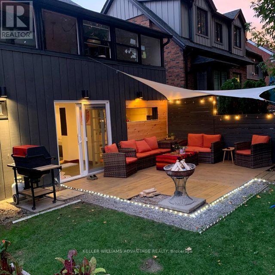
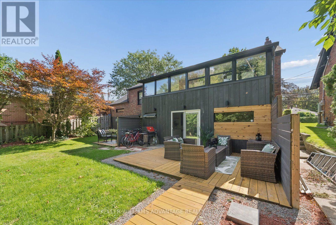
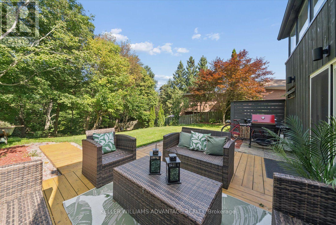
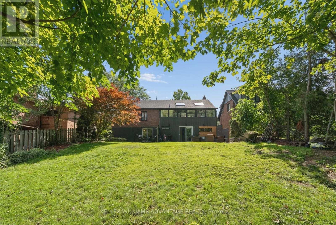
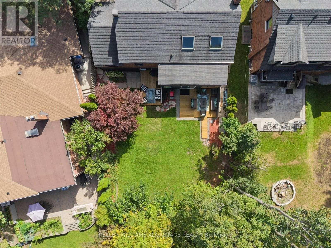
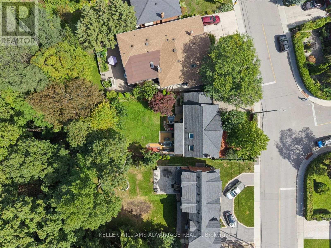
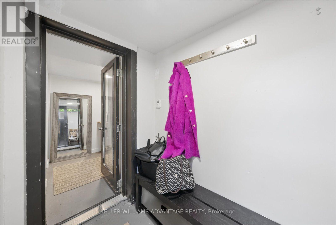
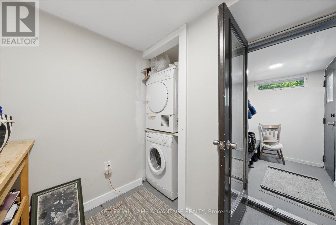
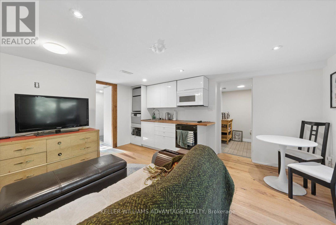
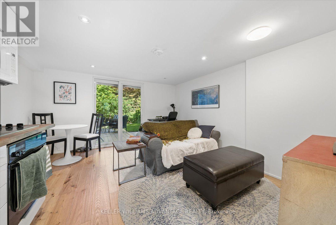
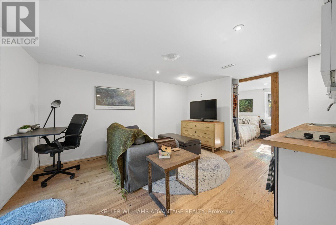
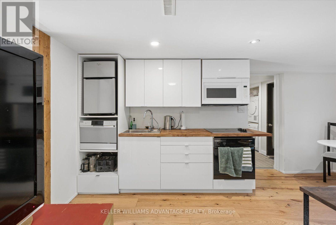
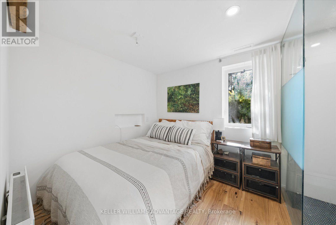
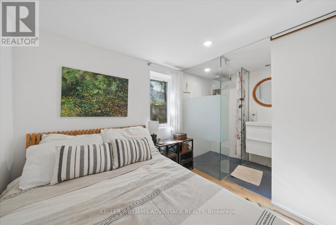
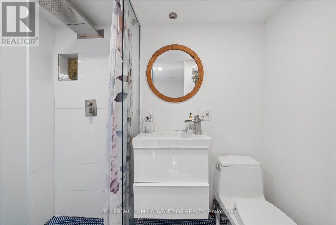
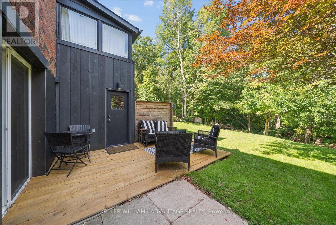
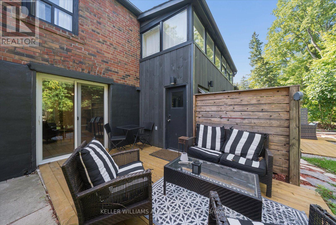
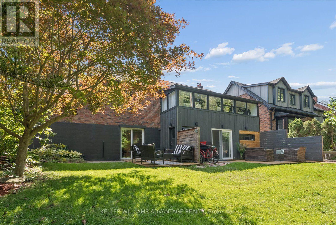
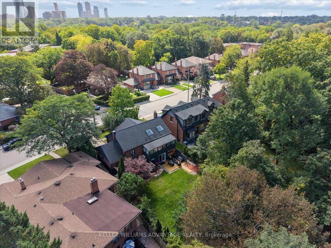
If you're looking for something 'un ordinary' this may be one of the most unique properties I've ever had the opportunity to showcase. Set on an extraordinary RAVINE lot, this home is packed full of character. The main floor features 100+ year old wide plank reclaimed hardwood floors, an open concept living space with vaulted ceiling & skylights - all overlooking the ravine that dips down to a tributary of Taylor-Massey Creek. Descend the incredible reclaimed wood stairs to the lower level (the basement is on-grade) with a 3rd bedroom/rec-room and 4 pc bath. Also on this level is a walk- out to the back deck, yard and ravine. The entryway has a wet bar with heated floor, a dishwasher & fridge plus a dedicated yoga space. On the other side of the lower level there's a jr 1 bedroom suite with separate laundry, 2 separate entrances, a deck, kitchenette & bedroom with 3 pc ensuite & egress window. It's completely separated from the rest of the house and has been carefully and thoughtfully designed with privacy in mind - right down to a separate outdoor space. The serene back yard has lots of table land and ultimate privacy - there's no public space beyond. But if you want to enjoy the Taylor Creek Park system the entrance is at the end of the block. Surrounded by established homes & new builds, this is your chance to own a very special home that speaks to calm, stillness and nature without being cookie-cutter. (id:50976)
Open House
This property has open houses!
Starts at:
2:00 pm
Ends at:
4:00 pm
Starts at:
2:00 pm
Ends at:
4:00 pm
Property Details
|
MLS® Number
|
E13779110 |
|
Property Type
|
Single Family |
|
Community Name
|
O'Connor-Parkview |
|
Equipment Type
|
Water Heater |
|
Features
|
Ravine |
|
Parking Space Total
|
3 |
|
Rental Equipment Type
|
Water Heater |
Building
|
Bathroom Total
|
3 |
|
Bedrooms Above Ground
|
2 |
|
Bedrooms Below Ground
|
1 |
|
Bedrooms Total
|
3 |
|
Appliances
|
Dishwasher, Dryer, Oven, Stove, Washer, Window Coverings, Refrigerator |
|
Architectural Style
|
Bungalow |
|
Basement Development
|
Finished |
|
Basement Features
|
Walk Out, Separate Entrance |
|
Basement Type
|
N/a (finished), N/a |
|
Construction Style Attachment
|
Detached |
|
Cooling Type
|
Central Air Conditioning |
|
Exterior Finish
|
Brick |
|
Fireplace Present
|
Yes |
|
Flooring Type
|
Hardwood |
|
Foundation Type
|
Block |
|
Heating Fuel
|
Natural Gas |
|
Heating Type
|
Forced Air |
|
Stories Total
|
1 |
|
Size Interior
|
700 - 1,100 Ft2 |
|
Type
|
House |
|
Utility Water
|
Municipal Water |
Parking
Land
|
Acreage
|
No |
|
Sewer
|
Sanitary Sewer |
|
Size Depth
|
241 Ft |
|
Size Frontage
|
55 Ft |
|
Size Irregular
|
55 X 241 Ft |
|
Size Total Text
|
55 X 241 Ft |
|
Surface Water
|
River/stream |
Rooms
| Level |
Type |
Length |
Width |
Dimensions |
|
Basement |
Bedroom |
2.33 m |
2.48 m |
2.33 m x 2.48 m |
|
Basement |
Laundry Room |
2.48 m |
2 m |
2.48 m x 2 m |
|
Basement |
Recreational, Games Room |
4.6 m |
3.37 m |
4.6 m x 3.37 m |
|
Basement |
Other |
4.86 m |
3.37 m |
4.86 m x 3.37 m |
|
Basement |
Other |
2.23 m |
1.86 m |
2.23 m x 1.86 m |
|
Basement |
Living Room |
4.49 m |
1.44 m |
4.49 m x 1.44 m |
|
Main Level |
Living Room |
4.8 m |
3.18 m |
4.8 m x 3.18 m |
|
Main Level |
Dining Room |
3.53 m |
2.8 m |
3.53 m x 2.8 m |
|
Main Level |
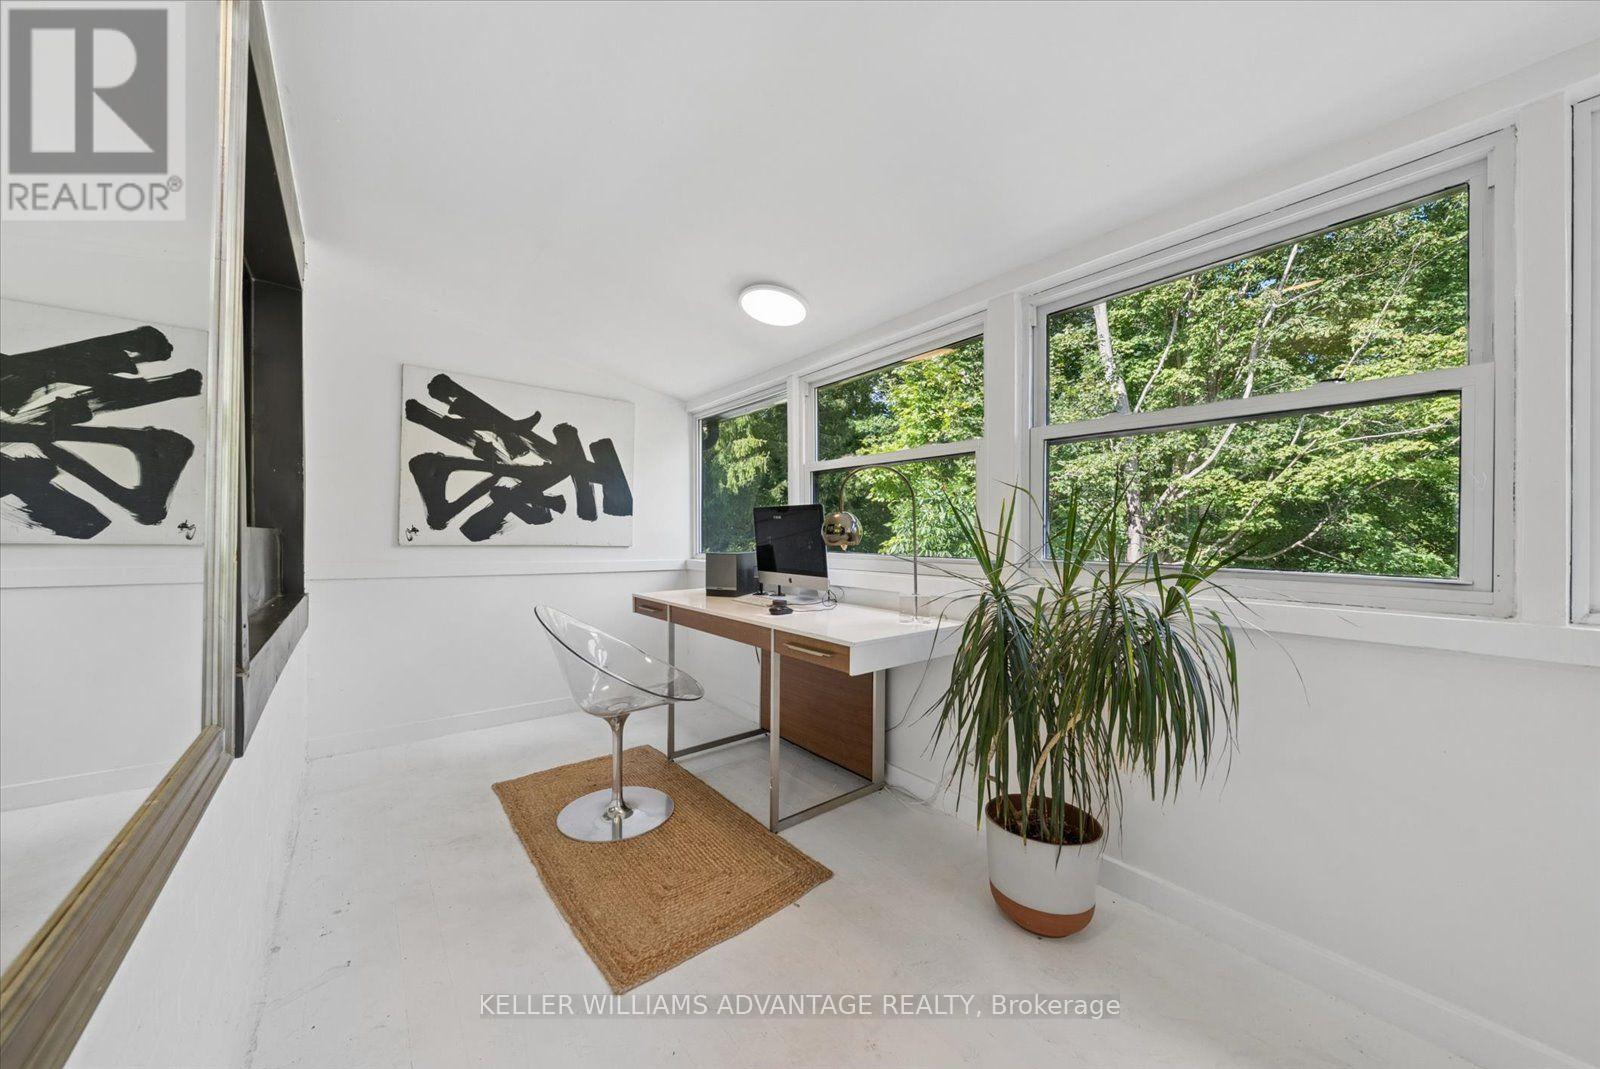
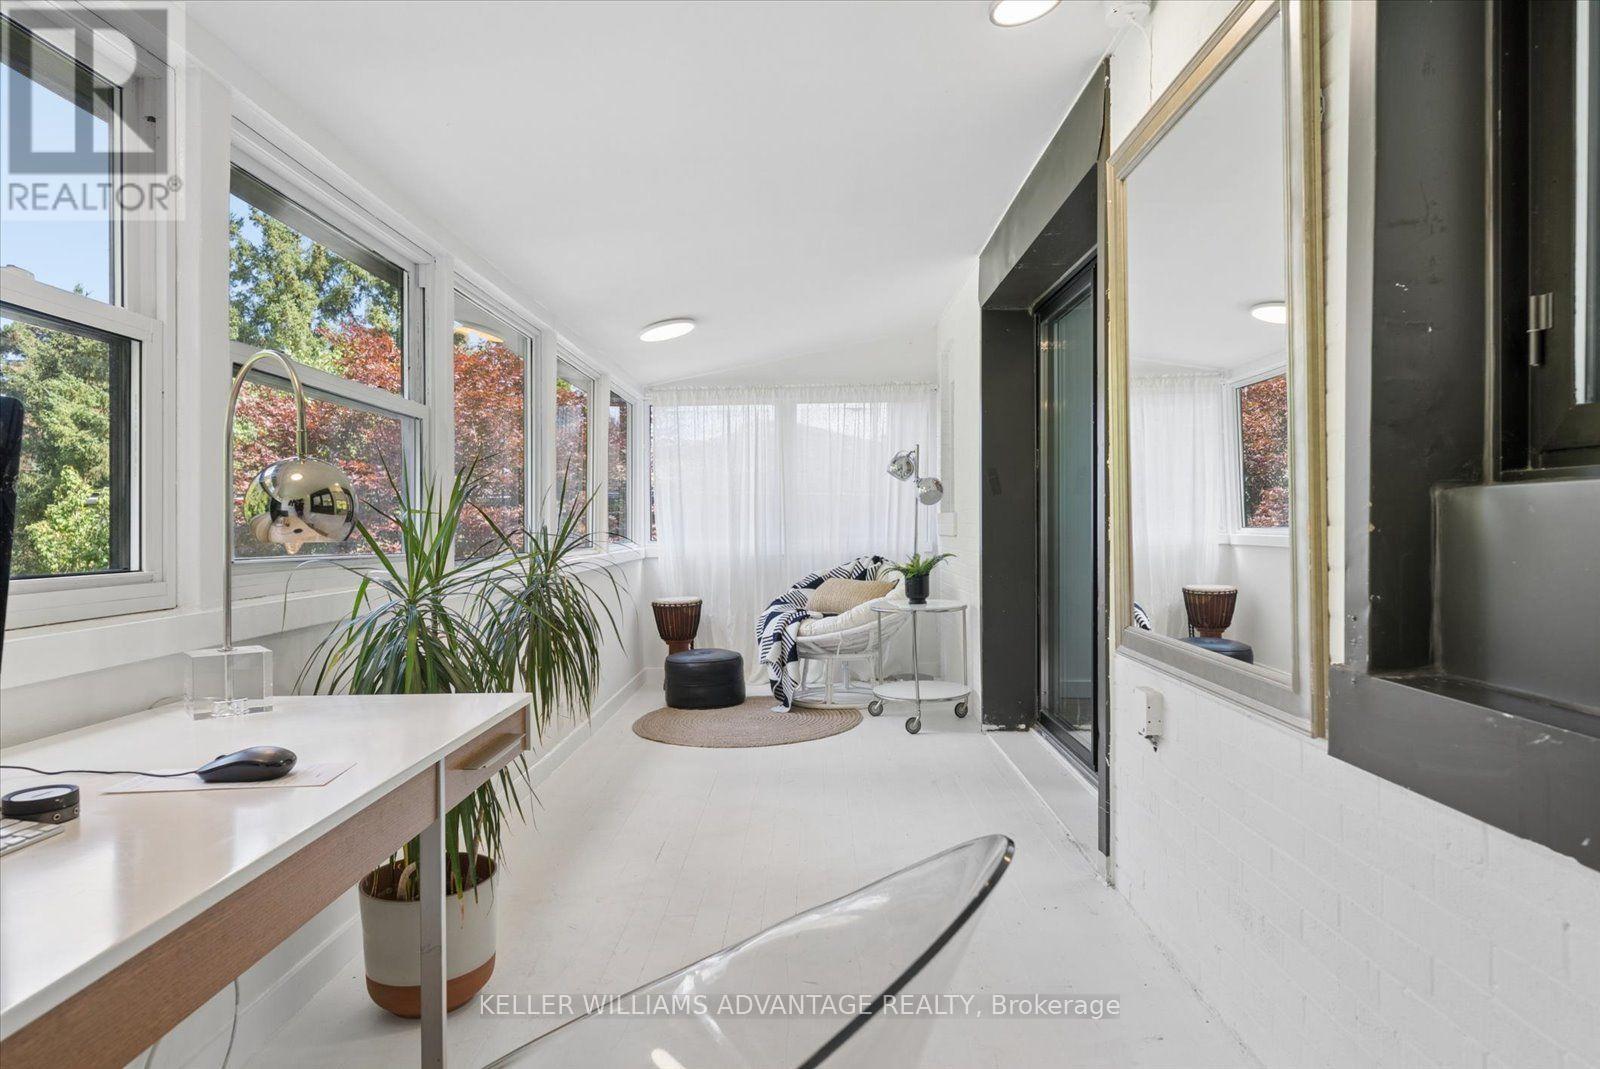
Sunroom |
6.85 m |
1.97 m |
6.85 m x 1.97 m |
|
Main Level |
Primary Bedroom |
3.98 m |
3.36 m |
3.98 m x 3.36 m |
|
Ground Level |
Kitchen |
2.9 m |
3 m |
2.9 m x 3 m |
|
Ground Level |
Bedroom 2 |
3.09 m |
2.96 m |
3.09 m x 2.96 m |
https://www.realtor.ca/real-estate/30273474/124-glenwood-crescent-toronto-oconnor-parkview-oconnor-parkview