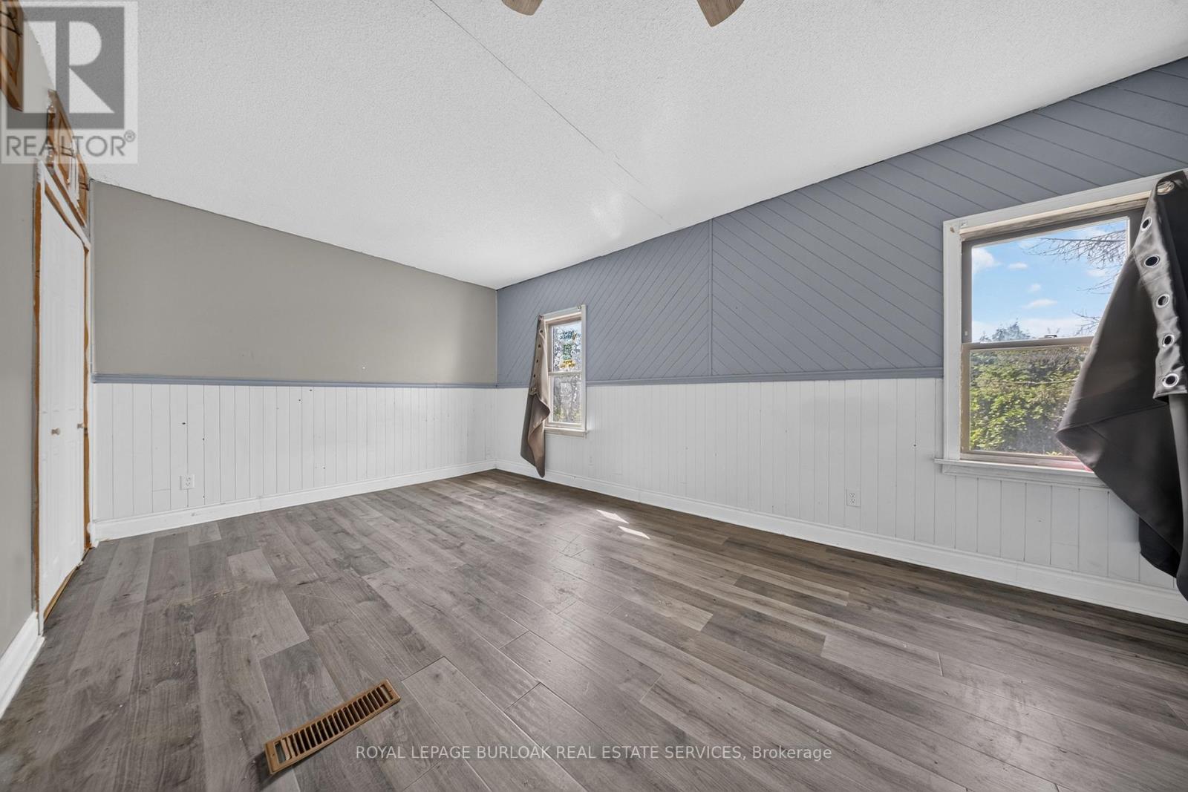
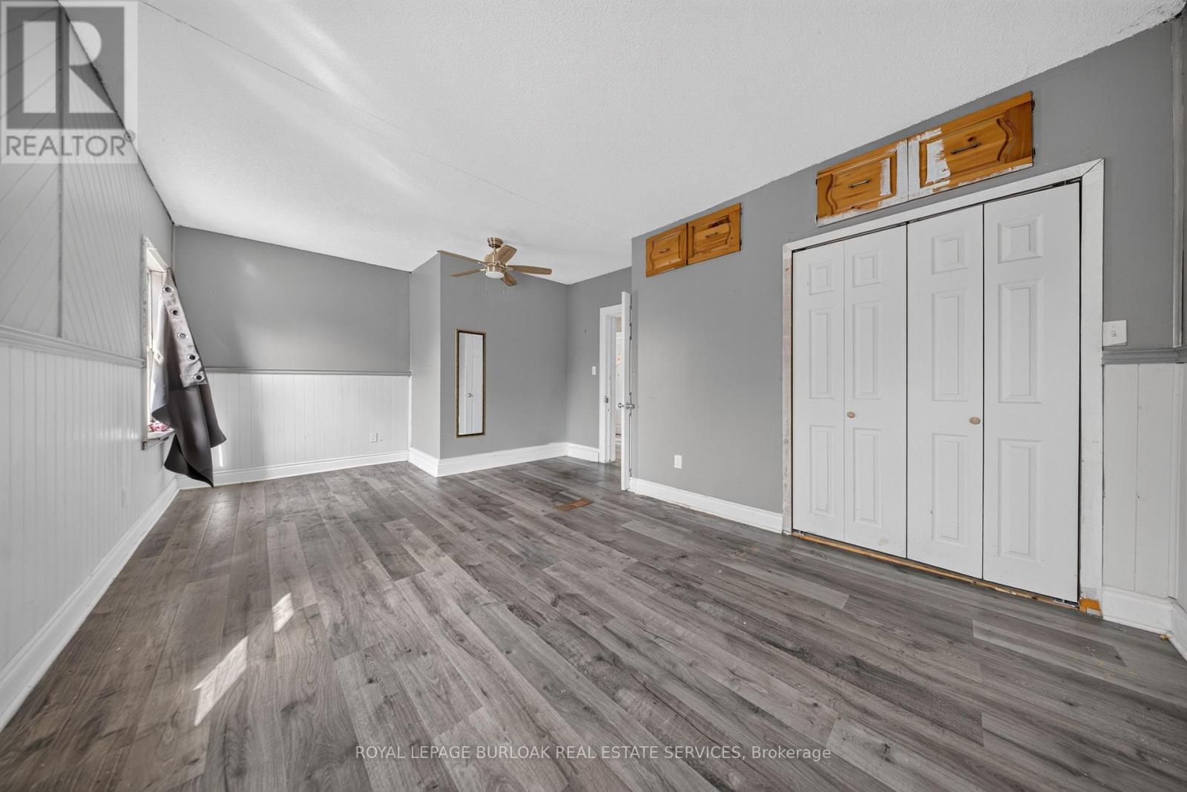
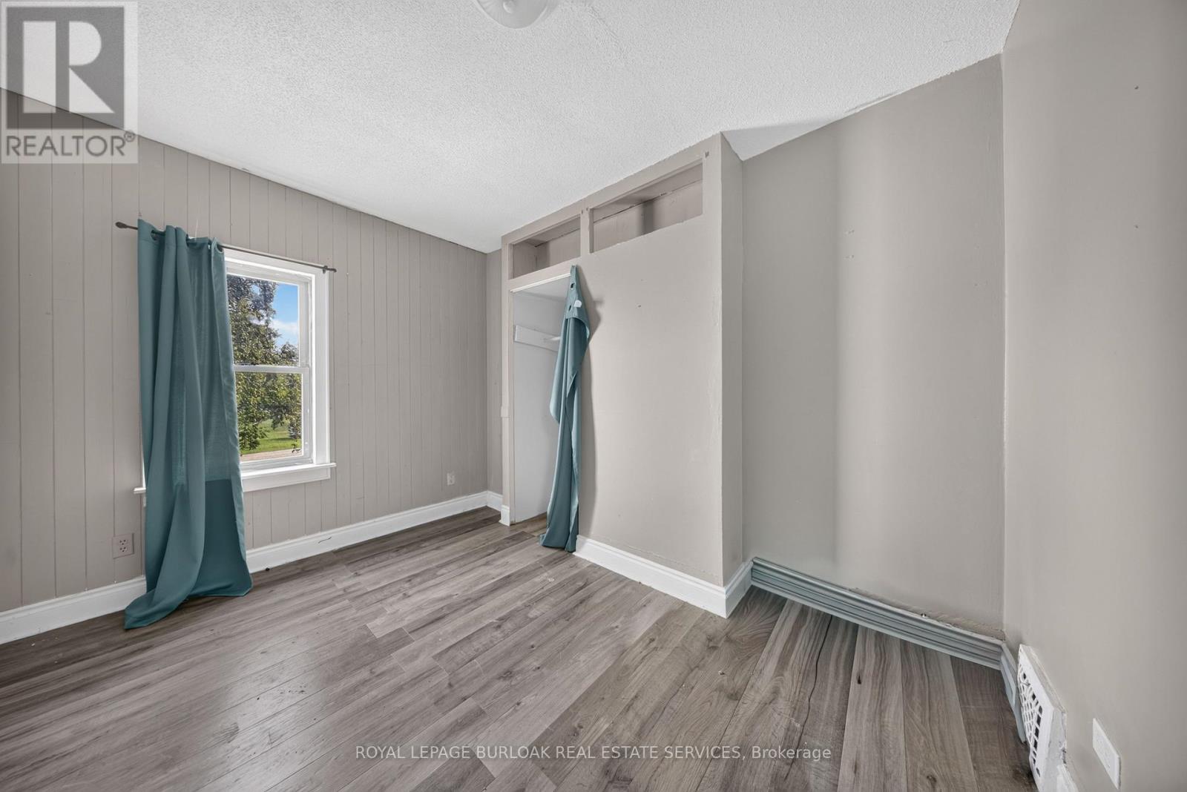
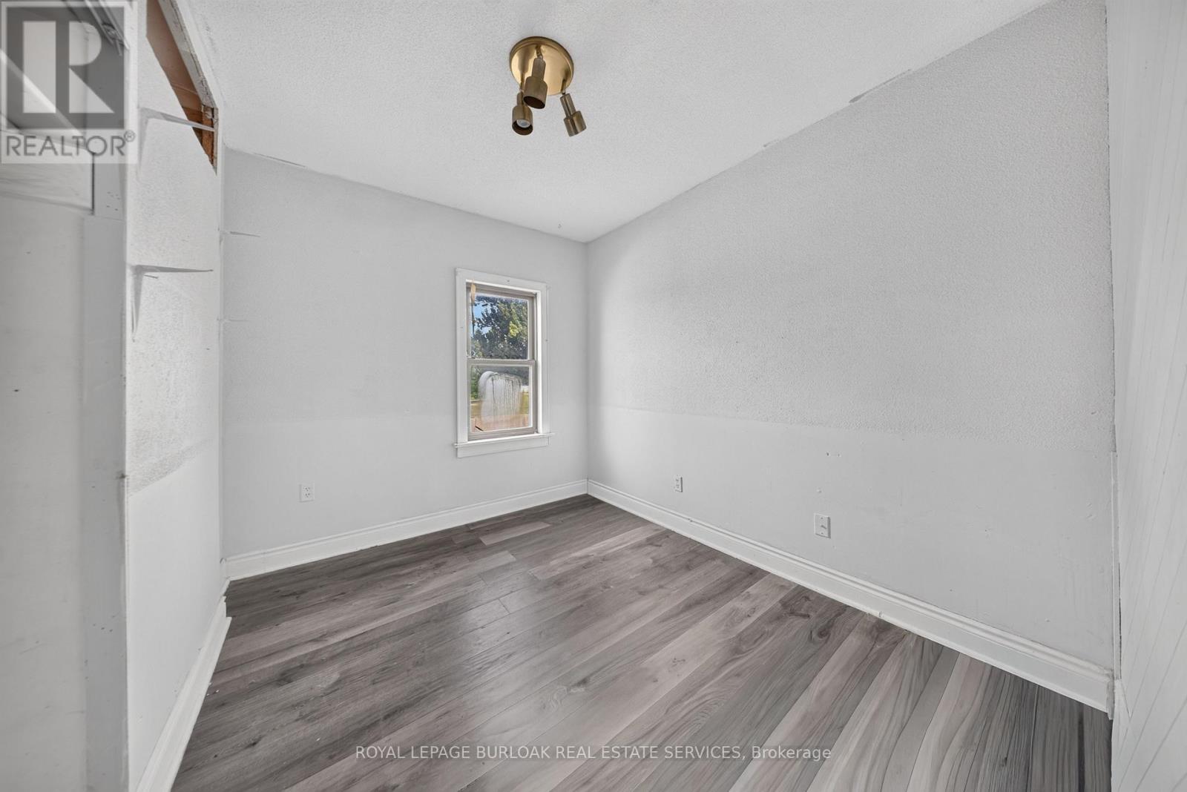
3 Bedroom
2 Bathroom
1,500 - 2,000 ft2
None
Forced Air
$114,900
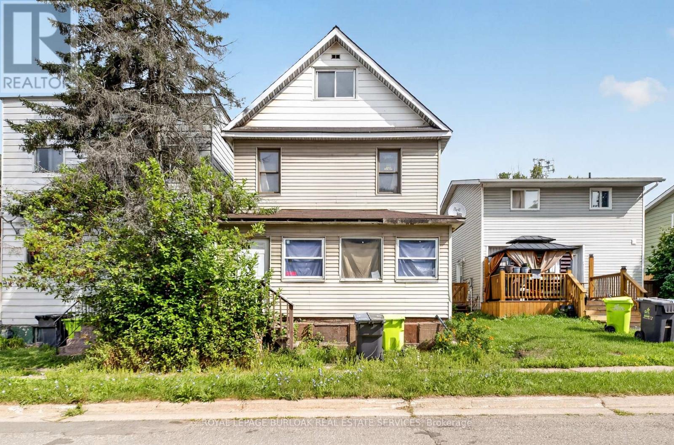
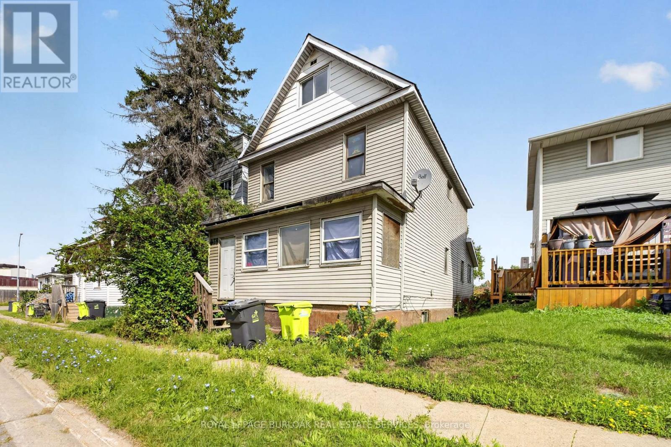
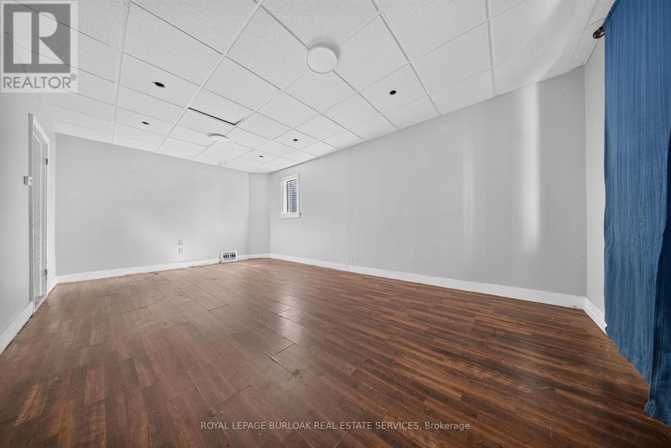
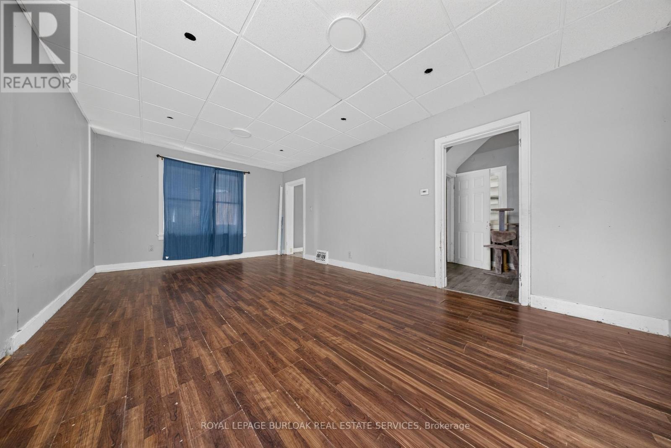
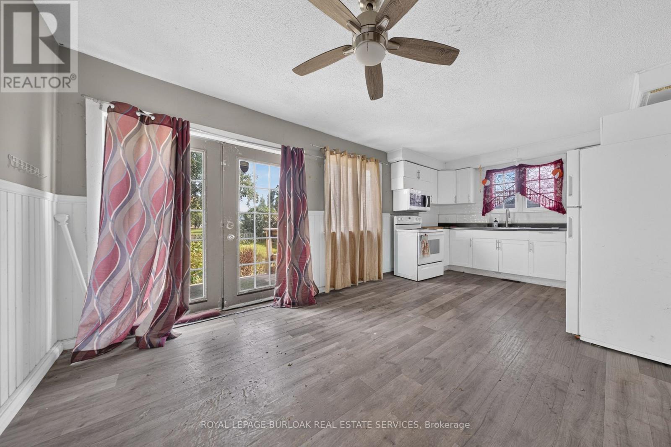
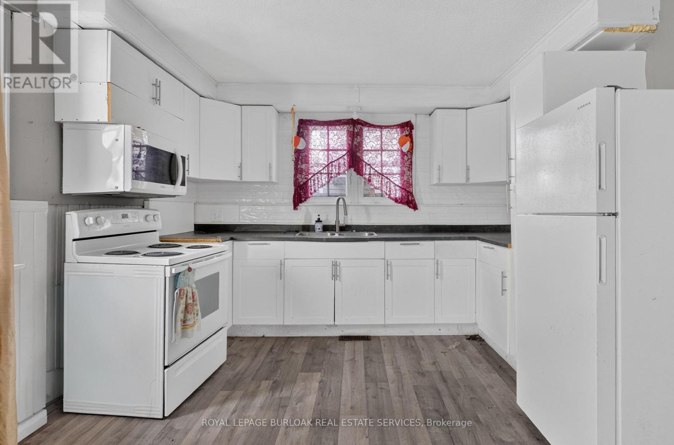
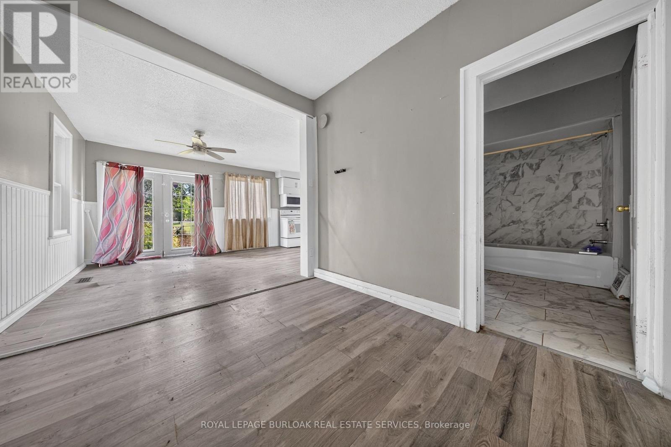
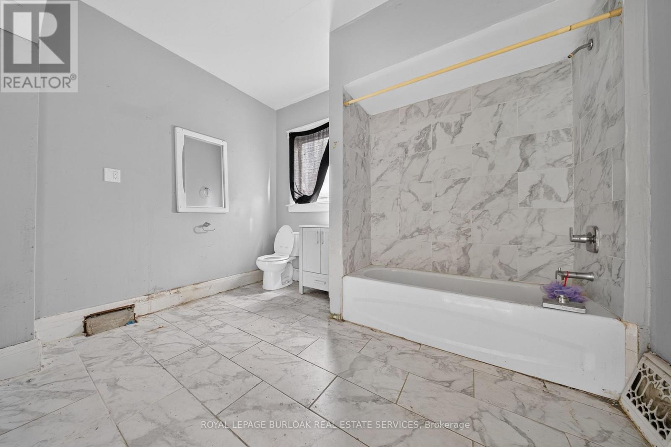
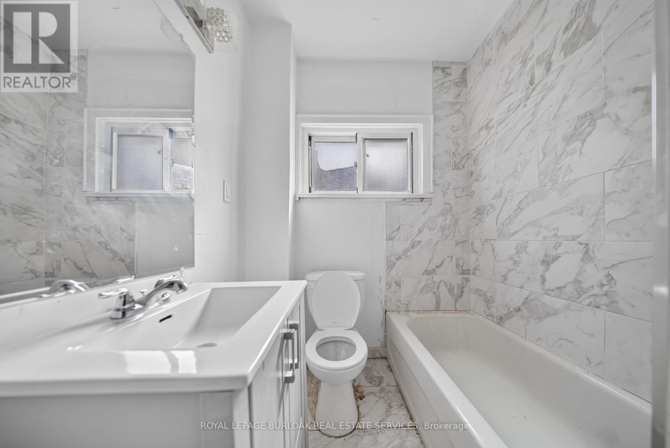
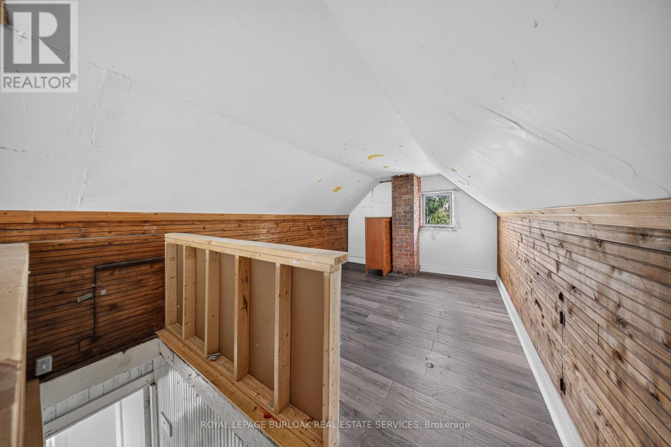
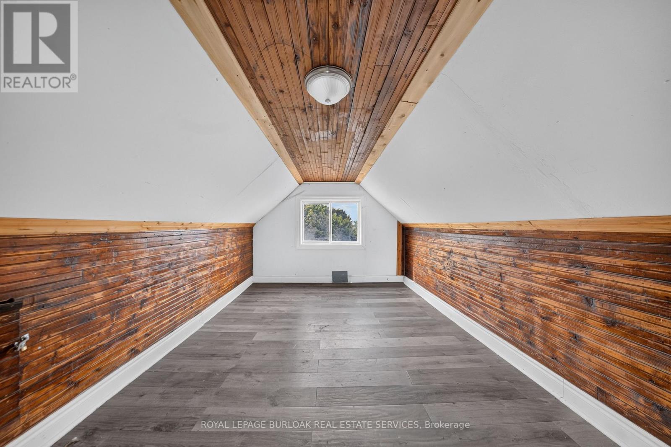
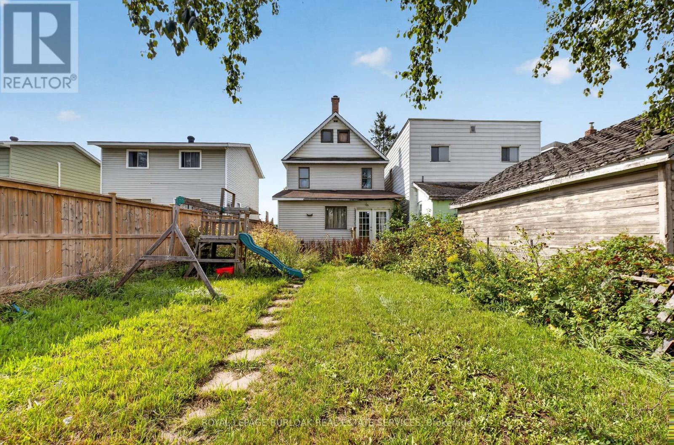
Offering plenty of space and a versatile layout, 678 Albert St. W features three generous sized bedrooms, two full bathrooms and additional space on the third floor with plenty of possibilities. The main level offers a spacious living room, separate dining area, oversized kitchen and bright enclosed front porch. Outside you'll find a partially fenced backyard with plenty of room to enjoy, along with a small back deck. Additional features include a steel roof, stone foundation and unfinished basement providing utility and storage space. A great opportunity for someone looking for a spacious home with room to make it their own! Don't miss out, contact your REALTOR today for a private showing! (id:50976)
Property Details
|
MLS® Number
|
X13780462 |
|
Property Type
|
Single Family |
|
Parking Space Total
|
2 |
Building
|
Bathroom Total
|
2 |
|
Bedrooms Above Ground
|
3 |
|
Bedrooms Total
|
3 |
|
Basement Development
|
Unfinished |
|
Basement Type
|
Full (unfinished) |
|
Construction Style Attachment
|
Detached |
|
Cooling Type
|
None |
|
Exterior Finish
|
Aluminum Siding, Brick |
|
Flooring Type
|
Laminate, Tile |
|
Foundation Type
|
Concrete, Stone |
|
Heating Fuel
|
Natural Gas |
|
Heating Type
|
Forced Air |
|
Stories Total
|
3 |
|
Size Interior
|
1,500 - 2,000 Ft2 |
|
Type
|
House |
|
Utility Water
|
Municipal Water |
Parking
Land
|
Acreage
|
No |
|
Sewer
|
Sanitary Sewer |
|
Size Depth
|
153 Ft |
|
Size Frontage
|
25 Ft |
|
Size Irregular
|
25 X 153 Ft |
|
Size Total Text
|
25 X 153 Ft |
Rooms
| Level |
Type |
Length |
Width |
Dimensions |
|
Second Level |
Primary Bedroom |
5.87 m |
3.96 m |
5.87 m x 3.96 m |
|
Second Level |
Bedroom |
3.1 m |
2.87 m |
3.1 m x 2.87 m |
|
Second Level |
Bedroom |
3.51 m |
2.51 m |
3.51 m x 2.51 m |
|
Second Level |
Bathroom |
2.44 m |
1.52 m |
2.44 m x 1.52 m |
|
Third Level |
Loft |
9.55 m |
2.97 m |
9.55 m x 2.97 m |
|
Ground Level |
Other |
5.97 m |
1.5 m |
5.97 m x 1.5 m |
|
Ground Level |
Kitchen |
5.82 m |
3.33 m |
5.82 m x 3.33 m |
|
Ground Level |
Living Room |
6.22 m |
3.66 m |
6.22 m x 3.66 m |
|
Ground Level |
Dining Room |
3.1 m |
2.72 m |
3.1 m x 2.72 m |
|
Ground Level |
Bathroom |
3.05 m |
2.44 m |
3.05 m x 2.44 m |
https://www.realtor.ca/real-estate/30274661/678-albert-street-w-sault-ste-marie