2 Bedroom
2 Bathroom
1,000 - 1,199 ft2
Central Air Conditioning
Forced Air
$598,000Maintenance, Water, Parking
$275.85 Monthly
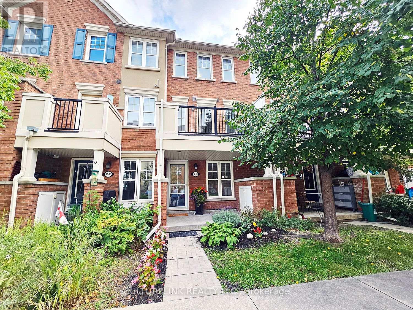
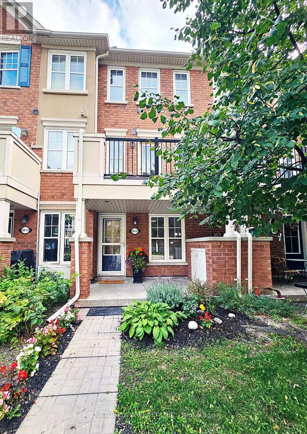
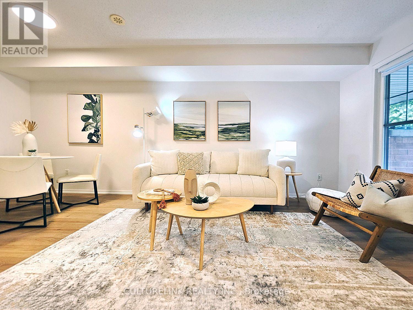
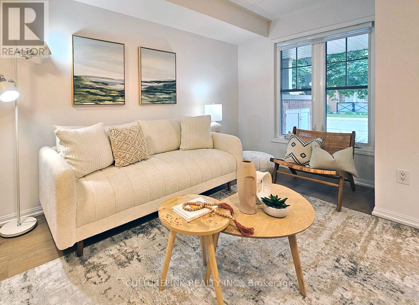
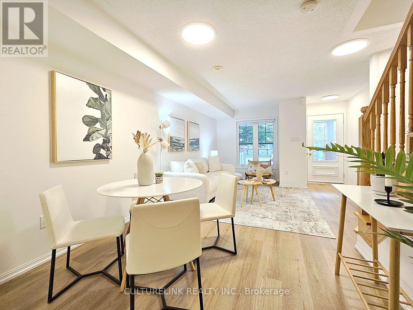
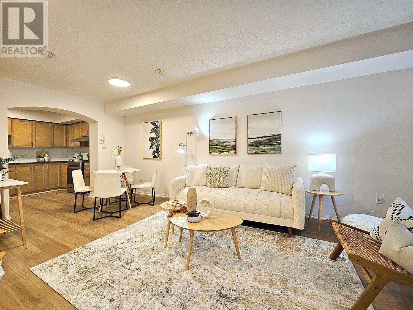
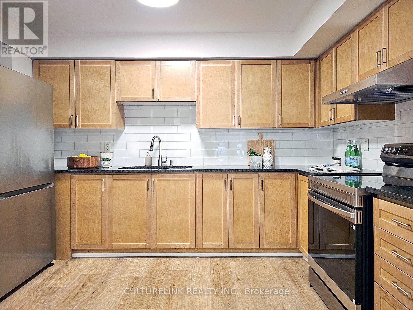
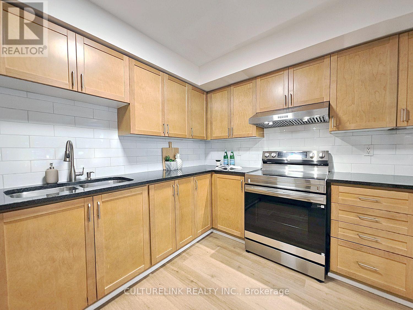
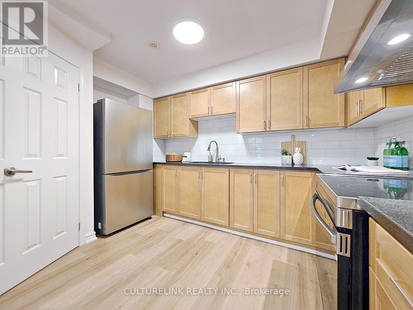
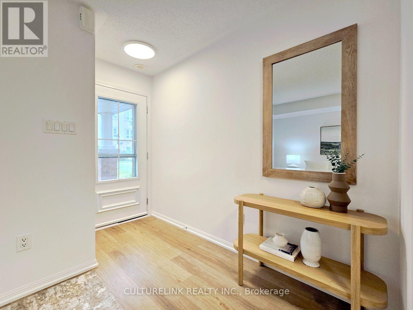
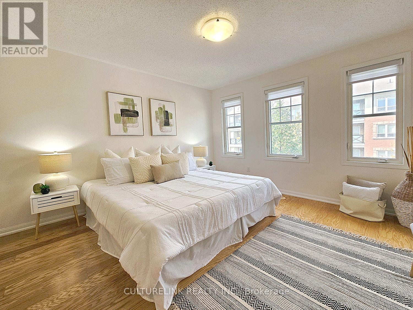
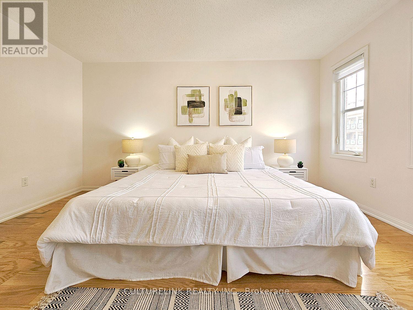
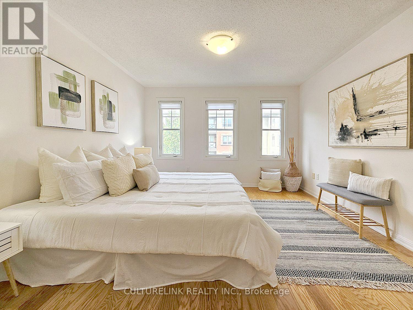
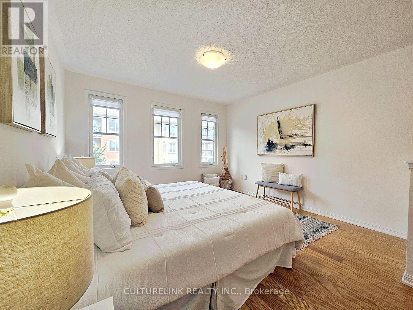
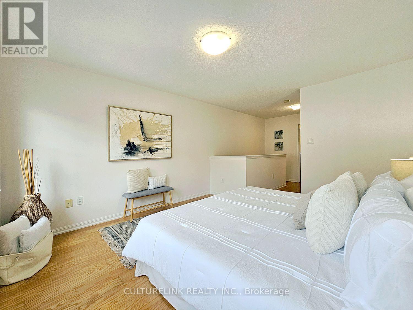
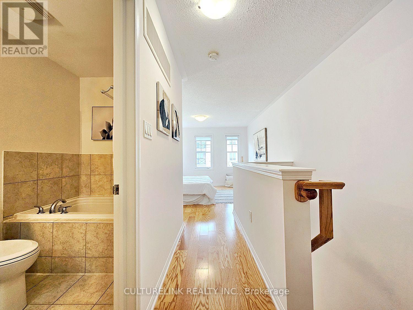
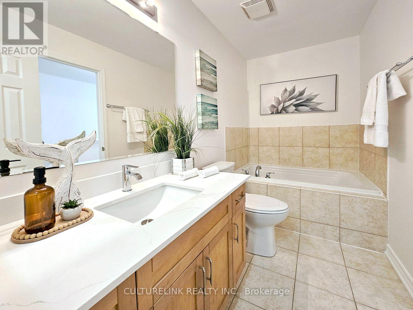
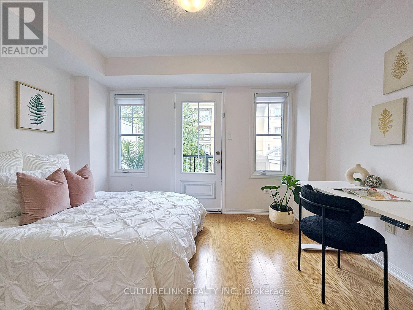
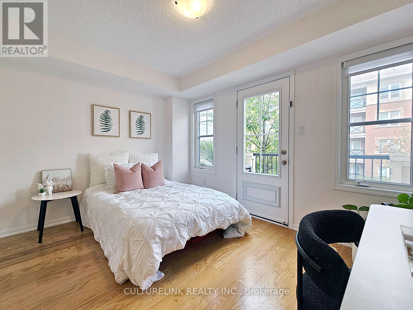
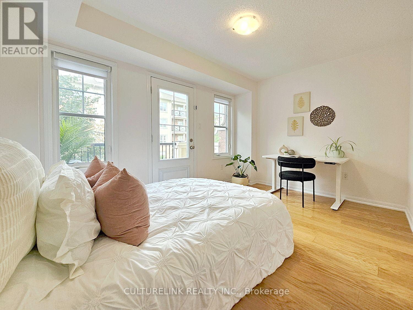
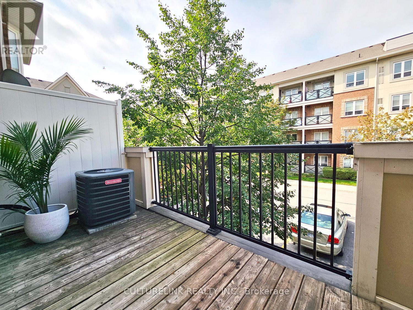
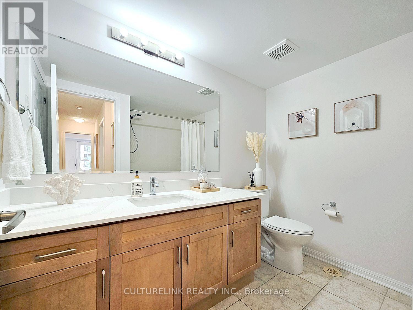
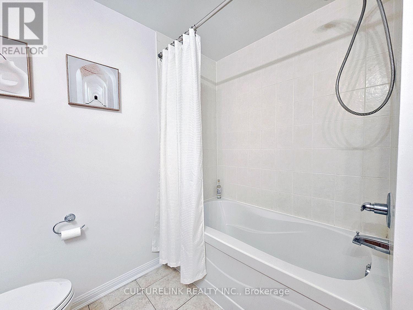
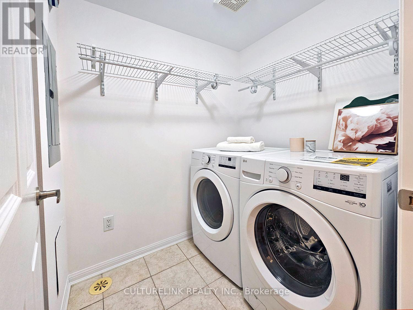
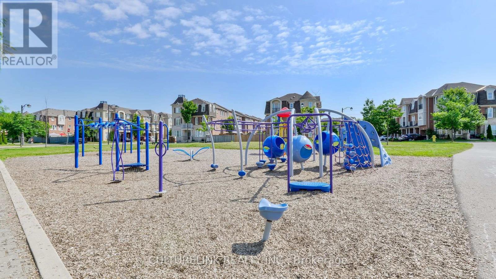
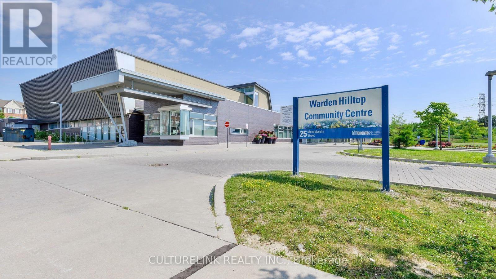
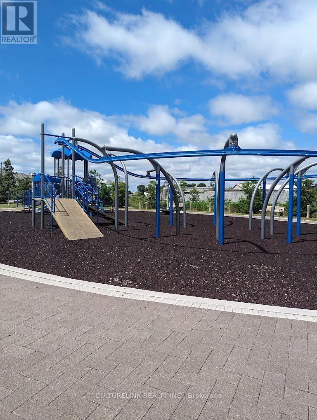
Welcome to this wonderful 3-storey condo townhome offering comfortable, low-maintenance city living. Featuring two bedrooms, multiple bathrooms, a walk-out balcony, in-suite laundry, parking, making this home ideal for first-time buyers, couples, or anyone seeking convenience and ease. The spacious third-floor primary bedroom easily accommodates a king-size bed and features a generous walk-in closet and a 4-piece ensuite bathroom. Enjoy the added convenience of underground parking, with the parking exit just a short walk from your front door. Charming home with numerous updates that include new Samsung stainless-steel stove and refrigerator, upgraded quartz countertops in the bathrooms, furnace & tankless water heater installed in 2020, and washer/dryer purchased in the past 2 years. The location checks all the boxes-close to parks, a movie theatre, SmartCentres, Warden Station, and with easy access to the Eglinton Crosstown LRT. With low maintenance fees and excellent access to transit and amenities, this is a wonderful starter home for anyone looking for comfort, convenience, and effortless city living. (id:50976)
Property Details
|
MLS® Number
|
E13779932 |
|
Property Type
|
Single Family |
|
Community Name
|
Clairlea-Birchmount |
|
Amenities Near By
|
Park, Public Transit |
|
Community Features
|
Pets Allowed With Restrictions |
|
Equipment Type
|
Water Heater |
|
Features
|
Balcony, Carpet Free |
|
Parking Space Total
|
1 |
|
Rental Equipment Type
|
Water Heater |
Building
|
Bathroom Total
|
2 |
|
Bedrooms Above Ground
|
2 |
|
Bedrooms Total
|
2 |
|
Appliances
|
Dryer, Hood Fan, Stove, Washer, Refrigerator |
|
Basement Type
|
None |
|
Cooling Type
|
Central Air Conditioning |
|
Exterior Finish
|
Brick |
|
Heating Fuel
|
Natural Gas |
|
Heating Type
|
Forced Air |
|
Stories Total
|
3 |
|
Size Interior
|
1,000 - 1,199 Ft2 |
|
Type
|
Row / Townhouse |
Parking
Land
|
Acreage
|
No |
|
Land Amenities
|
Park, Public Transit |
Rooms
| Level |
Type |
Length |
Width |
Dimensions |
|
Second Level |
Bedroom 2 |
3.7 m |
3.05 m |
3.7 m x 3.05 m |
|
Third Level |
Primary Bedroom |
4.75 m |
3.71 m |
4.75 m x 3.71 m |
|
Main Level |
Living Room |
5.79 m |
3.71 m |
5.79 m x 3.71 m |
|
Main Level |
Dining Room |
5.79 m |
3.71 m |
5.79 m x 3.71 m |
|
Main Level |
Kitchen |
3.39 m |
2.59 m |
3.39 m x 2.59 m |
https://www.realtor.ca/real-estate/30274204/12-30-mendelssohn-street-toronto-clairlea-birchmount-clairlea-birchmount