3 Bedroom
3 Bathroom
1,500 - 2,000 ft2
Central Air Conditioning
Forced Air
$549,900
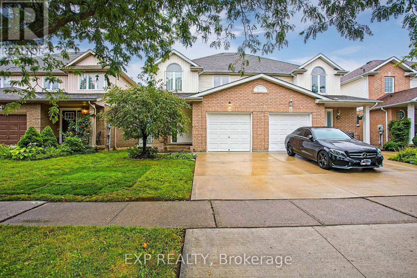
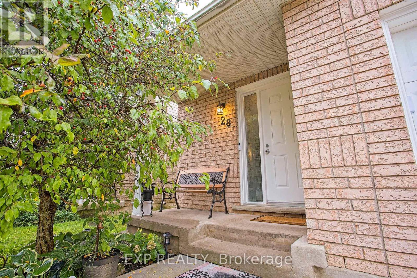
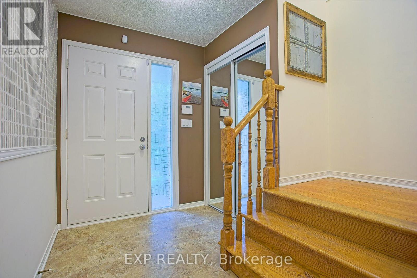
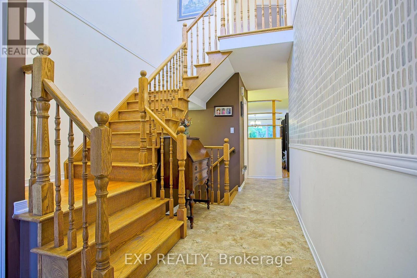
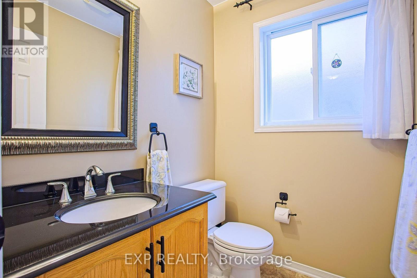
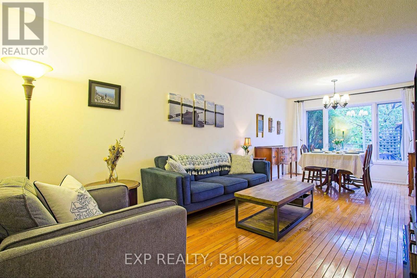
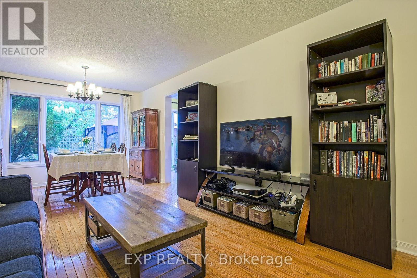
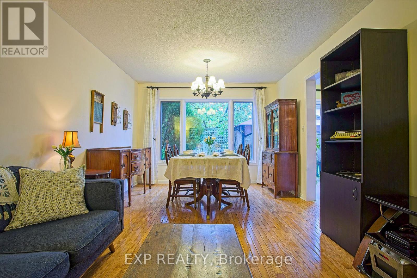
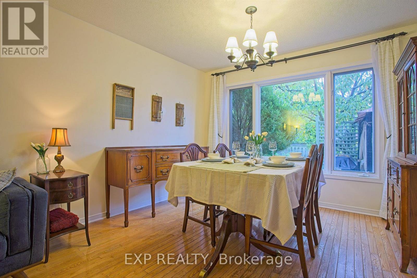
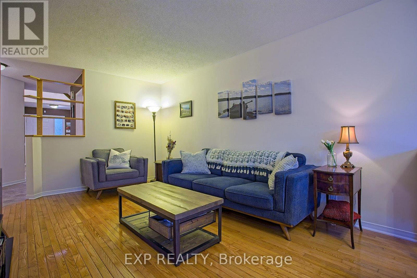
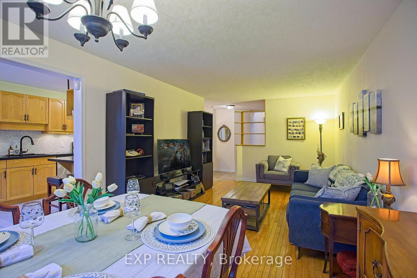
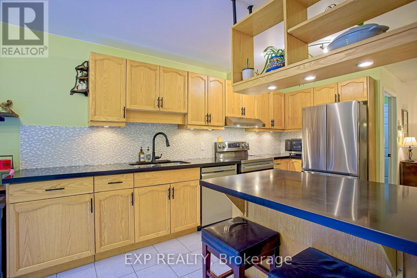
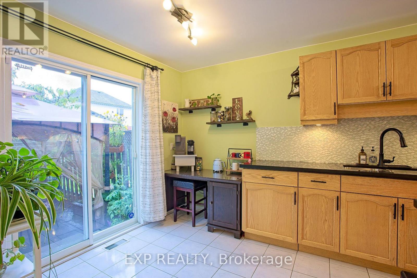
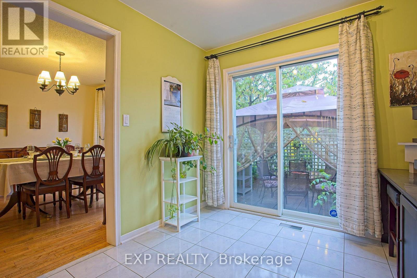
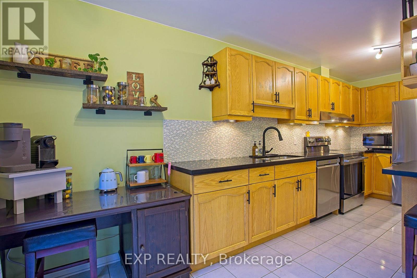
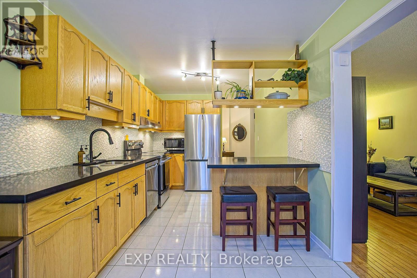
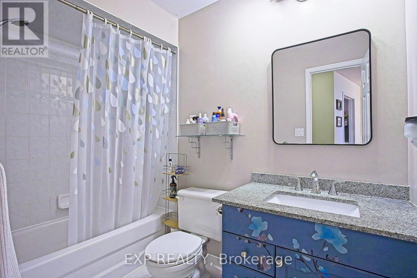
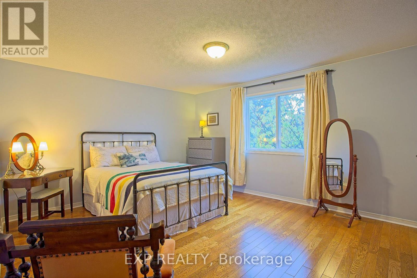
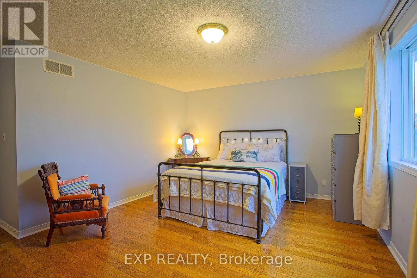
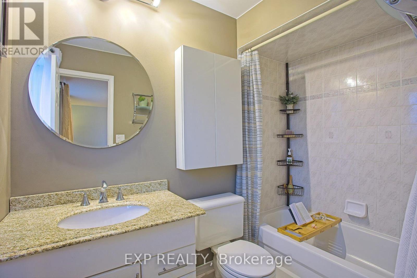
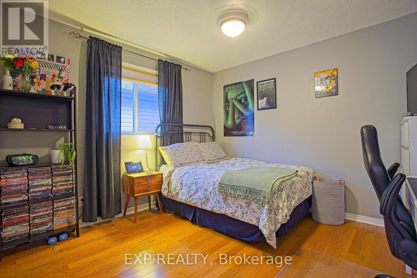
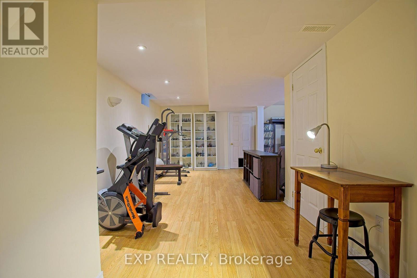
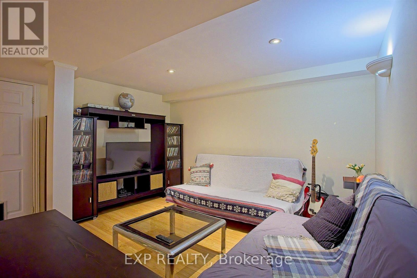
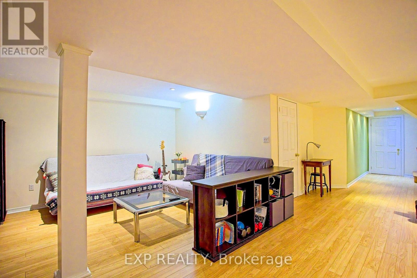
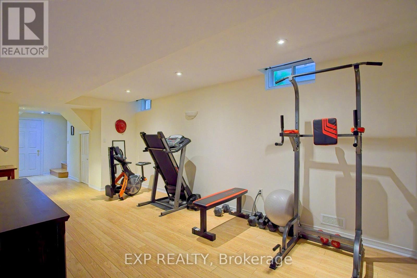
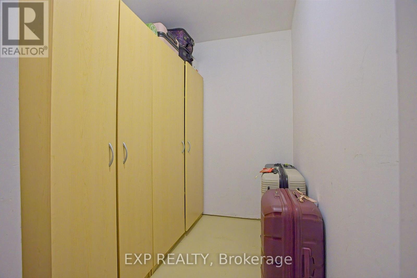
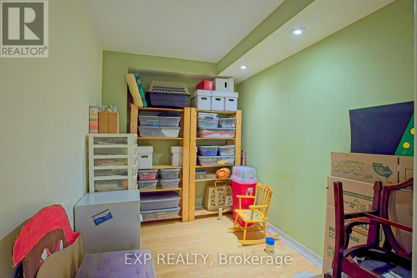
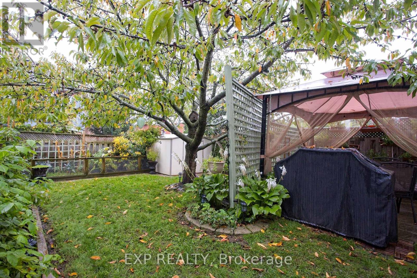
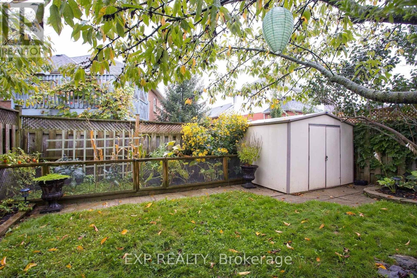
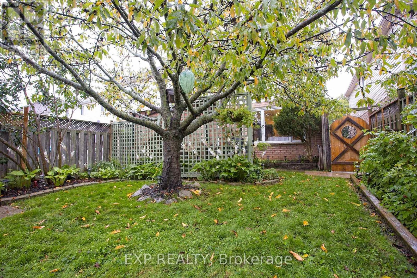
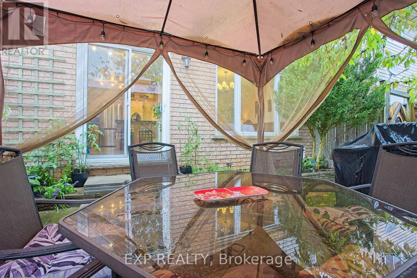
Welcome to 28 Maria St, a charming home tucked away in a quiet St. Catharines neighbourhood. Offering comfortable living spaces and plenty of room to enjoy, this home is an excellent opportunity for families, first-time buyers, or anyone seeking a peaceful place to call home. The spacious primary bedroom provides a relaxing retreat, while the finished basement adds valuable extra living space - complete with a rough-in for a future bathroom - ideal for a family room, home office, gym, or entertainment area. Step outside to the fully fenced yard, a private and inviting space perfect for relaxing or hosting family and friends. Close to parks, schools, and shopping, 28 Maria St combines everyday comfort with a welcoming atmosphere in a convenient St. Catharines location. (id:50976)
Open House
This property has open houses!
Starts at:
2:00 pm
Ends at:
4:00 pm
Starts at:
2:00 pm
Ends at:
4:00 pm
Property Details
|
MLS® Number
|
X13781222 |
|
Property Type
|
Single Family |
|
Community Name
|
462 - Rykert/Vansickle |
|
Amenities Near By
|
Beach, Hospital, Park, Place Of Worship, Public Transit |
|
Equipment Type
|
Water Heater |
|
Features
|
Gazebo |
|
Parking Space Total
|
2 |
|
Rental Equipment Type
|
Water Heater |
|
Structure
|
Shed |
Building
|
Bathroom Total
|
3 |
|
Bedrooms Above Ground
|
3 |
|
Bedrooms Total
|
3 |
|
Age
|
16 To 30 Years |
|
Appliances
|
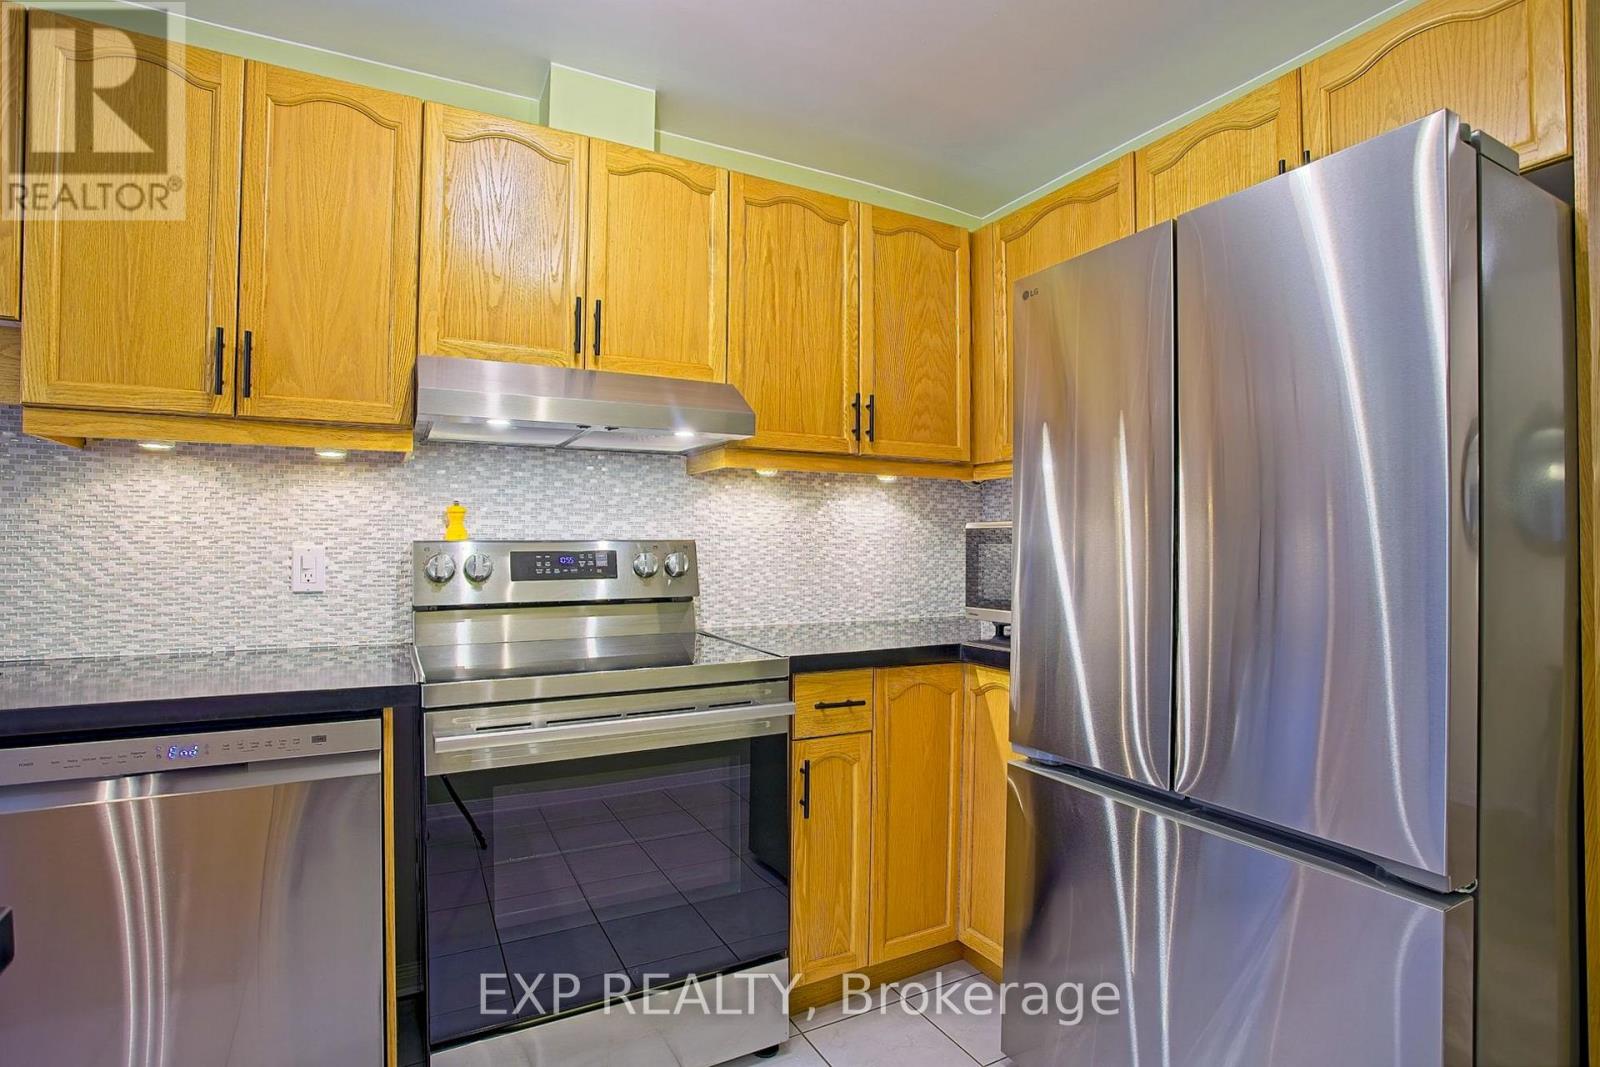
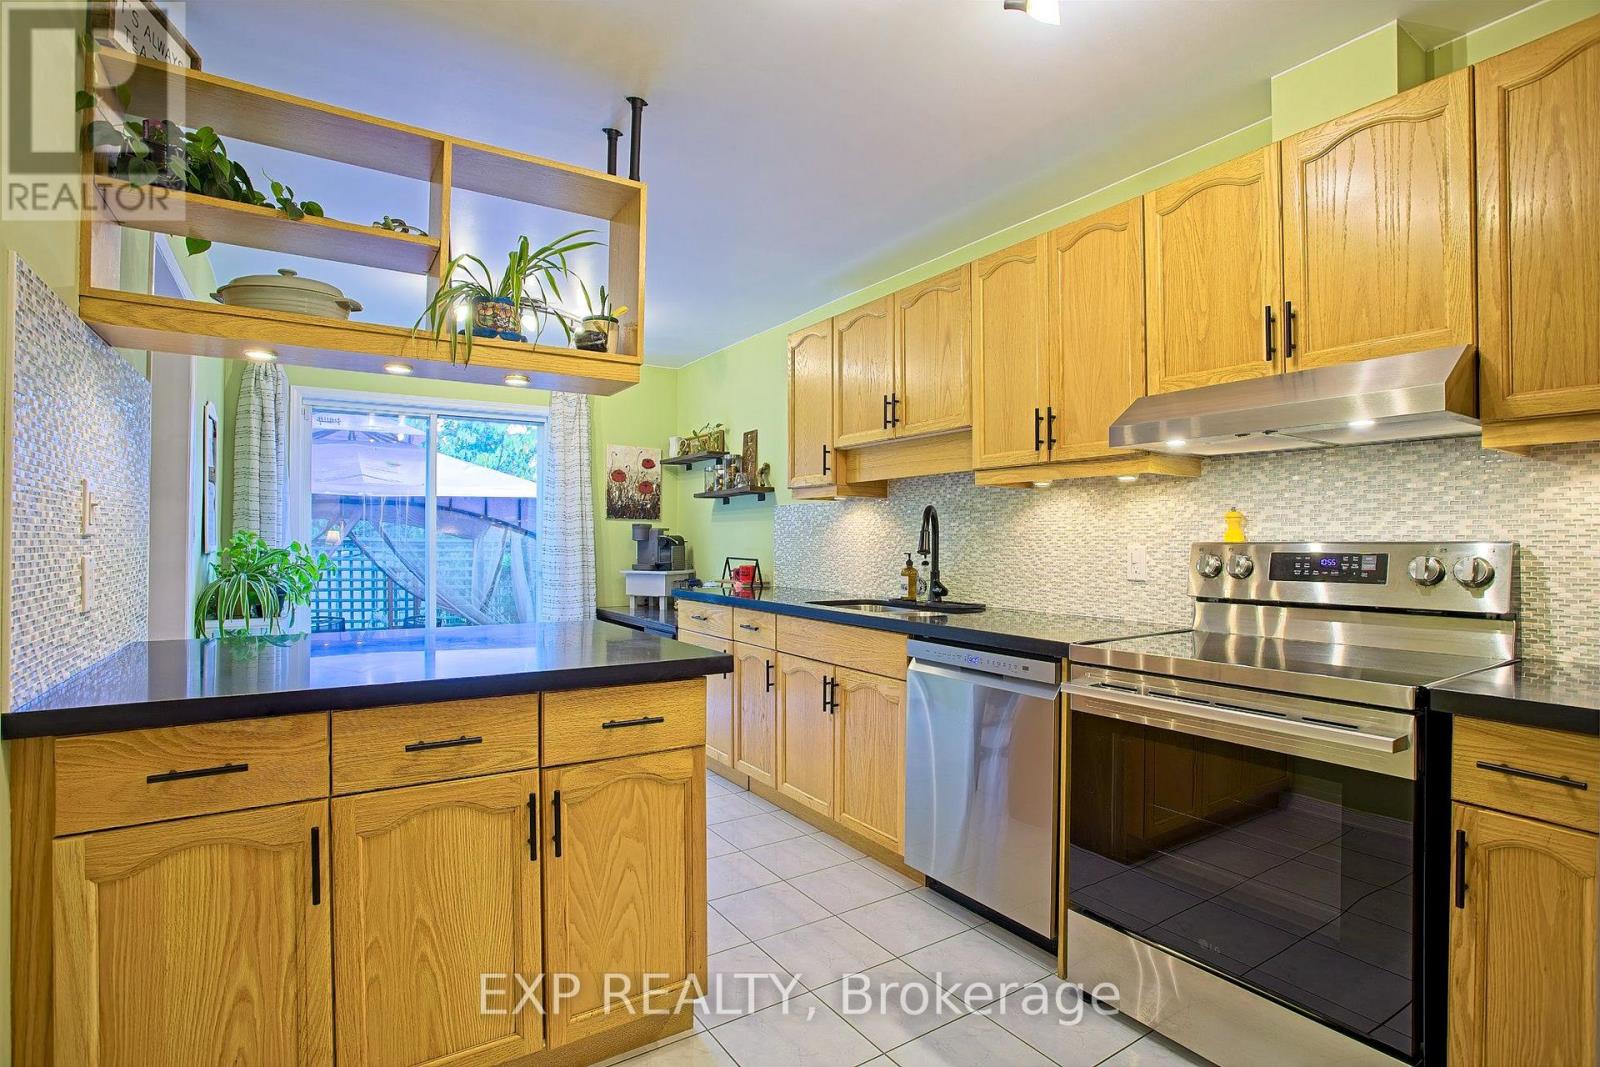
Water Heater, Dishwasher, Dryer, Stove, Washer, Window Coverings, Refrigerator |
|
Basement Development
|
Finished |
|
Basement Type
|
Full (finished) |
|
Construction Style Attachment
|
Semi-detached |
|
Cooling Type
|
Central Air Conditioning |
|
Exterior Finish
|
Brick, Vinyl Siding |
|
Fire Protection
|
Alarm System, Smoke Detectors |
|
Foundation Type
|
Poured Concrete |
|
Half Bath Total
|
1 |
|
Heating Fuel
|
Natural Gas |
|
Heating Type
|
Forced Air |
|
Stories Total
|
2 |
|
Size Interior
|
1,500 - 2,000 Ft2 |
|
Type
|
House |
|
Utility Water
|
Municipal Water |
Parking
Land
|
Acreage
|
No |
|
Fence Type
|
Fenced Yard |
|
Land Amenities
|
Beach, Hospital, Park, Place Of Worship, Public Transit |
|
Sewer
|
Sanitary Sewer |
|
Size Depth
|
107 Ft ,10 In |
|
Size Frontage
|
25 Ft ,10 In |
|
Size Irregular
|
25.9 X 107.9 Ft |
|
Size Total Text
|
25.9 X 107.9 Ft |
|
Zoning Description
|
R1 |
Rooms
| Level |
Type |
Length |
Width |
Dimensions |
|
Second Level |
Bedroom 3 |
3.38 m |
3.25 m |
3.38 m x 3.25 m |
|
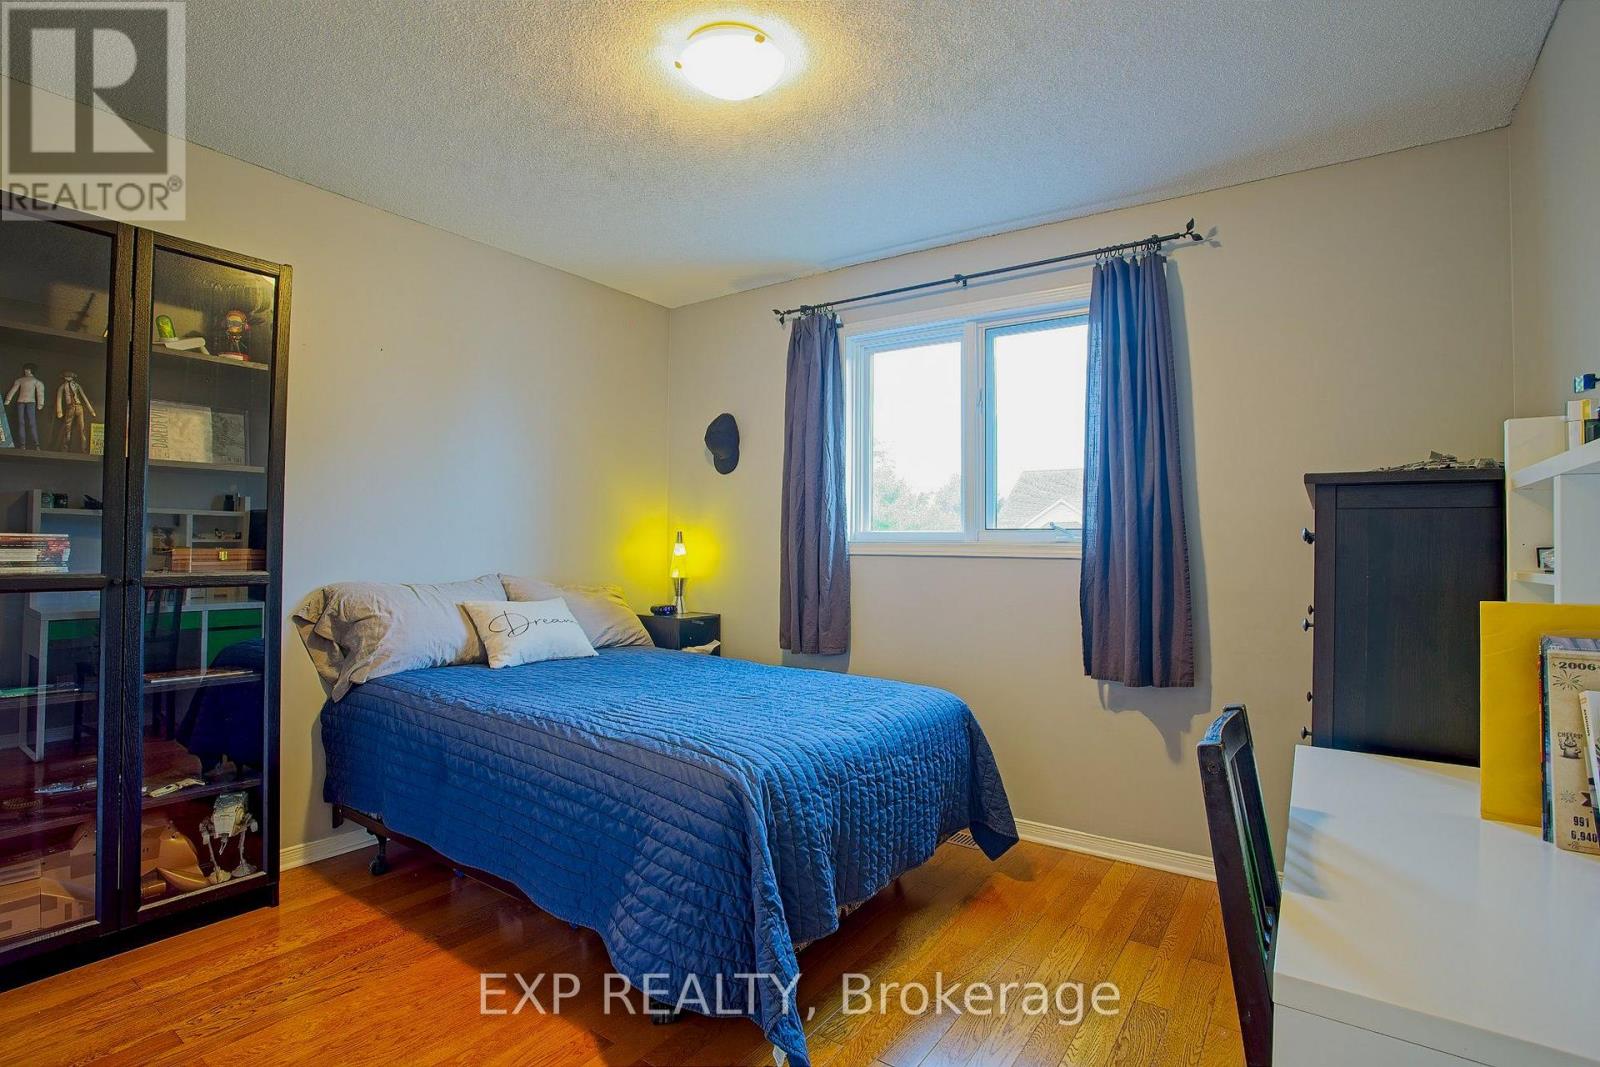
Second Level |
Bedroom 2 |
3.33 m |
3.25 m |
3.33 m x 3.25 m |
|
Second Level |
Primary Bedroom |
4.67 m |
4.6 m |
4.67 m x 4.6 m |
|
Second Level |
Bathroom |
1.47 m |
2.49 m |
1.47 m x 2.49 m |
|
Second Level |
Bathroom |
1.47 m |
2.59 m |
1.47 m x 2.59 m |
|
Basement |
Other |
2.77 m |
1.37 m |
2.77 m x 1.37 m |
|
Basement |
Recreational, Games Room |
6.25 m |
5.94 m |
6.25 m x 5.94 m |
|
Basement |
Utility Room |
3.81 m |
1.52 m |
3.81 m x 1.52 m |
|
Basement |
Other |
2.31 m |
1.52 m |
2.31 m x 1.52 m |
|
Basement |
Other |
2.92 m |
2.03 m |
2.92 m x 2.03 m |
|
Main Level |
Foyer |
1.91 m |
4.8 m |
1.91 m x 4.8 m |
|
Main Level |
Bathroom |
1.68 m |
1.4 m |
1.68 m x 1.4 m |
|
Main Level |
Living Room |
3.43 m |
4.11 m |
3.43 m x 4.11 m |
|
Main Level |
Dining Room |
3.43 m |
2.59 m |
3.43 m x 2.59 m |
|
Main Level |
Kitchen |
2.72 m |
5.77 m |
2.72 m x 5.77 m |
|
Main Level |
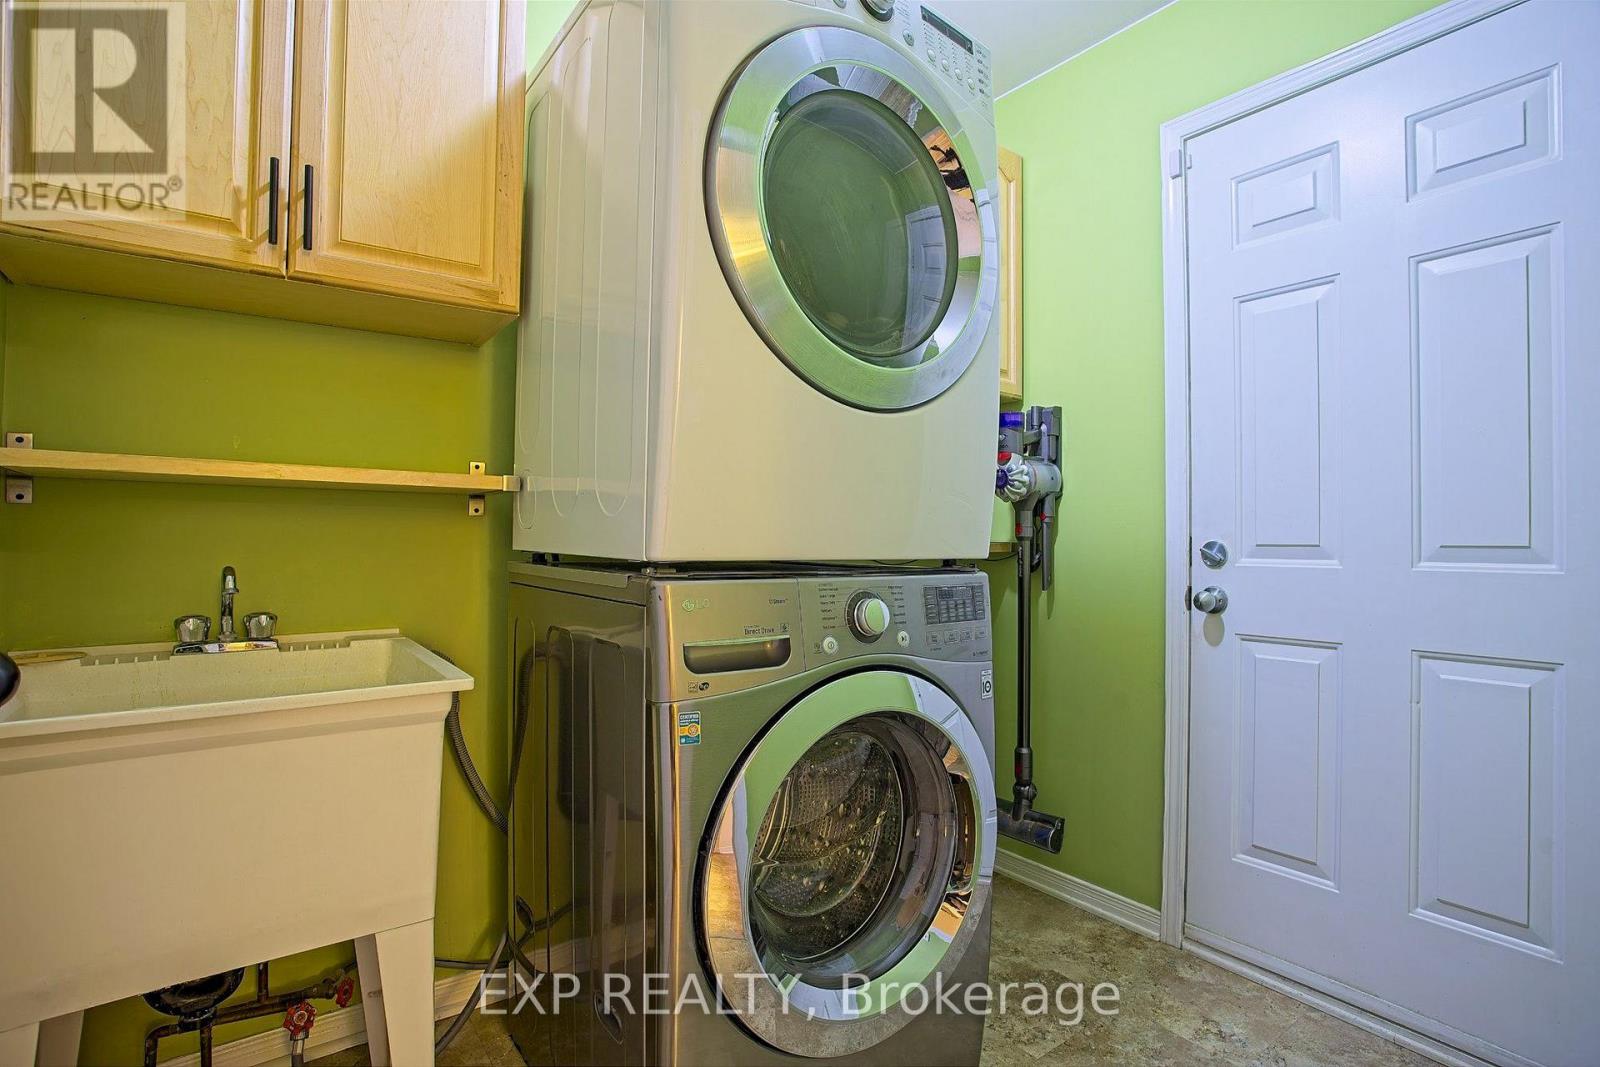
Laundry Room |
1.65 m |
2.46 m |
1.65 m x 2.46 m |
Utilities
https://www.realtor.ca/real-estate/30275434/28-maria-street-st-catharines-rykertvansickle-462-rykertvansickle