4 Bedroom
2 Bathroom
1,500 - 2,000 ft2
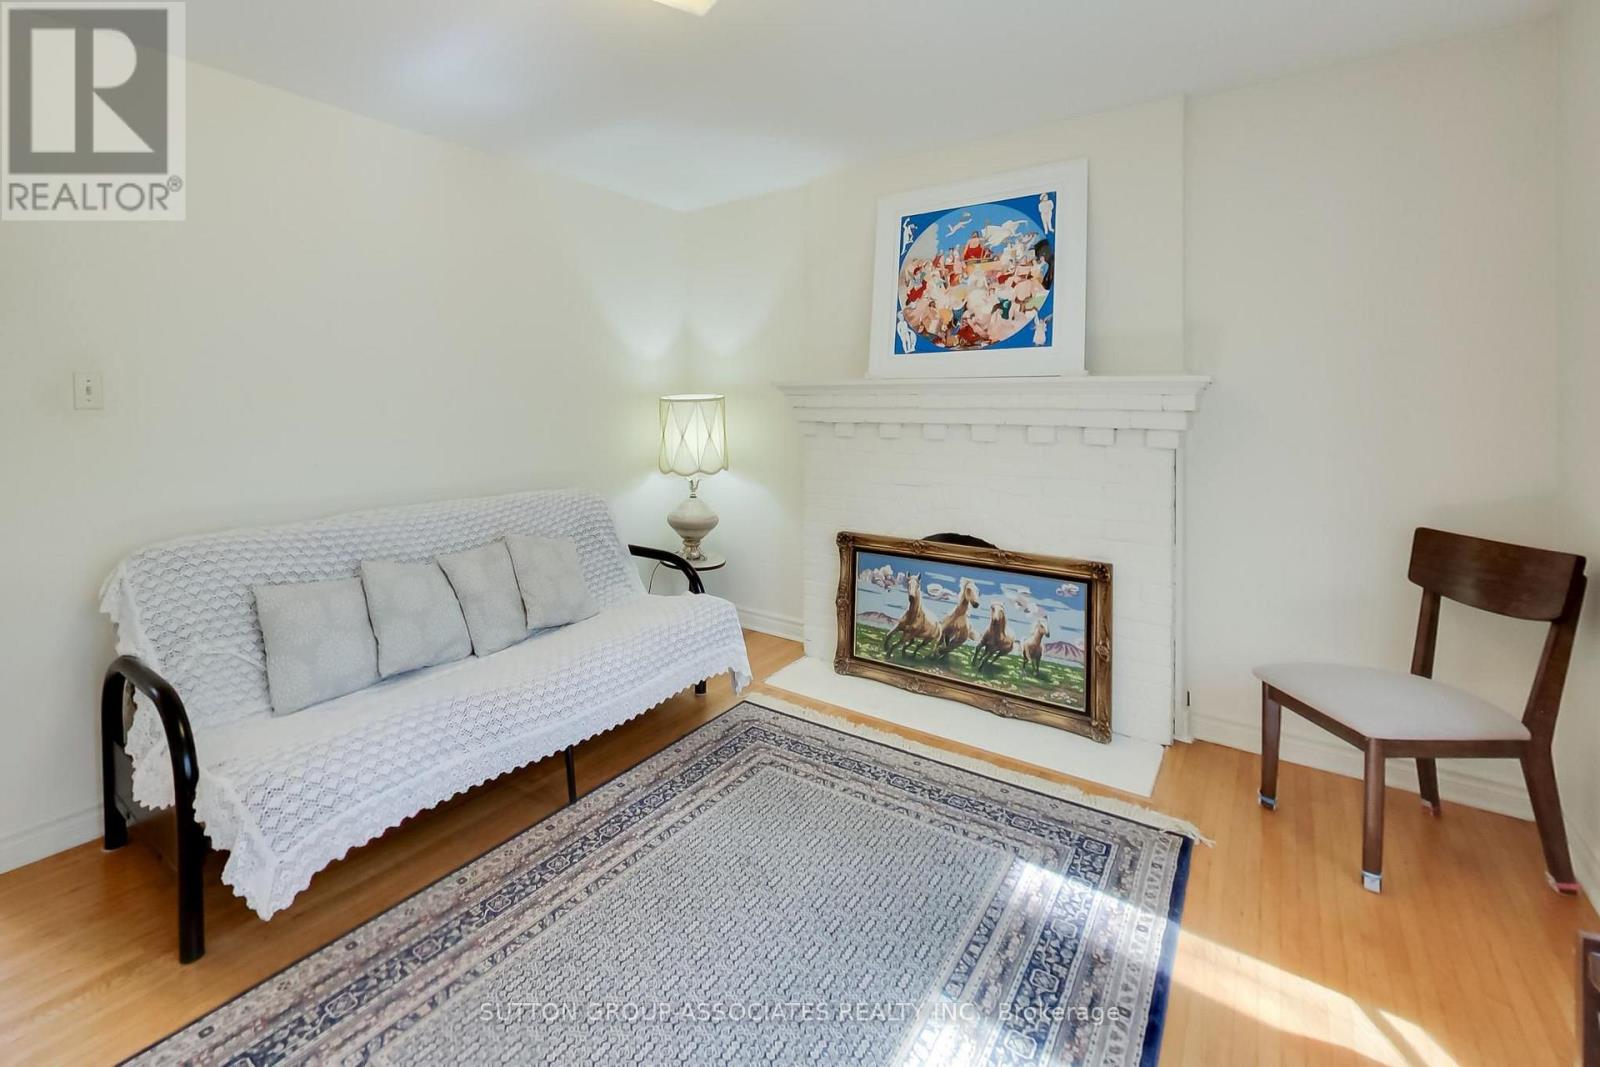
Fireplace
Central Air Conditioning
Forced Air
$1,729,000
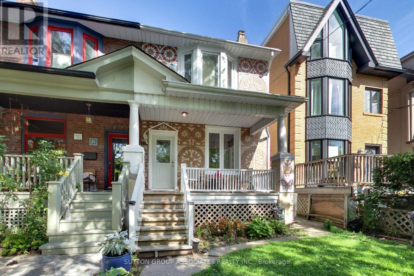
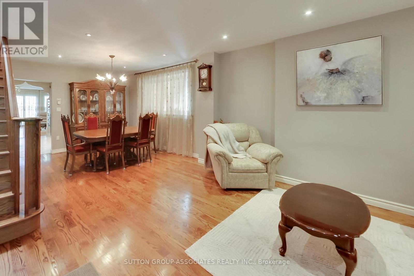
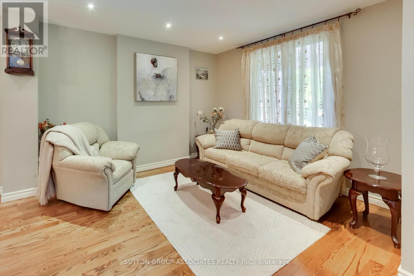
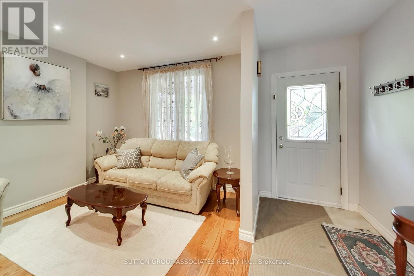
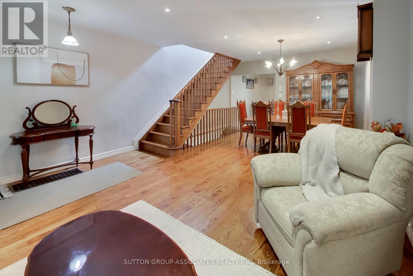
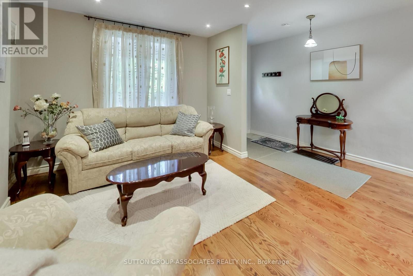
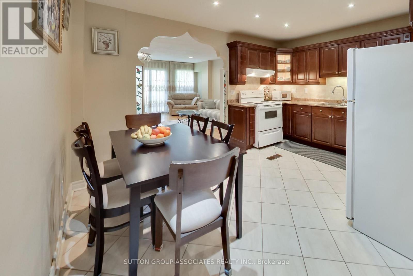
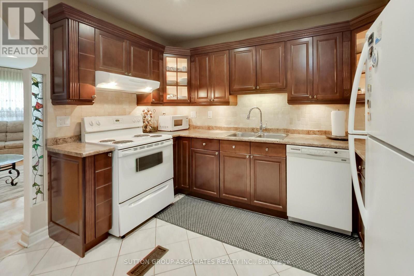
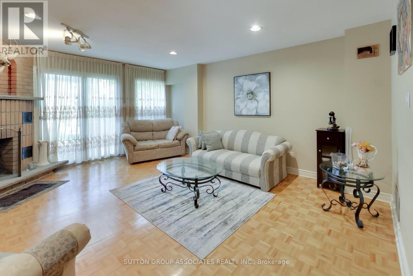
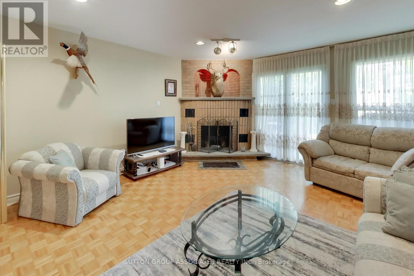
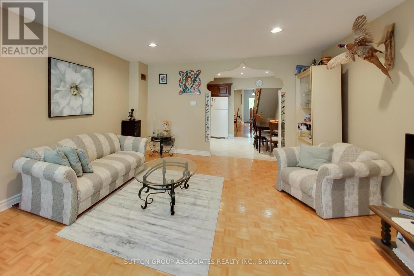
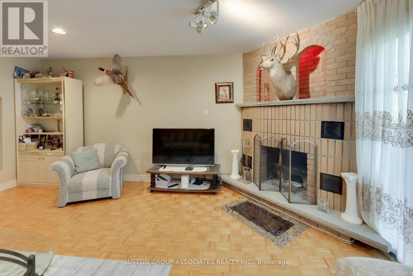
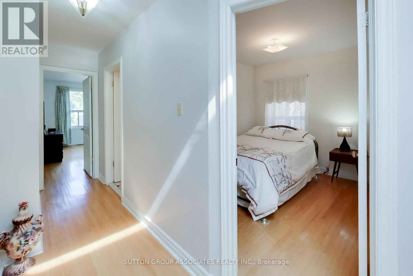
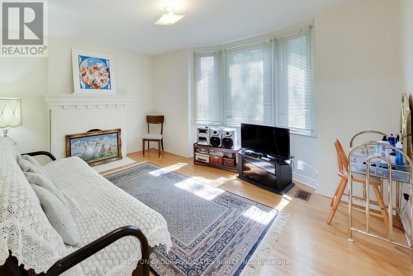
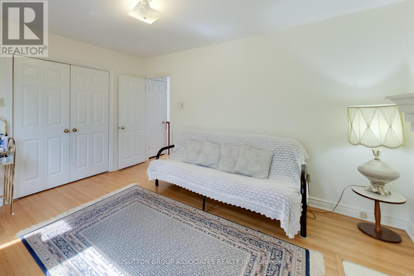
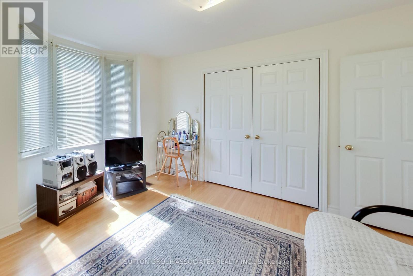
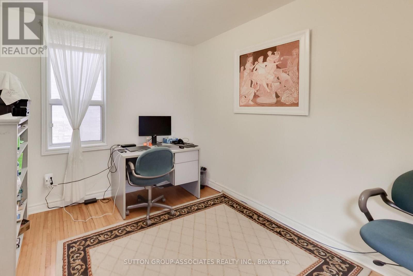
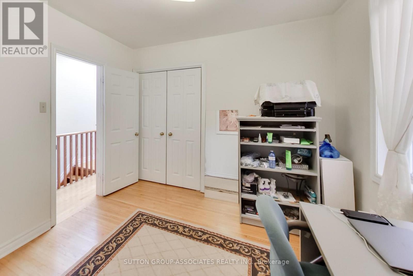
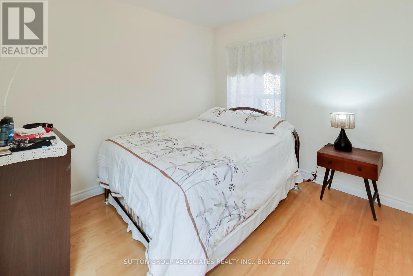
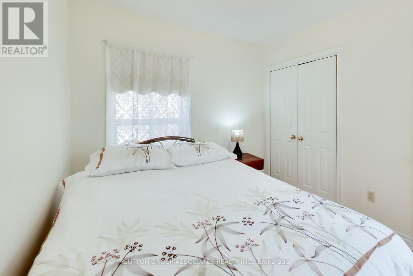
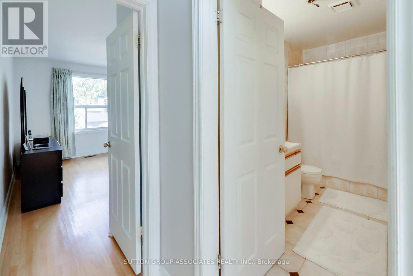
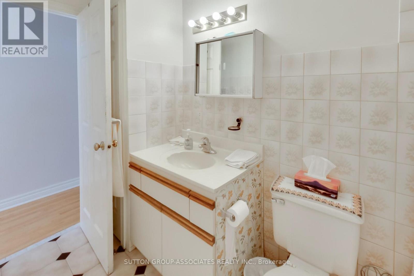
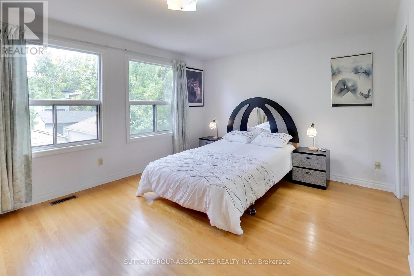
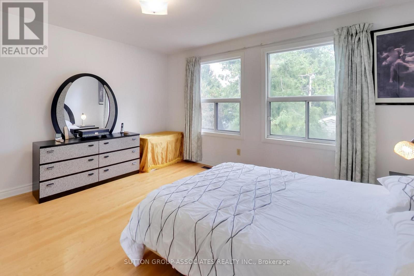
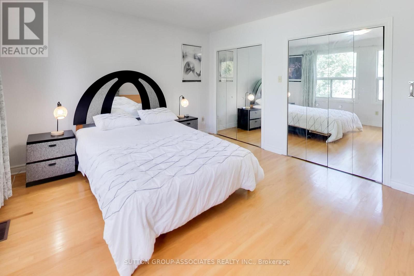
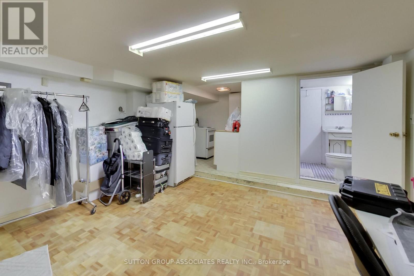
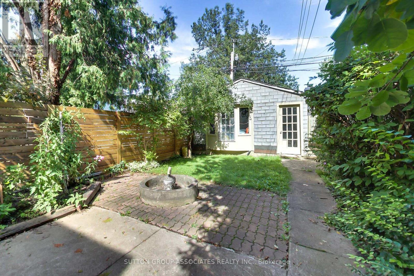
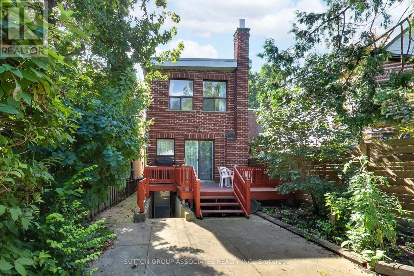
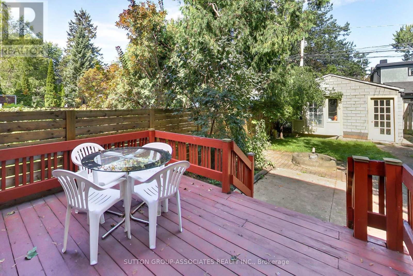
Steps from the Wychwood Barns, highly rated Hillcrest Public School and minutes to the subway, this much-loved home offers an exceptional opportunity in a highly sought-after neighborhood. Ideal for first-time buyers looking for a home they can grow into, or move-up buyers seeking more space without stretching the budget. Set on an impressive lot with a double-car garage and a substantial three-storey addition, there's enormous space to customize and make your own. The spacious main floor features a comfortable family room, while upstairs, four oversized bedrooms provide plenty of room for today's families. The home is perfectly livable as-is, giving you the freedom to update and customize at your own pace. With its generous proportions, exceptional location and substantial addition, it offers the rare combination of immediate comfort and long-term potential. You will love this neighborhood where every urban amenity is at your doorstep. Shops, restaurants, cafes, parks, easy transportation, the subway, Loblaws, a library, and the highly rated Hillcrest School are all within reach. There is no better street to set roots in than Helena Avenue! (id:50976)
Property Details
|
MLS® Number
|
C13780896 |
|
Property Type
|
Single Family |
|
Community Name
|
Wychwood |
|
Equipment Type
|
Water Heater |
|
Features
|
Lane, Carpet Free |
|
Parking Space Total
|
1 |
|
Rental Equipment Type
|
Water Heater |
Building
|
Bathroom Total
|
2 |
|
Bedrooms Above Ground
|
4 |
|
Bedrooms Total
|
4 |
|
Appliances
|
Dishwasher, Dryer, Freezer, Hood Fan, Stove, Washer, Window Coverings, Refrigerator |
|
Basement Development
|
Finished |
|
Basement Features
|
Walk Out |
|
Basement Type
|
N/a (finished) |
|
Construction Style Attachment
|
Semi-detached |
|
Cooling Type
|
Central Air Conditioning |
|
Exterior Finish
|
Brick |
|
Fireplace Present
|
Yes |
|
Flooring Type
|
Hardwood, Linoleum, Tile |
|
Foundation Type
|
Unknown |
|
Heating Fuel
|
Natural Gas |
|
Heating Type
|
Forced Air |
|
Stories Total
|
2 |
|
Size Interior
|
1,500 - 2,000 Ft2 |
|
Type
|
House |
|
Utility Water
|
Municipal Water |
Parking
Land
|
Acreage
|
No |
|
Sewer
|
Sanitary Sewer |
|
Size Depth
|
144 Ft |
|
Size Frontage
|
19 Ft ,9 In |
|
Size Irregular
|
19.8 X 144 Ft |
|
Size Total Text
|
19.8 X 144 Ft |
|
Zoning Description
|
Residential |
Rooms
| Level |
Type |
Length |
Width |
Dimensions |
|
Second Level |
Primary Bedroom |
4.696 m |
4.411 m |
4.696 m x 4.411 m |
|
Second Level |
Bedroom 2 |
3.978 m |
3.894 m |
3.978 m x 3.894 m |
|
Second Level |
Bedroom 3 |
3.187 m |
2.959 m |
3.187 m x 2.959 m |
|
Second Level |
Bedroom 4 |
3.282 m |
2.719 m |
3.282 m x 2.719 m |
|
Second Level |
Bathroom |
3.288 m |
1.487 m |
3.288 m x 1.487 m |
|
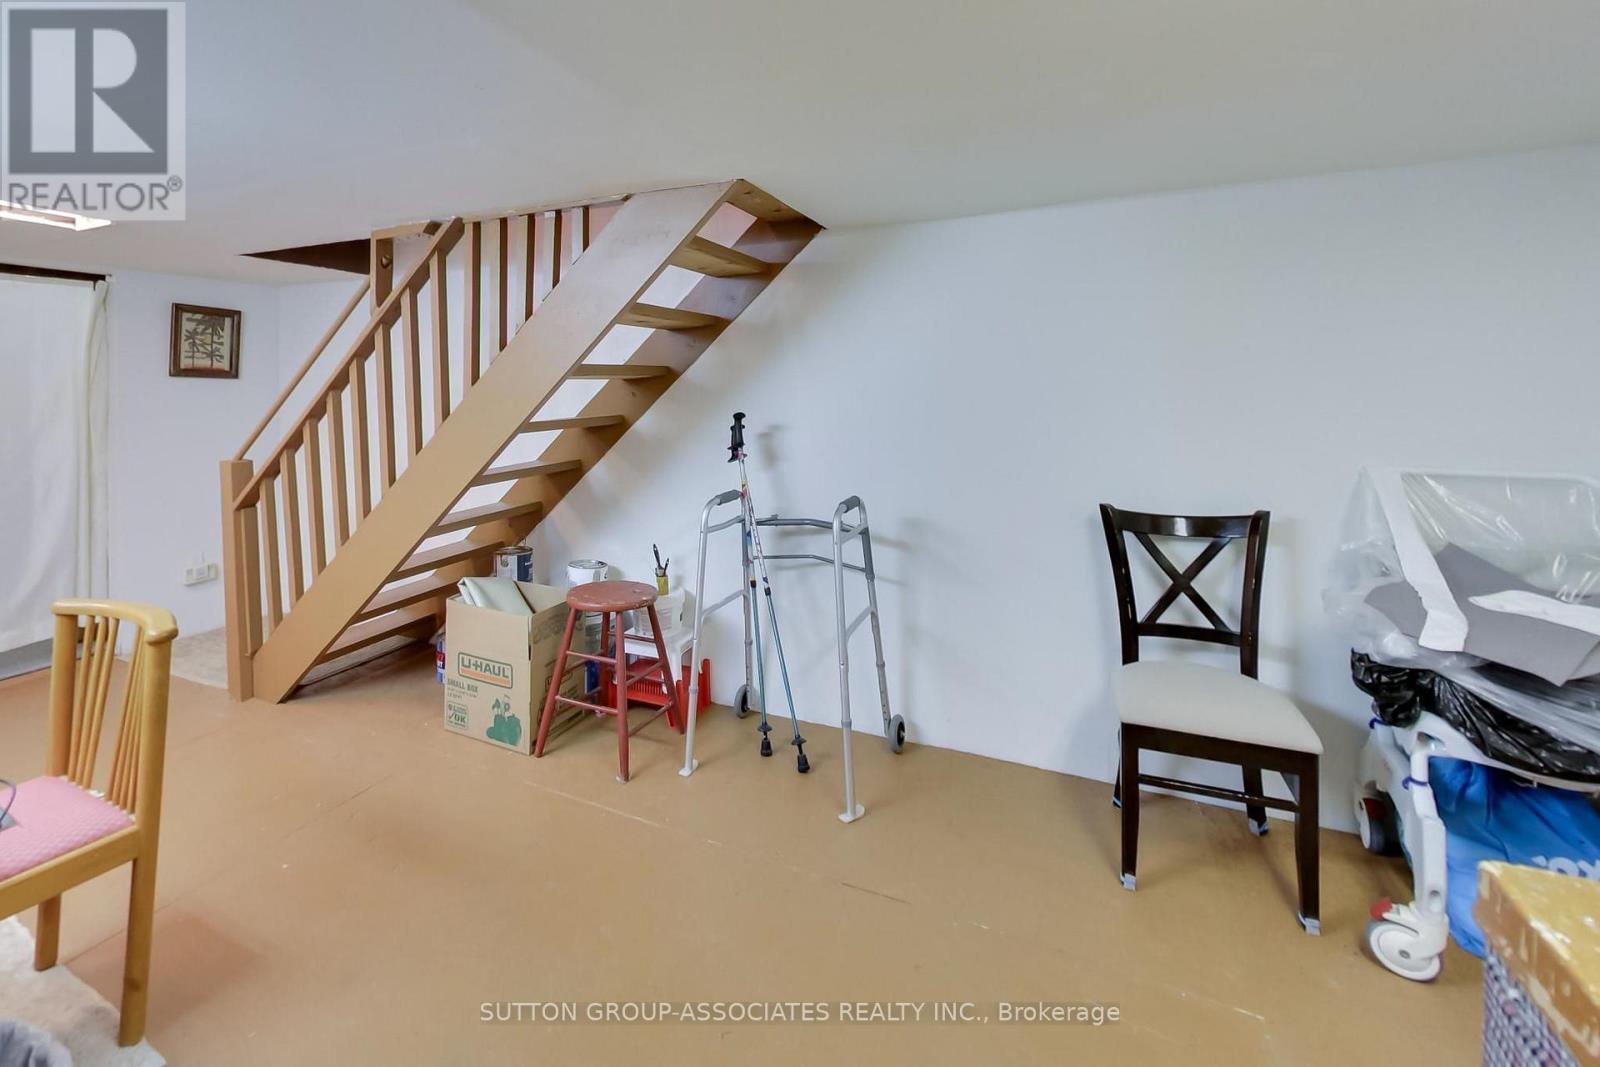
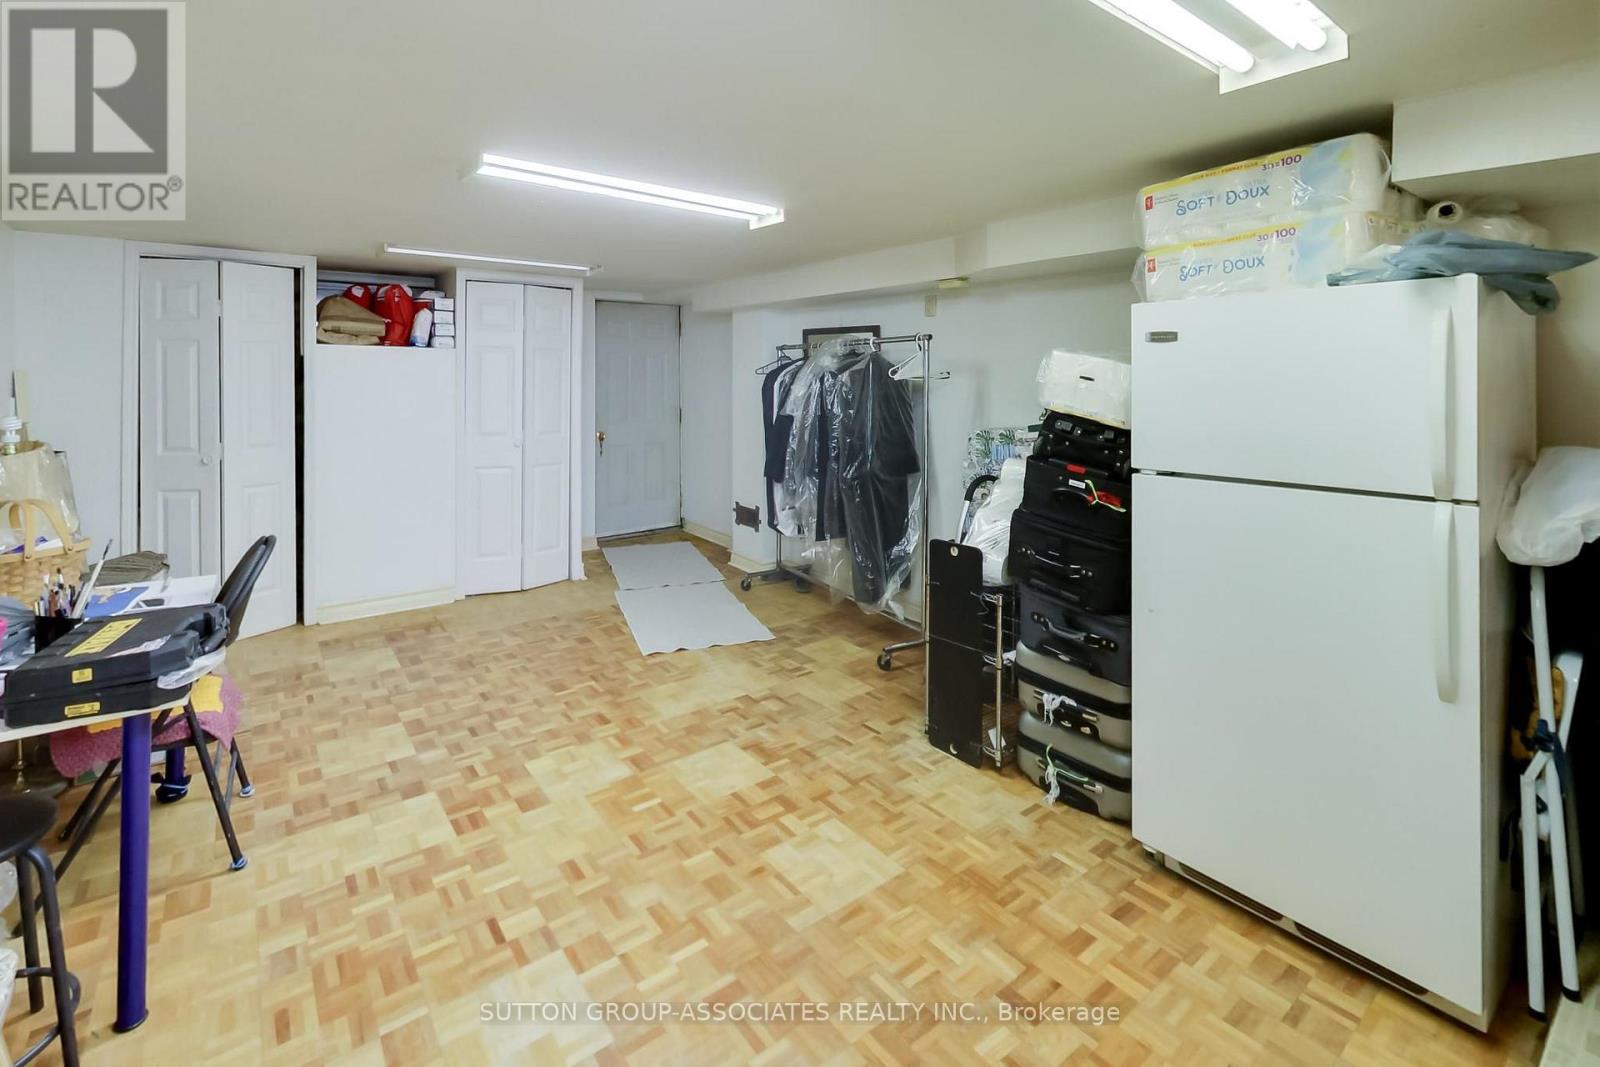
Lower Level |
Other |
5.442 m |
4.272 m |
5.442 m x 4.272 m |
|
Lower Level |
Other |
2.119 m |
2.669 m |
2.119 m x 2.669 m |
|
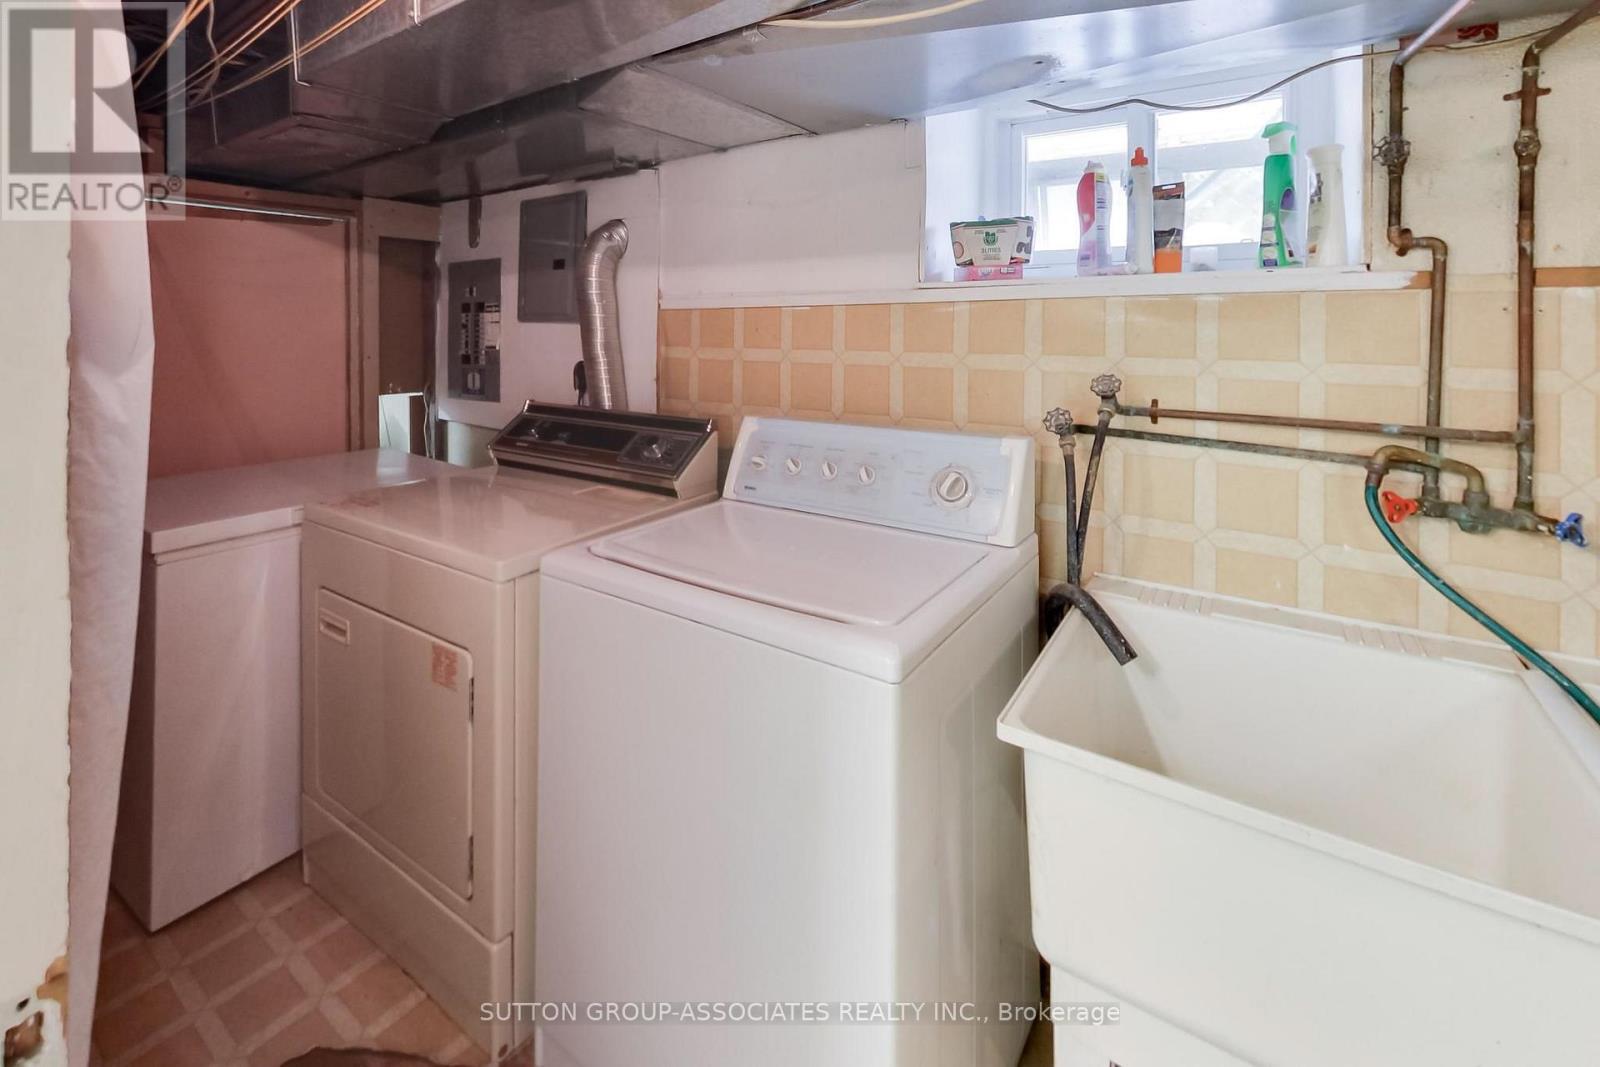
Lower Level |
Utility Room |
6.445 m |
1.912 m |
6.445 m x 1.912 m |
|
Lower Level |
Recreational, Games Room |
4.755 m |
4.162 m |
4.755 m x 4.162 m |
|
Lower Level |
Kitchen |
1.943 m |
1.767 m |
1.943 m x 1.767 m |
|
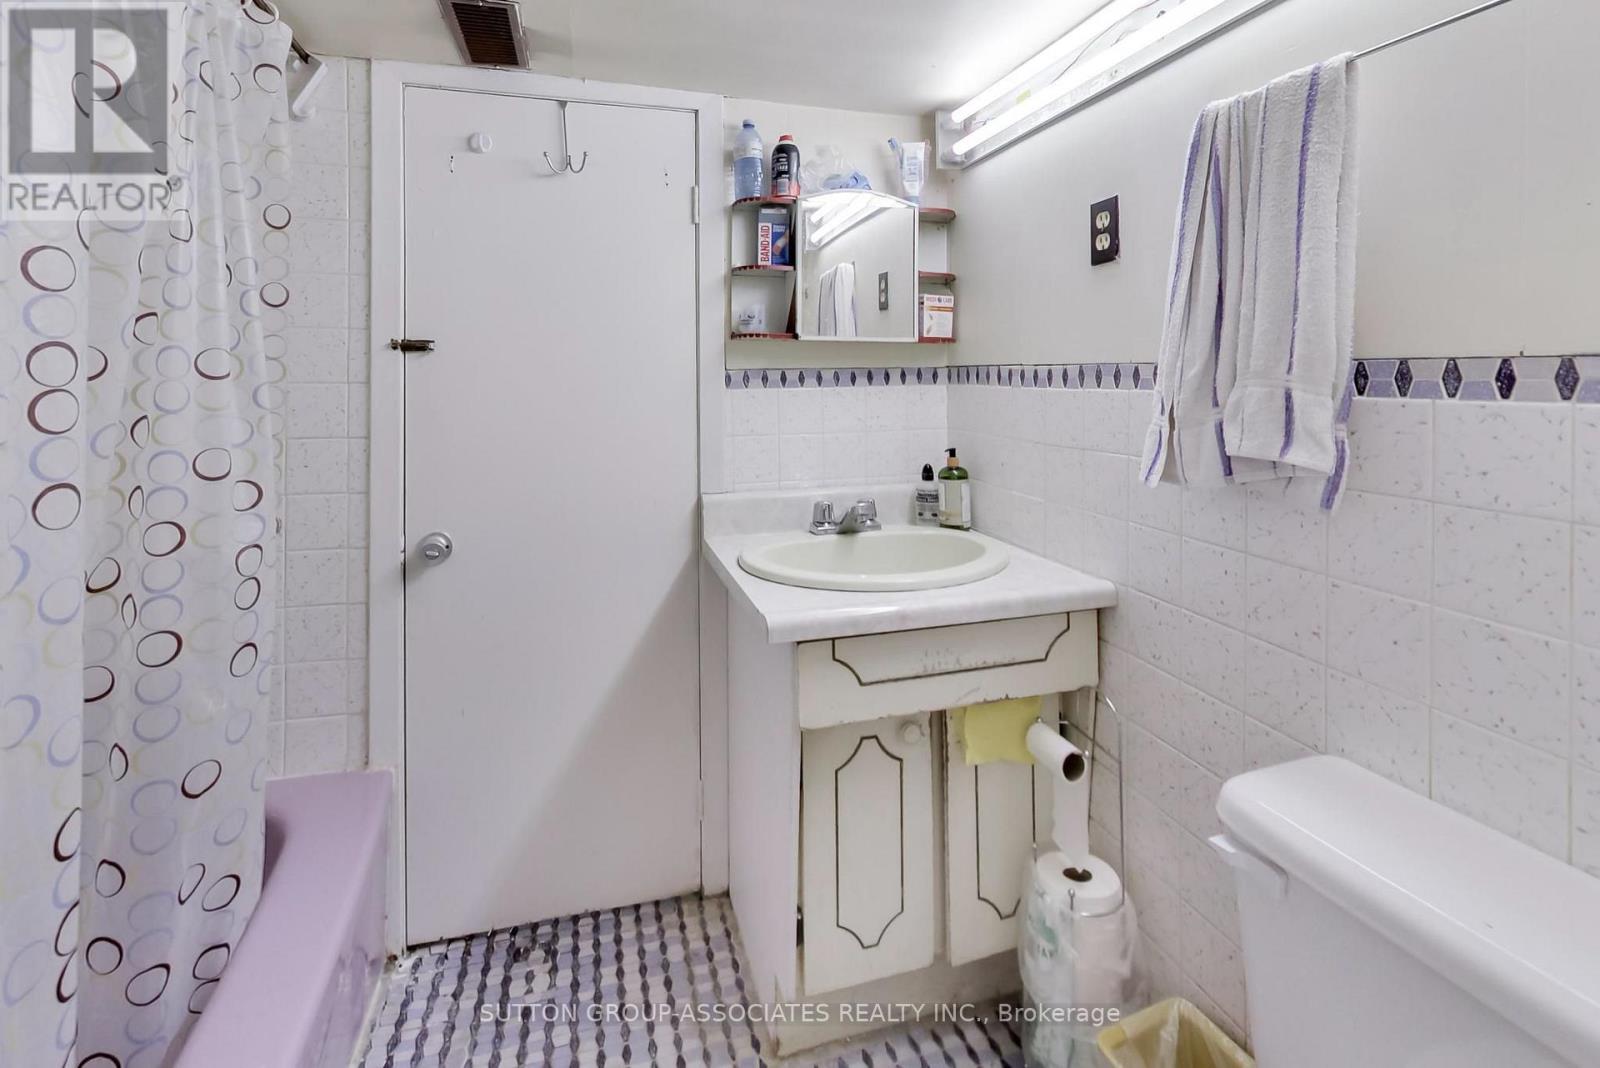
Lower Level |
Bathroom |
1.973 m |
1.492 m |
1.973 m x 1.492 m |
|
Main Level |
Foyer |
3.894 m |
1.36 m |
3.894 m x 1.36 m |
|
Main Level |
Living Room |
3.706 m |
3.137 m |
3.706 m x 3.137 m |
|
Main Level |
Dining Room |
3.817 m |
3.147 m |
3.817 m x 3.147 m |
|
Main Level |
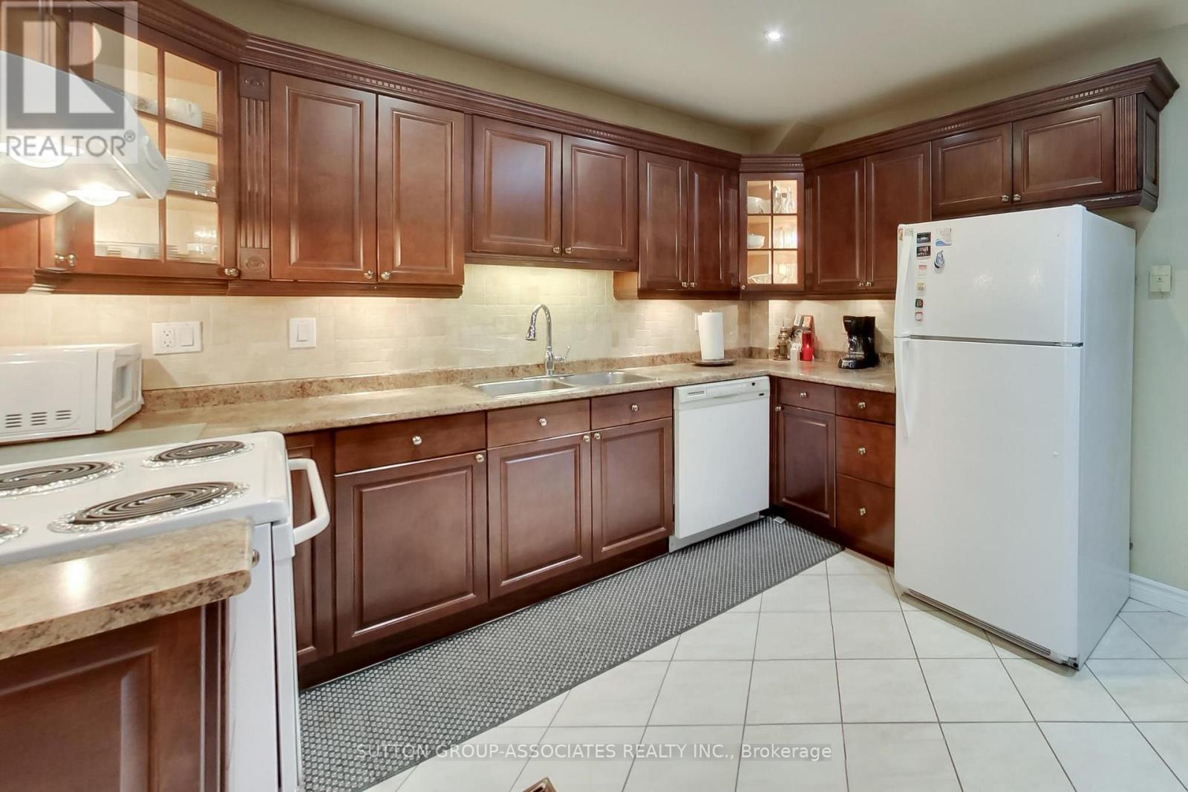
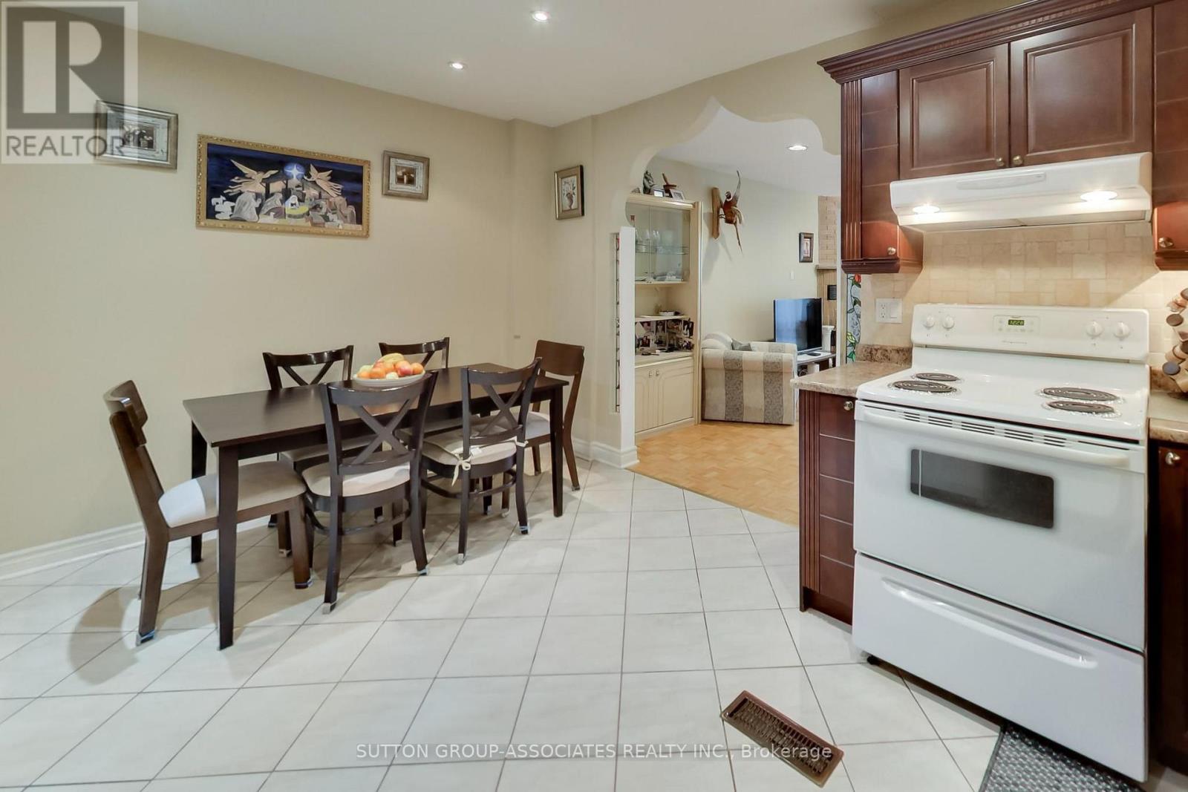
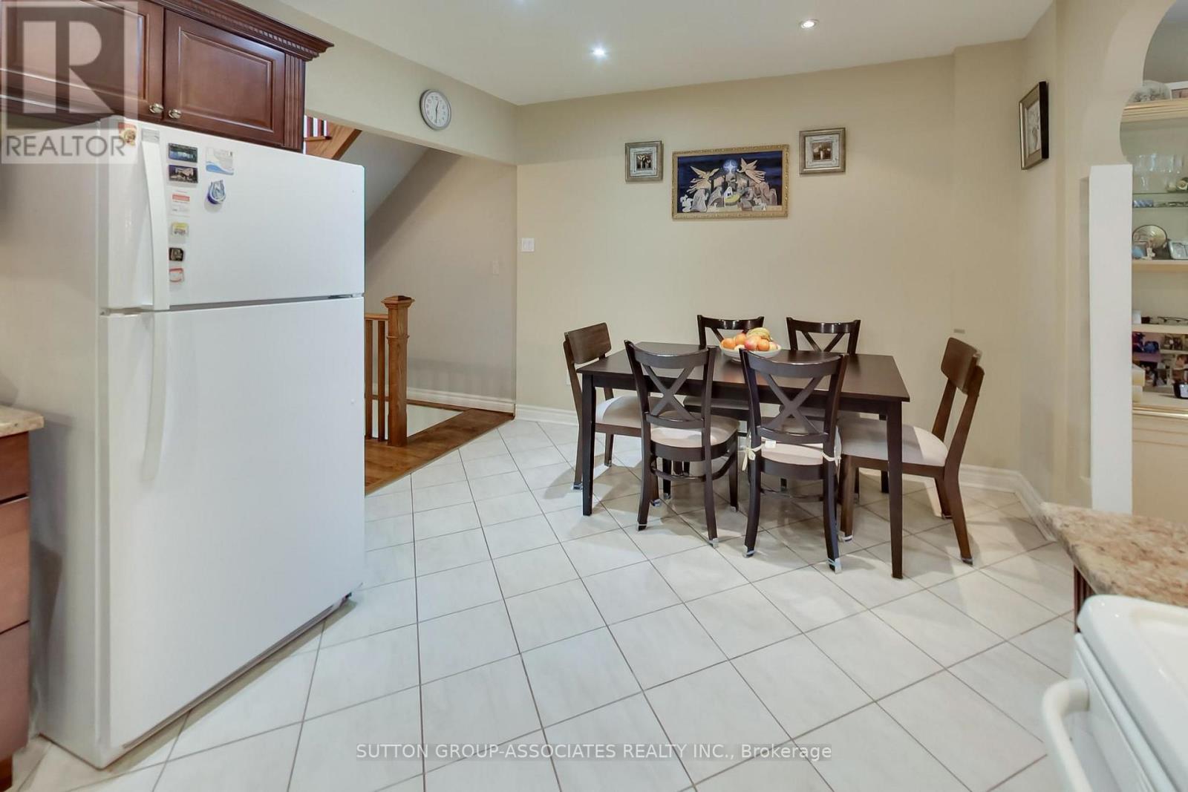
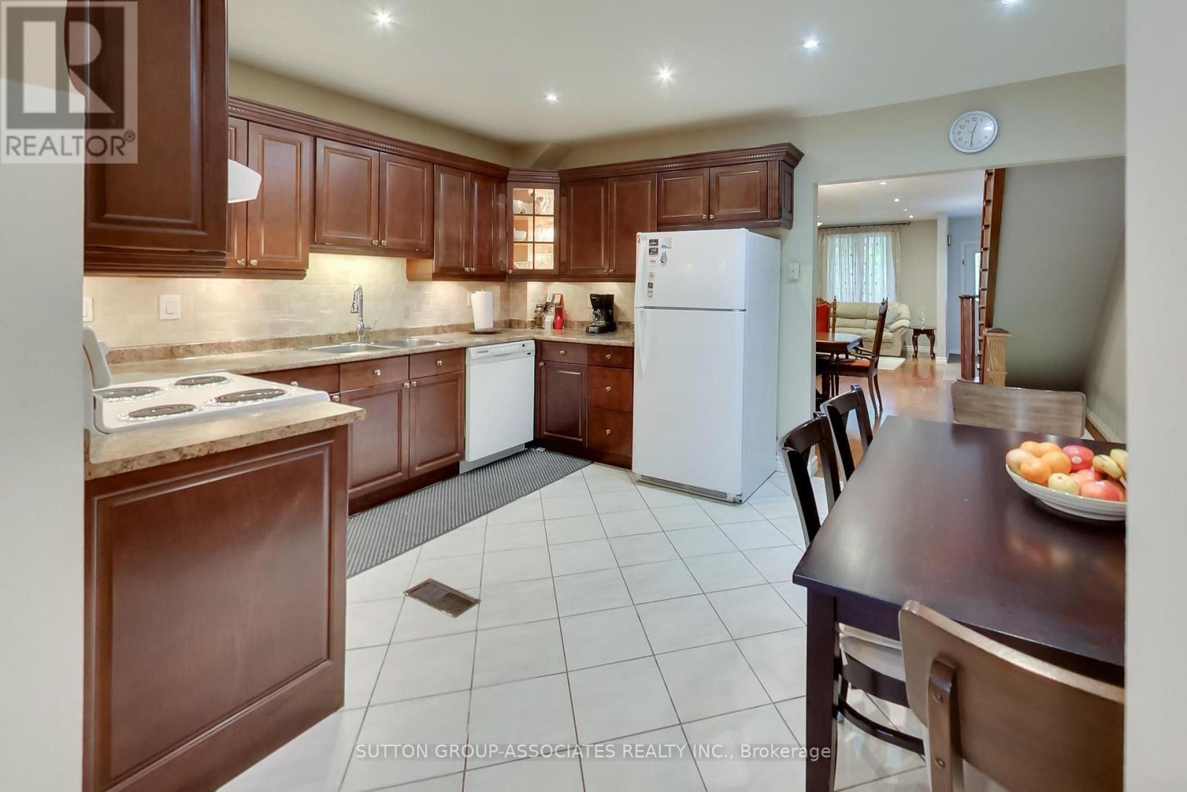
Kitchen |
4.501 m |
3.394 m |
4.501 m x 3.394 m |
|
Main Level |
Family Room |
5.437 m |
4.424 m |
5.437 m x 4.424 m |
https://www.realtor.ca/real-estate/30275045/82-helena-avenue-toronto-wychwood-wychwood