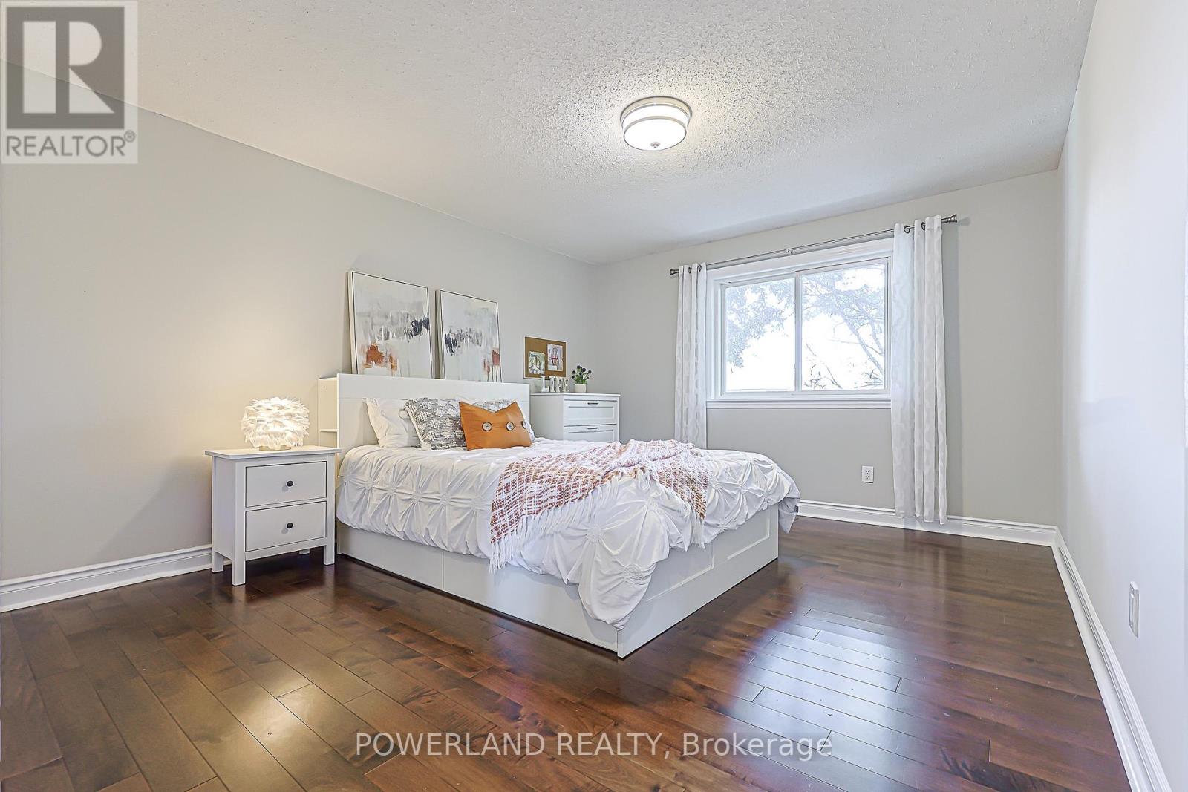
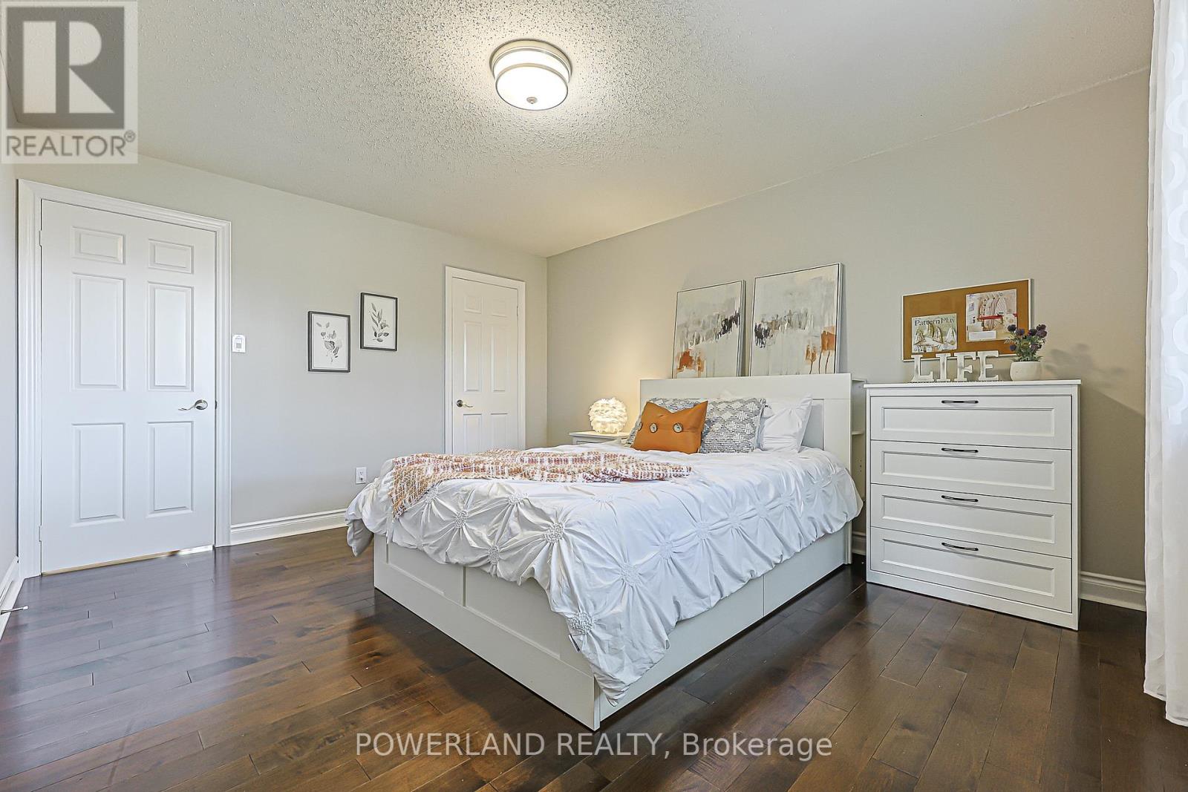
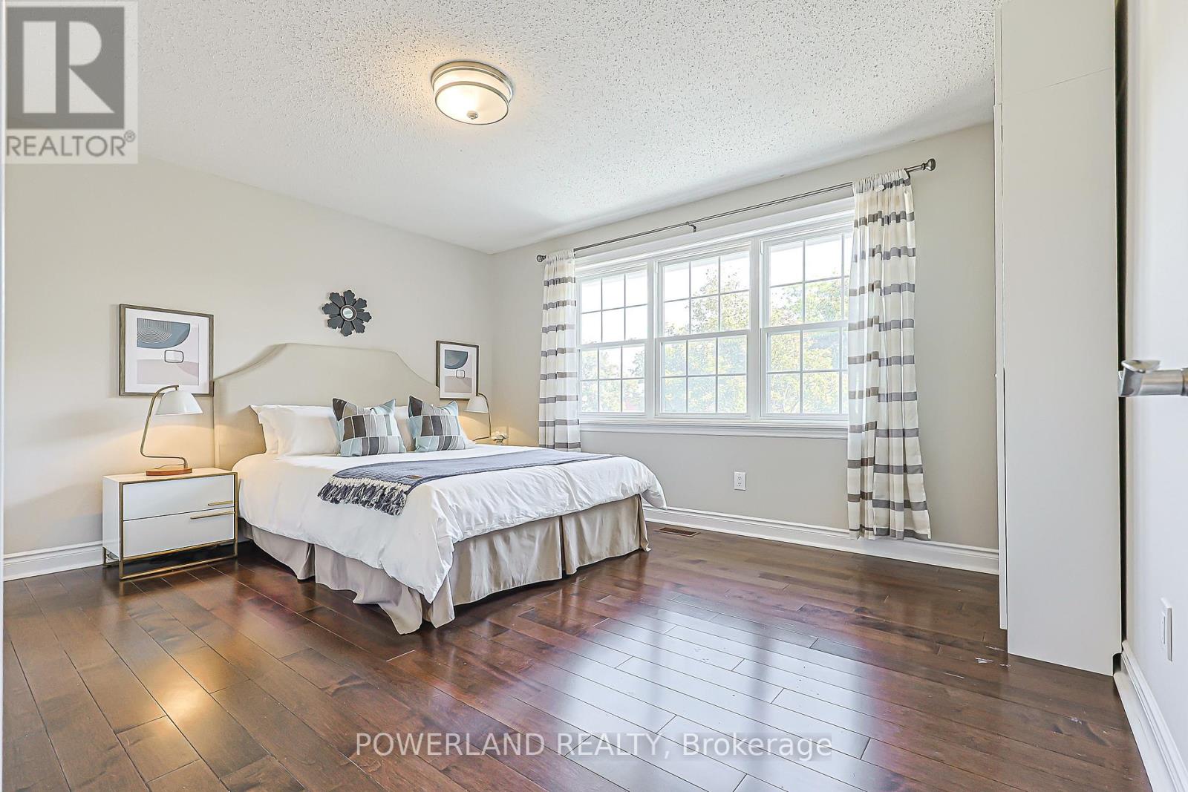
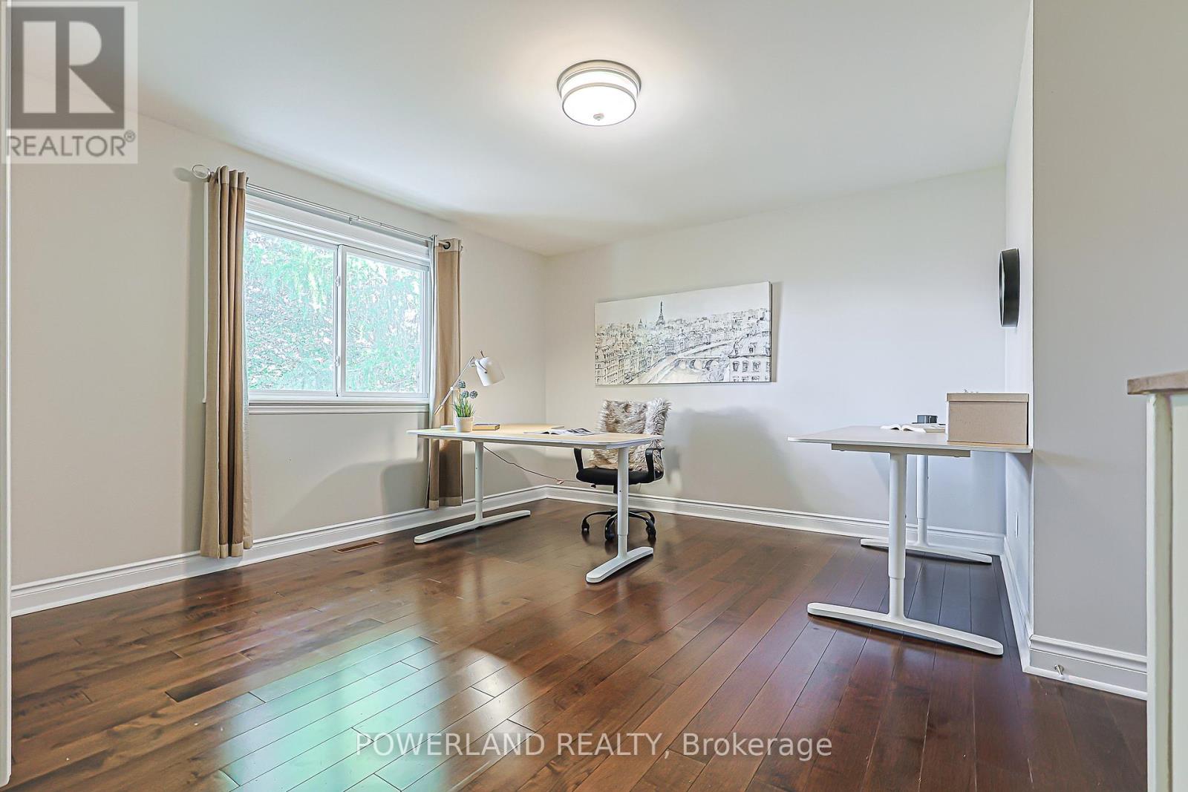
6 Bedroom
5 Bathroom
3,000 - 3,500 ft2
Fireplace
Central Air Conditioning
Forced Air
Landscaped
$1,998,000
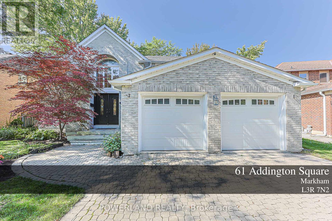
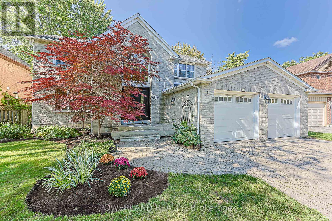
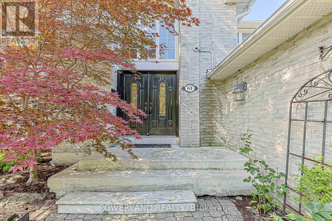
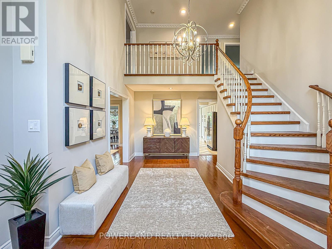
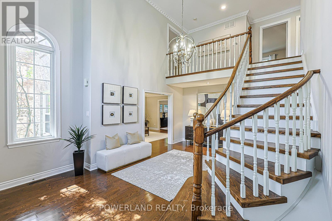
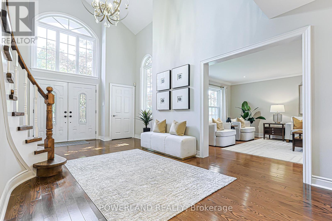
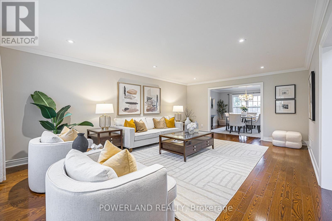
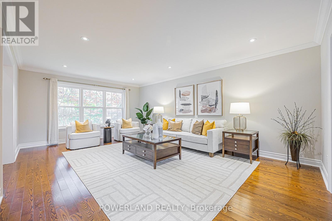
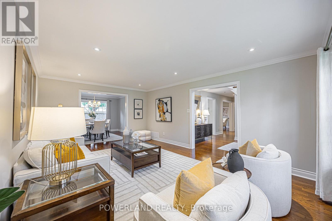
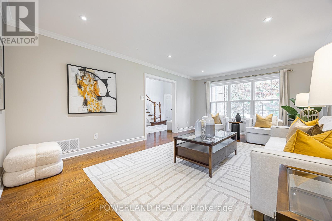
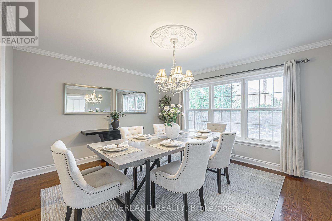
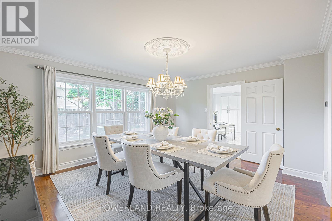
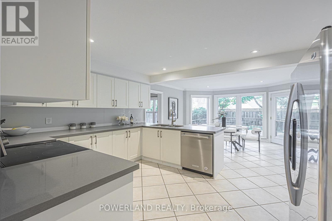
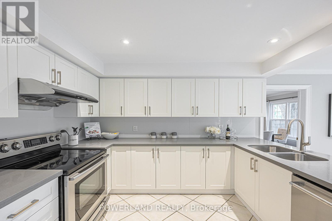
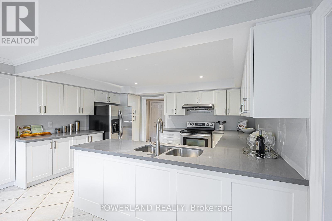
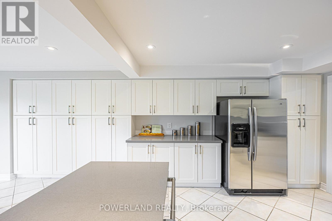
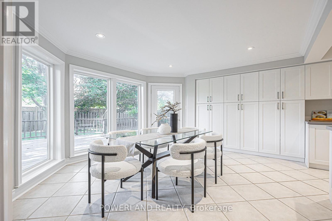
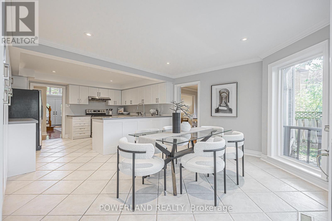
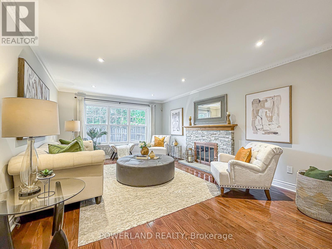
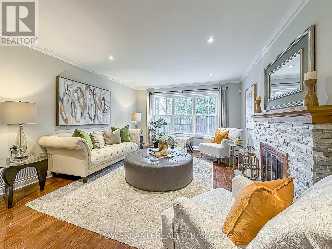
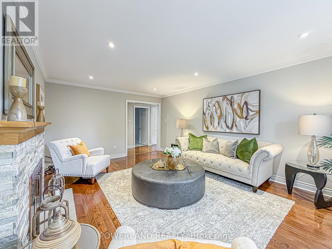
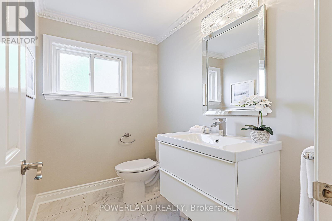
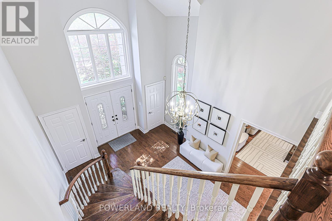
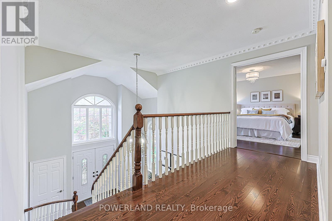
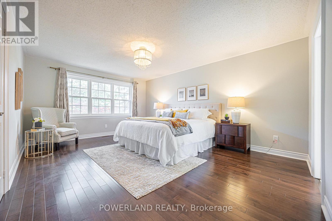
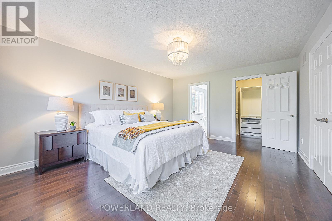
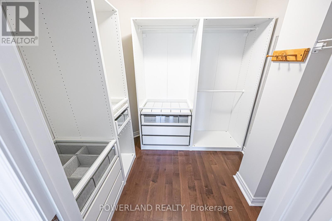
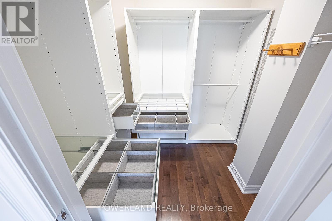
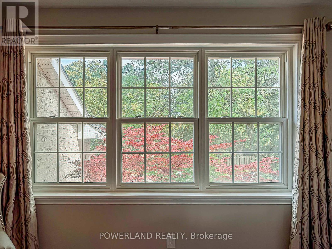
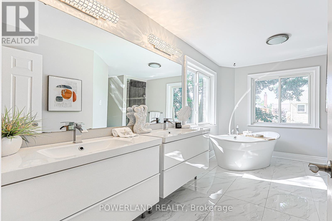
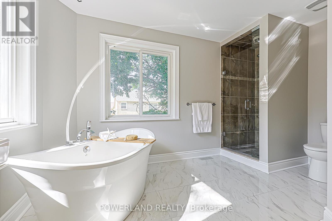
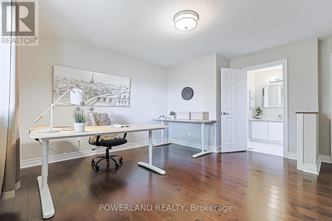
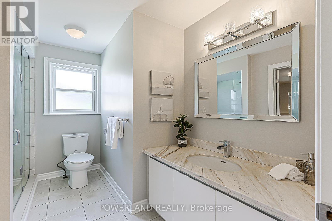
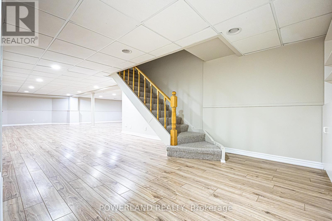
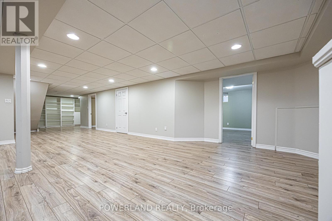
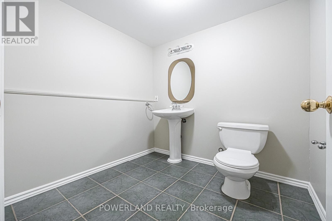
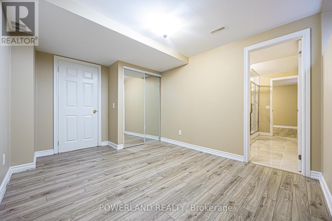
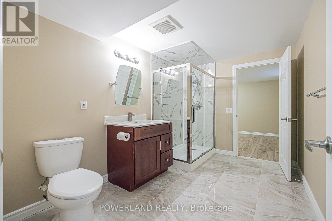
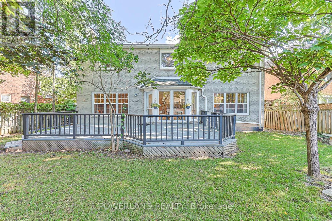
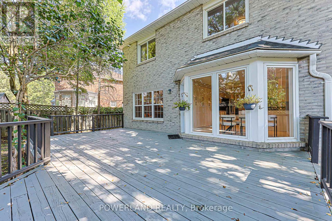
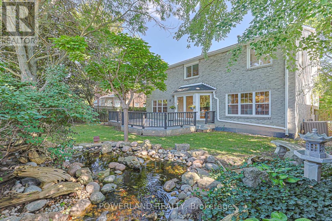
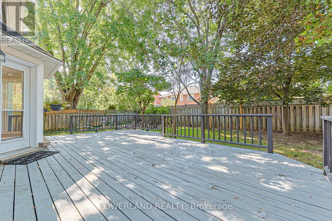
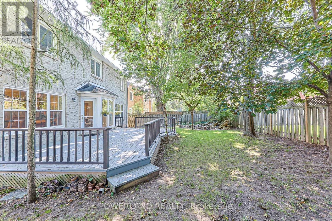
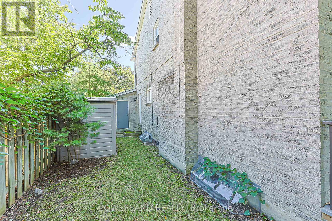
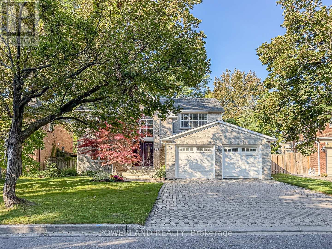
Rare opportunity to own a move-in ready home on a premium 60' lot in the heart of Unionville. Nestled on one of Unionville's most prestigious quiet, tree-lined streets, this beautifully maintained executive residence offers an elegant and spacious layout with hardwood flooring throughout, a newly renovated kitchen featuring stone countertops and stainless steel appliances, updated bathrooms, and a professionally finished basement. Step outside to your private backyard oasis, complete with a large raised deck and tranquil pond, perfect for entertaining or relaxing with family. Ideally located within top-ranked school boundaries, including Unionville High School and St. Augustine Catholic High School, and just minutes from historic Main Street Unionville, Toogood Pond, parks, restaurants, shopping, and transit. (id:50976)
Property Details
|
MLS® Number
|
N13782032 |
|
Property Type
|
Single Family |
|
Community Name
|
Unionville |
|
Amenities Near By
|
Park, Public Transit |
|
Equipment Type
|
Water Heater |
|
Features
|
Carpet Free |
|
Parking Space Total
|
6 |
|
Rental Equipment Type
|
Water Heater |
|
Structure
|
Patio(s), Shed |
Building
|
Bathroom Total
|
5 |
|
Bedrooms Above Ground
|
4 |
|
Bedrooms Below Ground
|
2 |
|
Bedrooms Total
|
6 |
|
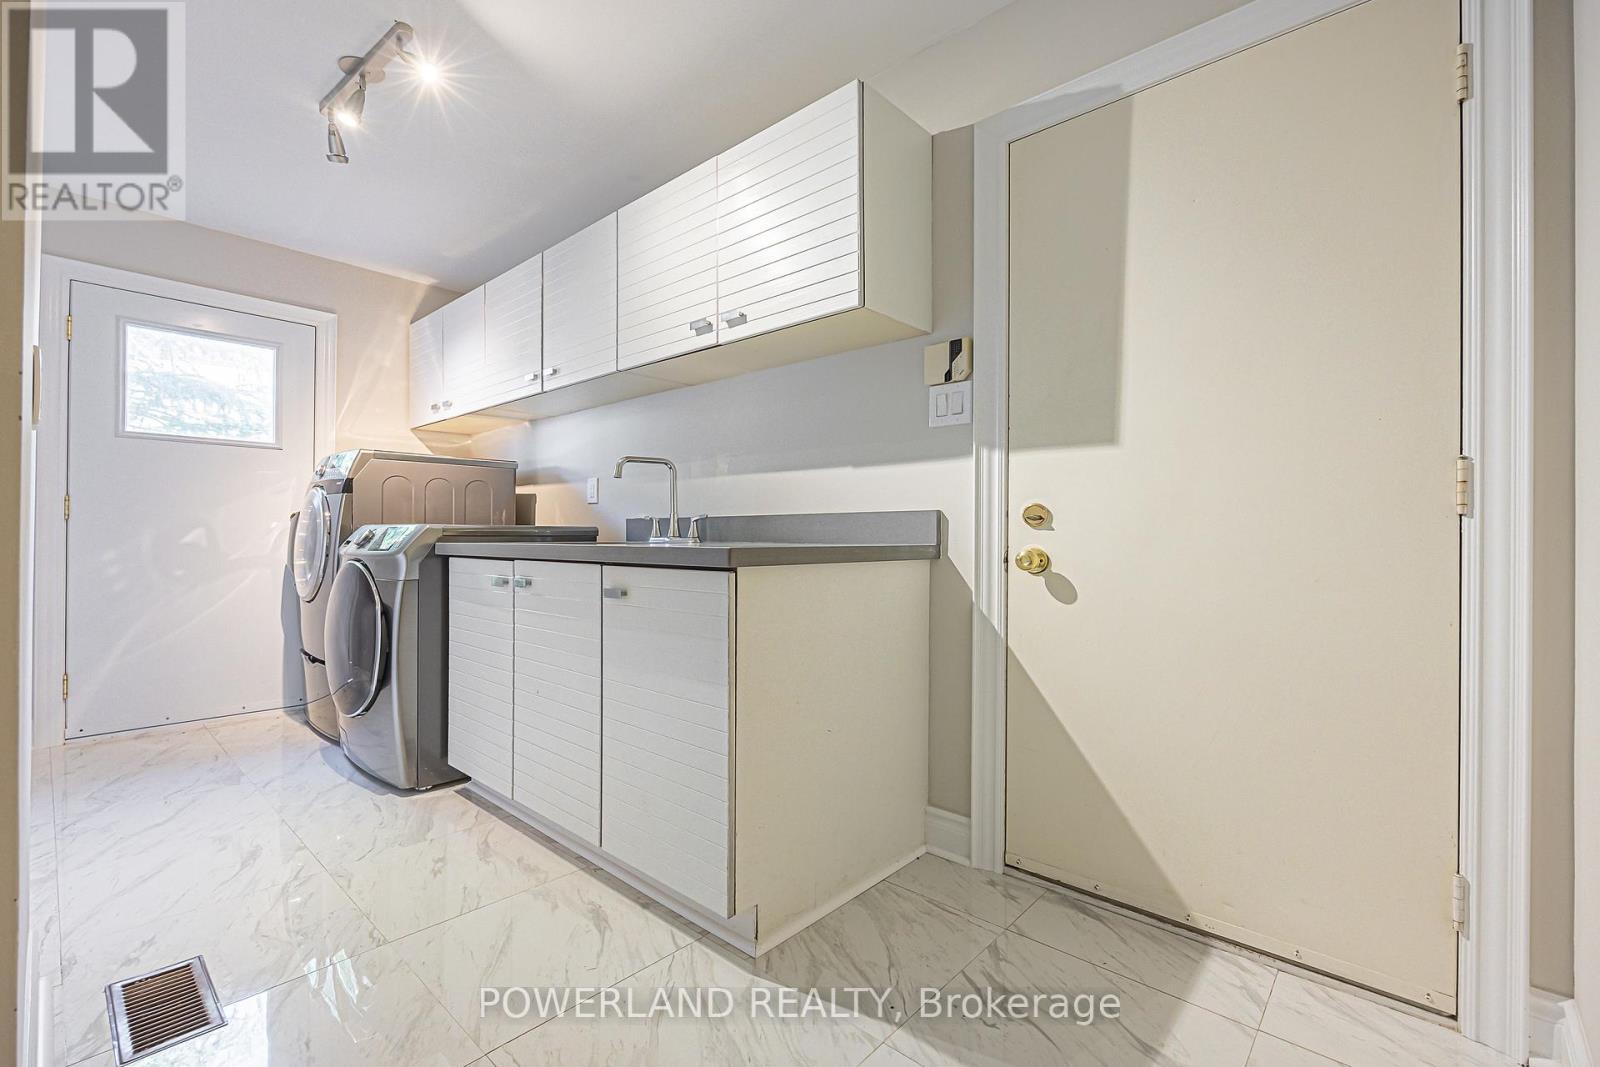
Appliances
|
Central Vacuum, Dishwasher, Dryer, Hood Fan, Stove, Washer, Window Coverings, Refrigerator |
|
Basement Development
|
Finished |
|
Basement Type
|
Full (finished) |
|
Construction Style Attachment
|
Detached |
|
Cooling Type
|
Central Air Conditioning |
|
Exterior Finish
|
Brick |
|
Fireplace Present
|
Yes |
|
Flooring Type
|
Hardwood, Laminate, Ceramic |
|
Foundation Type
|
Poured Concrete |
|
Half Bath Total
|
2 |
|
Heating Fuel
|
Natural Gas |
|
Heating Type
|
Forced Air |
|
Stories Total
|
2 |
|
Size Interior
|
3,000 - 3,500 Ft2 |
|
Type
|
House |
|
Utility Water
|
Municipal Water |
Parking
Land
|
Acreage
|
No |
|
Fence Type
|
Fenced Yard |
|
Land Amenities
|
Park, Public Transit |
|
Landscape Features
|
Landscaped |
|
Sewer
|
Sanitary Sewer |
|
Size Depth
|
110 Ft |
|
Size Frontage
|
60 Ft ,1 In |
|
Size Irregular
|
60.1 X 110 Ft |
|
Size Total Text
|
60.1 X 110 Ft |
|
Surface Water
|
Lake/pond |
Rooms
| Level |
Type |
Length |
Width |
Dimensions |
|
Second Level |
Primary Bedroom |
5.08 m |
3.98 m |
5.08 m x 3.98 m |
|
Second Level |
Bedroom 2 |
4.38 m |
3.66 m |
4.38 m x 3.66 m |
|
Second Level |
Bedroom 3 |
4.32 m |
3.7 m |
4.32 m x 3.7 m |
|
Second Level |
Bedroom 4 |
4.18 m |
3.38 m |
4.18 m x 3.38 m |
|
Basement |
Bedroom |
3.05 m |
3.66 m |
3.05 m x 3.66 m |
|
Basement |
Recreational, Games Room |
10.41 m |
7.34 m |
10.41 m x 7.34 m |
|
Basement |
Bedroom |
3.05 m |
4.27 m |
3.05 m x 4.27 m |
|
Ground Level |
Living Room |
5.79 m |
3.95 m |
5.79 m x 3.95 m |
|
Ground Level |
Dining Room |
3.95 m |
3.63 m |
3.95 m x 3.63 m |
|
Ground Level |
Kitchen |
3.97 m |
3.14 m |
3.97 m x 3.14 m |
|
Ground Level |
Eating Area |
3.66 m |
3.14 m |
3.66 m x 3.14 m |
|
Ground Level |
Family Room |
5.31 m |
3.93 m |
5.31 m x 3.93 m |
https://www.realtor.ca/real-estate/30276408/61-addington-square-markham-unionville-unionville