3 Bedroom
1 Bathroom
700 - 1,100 ft2
None
Forced Air
$249,900
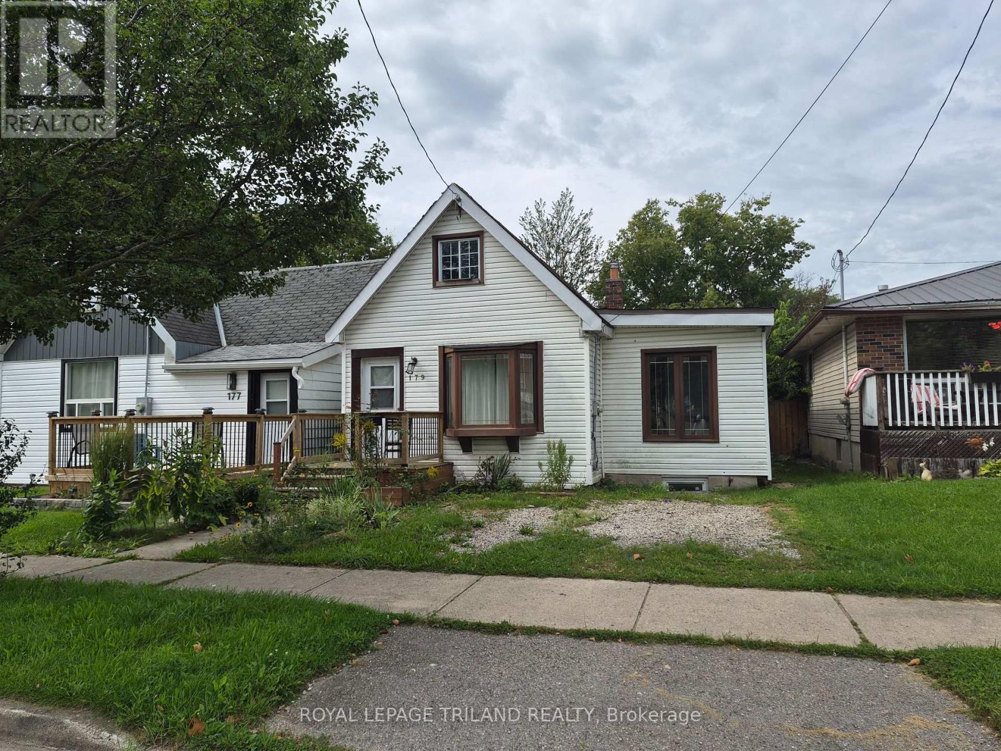
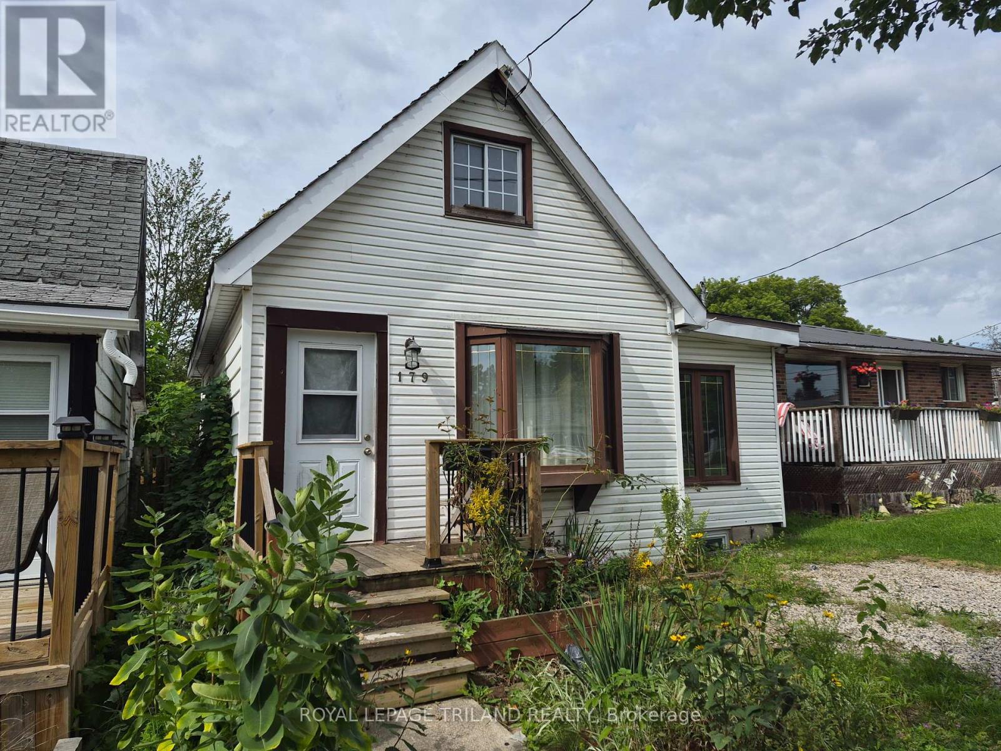
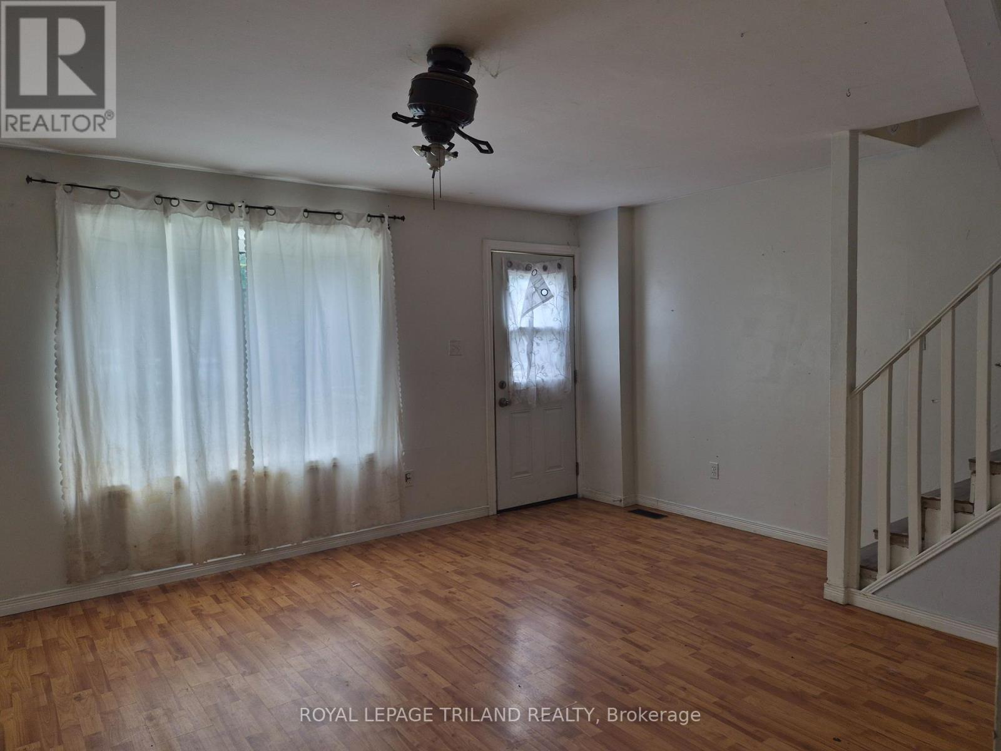
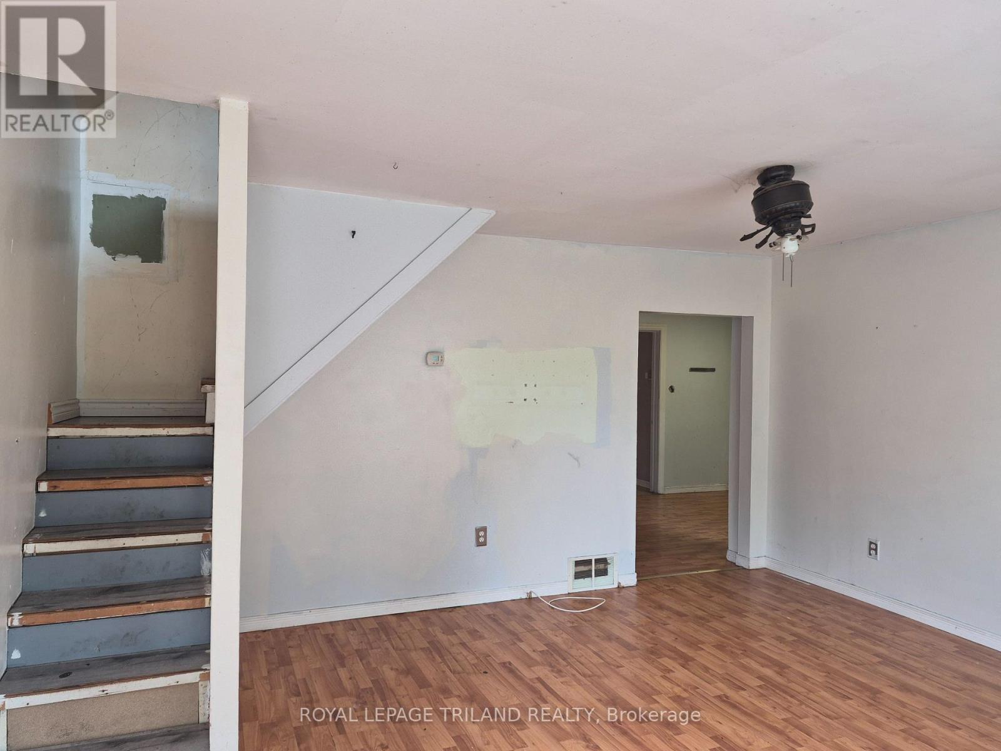
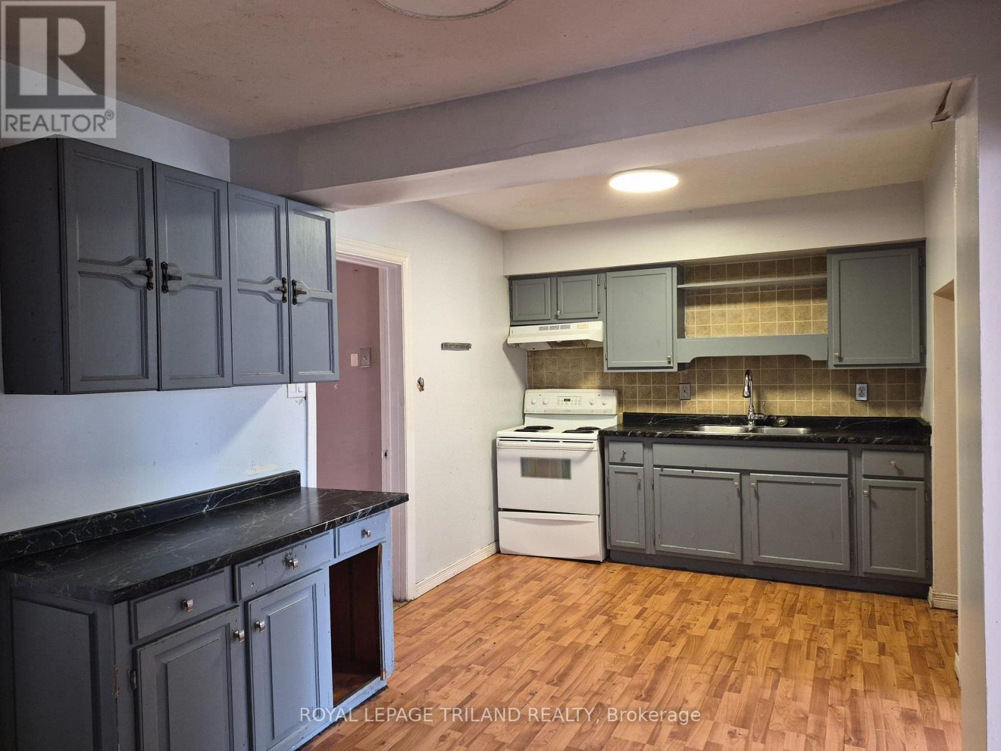
Great opportunity for investors or someone looking to enter the market and take on a project. Estate sale and being sold as is. Located close to all amenities including shopping, parks, bike trails, bus routes as well as easy access to the 401. (id:50976)
Property Details
|
MLS® Number
|
X13781938 |
|
Property Type
|
Single Family |
|
Community Name
|
East M |
|
Equipment Type
|
Water Heater |
|
Parking Space Total
|
1 |
|
Rental Equipment Type
|
Water Heater |
Building
|
Bathroom Total
|
1 |
|
Bedrooms Above Ground
|
3 |
|
Bedrooms Total
|
3 |
|
Basement Development
|
Unfinished |
|
Basement Type
|
Crawl Space, Full, N/a (unfinished) |
|
Construction Style Attachment
|
Detached |
|
Cooling Type
|
None |
|
Exterior Finish
|
Vinyl Siding |
|
Foundation Type
|
Block |
|
Heating Fuel
|
Natural Gas |
|
Heating Type
|
Forced Air |
|
Stories Total
|
2 |
|
Size Interior
|
700 - 1,100 Ft2 |
|
Type
|
House |
|
Utility Water
|
Municipal Water |
Parking
Land
|
Acreage
|
No |
|
Sewer
|
Sanitary Sewer |
|
Size Depth
|
94 Ft ,3 In |
|
Size Frontage
|
30 Ft |
|
Size Irregular
|
30 X 94.3 Ft |
|
Size Total Text
|
30 X 94.3 Ft |
|
Zoning Description
|
R2-2 |
Rooms
| Level |
Type |
Length |
Width |
Dimensions |
|
Second Level |
Loft |
3.72 m |
3.63 m |
3.72 m x 3.63 m |
|
Second Level |
Loft |
3.63 m |
3.2 m |
3.63 m x 3.2 m |
|
Main Level |
Living Room |
4.59 m |
4.08 m |
4.59 m x 4.08 m |
|
Main Level |
Kitchen |
4.91 m |
2.65 m |
4.91 m x 2.65 m |
|
Main Level |
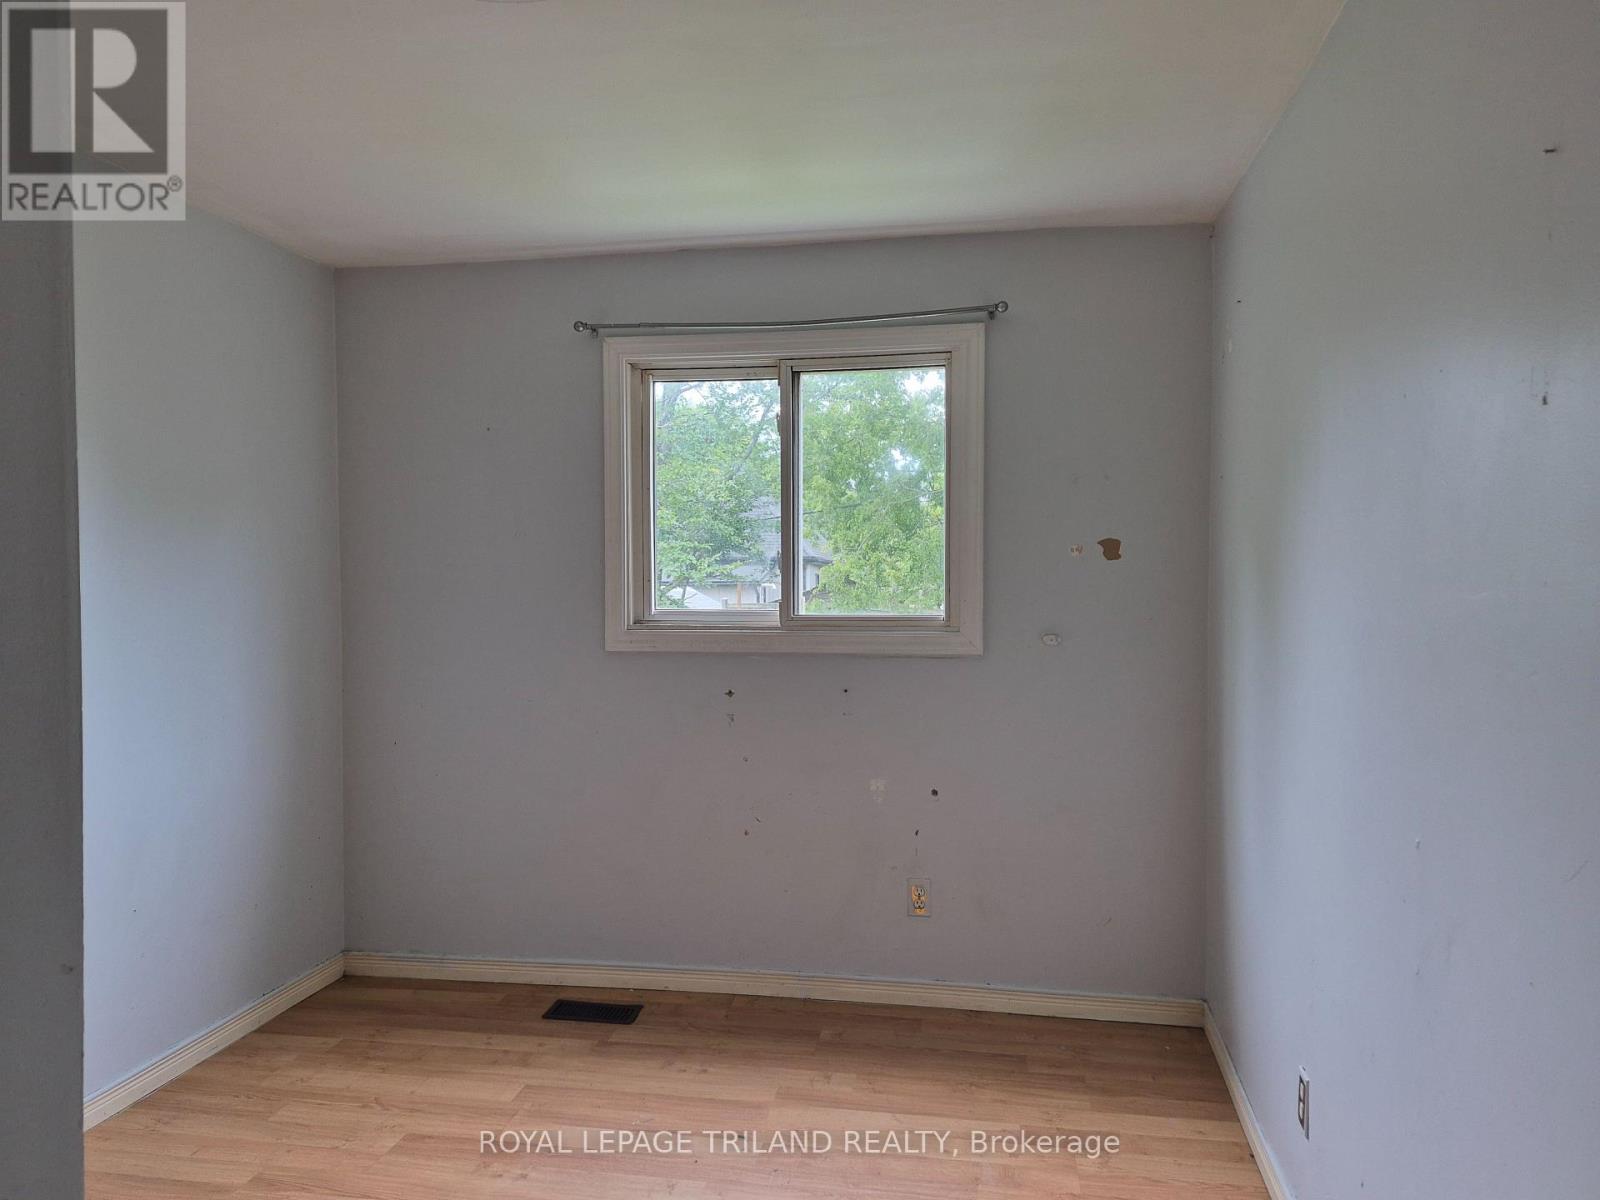
Bedroom |
2.76 m |
2.1 m |
2.76 m x 2.1 m |
|
Main Level |
Bedroom |
3.44 m |
2.87 m |
3.44 m x 2.87 m |
|
Main Level |
Bedroom |
2.87 m |
2.83 m |
2.87 m x 2.83 m |
|
Main Level |
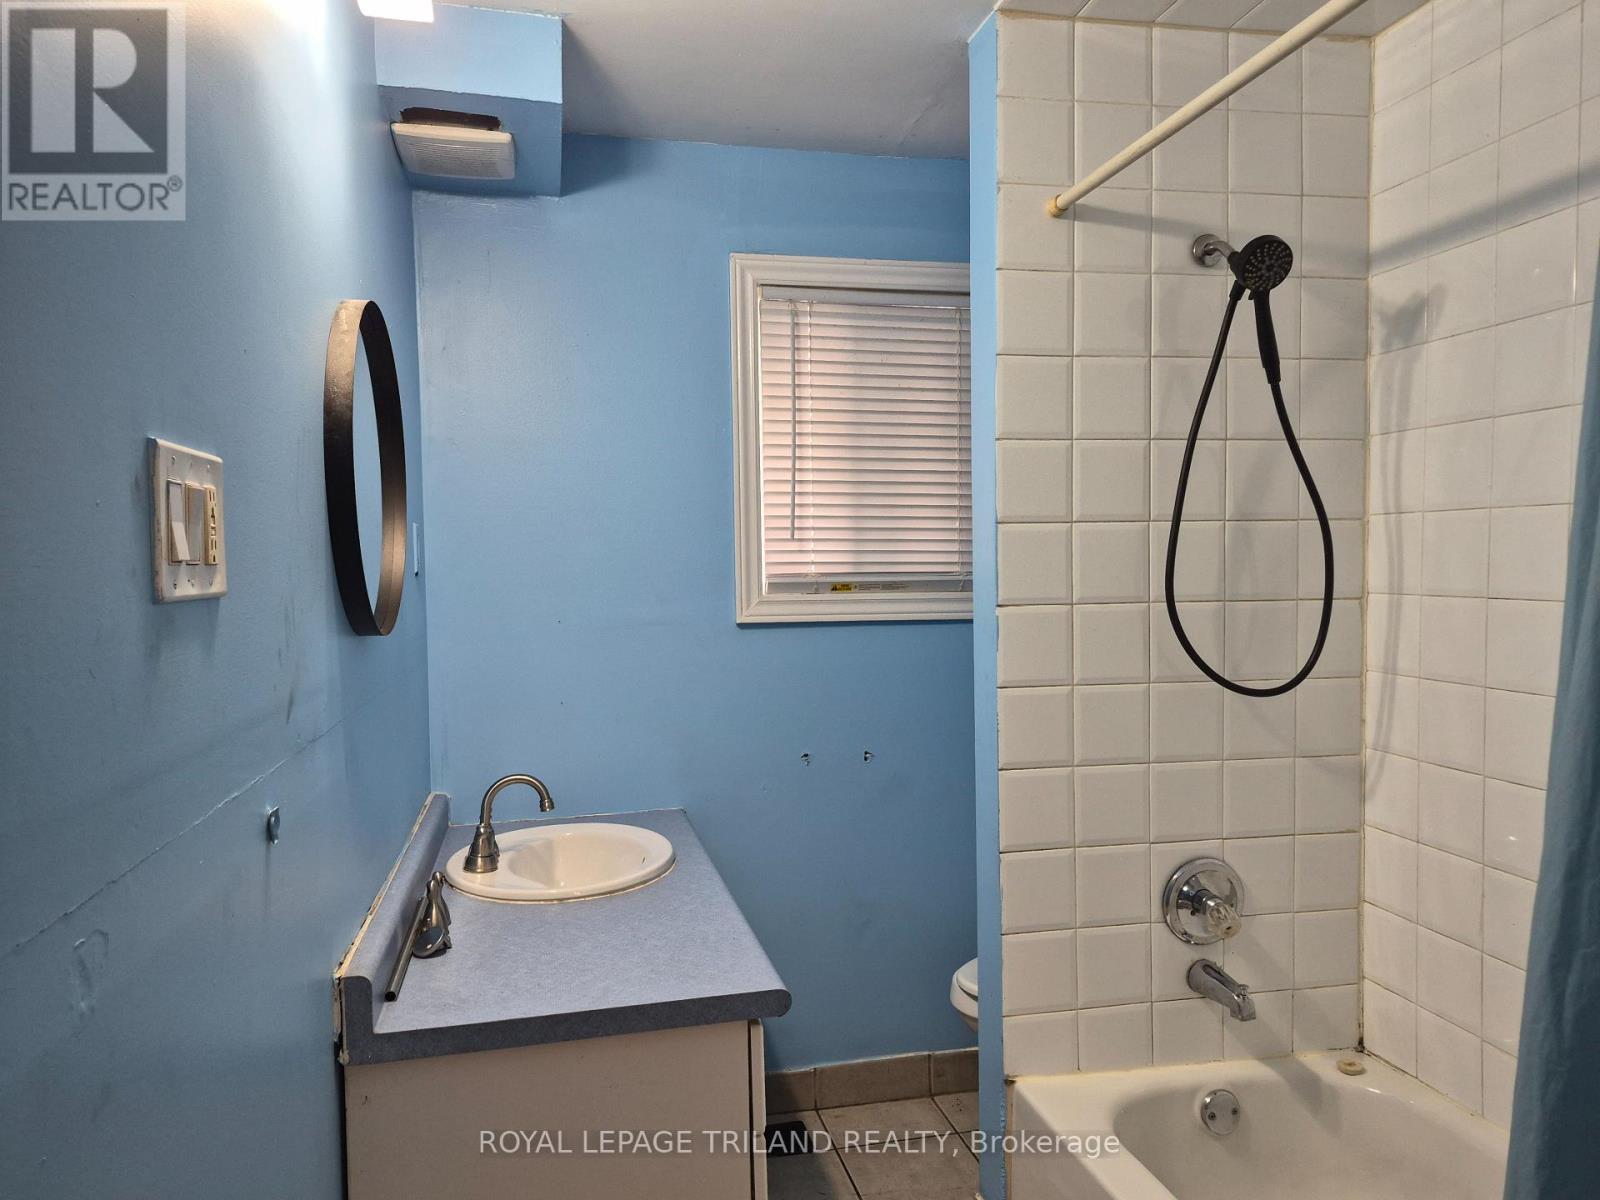
Bathroom |
2.35 m |
1.89 m |
2.35 m x 1.89 m |
https://www.realtor.ca/real-estate/30276326/179-delaware-street-london-east-east-m-east-m