2 Bedroom
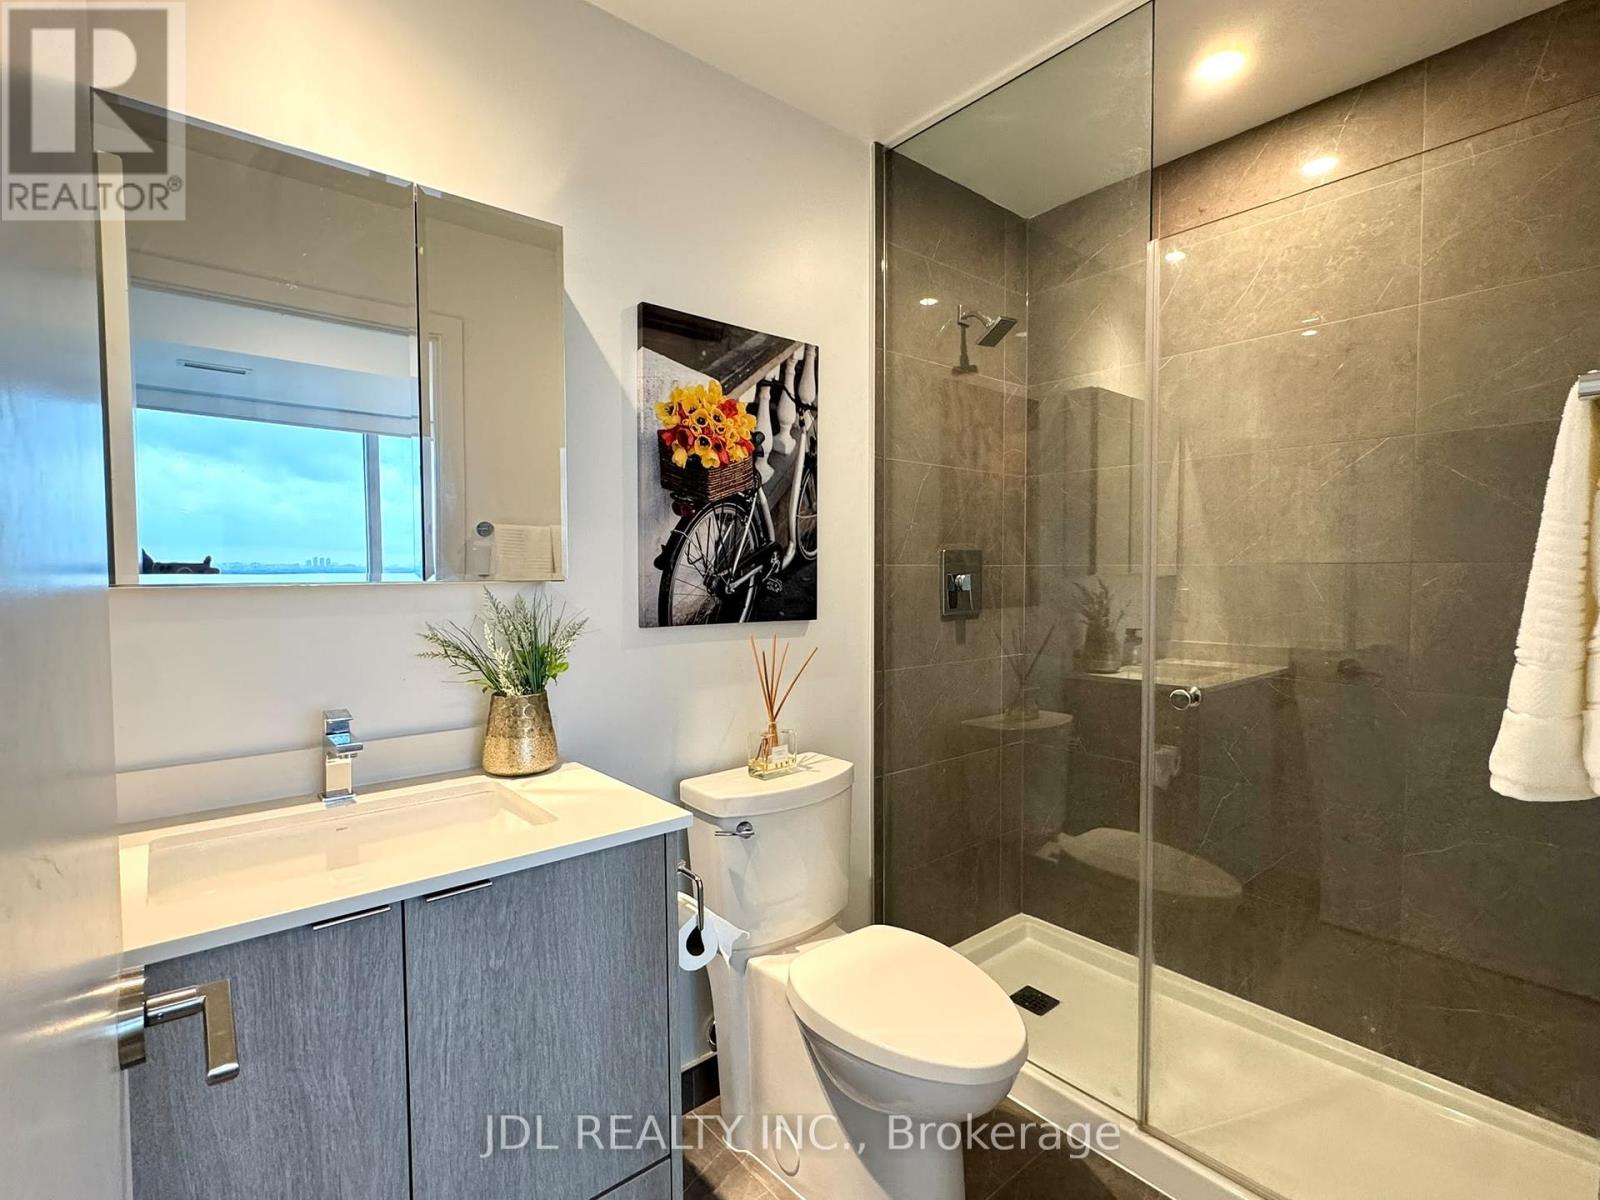
2 Bathroom
700 - 799 ft2
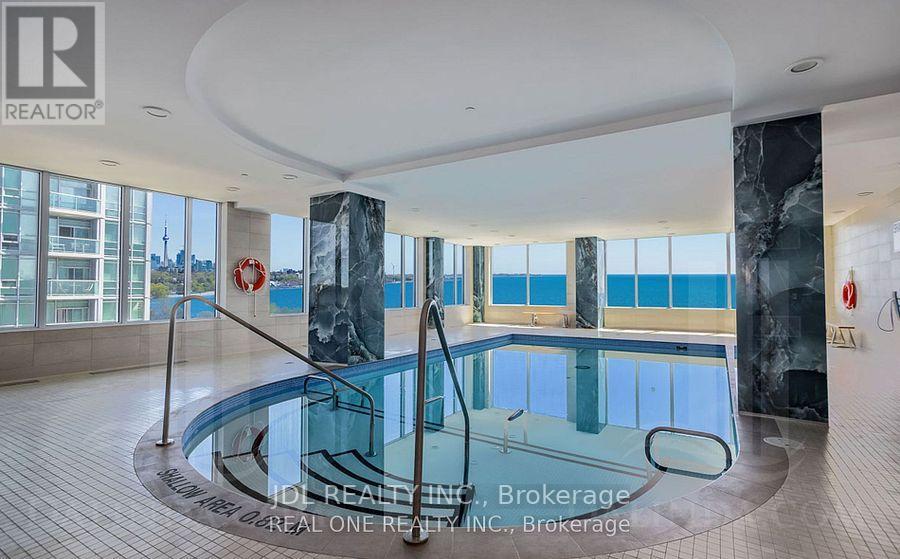
Indoor Pool
Central Air Conditioning
Forced Air
Waterfront
$715,000Maintenance, Insurance, Common Area Maintenance, Parking
$604.32 Monthly
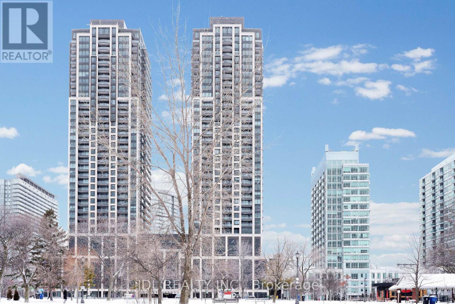
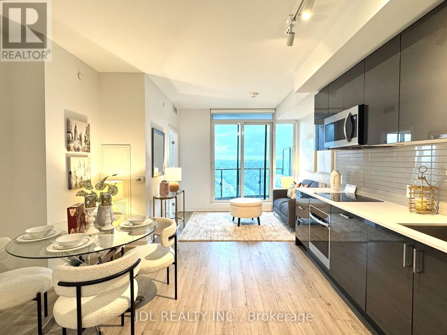
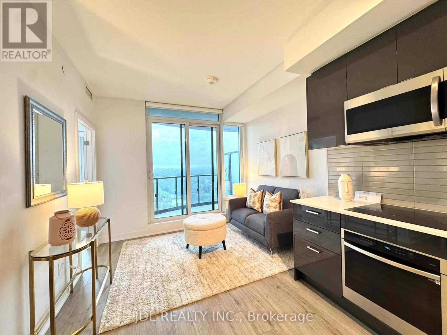
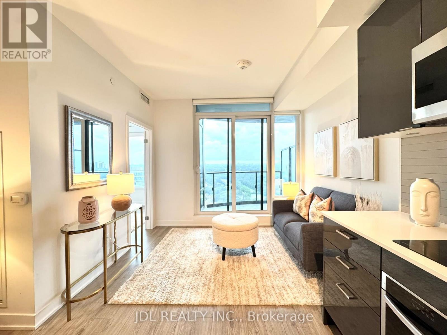
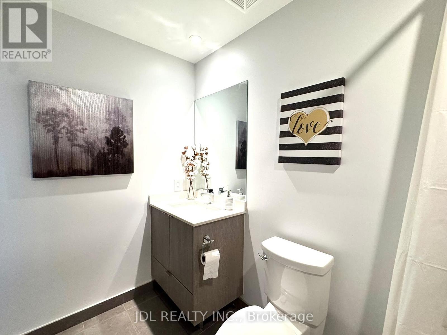
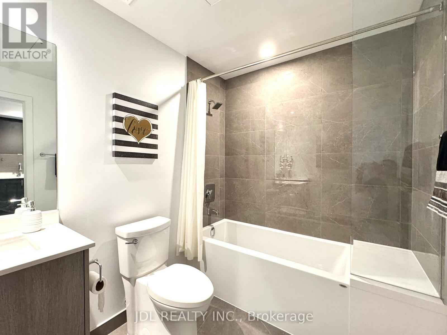
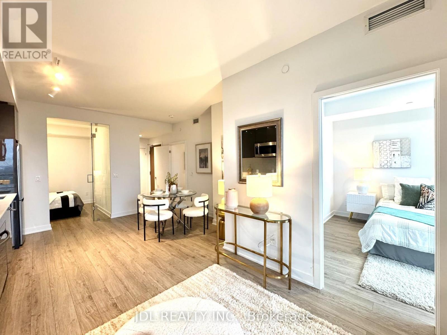
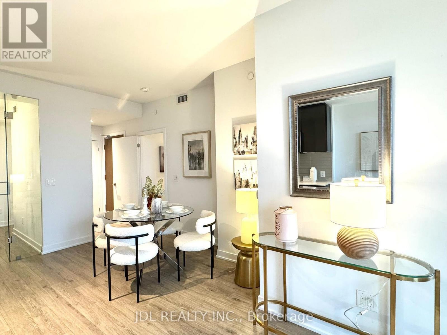
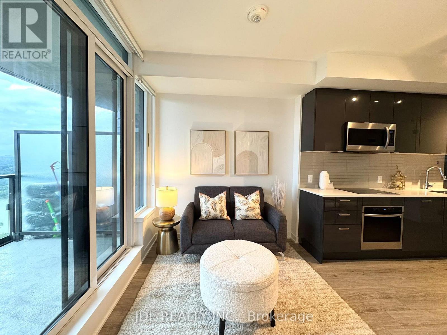
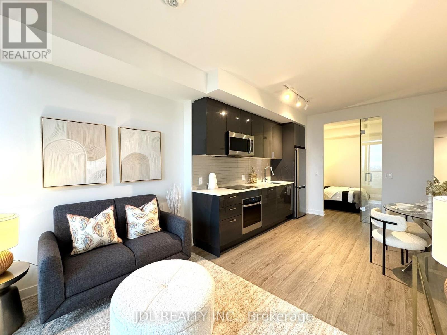
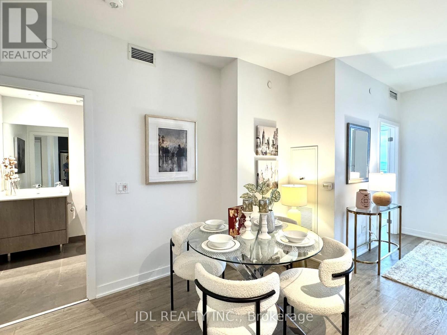
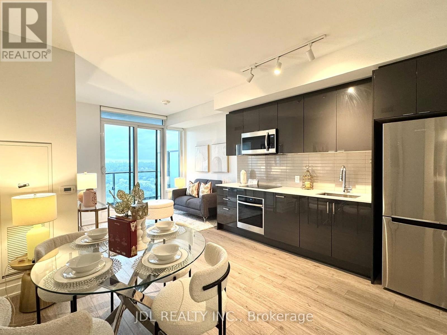
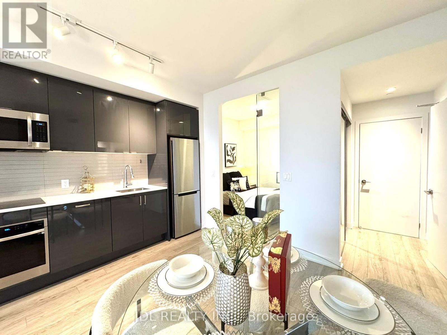
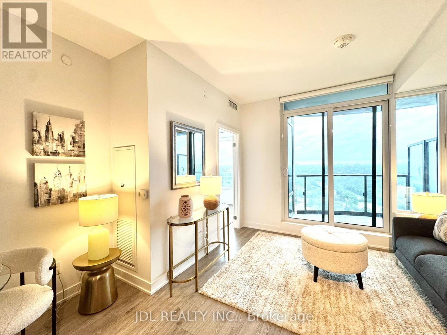
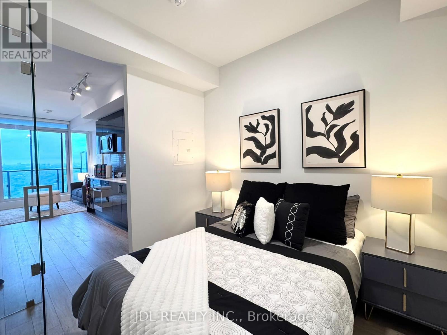
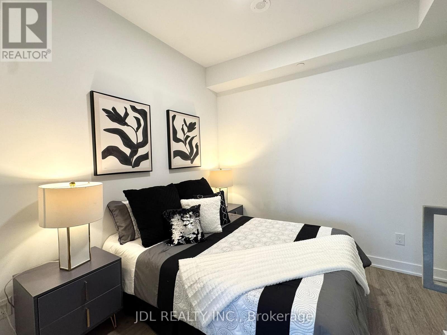
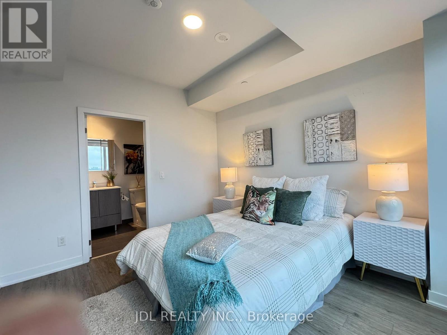
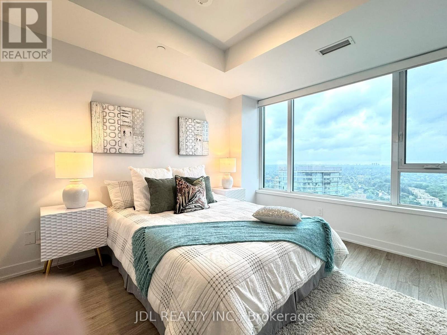
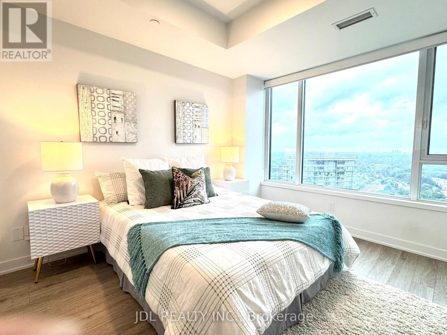
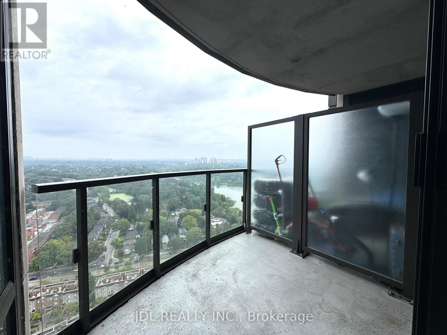
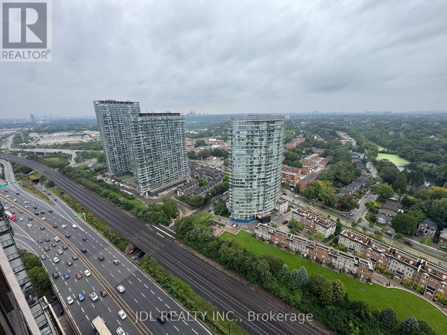
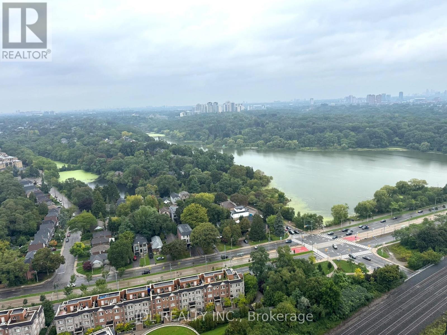
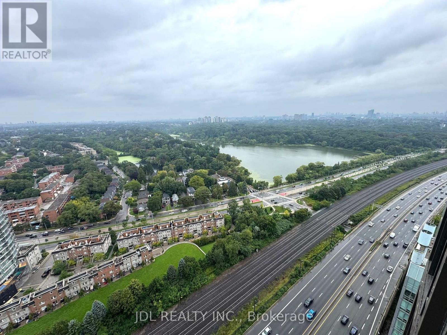
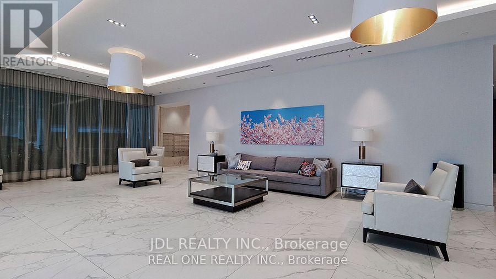
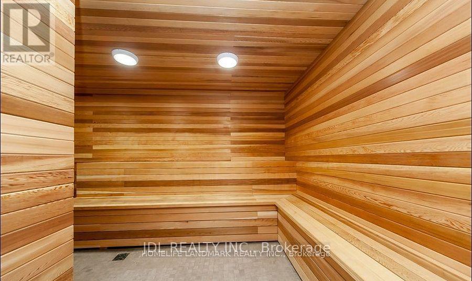
Welcome To Exclusive Luxurious Mirabella! Lakeside Luxury. Two Bedrooms With Two Full Bathrooms. Upgraded Kitchen and Flooring. One Of The Most Prestigious Neighborhoods Of Toronto-Only Minutes To Lakefront, Fine Dining Restaurants, Entertainment, Public Transportation And Major Highways. Location With Lake, Beach. Here You Can Enjoy An Oasis Of Nature-Inspired Amenities: Jog The Martin Goodman Trail, Bike Through High Park Or Sunnyside Boardwalk, Picnic On The Beach. Enjoy World-Class Amenities Including a 24/7 Concierge, Business Center, Yoga Studio, Guest Suites, Kids Playroom, Party Room With Lake Views, Indoor Pool With Lake Views, Dog Wash, EV Charging Stations, Bike Storage, and a ~10,000 Sq. Ft. Rooftop Terrace With a Tranquil Water Feature, Lounge Seating, BBQ Area, and Outdoor Dining --the Ultimate Place to Unwind and Soak in the Spectacular Scenery. This suite is packed with upgrades. Clear Unobstructed Views. Book your showing today! (id:50976)
Property Details
|
MLS® Number
|
W13781898 |
|
Property Type
|
Single Family |
|
Community Name
|
High Park-Swansea |
|
Amenities Near By
|
Beach, Park, Public Transit, Schools |
|
Community Features
|
Pets Allowed With Restrictions |
|
Features
|
Balcony, Carpet Free |
|
Parking Space Total
|
1 |
|
Pool Type
|
Indoor Pool |
|
View Type
|
View, City View |
|
Water Front Type
|
Waterfront |
Building
|
Bathroom Total
|
2 |
|
Bedrooms Above Ground
|
2 |
|
Bedrooms Total
|
2 |
|
Age
|
0 To 5 Years |
|
Amenities
|
Security/concierge, Exercise Centre, Storage - Locker |
|
Appliances
|
Dishwasher, Dryer, Microwave, Stove, Washer, Window Coverings, Refrigerator |
|
Basement Type
|
None |
|
Cooling Type
|
Central Air Conditioning |
|
Exterior Finish
|
Concrete |
|
Flooring Type
|
Laminate |
|
Heating Fuel
|
Electric |
|
Heating Type
|
Forced Air |
|
Size Interior
|
700 - 799 Ft2 |
|
Type
|
Apartment |
Parking
Land
|
Acreage
|
No |
|
Land Amenities
|
Beach, Park, Public Transit, Schools |
Rooms
| Level |
Type |
Length |
Width |
Dimensions |
|
Main Level |
Living Room |
5.85 m |
3.23 m |
5.85 m x 3.23 m |
|
Main Level |
Dining Room |
5.85 m |
4.15 m |
5.85 m x 4.15 m |
|
Main Level |
Kitchen |
5.85 m |
4.15 m |
5.85 m x 4.15 m |
|
Main Level |
Bedroom |
3.66 m |
3.17 m |
3.66 m x 3.17 m |
|
Main Level |
Bedroom 2 |
2.85 m |
2.45 m |
2.85 m x 2.45 m |
https://www.realtor.ca/real-estate/30276265/3615-1926-lake-shore-boulevard-w-toronto-high-park-swansea-high-park-swansea