3 Bedroom
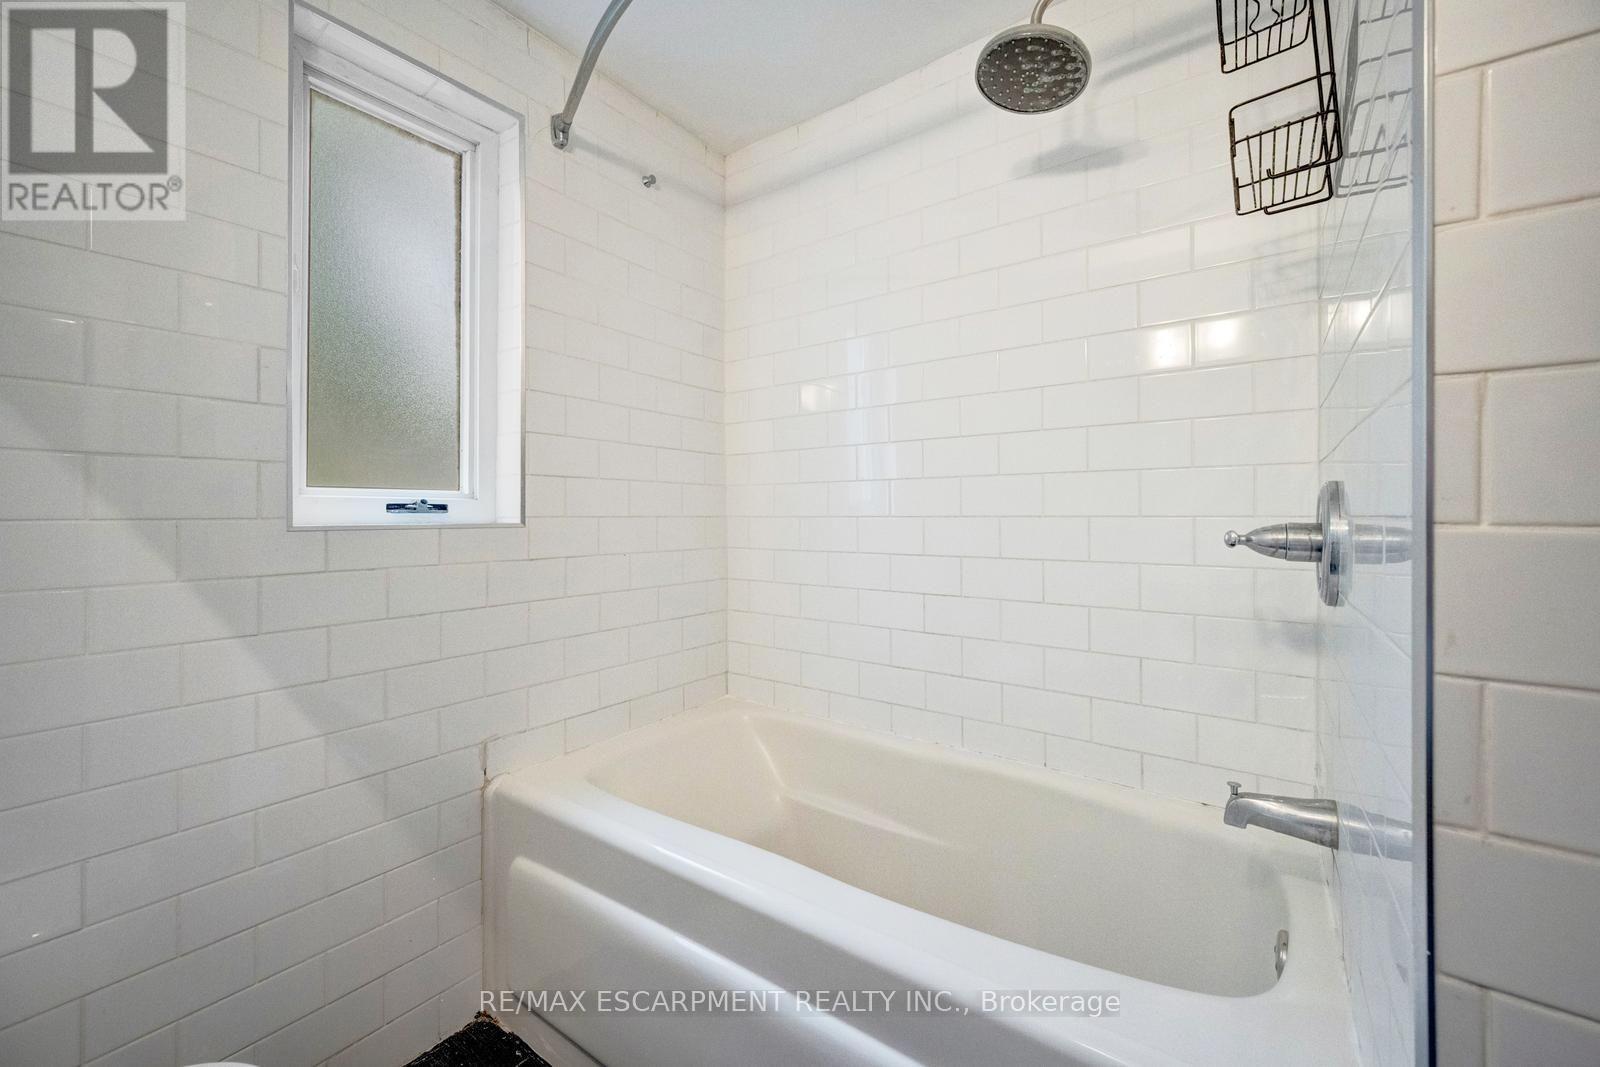
2 Bathroom
1,500 - 2,000 ft2
Fireplace
Central Air Conditioning
Forced Air
$980,000
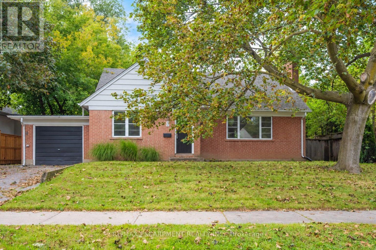
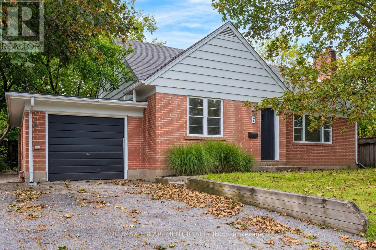
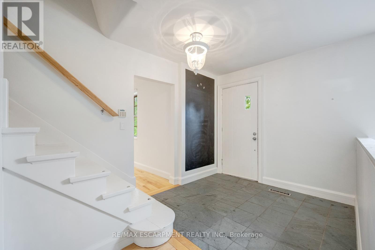
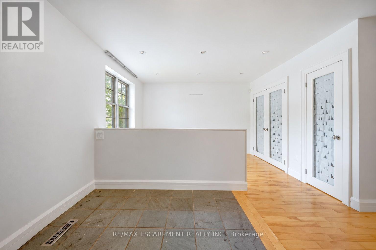
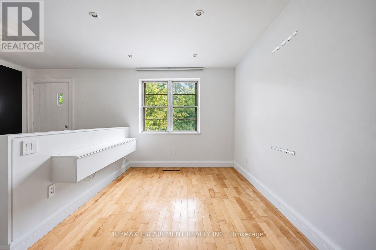
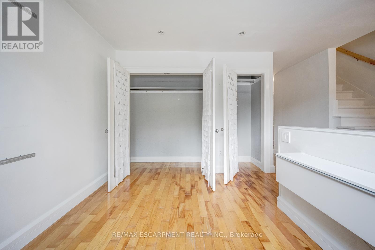
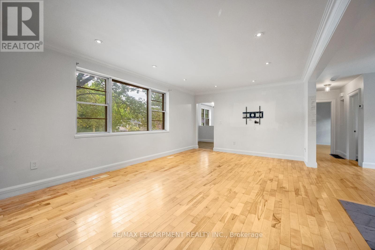
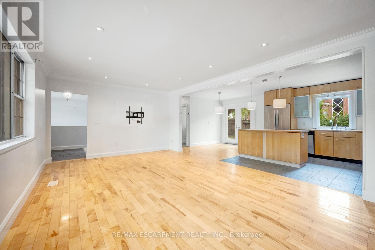
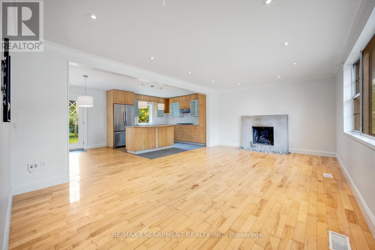
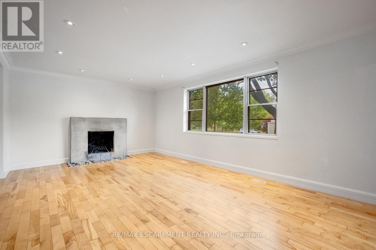
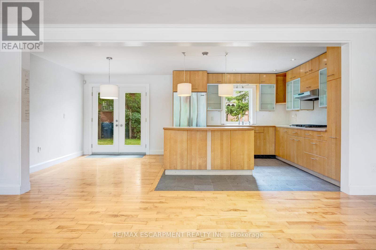
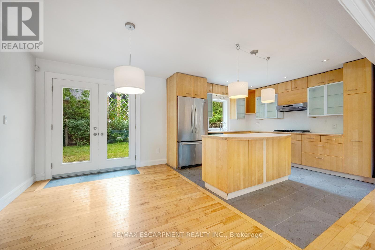
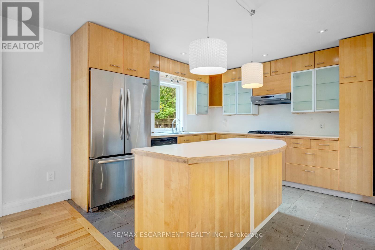
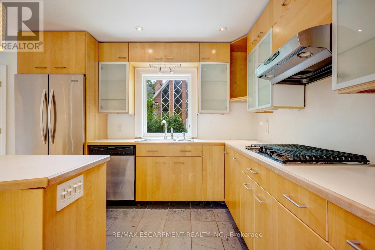
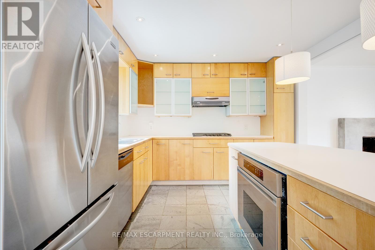
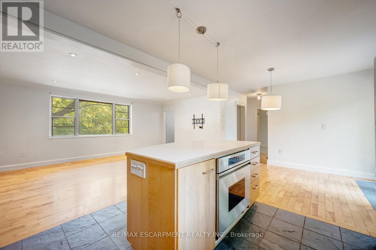
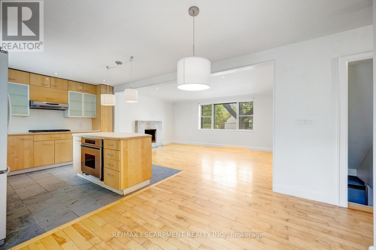
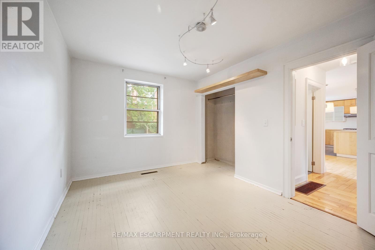
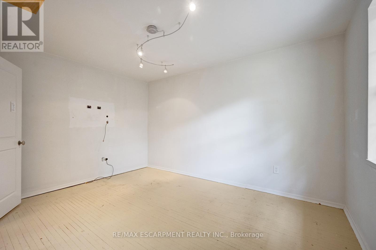
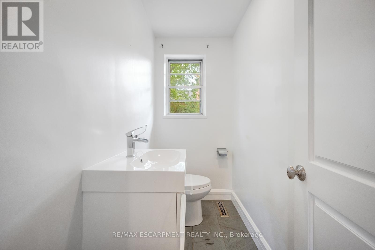
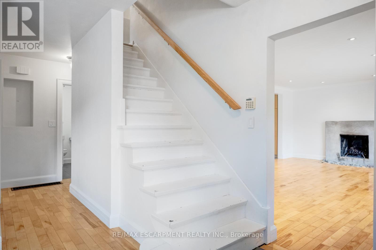
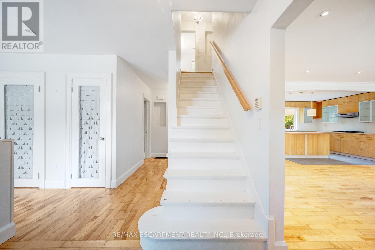
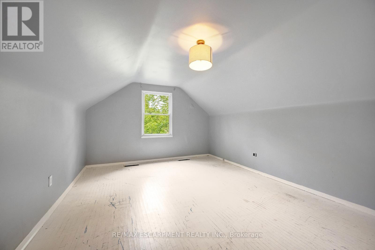
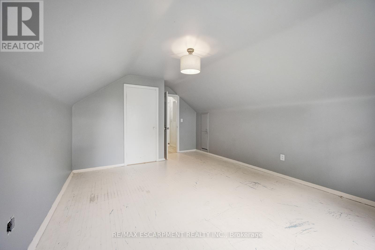
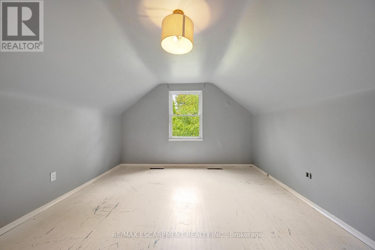
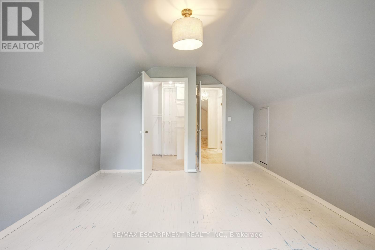
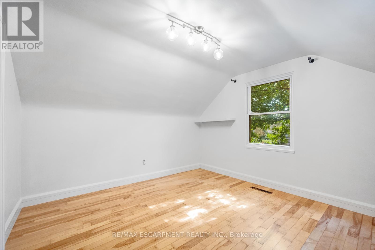
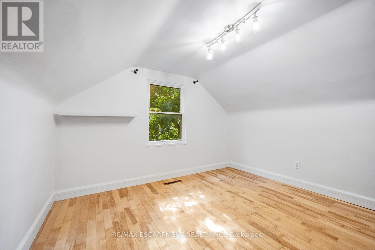
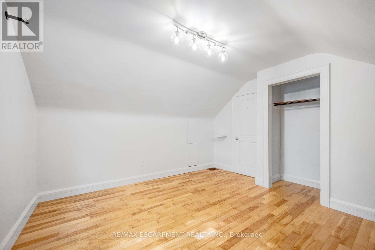
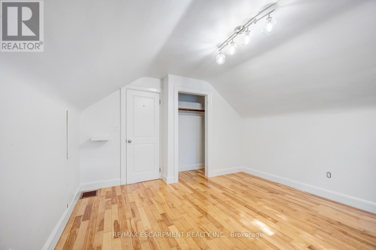
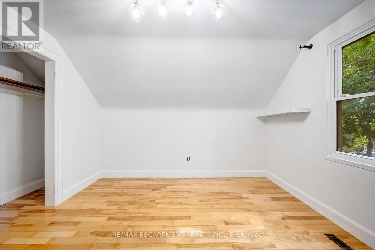
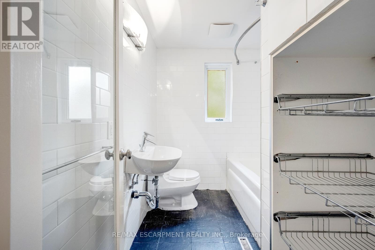
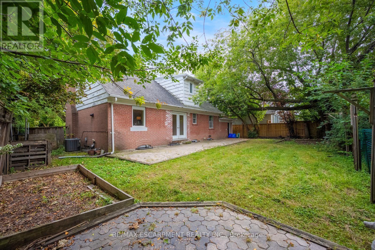
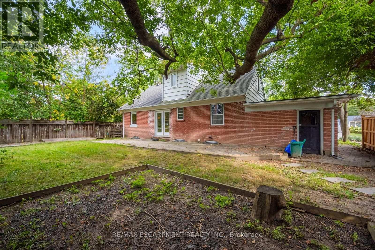
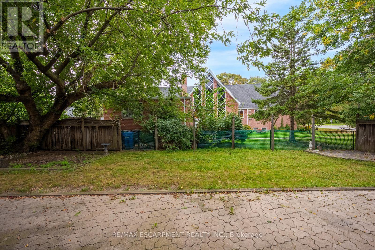
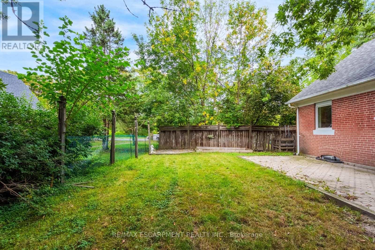
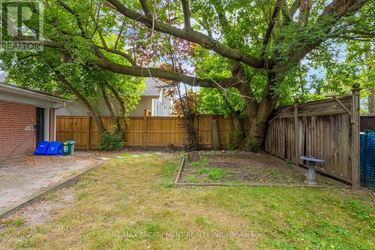
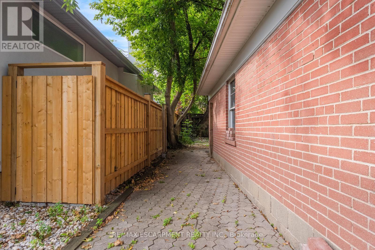
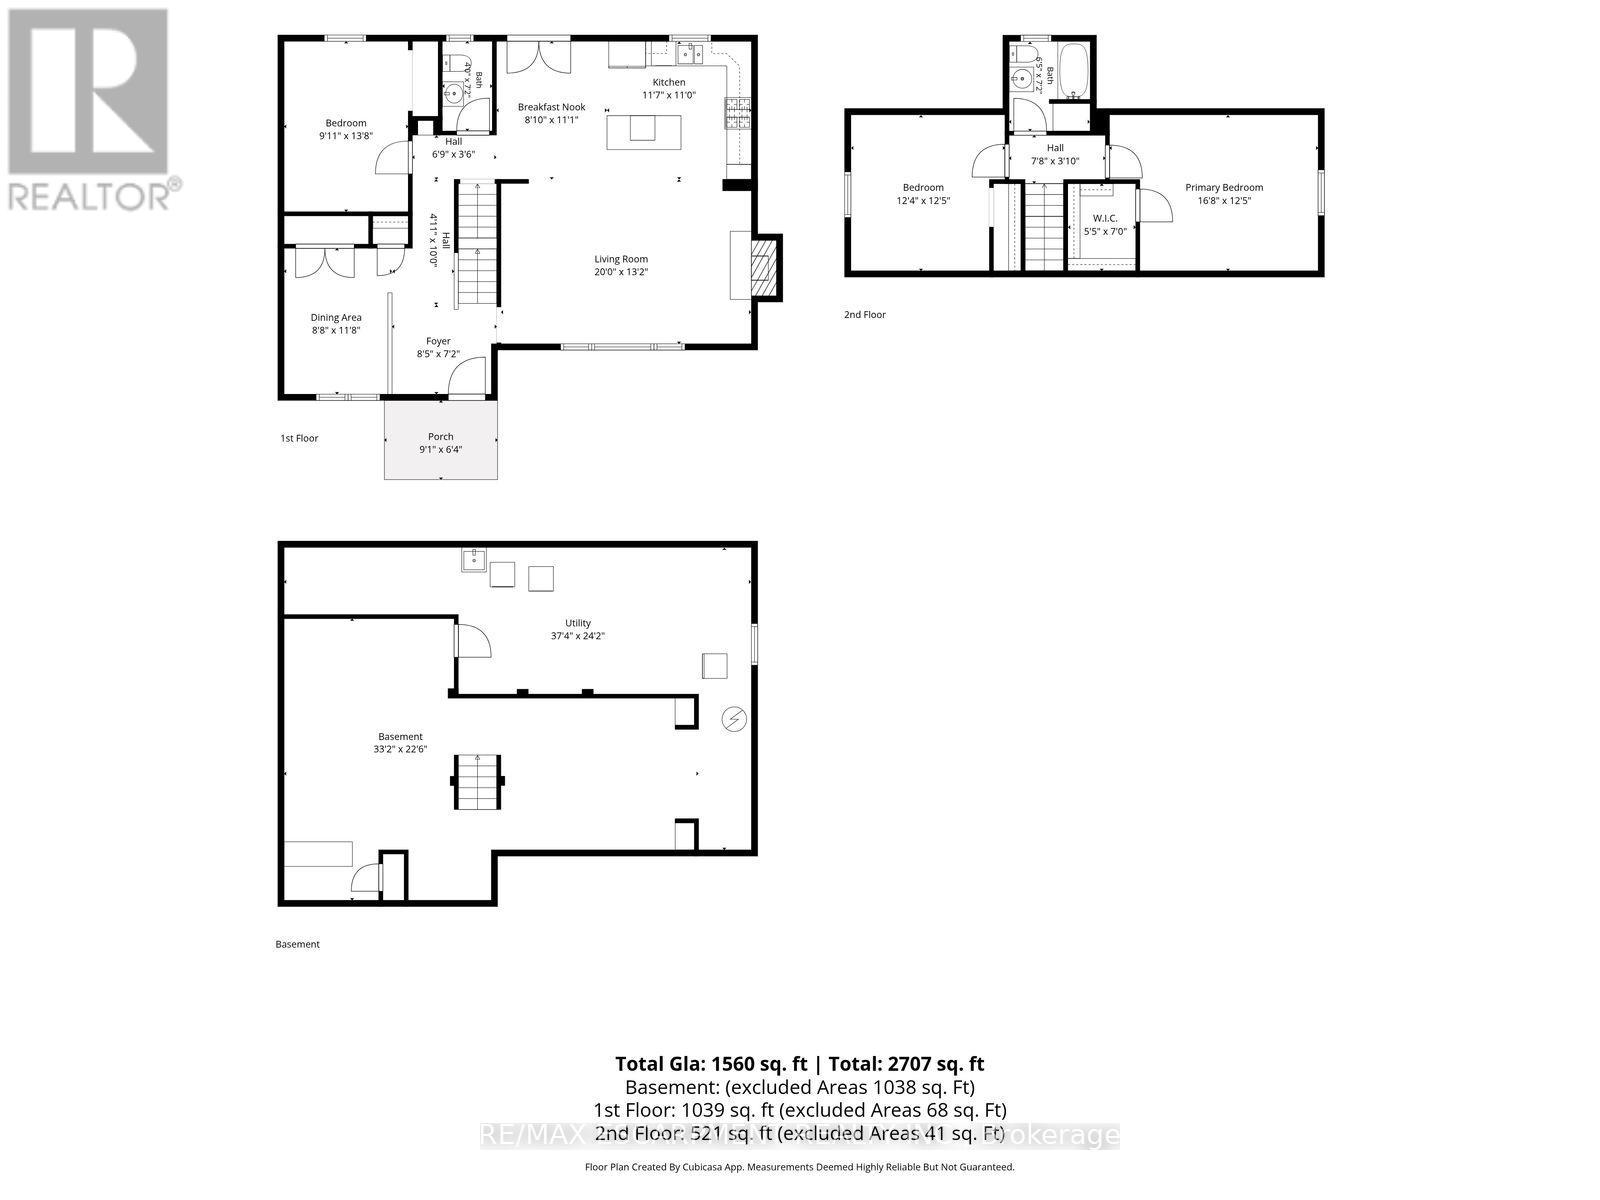
Welcome to this charming 1.5 storey home, ideally situated in a convenient and sought-after Oakville location! With 3 bedrooms and 2 bathrooms, this inviting home offers a functional layout with an open-concept kitchen overlooking the living room, creating a bright, connected space for everyday living and entertaining. A versatile main-floor office or den provides the perfect setting for working from home, a quiet study space or an additional living area. Ideally located just moments from vibrant Kerr Village, enjoy easy access to an excellent selection of local shops, cafés, restaurants and everyday amenities. Parks, recreation facilities and the Lake Ontario waterfront are also nearby, while Downtown Oakville, Oakville GO Station and major commuter routes are all within easy reach. Don't miss out on this wonderful opportunity! (id:50976)
Property Details
|
MLS® Number
|
W13781814 |
|
Property Type
|
Single Family |
|
Community Name
|
1002 - CO Central |
|
Amenities Near By
|
Park, Place Of Worship, Public Transit, Schools |
|
Parking Space Total
|
4 |
Building
|
Bathroom Total
|
2 |
|
Bedrooms Above Ground
|
3 |
|
Bedrooms Total
|
3 |
|
Age
|
51 To 99 Years |
|
Amenities
|
Fireplace(s) |
|
Appliances
|
Water Heater |
|
Basement Development
|
Unfinished |
|
Basement Type
|
Full (unfinished) |
|
Construction Style Attachment
|
Detached |
|
Cooling Type
|
Central Air Conditioning |
|
Exterior Finish
|
Brick |
|
Fireplace Present
|
Yes |
|
Fireplace Total
|
1 |
|
Foundation Type
|
Block |
|
Half Bath Total
|
1 |
|
Heating Fuel
|
Natural Gas |
|
Heating Type
|
Forced Air |
|
Stories Total
|
2 |
|
Size Interior
|
1,500 - 2,000 Ft2 |
|
Type
|
House |
|
Utility Water
|
Municipal Water |
Parking
Land
|
Acreage
|
No |
|
Land Amenities
|
Park, Place Of Worship, Public Transit, Schools |
|
Sewer
|
Sanitary Sewer |
|
Size Depth
|
85 Ft |
|
Size Frontage
|
61 Ft |
|
Size Irregular
|
61 X 85 Ft |
|
Size Total Text
|
61 X 85 Ft |
|
Zoning Description
|
Rl4-0 |
Rooms
| Level |
Type |
Length |
Width |
Dimensions |
|
Second Level |
Bedroom |
3.79 m |
5.08 m |
3.79 m x 5.08 m |
|
Second Level |
Bedroom 2 |
3.79 m |
3.76 m |
3.79 m x 3.76 m |
|
Second Level |
Bathroom |
2.18 m |
1.96 m |
2.18 m x 1.96 m |
|
Basement |
Utility Room |
7.37 m |
11.38 m |
7.37 m x 11.38 m |
|
Basement |
Other |
6.86 m |
10.11 m |
6.86 m x 10.11 m |
|
Main Level |
Kitchen |
3.35 m |
3.53 m |
3.35 m x 3.53 m |
|
Main Level |
Eating Area |
3.38 m |
2.69 m |
3.38 m x 2.69 m |
|
Main Level |
Living Room |
4.01 m |
6.1 m |
4.01 m x 6.1 m |
|
Main Level |
Dining Room |
3.56 m |
2.64 m |
3.56 m x 2.64 m |
|
Main Level |
Bedroom 3 |
4.17 m |
3.02 m |
4.17 m x 3.02 m |
|
Main Level |
Bathroom |
2.18 m |
1.22 m |
2.18 m x 1.22 m |
https://www.realtor.ca/real-estate/30276256/7-washington-avenue-oakville-co-central-1002-co-central