6 Bedroom
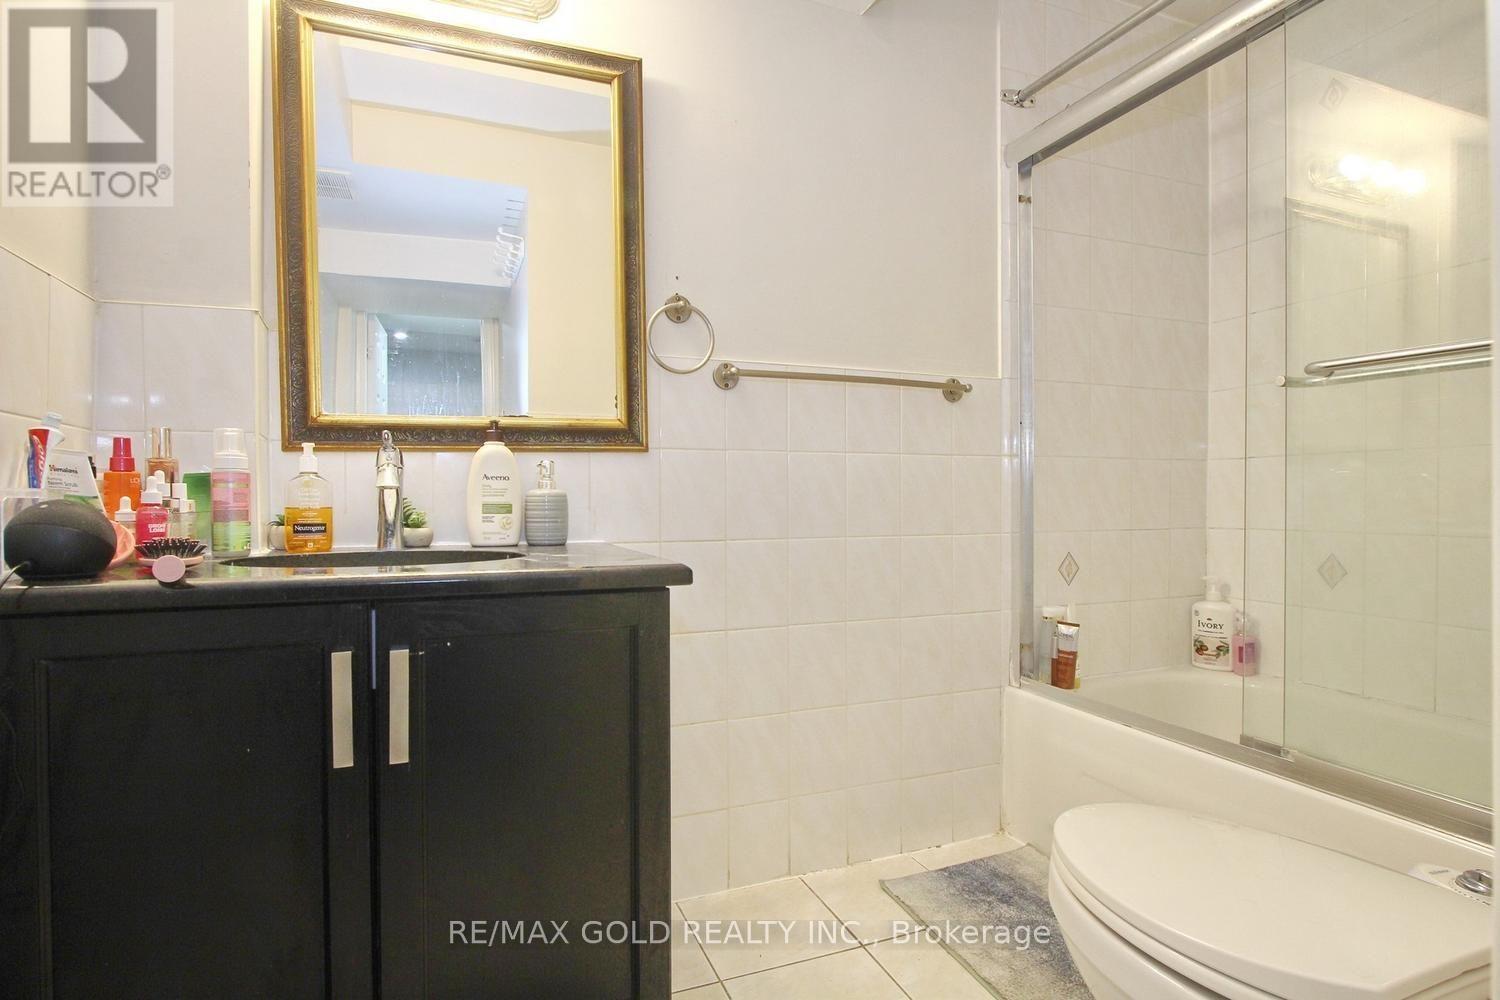
4 Bathroom
2,500 - 3,000 ft2
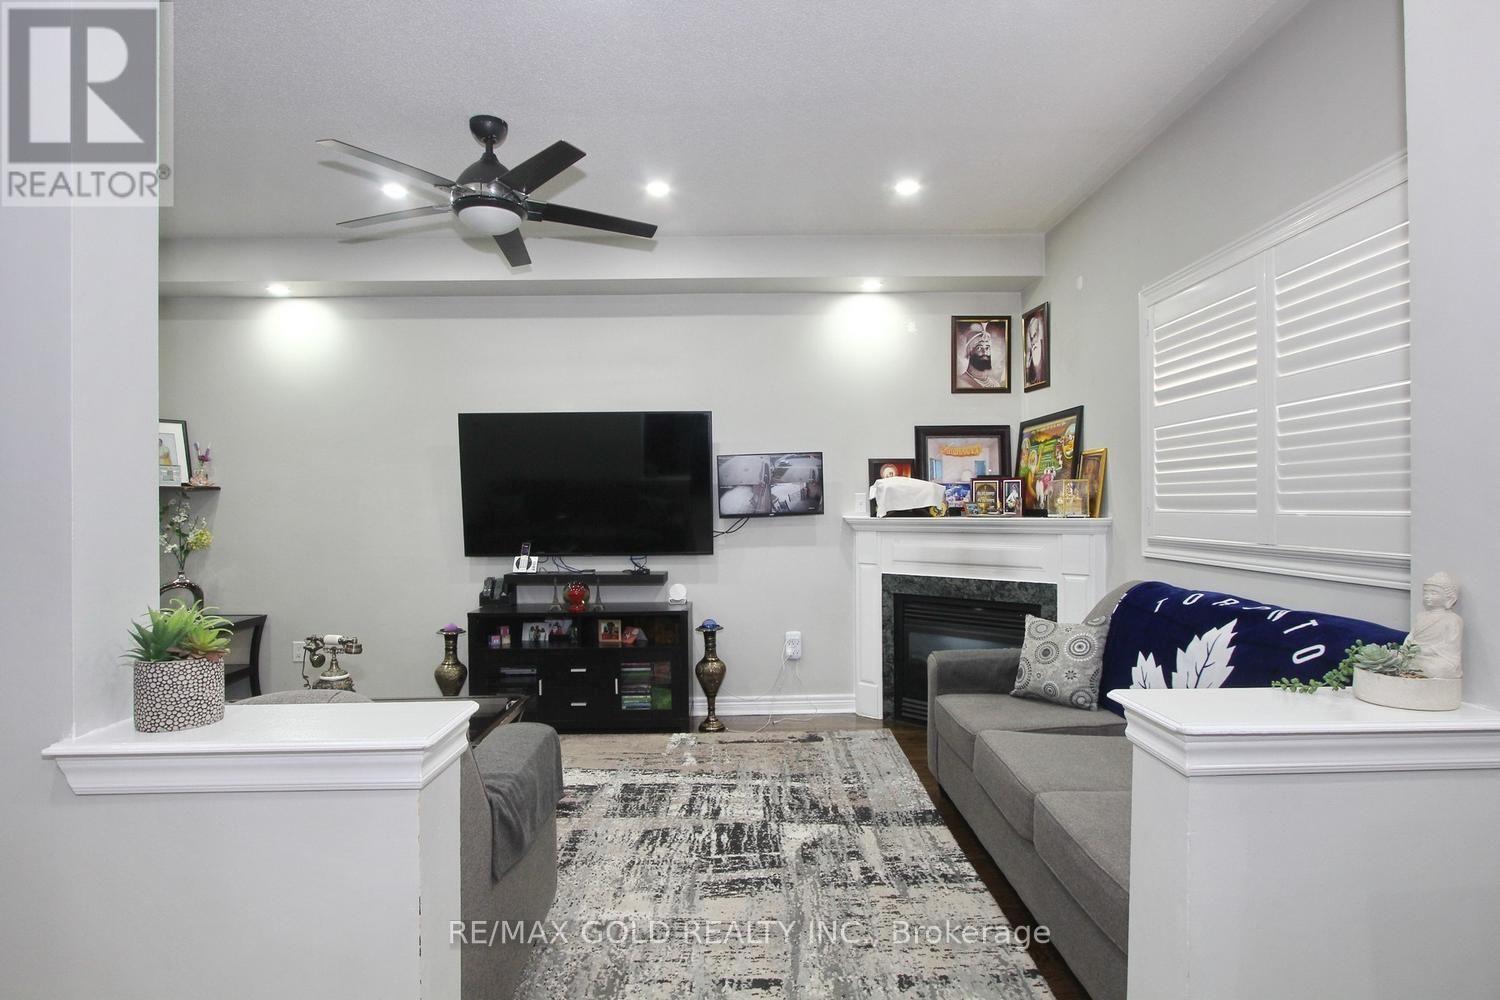
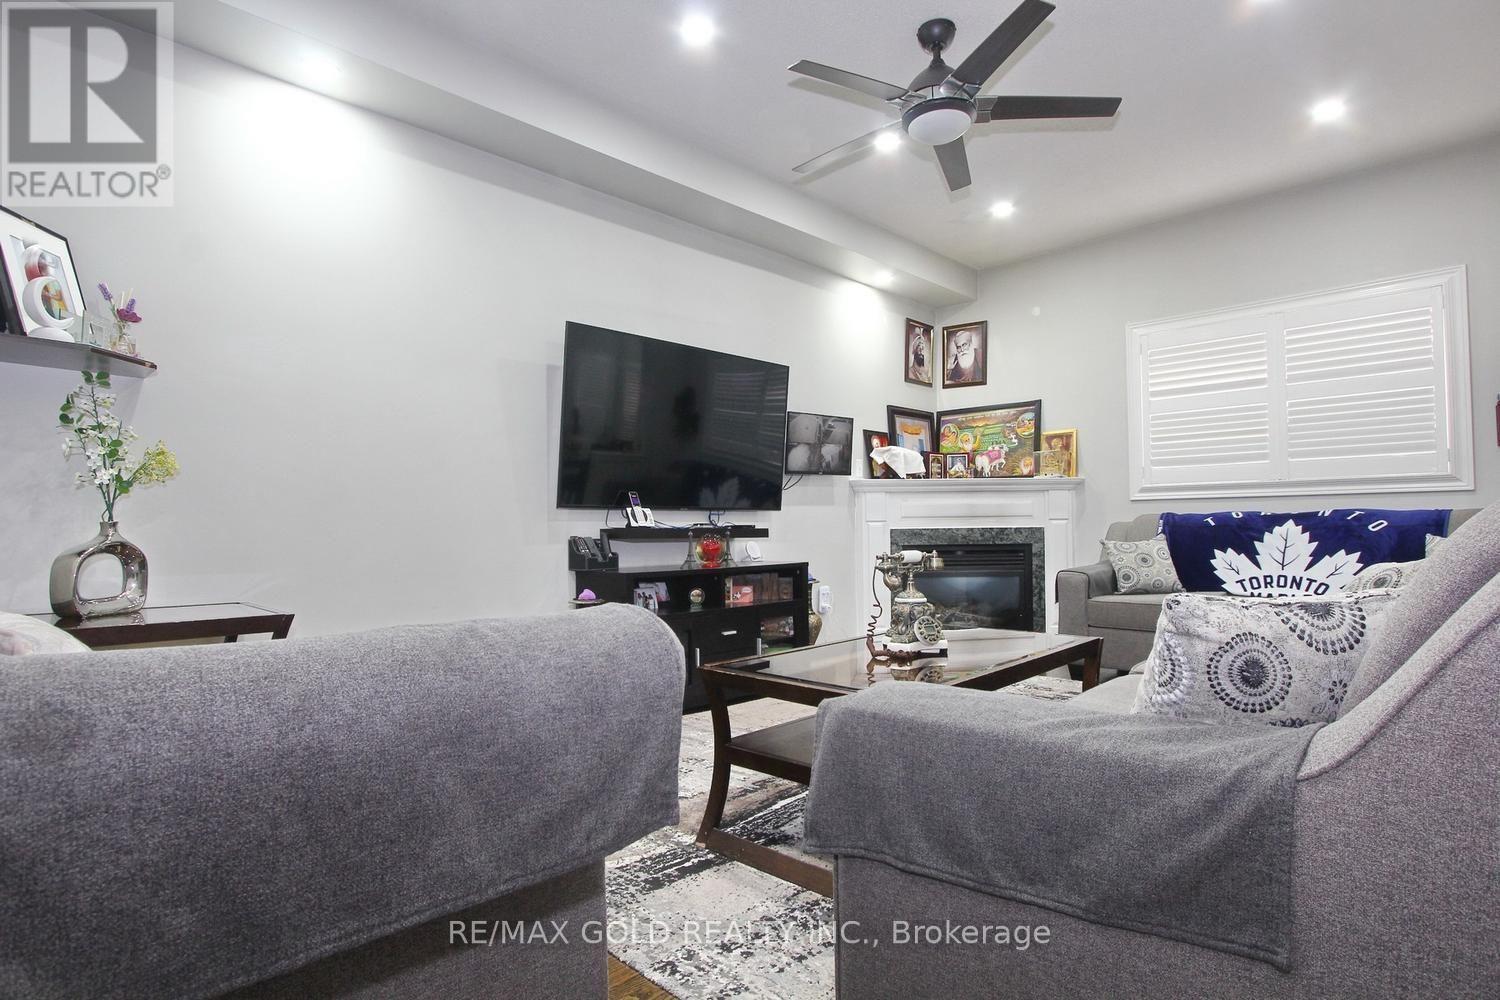
Fireplace
Central Air Conditioning
Forced Air
$1,249,900
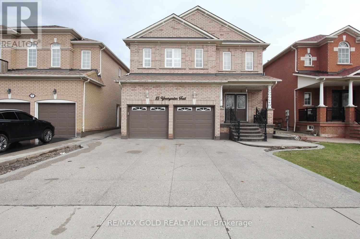
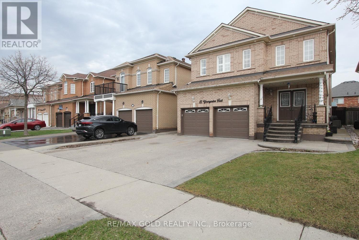
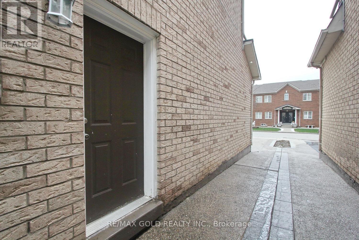
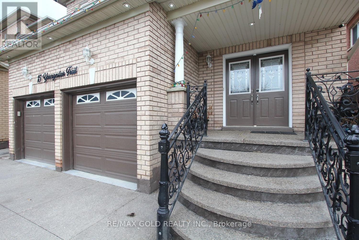
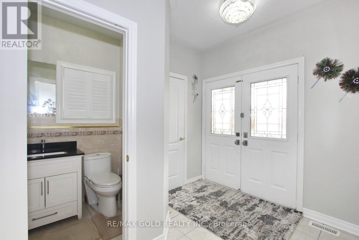
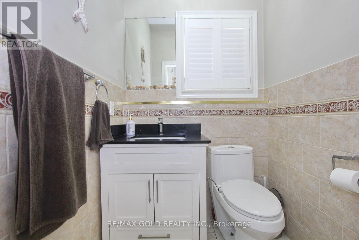
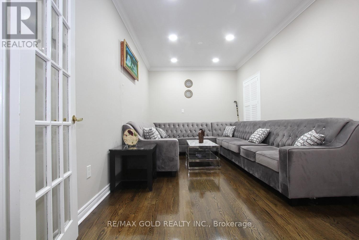
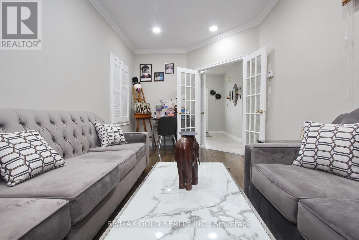
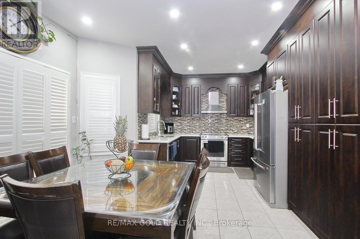
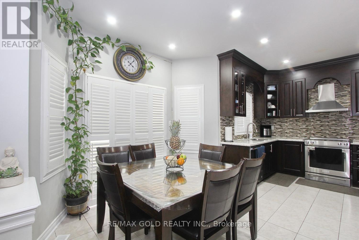
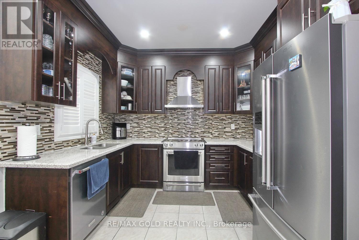
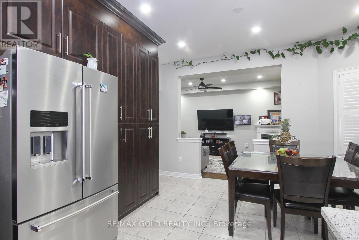
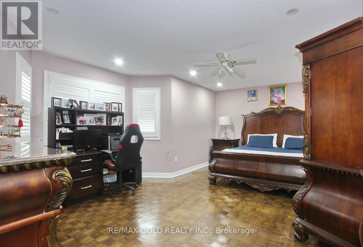
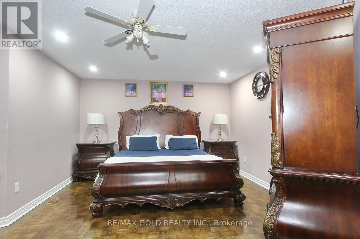
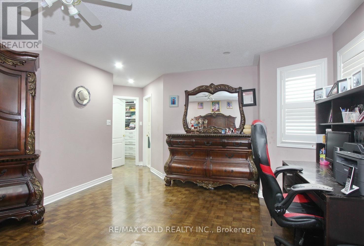
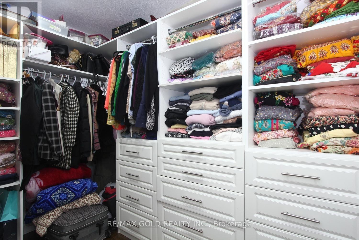
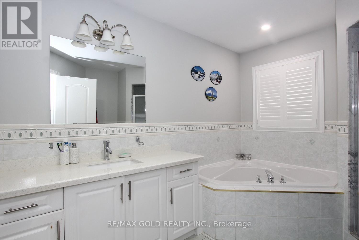
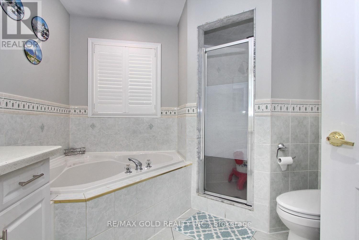
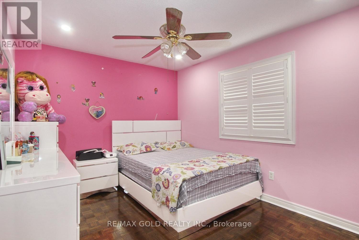
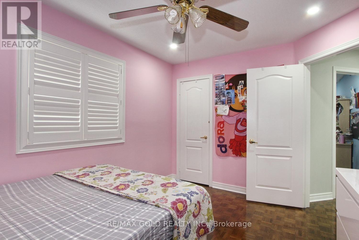
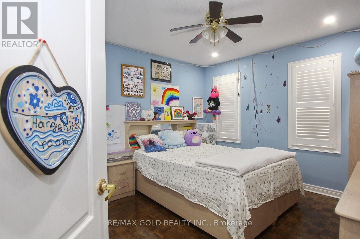
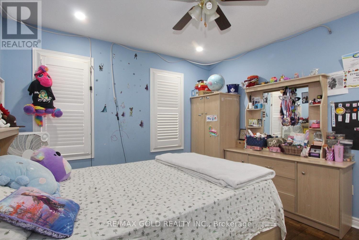
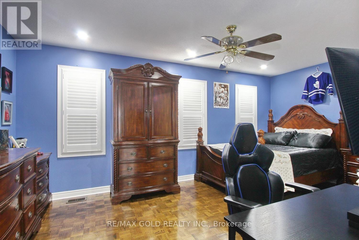
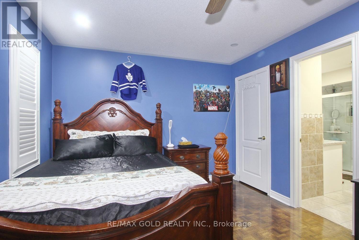
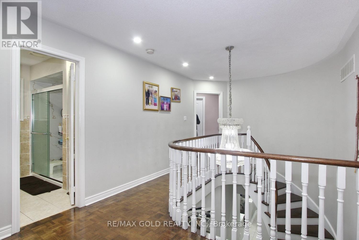
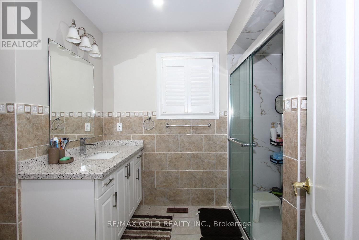
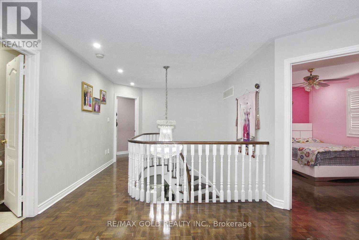
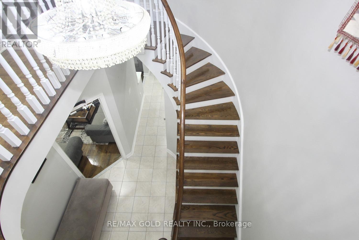
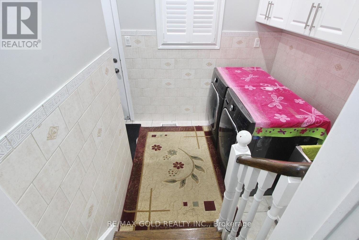
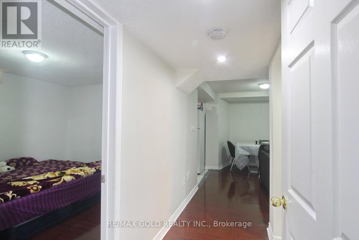
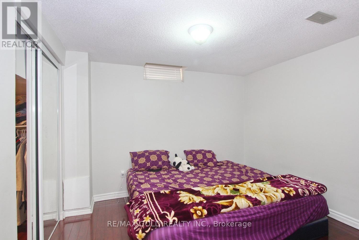
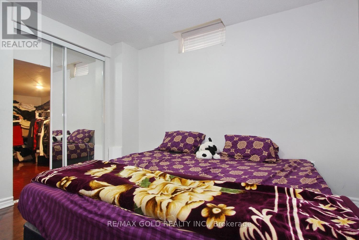
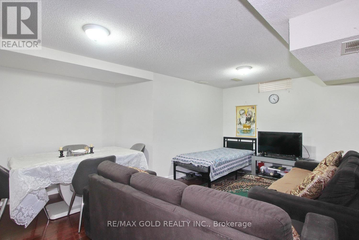
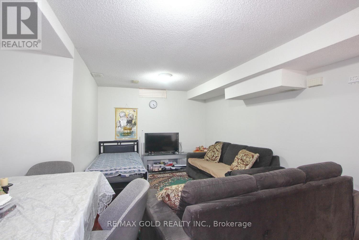
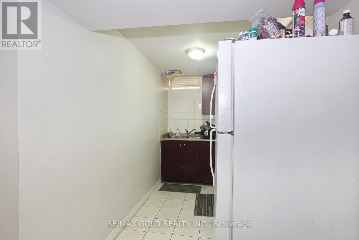
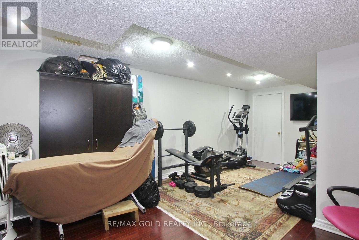
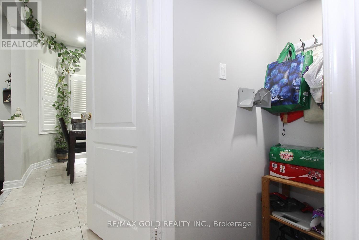
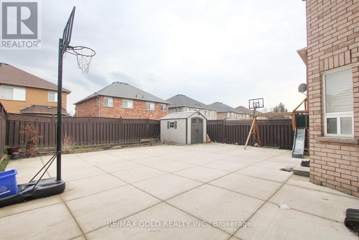
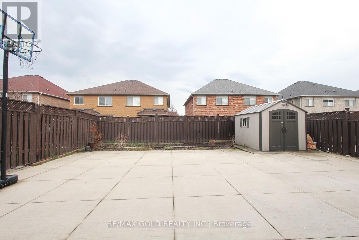
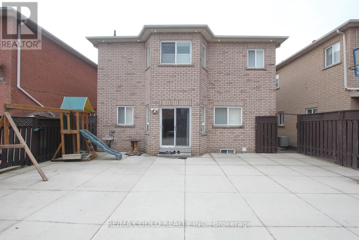
Pride of ownership is evident throughout this beautifully maintained and thoughtfully upgraded home, offering exceptional comfort and style for modern family living. Featuring 4 spacious bedrooms and 4well-appointed washrooms, this property boasts hardwood flooring on the main level and elegant parquet flooring on the second floor-completely carpet-free for a clean and sophisticated finish. The home offers afunctional layout with a combined living and dining area, along with a separate family room perfect for relaxation and entertaining. The newly renovated kitchen is equipped with modern appliances and stylish finishes, complemented by numerous upgrades throughout the home. California shutters add a touch of elegance and privacy in every room. A standout feature is the professionally finished 2-bedroom basement with a separate entrance. This home truly reflects care, quality, and pride in every detail. (id:50976)
Property Details
|
MLS® Number
|
W13781416 |
|
Property Type
|
Single Family |
|
Community Name
|
Bram East |
|
Amenities Near By
|
Park, Public Transit, Schools |
|
Community Features
|
School Bus |
|
Equipment Type
|
Water Heater |
|
Parking Space Total
|
4 |
|
Rental Equipment Type
|
Water Heater |
Building
|
Bathroom Total
|
4 |
|
Bedrooms Above Ground
|
4 |
|
Bedrooms Below Ground
|
2 |
|
Bedrooms Total
|
6 |
|
Age
|
16 To 30 Years |
|
Appliances
|
Blinds, Dryer, Stove, Washer, Refrigerator |
|
Basement Development
|
Finished |
|
Basement Features
|
Separate Entrance |
|
Basement Type
|
N/a, N/a (finished) |
|
Construction Style Attachment
|
Detached |
|
Cooling Type
|
Central Air Conditioning |
|
Exterior Finish
|
Brick |
|
Fireplace Present
|
Yes |
|
Flooring Type
|
Hardwood, Ceramic, Parquet |
|
Foundation Type
|
Concrete |
|
Half Bath Total
|
1 |
|
Heating Fuel
|
Natural Gas |
|
Heating Type
|
Forced Air |
|
Stories Total
|
2 |
|
Size Interior
|
2,500 - 3,000 Ft2 |
|
Type
|
House |
|
Utility Water
|
Municipal Water |
Parking
Land
|
Acreage
|
No |
|
Land Amenities
|
Park, Public Transit, Schools |
|
Sewer
|
Sanitary Sewer |
|
Size Depth
|
109 Ft ,2 In |
|
Size Frontage
|
39 Ft ,4 In |
|
Size Irregular
|
39.4 X 109.2 Ft |
|
Size Total Text
|
39.4 X 109.2 Ft|under 1/2 Acre |
Rooms
| Level |
Type |
Length |
Width |
Dimensions |
|
Second Level |
Primary Bedroom |
4.26 m |
12.05 m |
4.26 m x 12.05 m |
|
Second Level |
Bedroom 2 |
3.65 m |
5.46 m |
3.65 m x 5.46 m |
|
Second Level |
Bedroom 3 |
3.35 m |
3.62 m |
3.35 m x 3.62 m |
|
Second Level |
Bedroom 4 |
2.99 m |
3.86 m |
2.99 m x 3.86 m |
|
Basement |
Bedroom |
3.05 m |
3.45 m |
3.05 m x 3.45 m |
|
Basement |
Bedroom |
3.3 m |
3.05 m |
3.3 m x 3.05 m |
|
Main Level |
Living Room |
5.47 m |
3.17 m |
5.47 m x 3.17 m |
|
Main Level |
Dining Room |
6.2 m |
3.65 m |
6.2 m x 3.65 m |
|
Main Level |
Family Room |
5.05 m |
4.26 m |
5.05 m x 4.26 m |
|
Main Level |
Kitchen |
5.17 m |
3.65 m |
5.17 m x 3.65 m |
|
Main Level |
Eating Area |
3.65 m |
3.7 m |
3.65 m x 3.7 m |
Utilities
|
Cable
|
Installed |
|
Electricity
|
Installed |
|
Sewer
|
Installed |
https://www.realtor.ca/real-estate/30275690/15-youngestar-trail-brampton-bram-east-bram-east