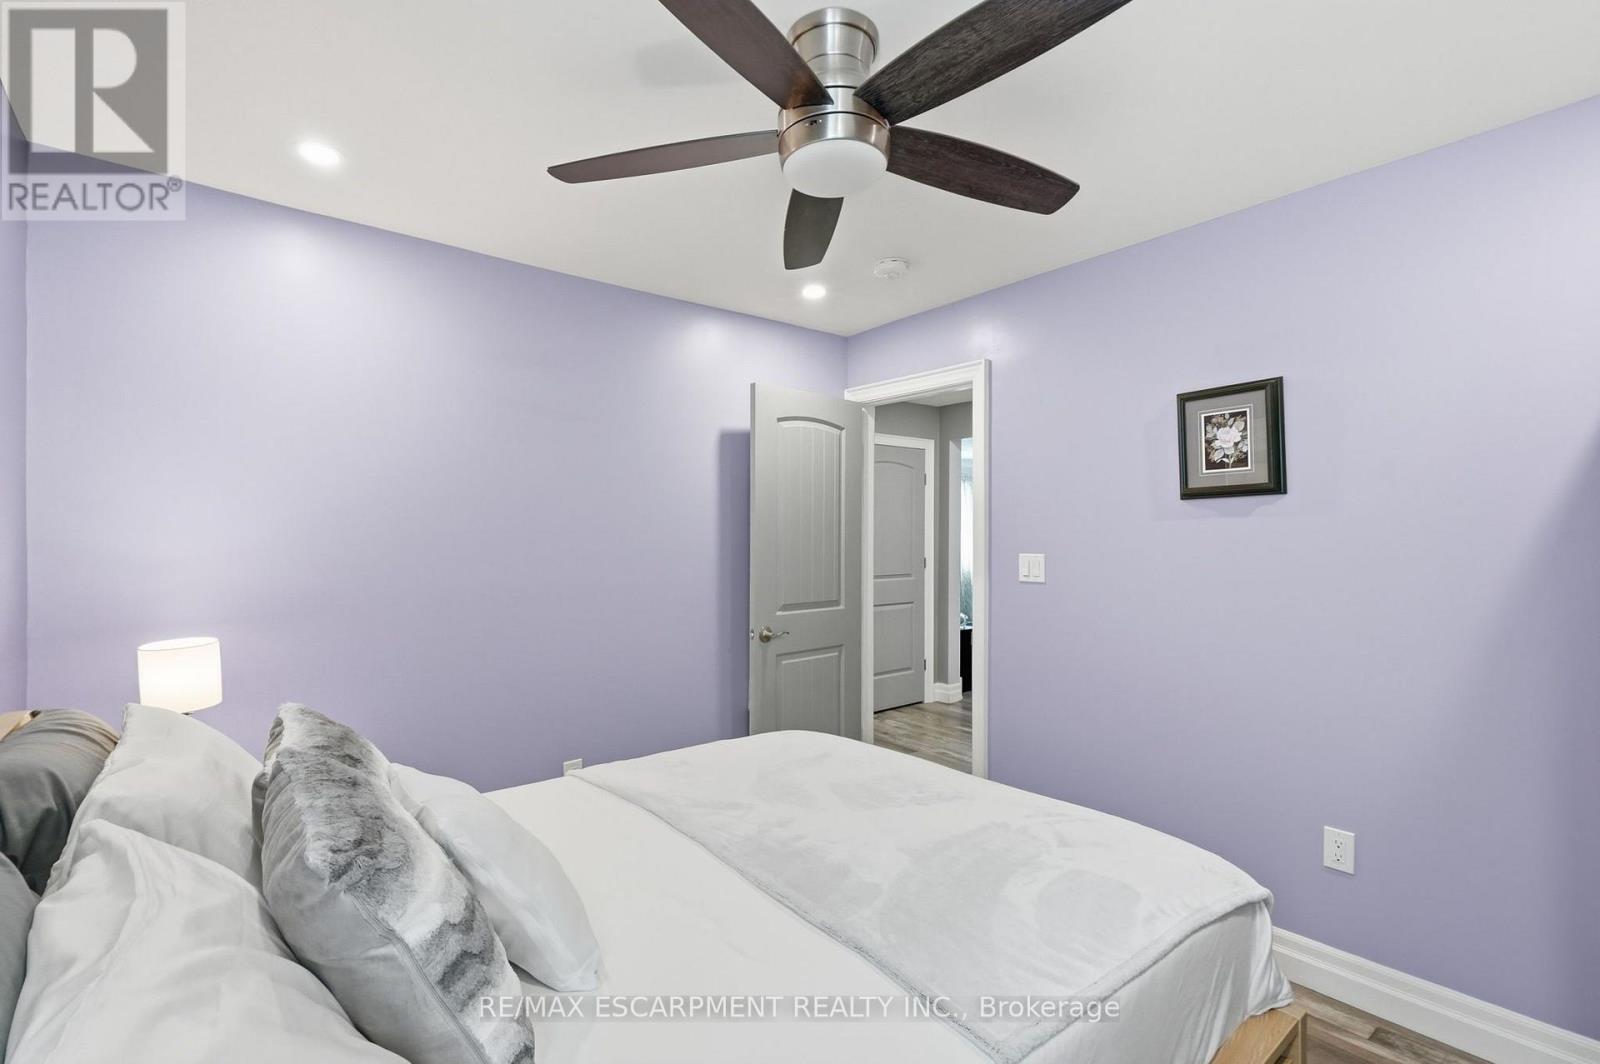
2 Bedroom
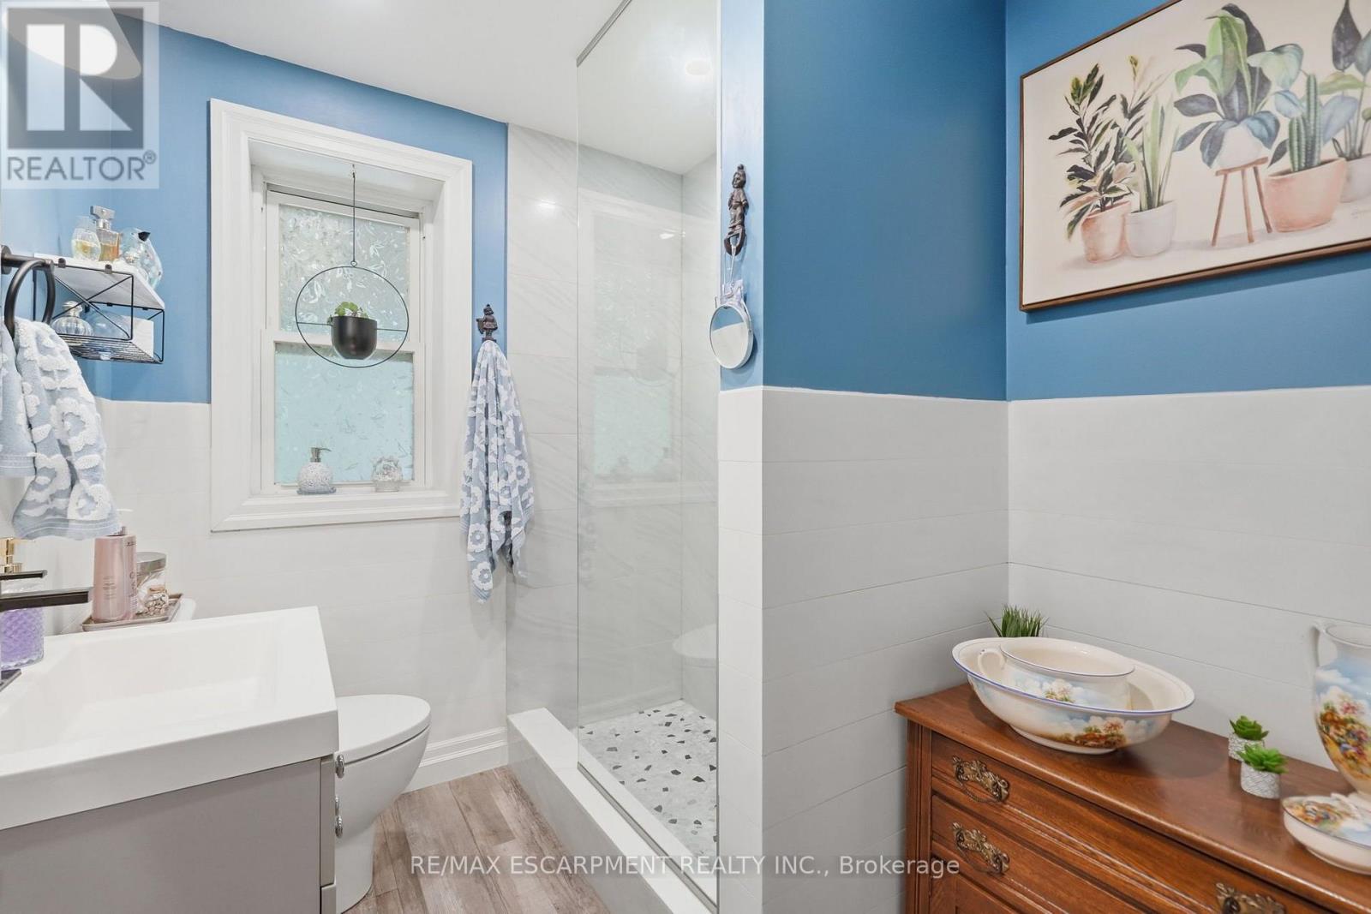
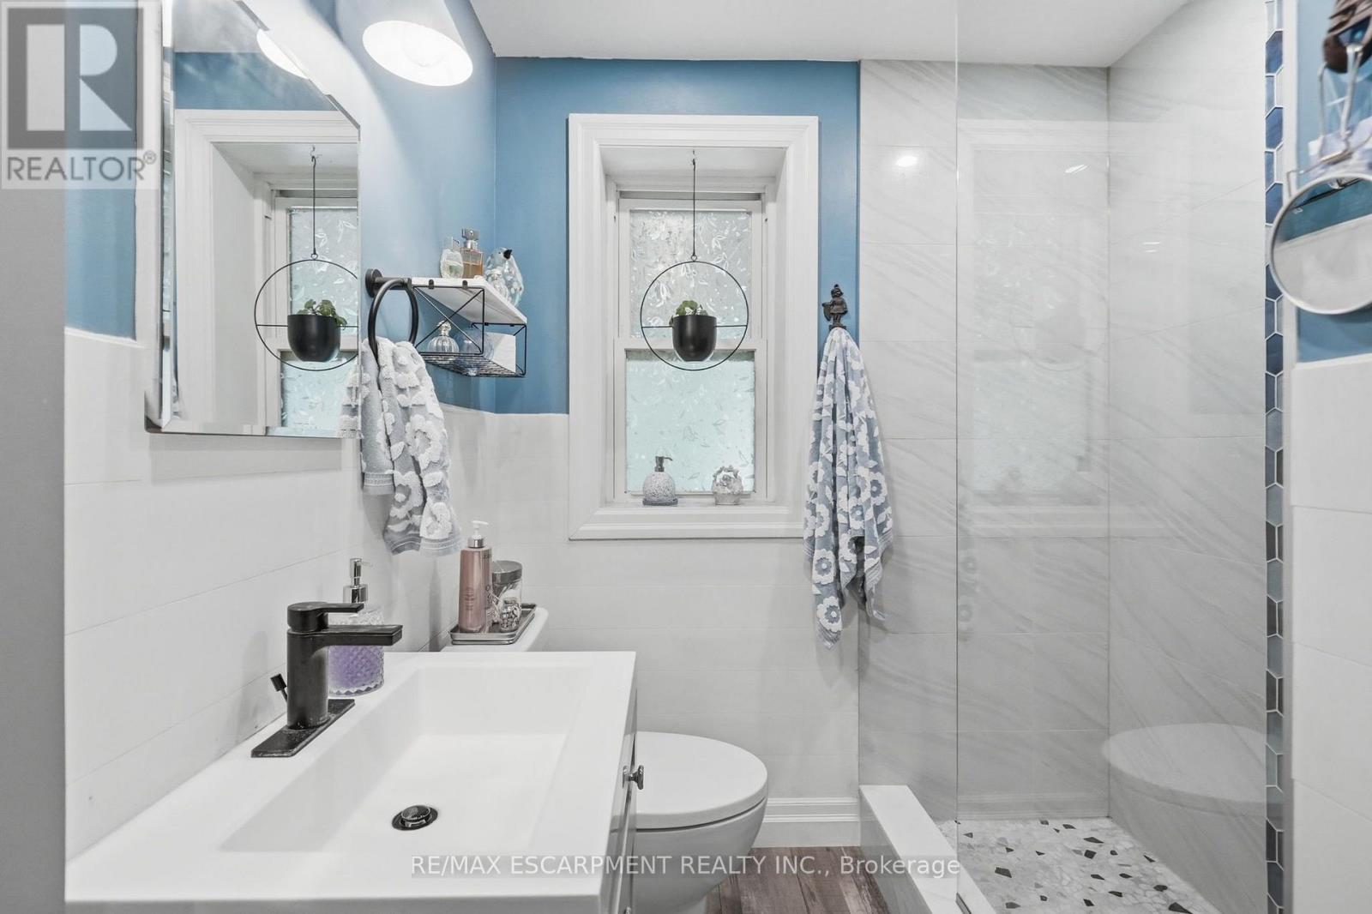
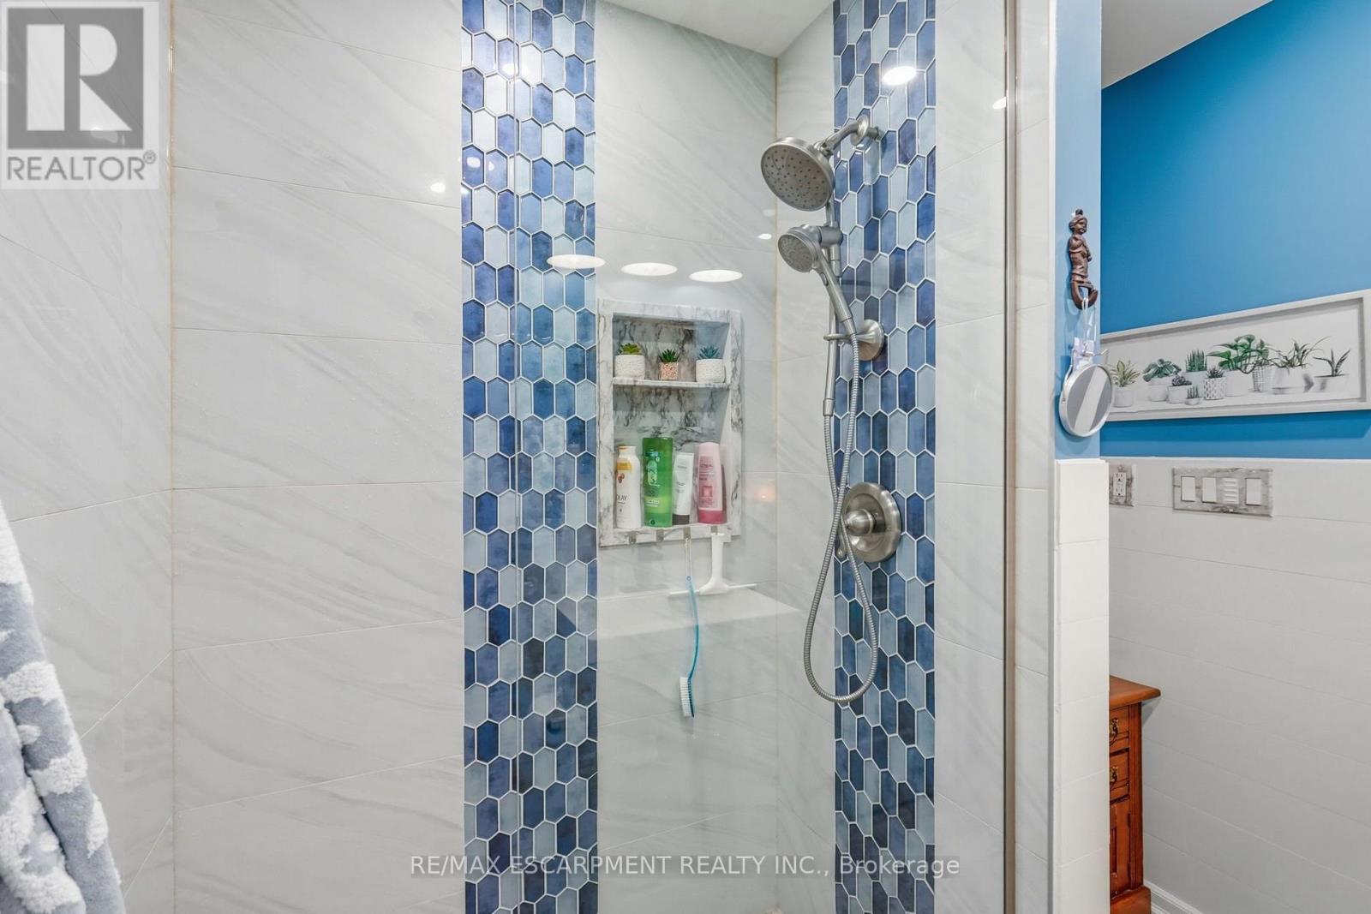
1 Bathroom
700 - 1,100 ft2
Bungalow
Central Air Conditioning
Forced Air
Landscaped
$549,500
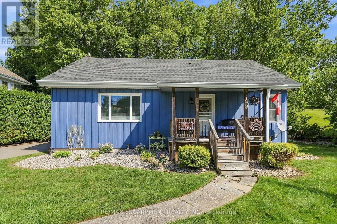
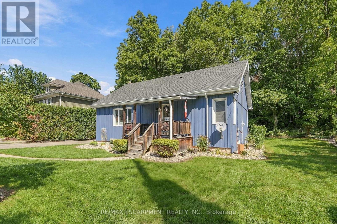
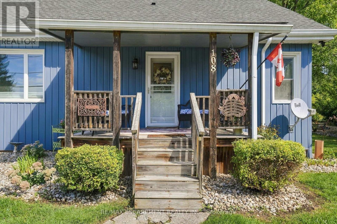
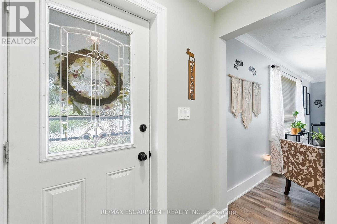
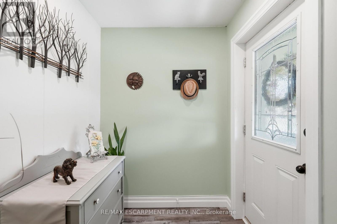
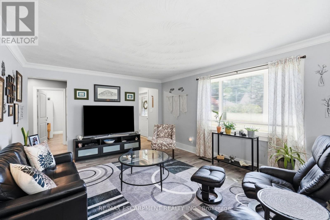
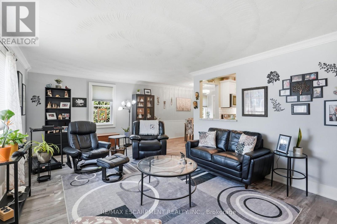
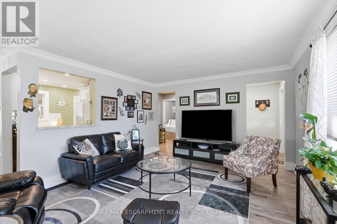
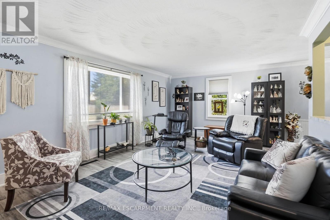
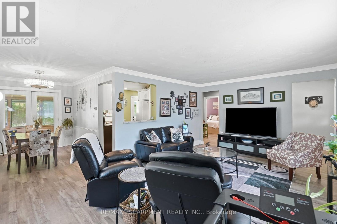
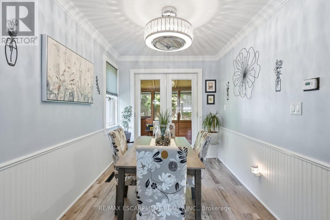
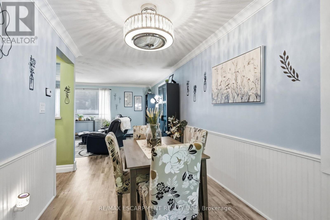
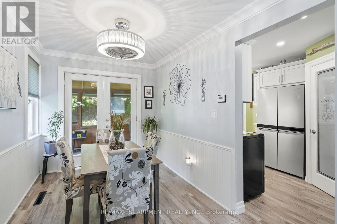
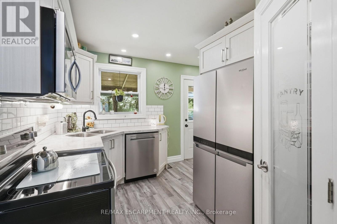
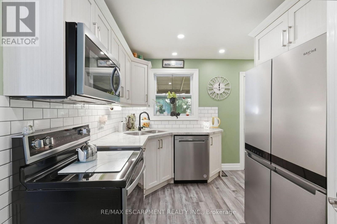
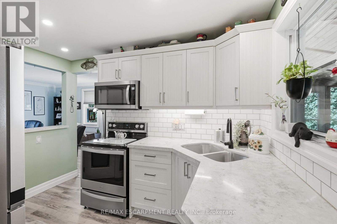
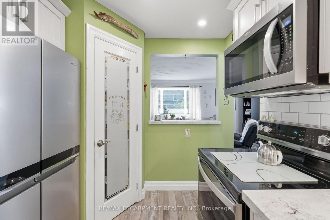
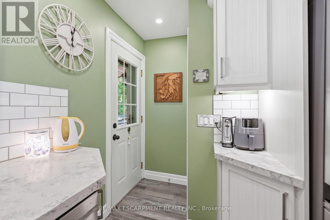
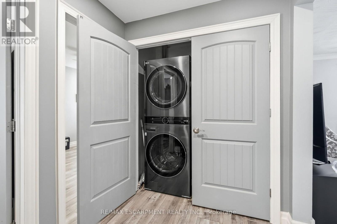
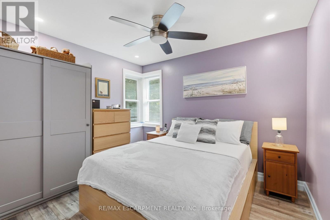
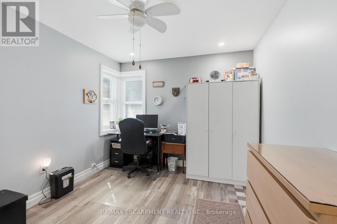
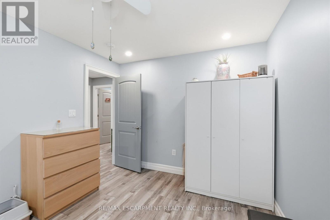
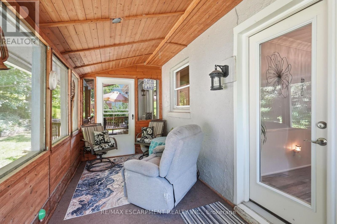
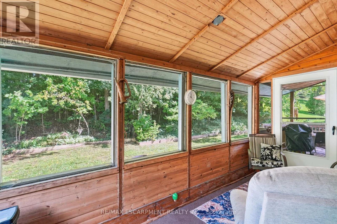
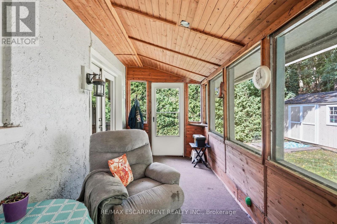
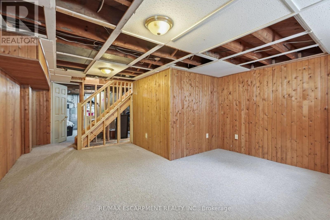
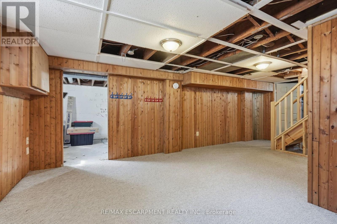
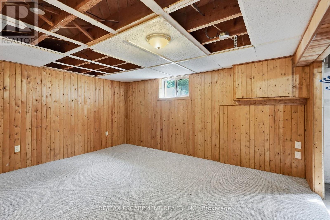
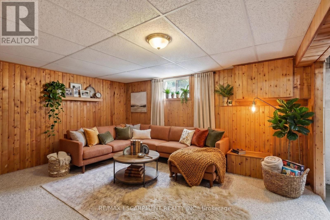
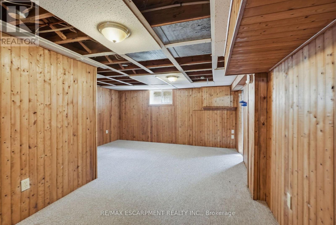
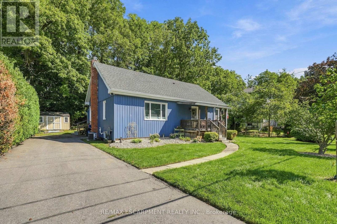
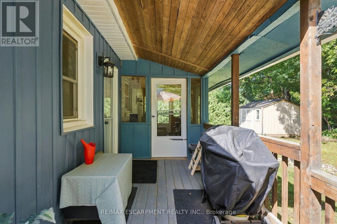
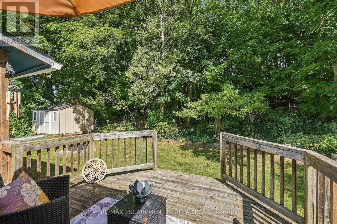
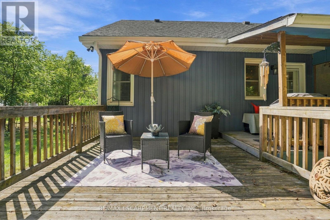
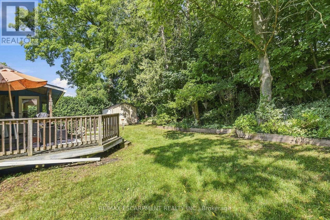
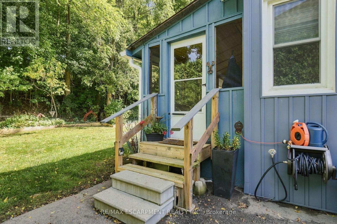
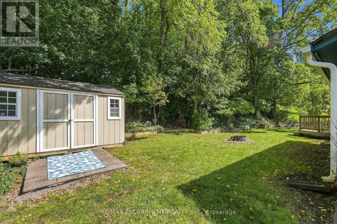
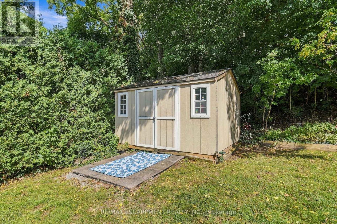
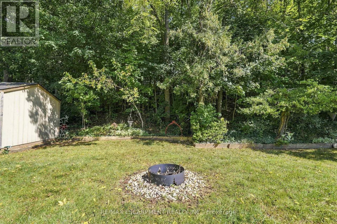
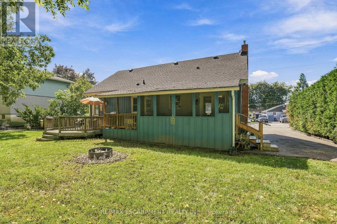
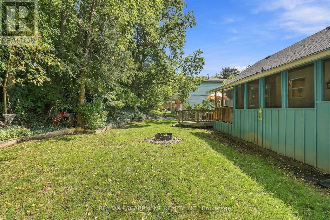
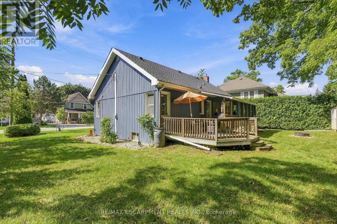
Welcome to 108 Sutherland Street East. This detached bungalow is situated on an oversized 88' x 107' mature, treed lot. The main floor was renovated in 2022 and features updated flooring, kitchen and main-floor laundry. The dining room includes French doors leading to a screened-in porch, updated in 2024 with new exterior doors and stairs to the driveway. Additional updates include furnace, AC and roof shingles (2019), insulated board and batten vinyl siding, newer basement windows and storm doors, an upgraded electrical panel, and a storage shed added in 2022.Conveniently located near the Grand River, Kinsmen Park Trail, Argyle Street amenities, schools and Highway 6, with access to Hwy 403. (id:50976)
Property Details
|
MLS® Number
|
X13781904 |
|
Property Type
|
Single Family |
|
Community Name
|
Haldimand |
|
Amenities Near By
|
Golf Nearby, Park, Schools |
|
Community Features
|
Community Centre |
|
Equipment Type
|
Water Heater |
|
Features
|
Wooded Area |
|
Parking Space Total
|
3 |
|
Rental Equipment Type
|
Water Heater |
|
Structure
|
Deck, Porch, Shed |
Building
|
Bathroom Total
|
1 |
|
Bedrooms Above Ground
|
2 |
|
Bedrooms Total
|
2 |
|
Age
|
51 To 99 Years |
|
Appliances
|
Water Heater, Water Meter, Blinds |
|
Architectural Style
|
Bungalow |
|
Basement Type
|
Full, Partial |
|
Construction Style Attachment
|
Detached |
|
Cooling Type
|
Central Air Conditioning |
|
Exterior Finish
|
Vinyl Siding, Wood |
|
Foundation Type
|
Block |
|
Heating Fuel
|
Natural Gas |
|
Heating Type
|
Forced Air |
|
Stories Total
|
1 |
|
Size Interior
|
700 - 1,100 Ft2 |
|
Type
|
House |
|
Utility Water
|
Municipal Water |
Parking
Land
|
Acreage
|
No |
|
Land Amenities
|
Golf Nearby, Park, Schools |
|
Landscape Features
|
Landscaped |
|
Sewer
|
Sanitary Sewer |
|
Size Depth
|
107 Ft |
|
Size Frontage
|
88 Ft |
|
Size Irregular
|
88 X 107 Ft ; 107.00 X 88.00 X 107.00 X 88.07 Ft |
|
Size Total Text
|
88 X 107 Ft ; 107.00 X 88.00 X 107.00 X 88.07 Ft|under 1/2 Acre |
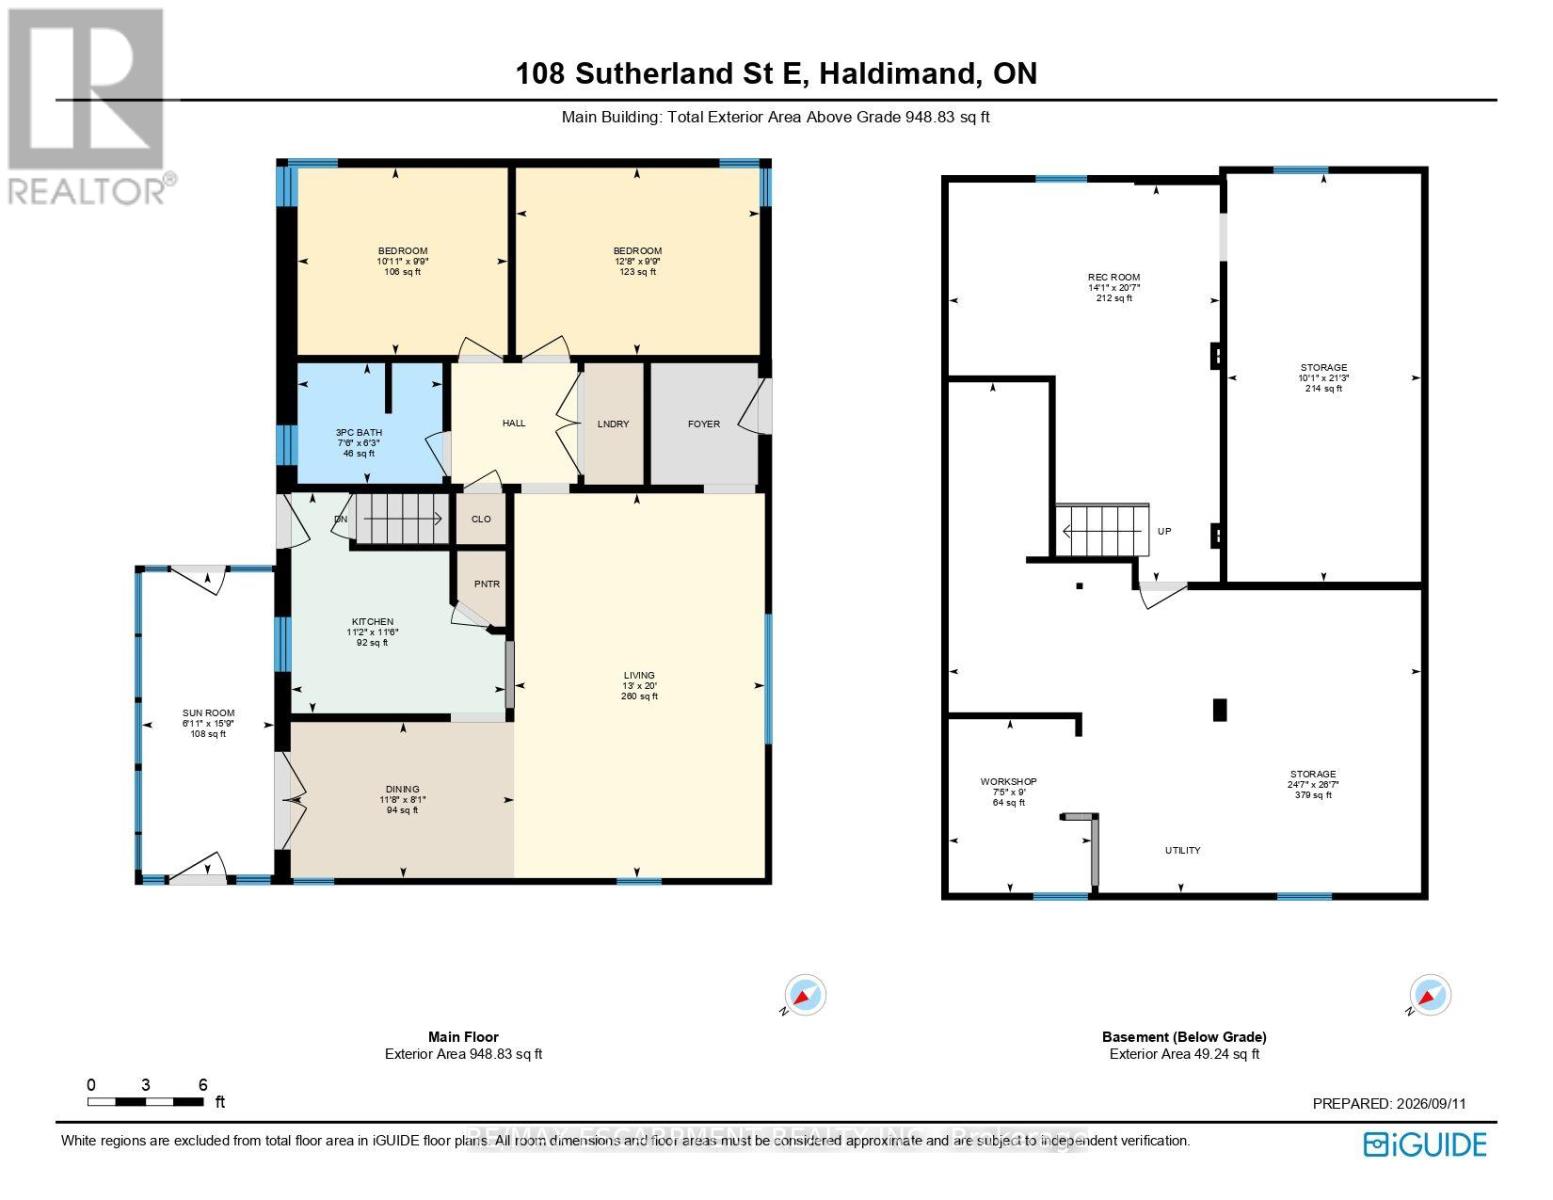
Rooms
| Level |
Type |
Length |
Width |
Dimensions |
|
Basement |
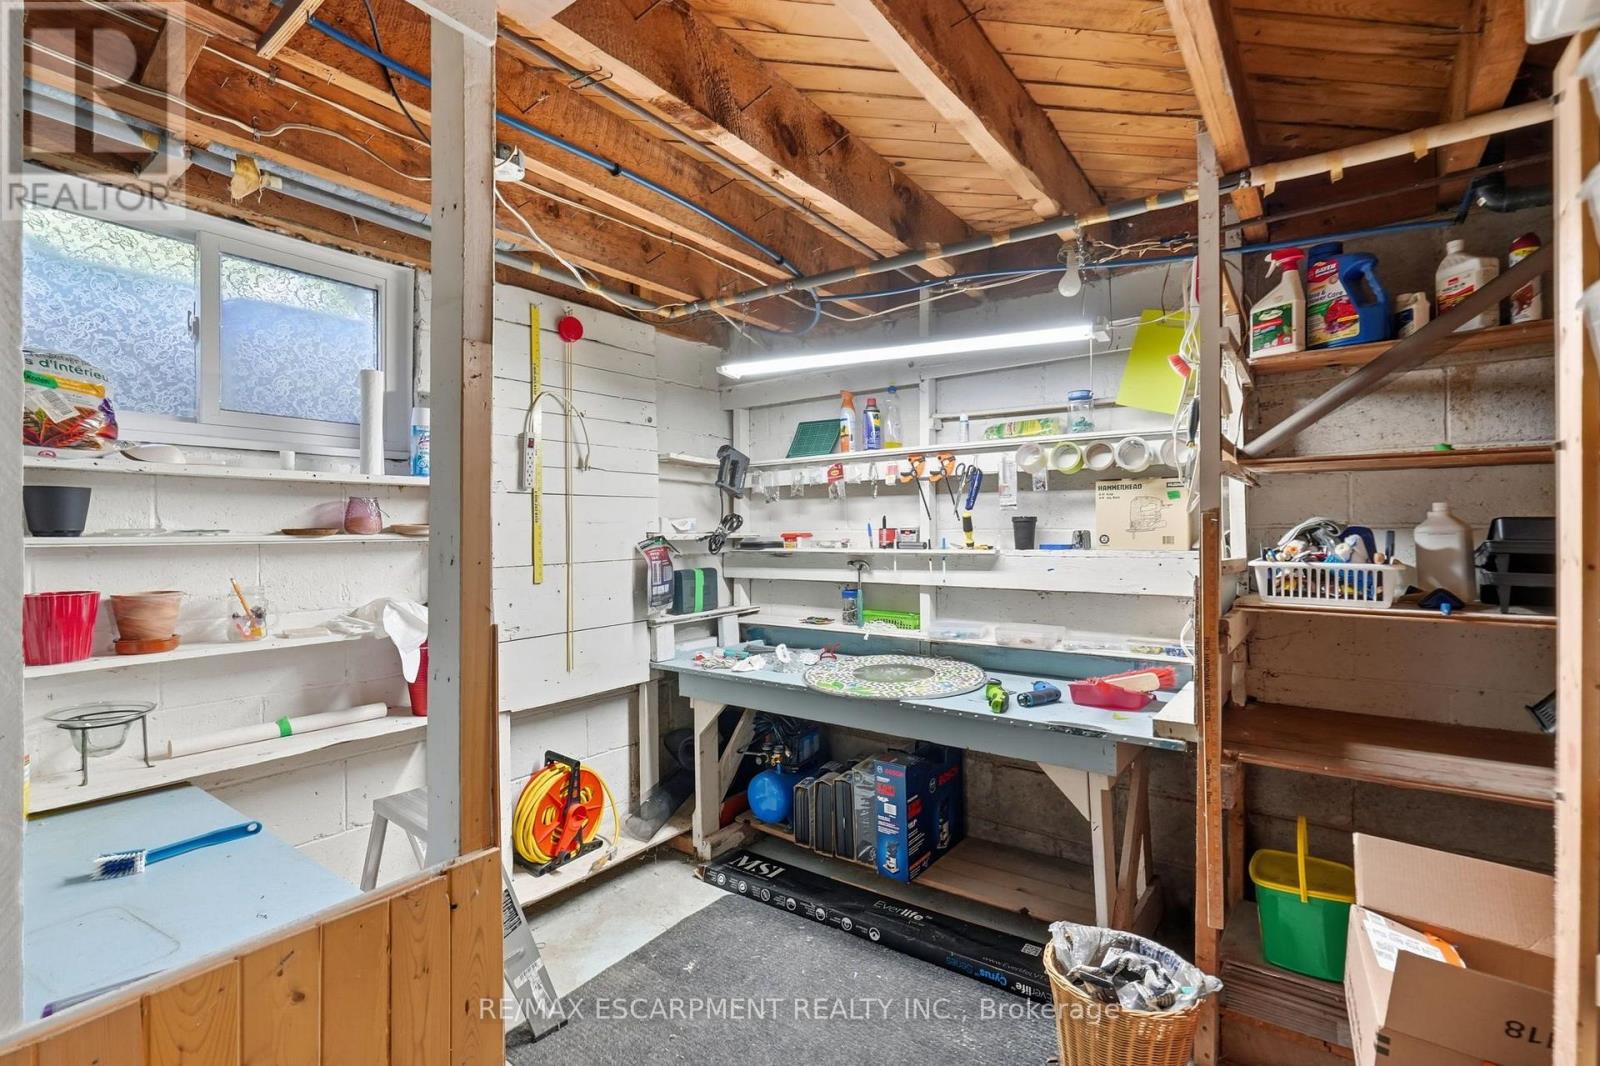
Workshop |
2.26 m |
2.74 m |
2.26 m x 2.74 m |
|
Basement |
Recreational, Games Room |
4.29 m |
6.27 m |
4.29 m x 6.27 m |
|
Basement |
Other |
7.49 m |
8.1 m |
7.49 m x 8.1 m |
|
Basement |
Other |
3.07 m |
6.48 m |
3.07 m x 6.48 m |
|
Main Level |
Living Room |
3.96 m |
6.1 m |
3.96 m x 6.1 m |
|
Main Level |
Dining Room |
3.56 m |
2.46 m |
3.56 m x 2.46 m |
|
Main Level |
Kitchen |
3.4 m |
3.51 m |
3.4 m x 3.51 m |
|
Main Level |
Sunroom |
2.11 m |
4.8 m |
2.11 m x 4.8 m |
|
Main Level |
Bedroom |
3.33 m |
2.97 m |
3.33 m x 2.97 m |
|
Main Level |
Bedroom |
3.86 m |
2.97 m |
3.86 m x 2.97 m |
|
Main Level |
Bathroom |
2.29 m |
1.91 m |
2.29 m x 1.91 m |
Utilities
|
Cable
|
Available |
|
Electricity
|
Installed |
|
Sewer
|
Installed |
https://www.realtor.ca/real-estate/30276276/108-sutherland-street-e-haldimand-haldimand