4 Bedroom
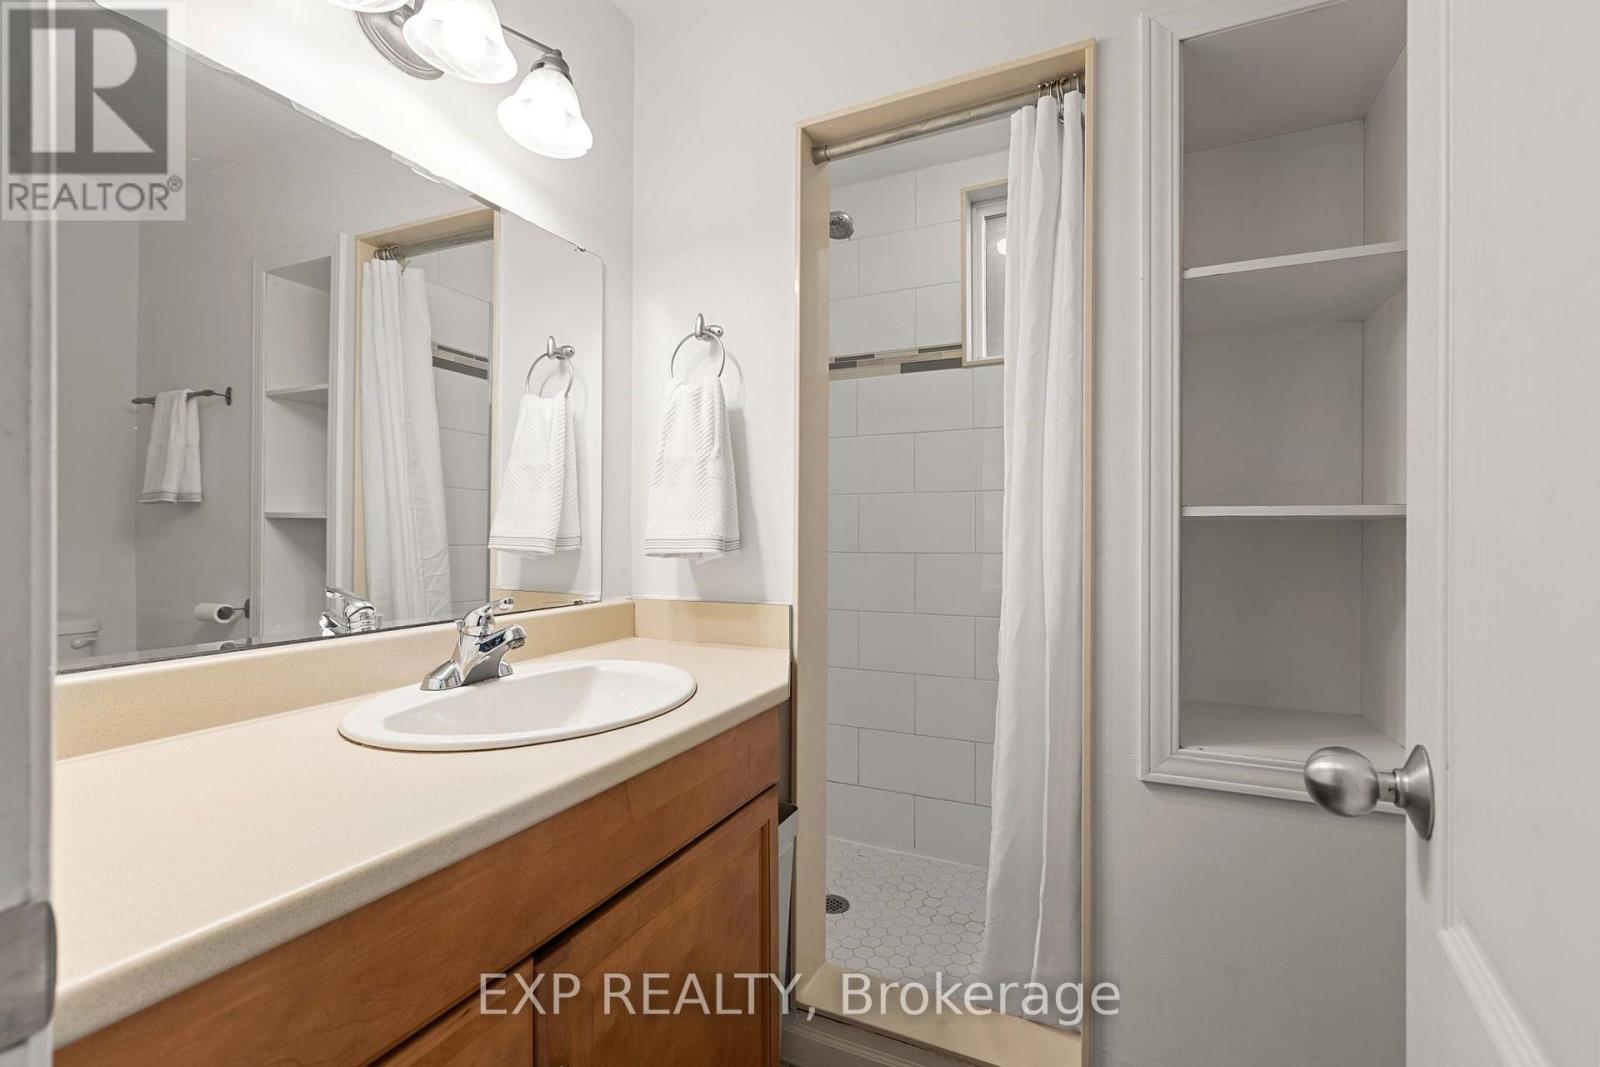
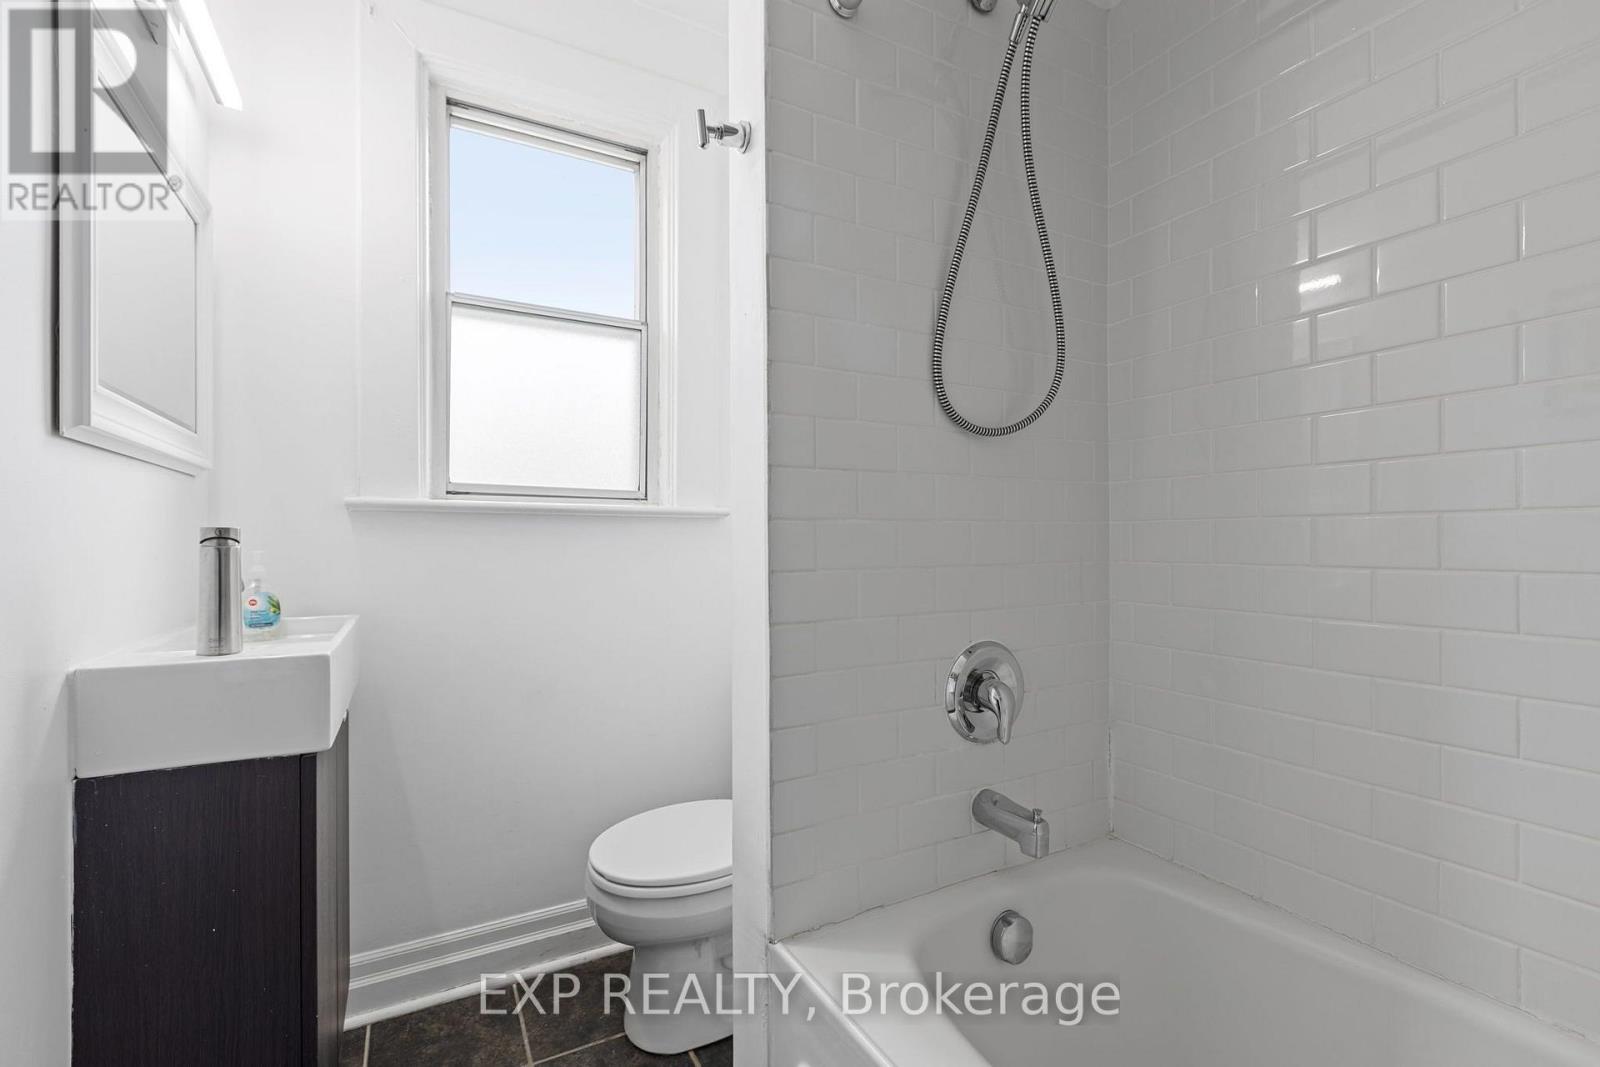
3 Bathroom
1,500 - 2,000 ft2
Central Air Conditioning
Forced Air
$1,590,000
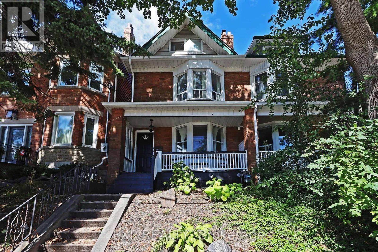
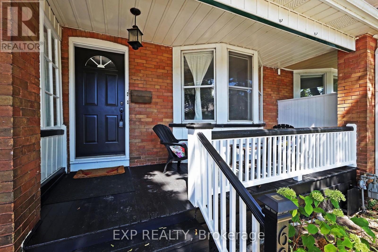
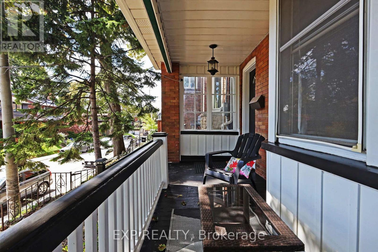
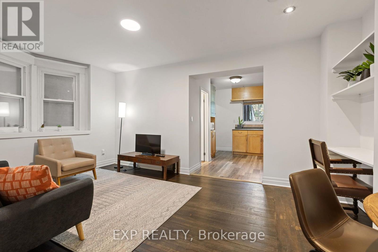
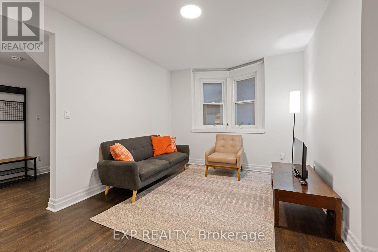
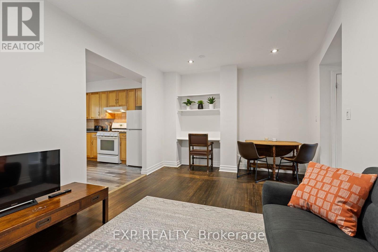
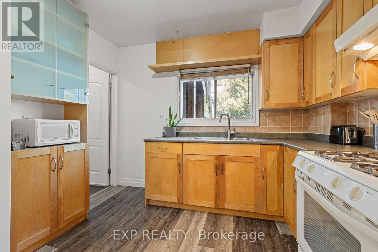
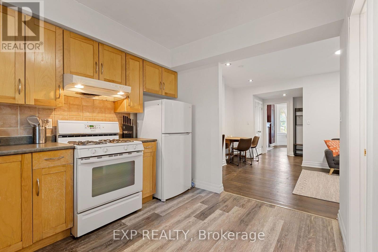
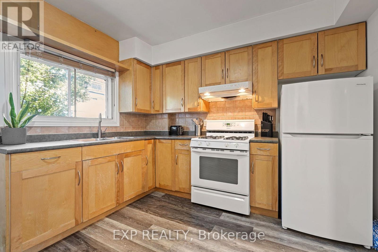
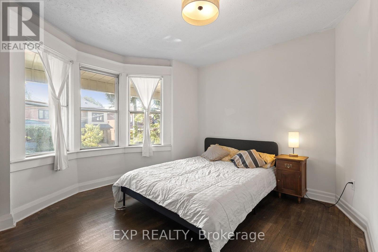
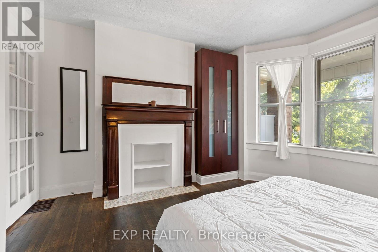
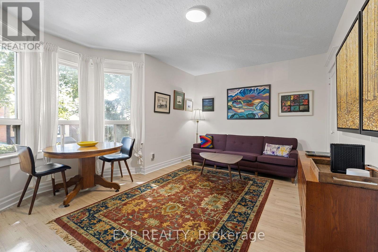
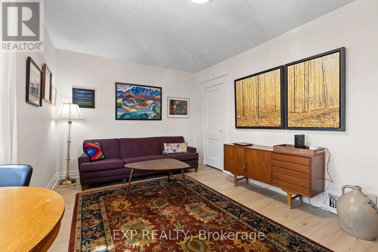
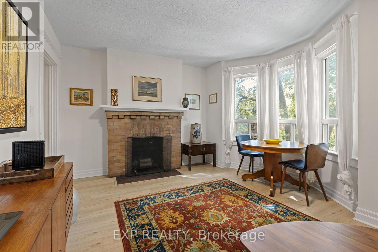
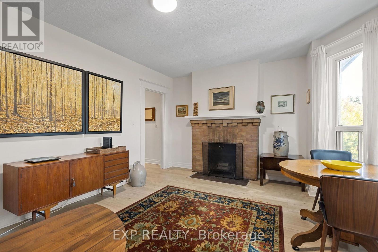
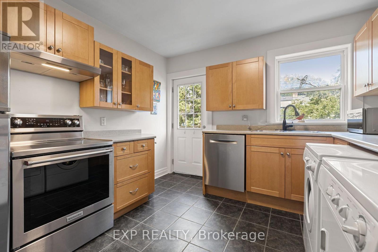
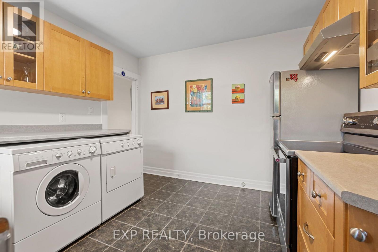
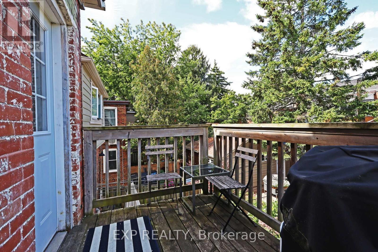
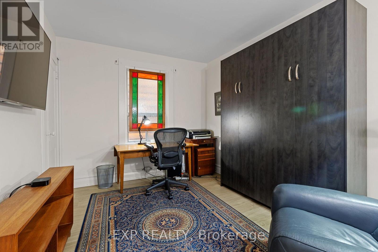
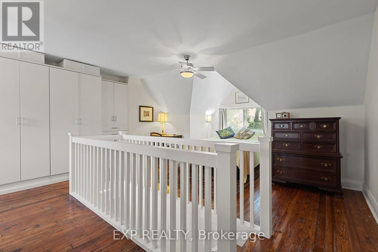
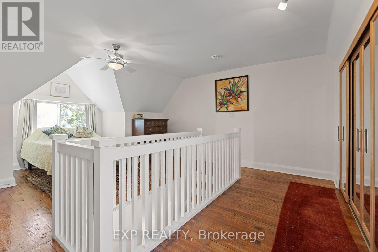
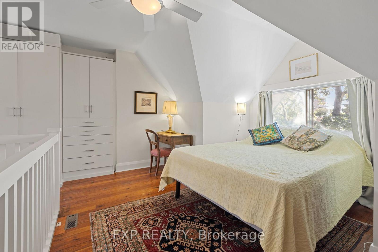
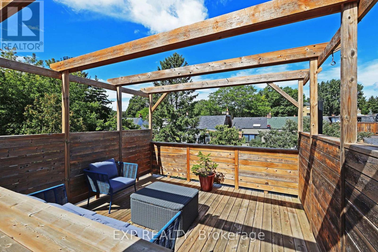
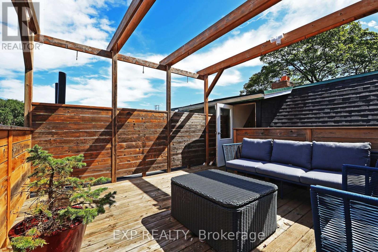
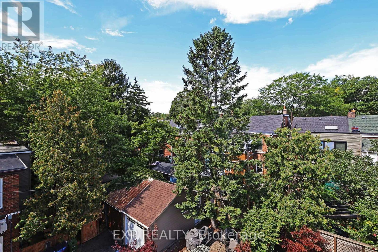
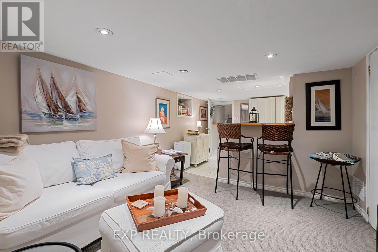
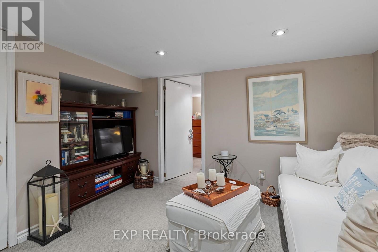
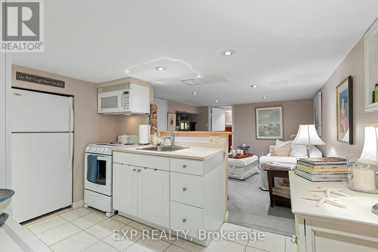
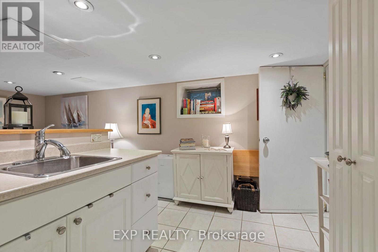
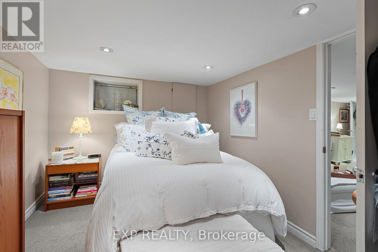
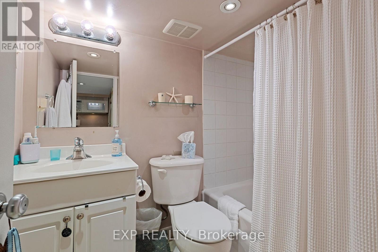
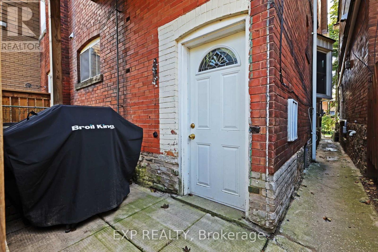
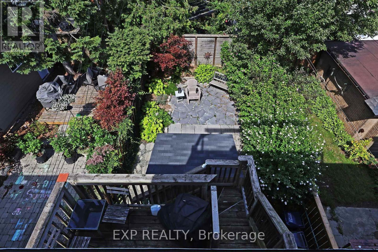
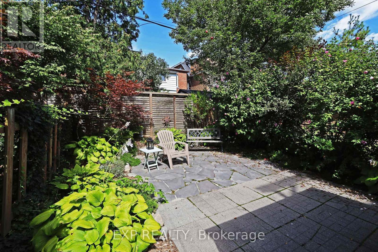
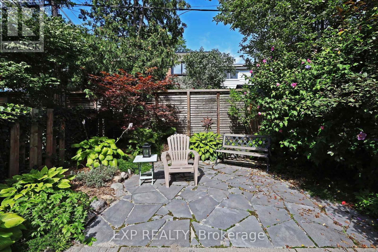
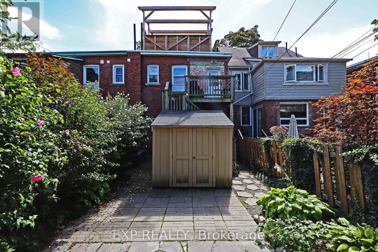
Rare opportunity to unlock potential in one of High Parks most desirable pockets. Currently set up as 3 self contained units, you can choose to occupy one of the units and supplement your mortgage with rental income, or covert it back a single family home. The home itself boosts a bi-level 2-bedroom unit on the 2nd and 3rd floors with an expansive rooftop deck (owner occupied), a 1-bedroom unit on the main floor (vacant), and a cozy 1-bedroom basement apartment (tenanted). Explore Toronto's most famous park less than 200 metres from your doorstep. Or walk a few minutes in the other direction, and enjoy all the culture, food and shopping that the Roncesvalles strip has to offer. Head a few minutes south and end up exploring the waterfront from walking, running & biking to Sunnyside Beach and Pavillion. Several convenient TTC commuting options, and a short drive to hop on the Gardiner Expy. You'll never be bored with this location. *Click virtual tour link for a full wallkthough* (id:50976)
Property Details
|
MLS® Number
|
W13783594 |
|
Property Type
|
Single Family |
|
Community Name
|
High Park-Swansea |
|
Features
|
Carpet Free |
Building
|
Bathroom Total
|
3 |
|
Bedrooms Above Ground
|
3 |
|
Bedrooms Below Ground
|
1 |
|
Bedrooms Total
|
4 |
|
Appliances
|
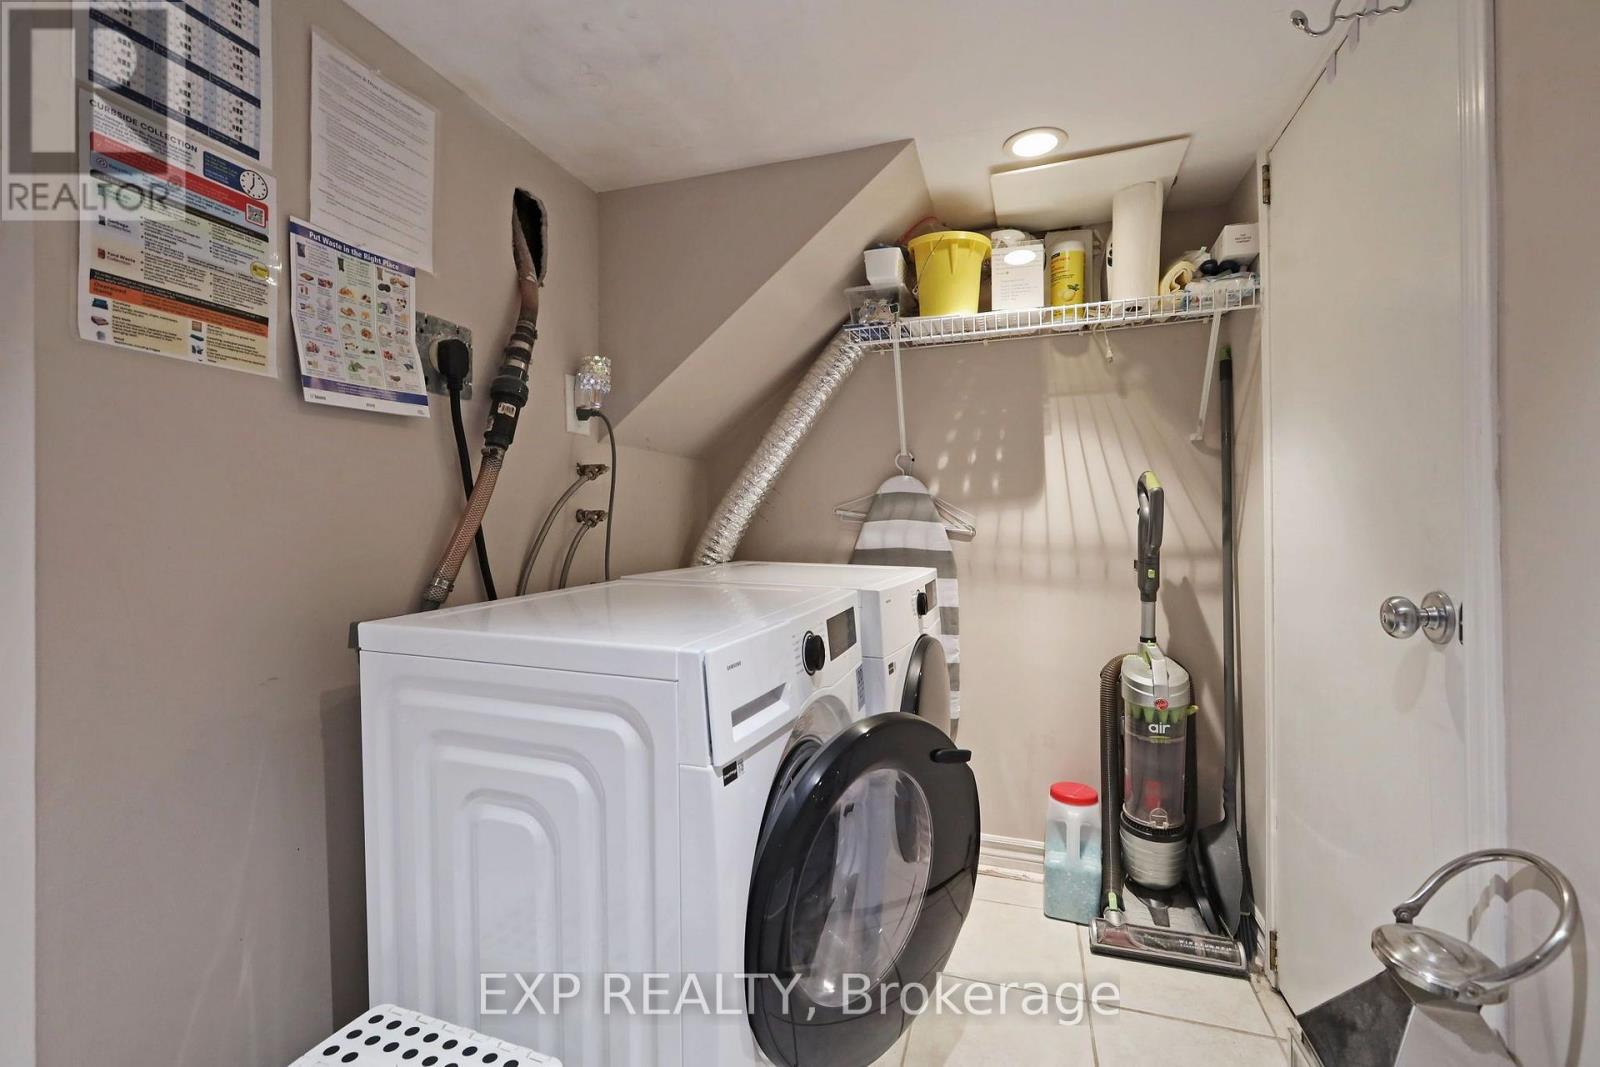
Water Heater, Dryer, Range, Two Washers, Window Coverings, Refrigerator |
|
Basement Development
|
Finished |
|
Basement Features
|
Walk Out |
|
Basement Type
|
N/a (finished), N/a |
|
Construction Style Attachment
|
Semi-detached |
|
Cooling Type
|
Central Air Conditioning |
|
Exterior Finish
|
Brick |
|
Flooring Type
|
Hardwood, Carpeted, Tile |
|
Foundation Type
|
Concrete |
|
Heating Fuel
|
Electric |
|
Heating Type
|
Forced Air |
|
Stories Total
|
3 |
|
Size Interior
|
1,500 - 2,000 Ft2 |
|
Type
|
House |
|
Utility Water
|
Municipal Water |
Parking
Land
|
Acreage
|
No |
|
Sewer
|
Sanitary Sewer |
|
Size Depth
|
88 Ft ,7 In |
|
Size Frontage
|
19 Ft ,9 In |
|
Size Irregular
|
19.8 X 88.6 Ft |
|
Size Total Text
|
19.8 X 88.6 Ft |
Rooms
| Level |
Type |
Length |
Width |
Dimensions |
|
Second Level |
Living Room |
5.13 m |
3.14 m |
5.13 m x 3.14 m |
|
Second Level |
Kitchen |
3.47 m |
3.26 m |
3.47 m x 3.26 m |
|
Second Level |
Bedroom |
3.94 m |
2.49 m |
3.94 m x 2.49 m |
|
Third Level |
Primary Bedroom |
5.78 m |
4.83 m |
5.78 m x 4.83 m |
|
Lower Level |
Bedroom |
3.35 m |
2.57 m |
3.35 m x 2.57 m |
|
Lower Level |
Living Room |
3.24 m |
3.23 m |
3.24 m x 3.23 m |
|
Lower Level |
Kitchen |
3.16 m |
3.23 m |
3.16 m x 3.23 m |
|
Main Level |
Living Room |
5.15 m |
3.15 m |
5.15 m x 3.15 m |
|
Main Level |
Dining Room |
5.15 m |
3.15 m |
5.15 m x 3.15 m |
|
Main Level |
Kitchen |
3.4 m |
2.77 m |
3.4 m x 2.77 m |
|
Main Level |
Bedroom |
3.58 m |
3.55 m |
3.58 m x 3.55 m |
https://www.realtor.ca/real-estate/30278641/60-parkdale-road-toronto-high-park-swansea-high-park-swansea