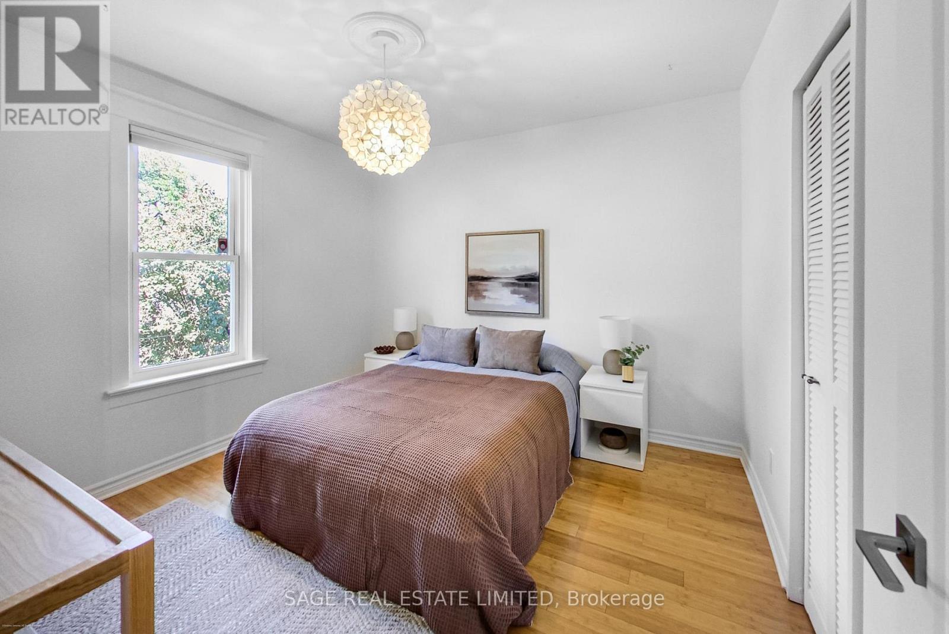
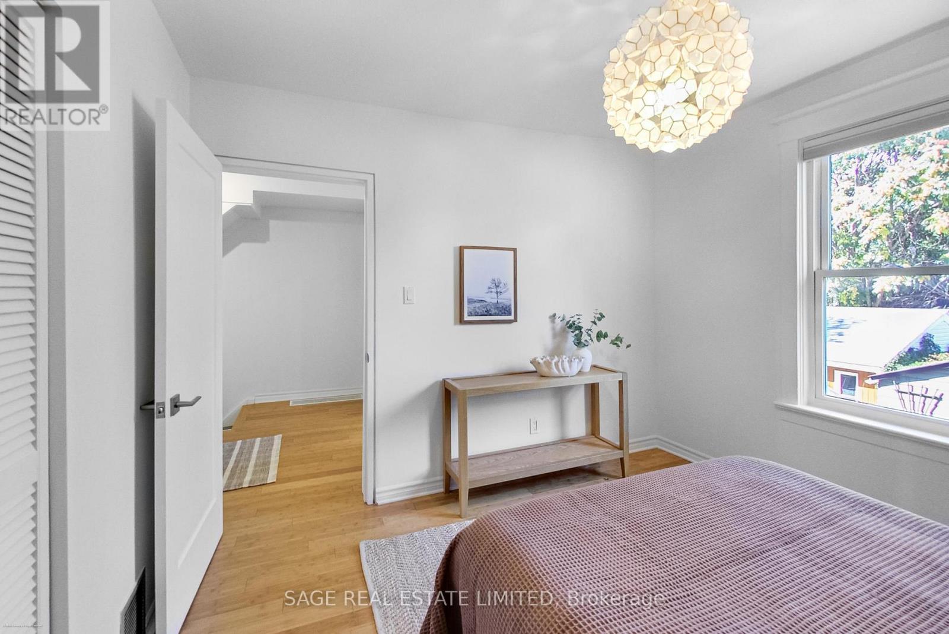
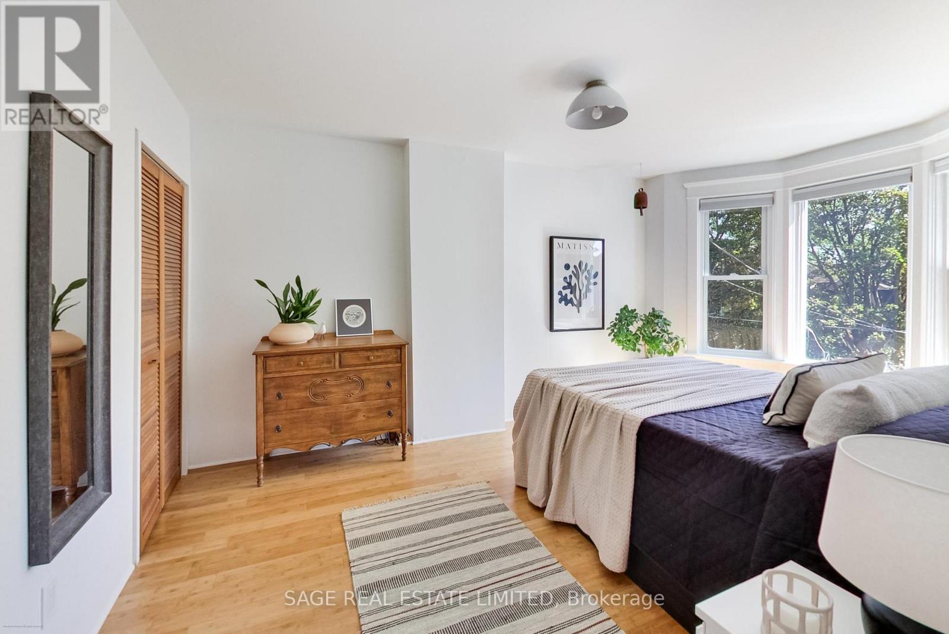
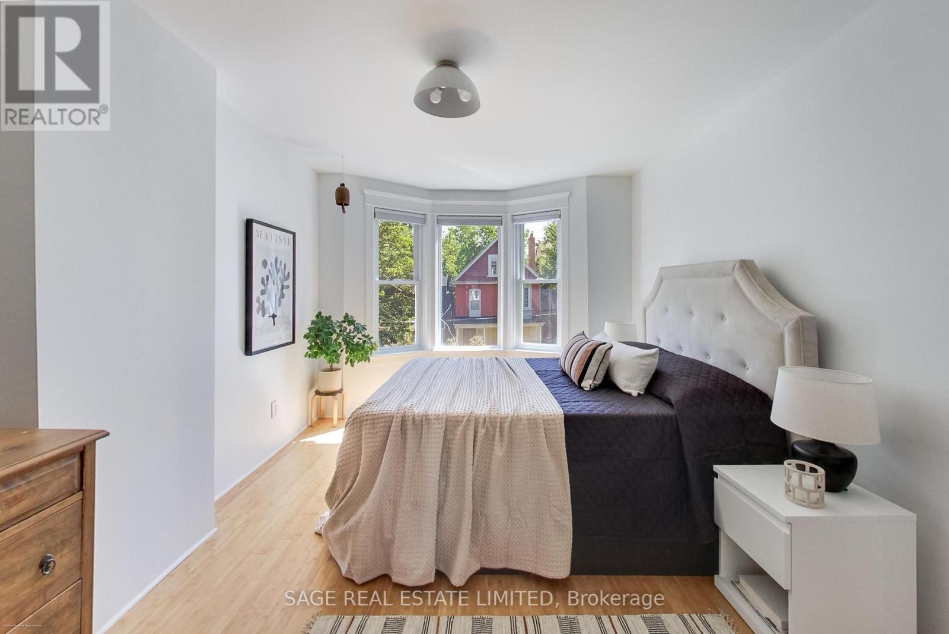
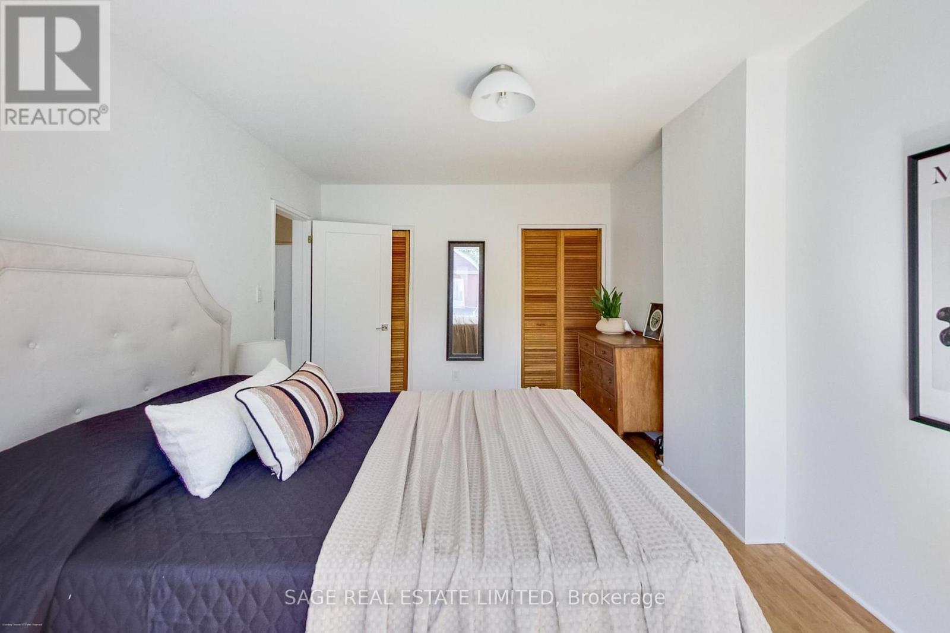
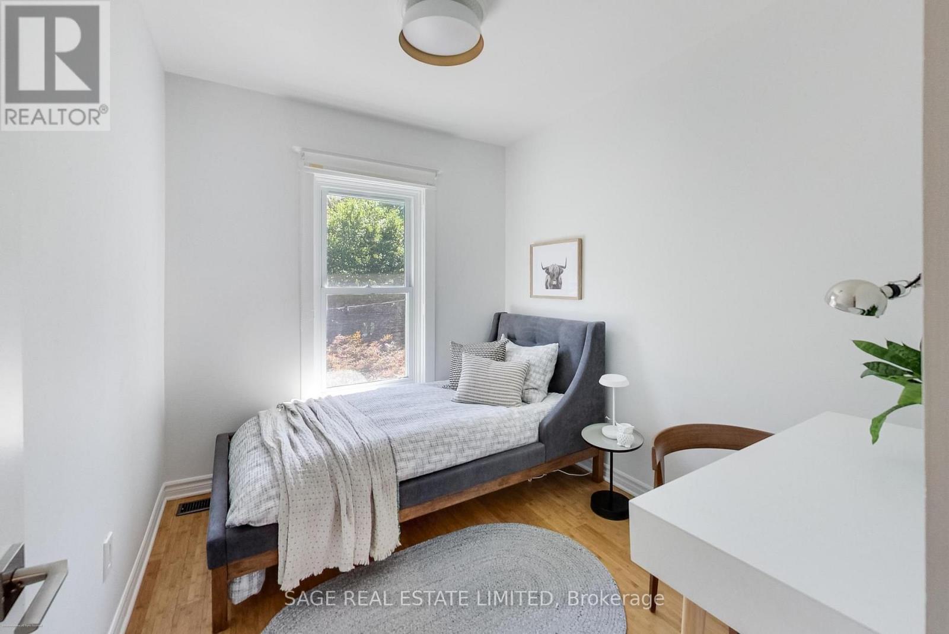
5 Bedroom
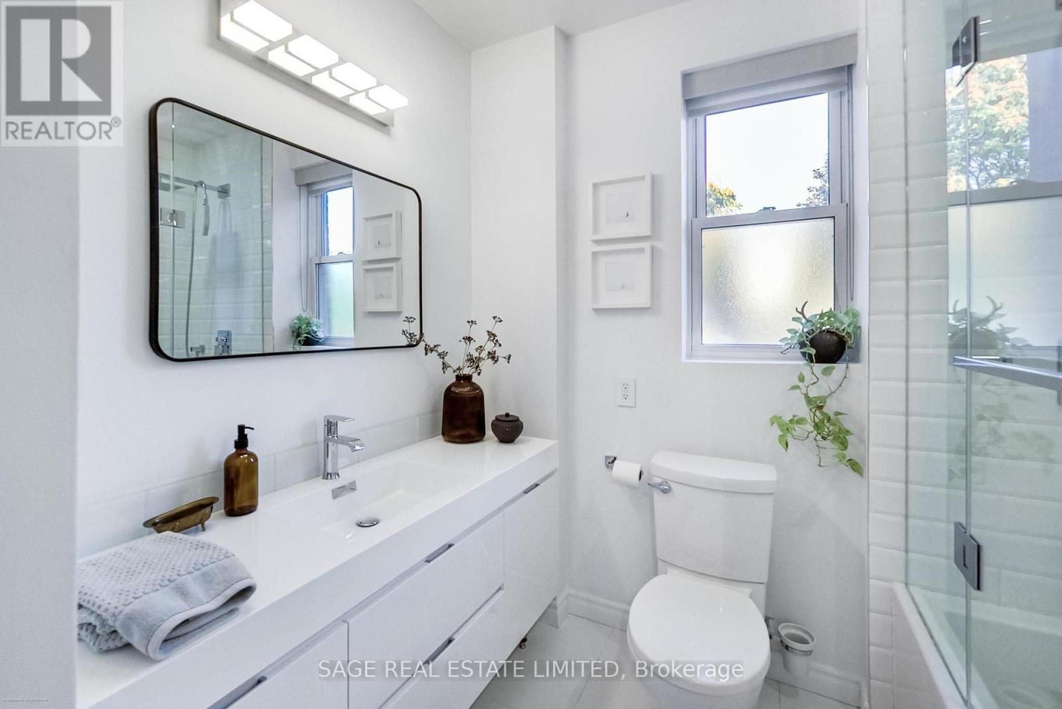
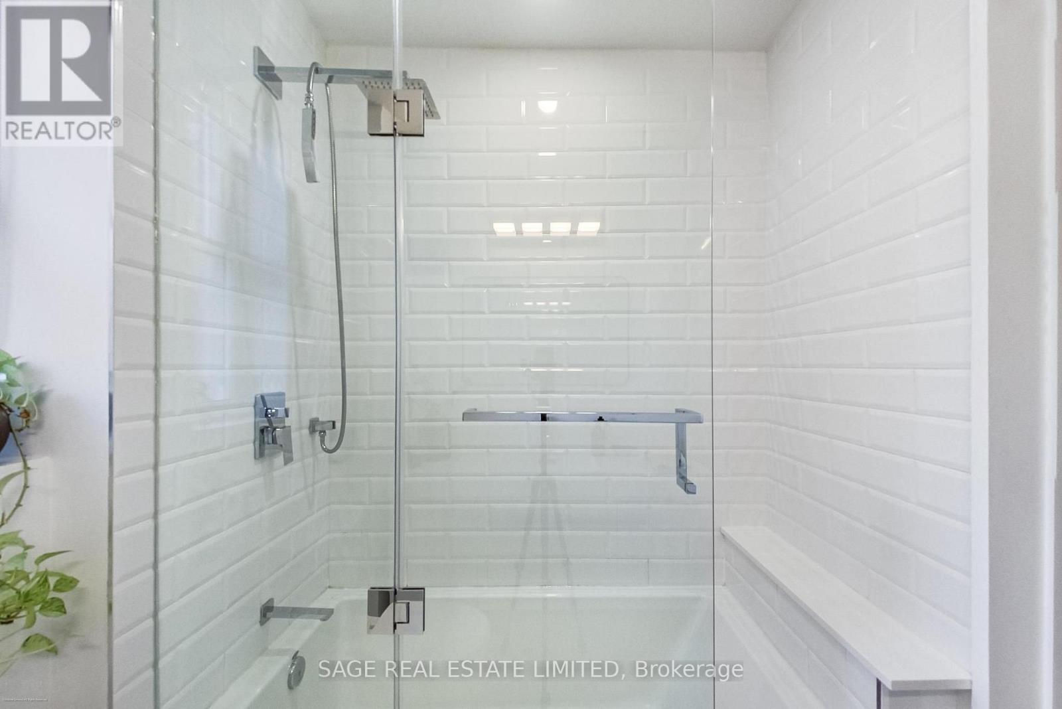
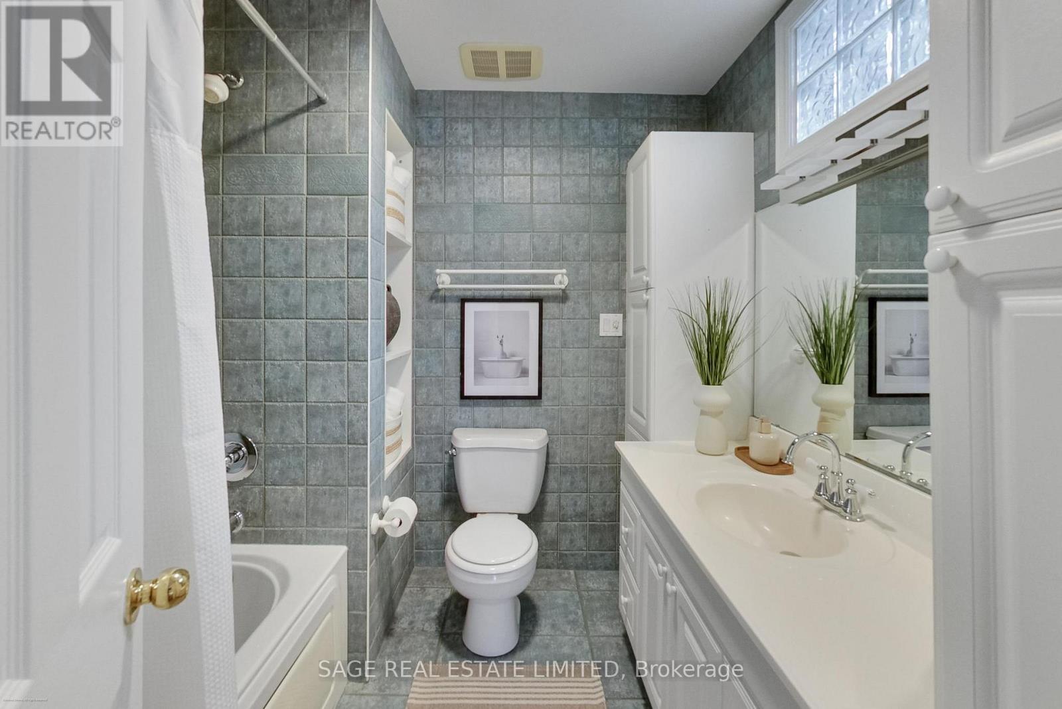
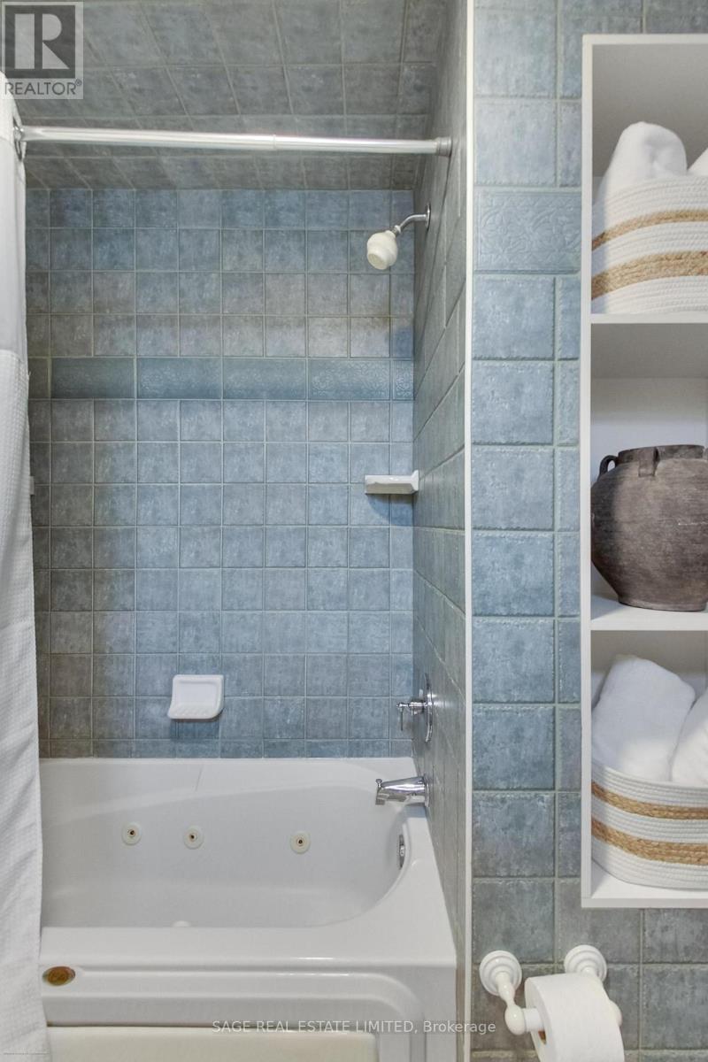
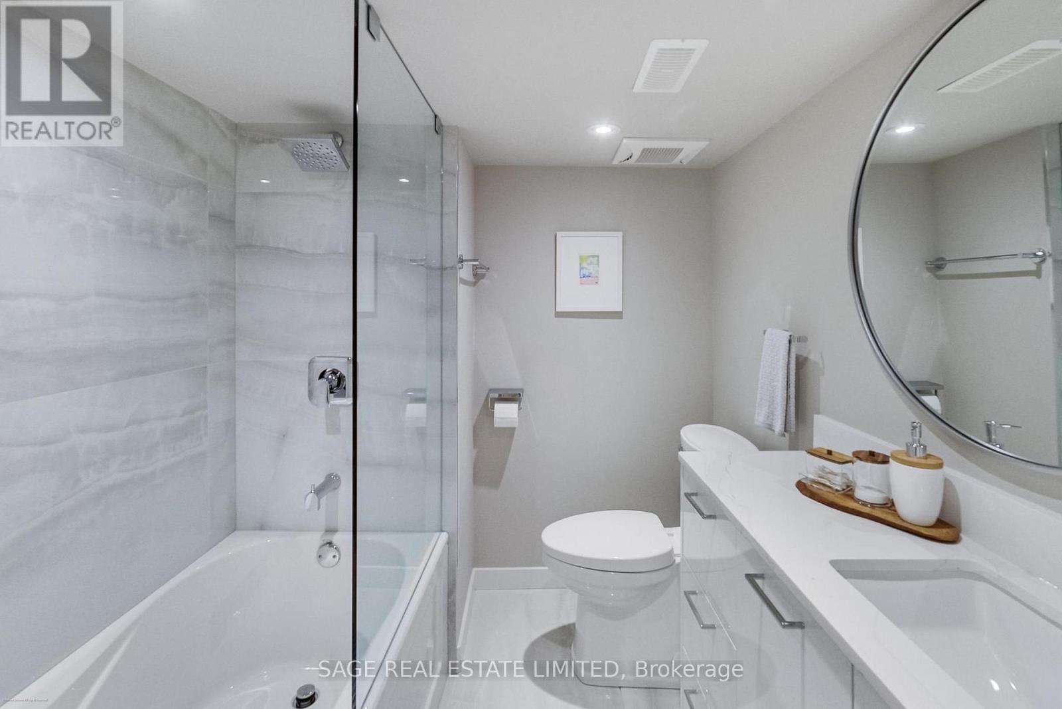
3 Bathroom
1,500 - 2,000 ft2
Fireplace
Central Air Conditioning
Forced Air
$1,895,000
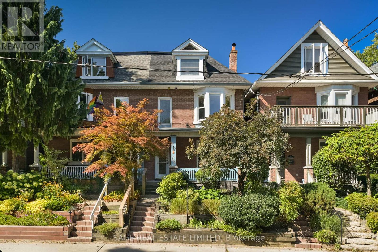
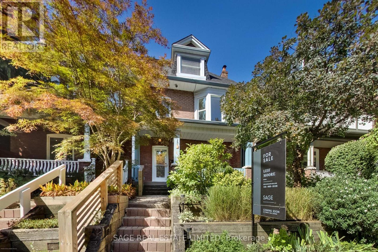
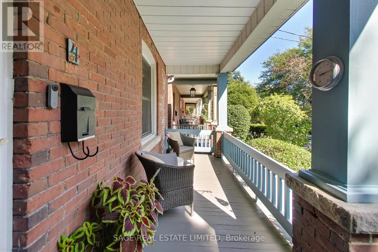
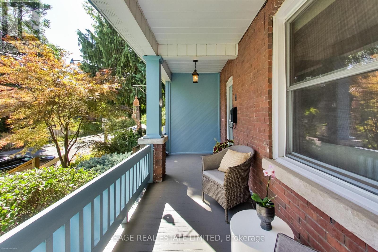
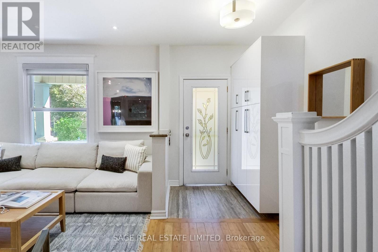
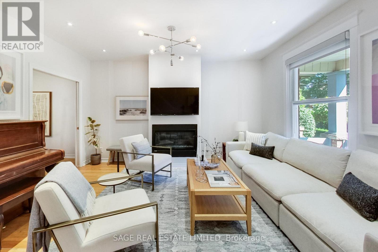
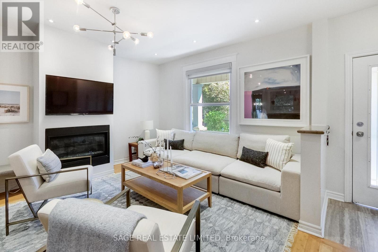
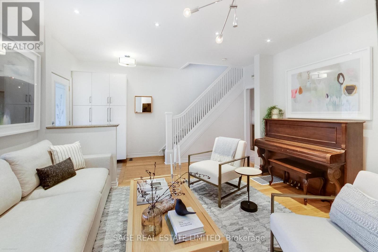
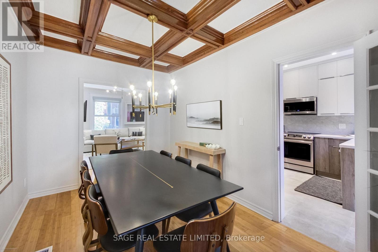
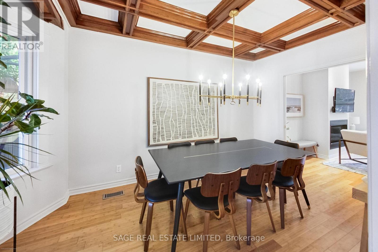
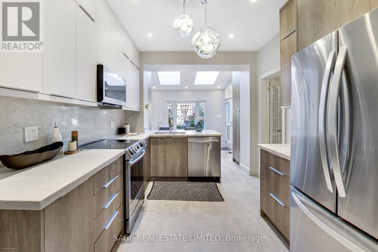
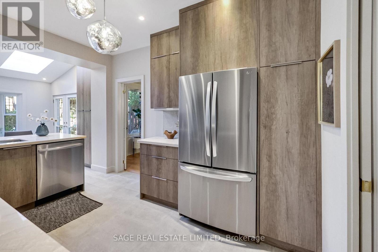
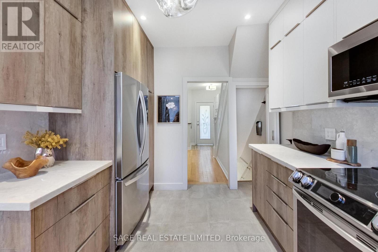
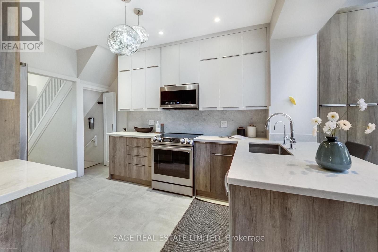
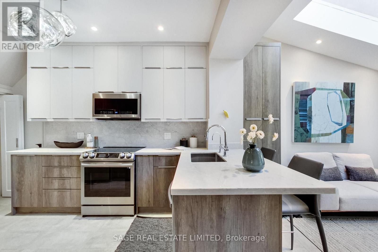
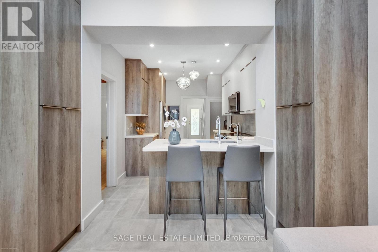
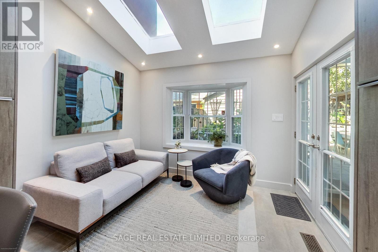
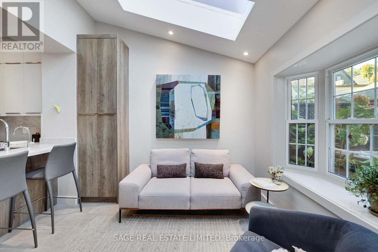
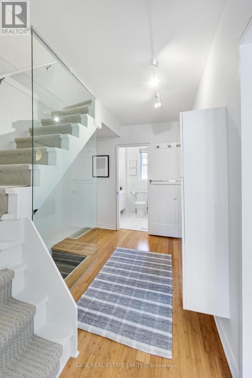
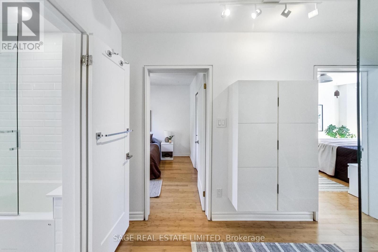
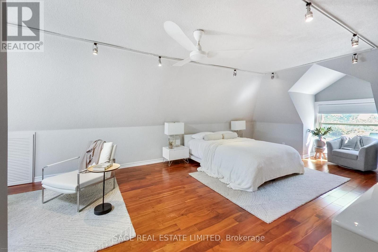
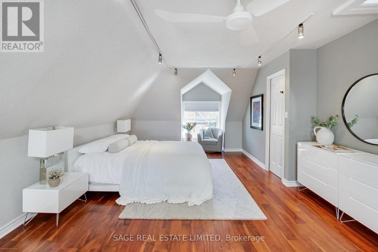
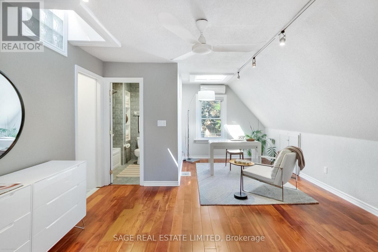
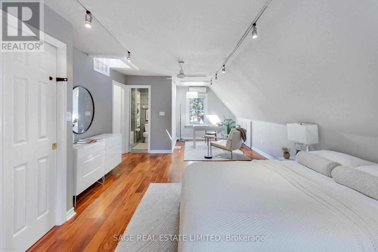
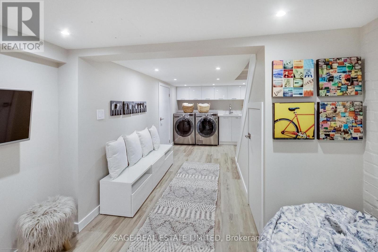
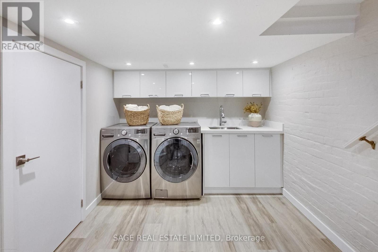
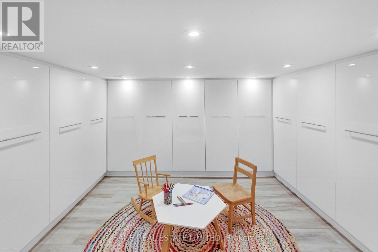
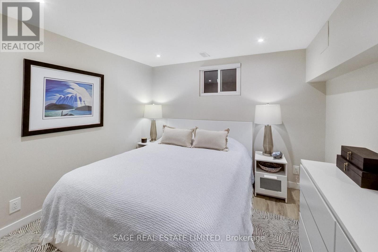
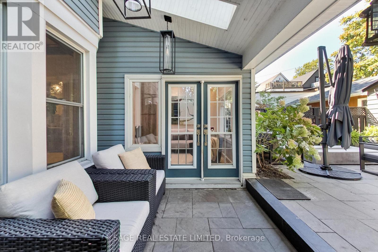
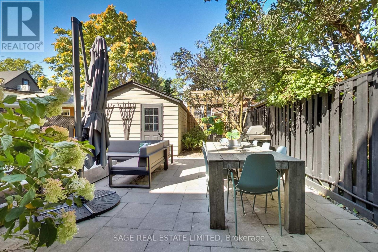
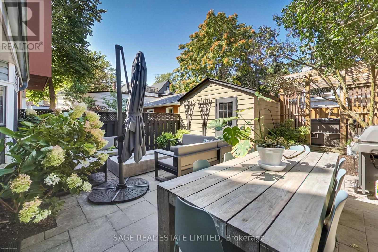
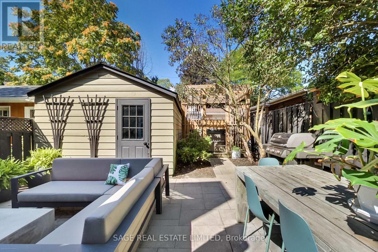
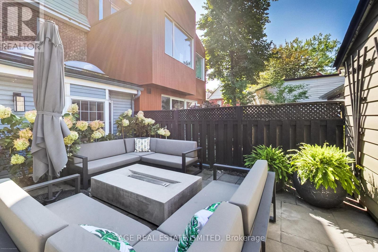
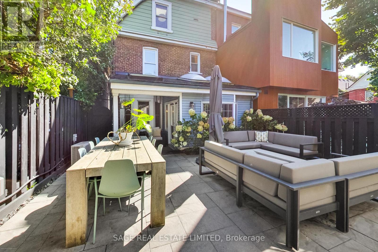
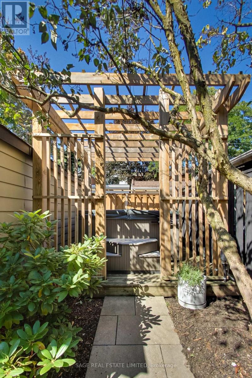
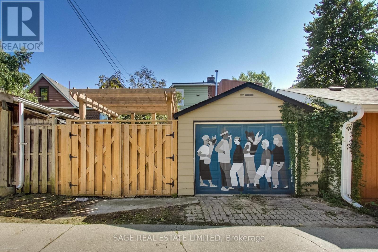
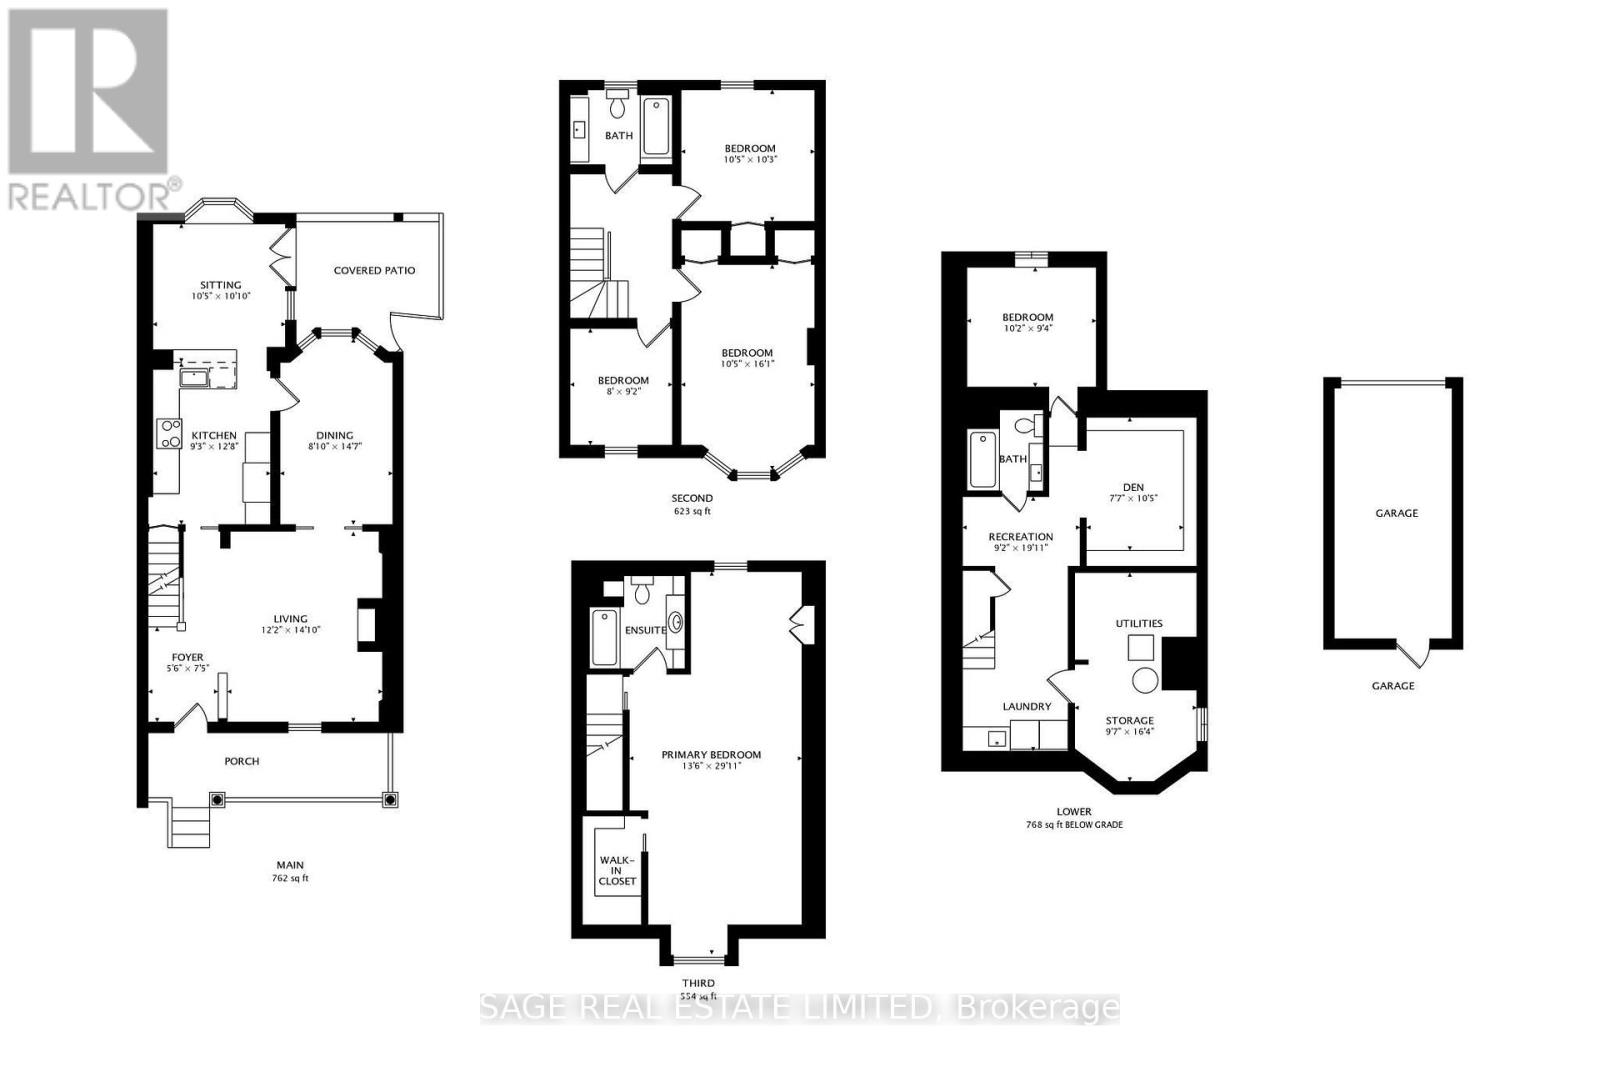
Welcome to this beautifully updated, sun-filled home in one of Toronto's most sought-after neighbourhoods. Thoughtfully renovated and exceptionally well maintained, this inviting 4+1 bedroom, 3 bathroom home offers the perfect blend of character, comfort, and modern living. Bright, spacious principal rooms create an easy flow throughout the main level, while four well-proportioned bedrooms provide plenty of space for family, guests, or a home office. The stunning primary suite is a true retreat, featuring a 4-piece ensuite bathroom, walk-in closet, and an abundance of natural light. The finished basement adds valuable flexible living space, perfect for a playroom, home gym or media area. Step outside to a fully landscaped backyard designed for both relaxing and entertaining, complete with a hot tub and lots of additional space. Garage parking is an added bonus in this incredibly convenient location. And then there's the neighbourhood. Located just a stones throw from Withrow Park, you're surrounded by green space, playgrounds, sports fields, trails, and an incredible sense of community. Danforth's shops, restaurants, cafés and transit (Danforth Subway and the future Ontario Line) are all close by, making this a home that truly offers all of the best of city living. (id:50976)
Property Details
|
MLS® Number
|
E13783568 |
|
Property Type
|
Single Family |
|
Community Name
|
North Riverdale |
|
Features
|
Carpet Free |
|
Parking Space Total
|
1 |
Building
|
Bathroom Total
|
3 |
|
Bedrooms Above Ground
|
4 |
|
Bedrooms Below Ground
|
1 |
|
Bedrooms Total
|
5 |
|
Amenities
|
Fireplace(s) |
|
Appliances
|
Garburator, Dishwasher, Hood Fan, Microwave, Stove, Water Heater, Window Coverings, Refrigerator |
|
Basement Development
|
Finished |
|
Basement Type
|
Full (finished) |
|
Construction Style Attachment
|
Semi-detached |
|
Cooling Type
|
Central Air Conditioning |
|
Exterior Finish
|
Brick |
|
Fireplace Present
|
Yes |
|
Fireplace Total
|
1 |
|
Flooring Type
|
Vinyl, Concrete |
|
Foundation Type
|
Stone |
|
Heating Fuel
|
Natural Gas |
|
Heating Type
|
Forced Air |
|
Stories Total
|
3 |
|
Size Interior
|
1,500 - 2,000 Ft2 |
|
Type
|
House |
|
Utility Water
|
Municipal Water |
Parking
Land
|
Acreage
|
No |
|
Sewer
|
Sanitary Sewer |
|
Size Depth
|
99 Ft ,6 In |
|
Size Frontage
|
21 Ft ,9 In |
|
Size Irregular
|
21.8 X 99.5 Ft |
|
Size Total Text
|
21.8 X 99.5 Ft |
Rooms
| Level |
Type |
Length |
Width |
Dimensions |
|
Second Level |
Bedroom |
4.9 m |
3.2 m |
4.9 m x 3.2 m |
|
Second Level |
Bedroom |
3.1 m |
3.2 m |
3.1 m x 3.2 m |
|
Second Level |
Bedroom |
2.8 m |
2.4 m |
2.8 m x 2.4 m |
|
Third Level |
Primary Bedroom |
4.5 m |
4.1 m |
4.5 m x 4.1 m |
|
Third Level |
Den |
4.6 m |
4.1 m |
4.6 m x 4.1 m |
|
Basement |
Den |
3.2 m |
2.3 m |
3.2 m x 2.3 m |
|
Basement |
Recreational, Games Room |
6.1 m |
2.8 m |
6.1 m x 2.8 m |
|
Basement |
Bedroom |
2.9 m |
3.1 m |
2.9 m x 3.1 m |
|
Basement |
Utility Room |
5 m |
2.9 m |
5 m x 2.9 m |
|
Main Level |
Living Room |
4.5 m |
3.7 m |
4.5 m x 3.7 m |
|
Main Level |
Dining Room |
4.4 m |
2.7 m |
4.4 m x 2.7 m |
|
Main Level |
Kitchen |
3.9 m |
2.8 m |
3.9 m x 2.8 m |
|
Main Level |
Sitting Room |
3.3 m |
3.2 m |
3.3 m x 3.2 m |
https://www.realtor.ca/real-estate/30278625/4-dingwall-avenue-toronto-north-riverdale-north-riverdale