1 Bedroom
2 Bathroom
905 ft2
Other
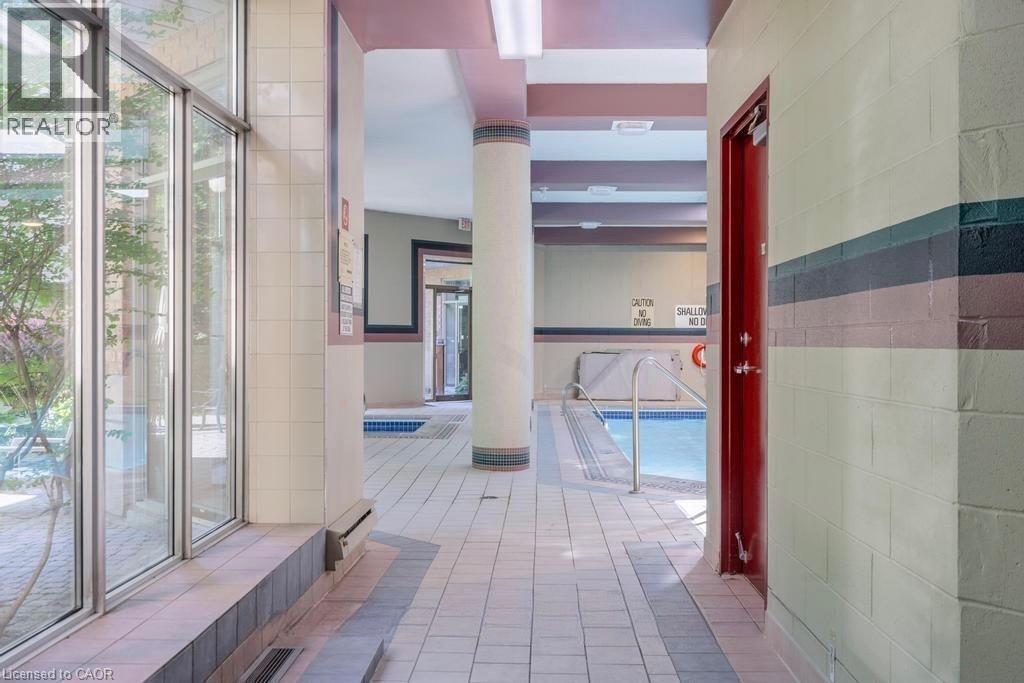
Indoor Pool
Central Air Conditioning
Hot Water Radiator Heat
$365,000Maintenance, Insurance, Water, Parking
$621.14 Monthly
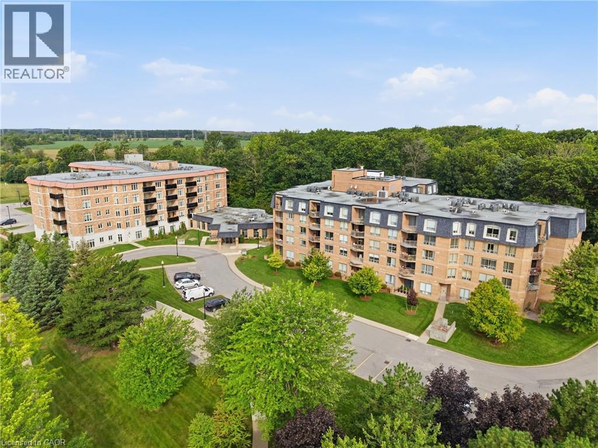
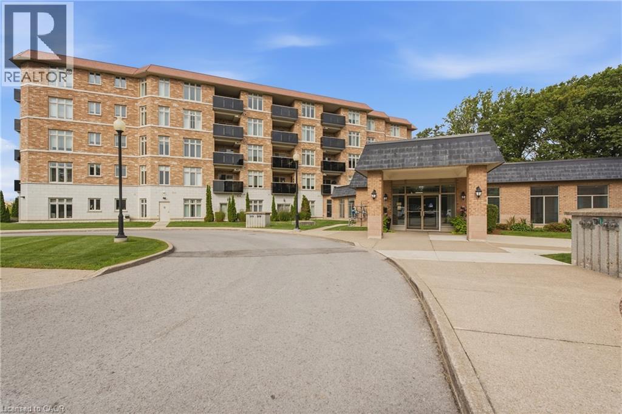
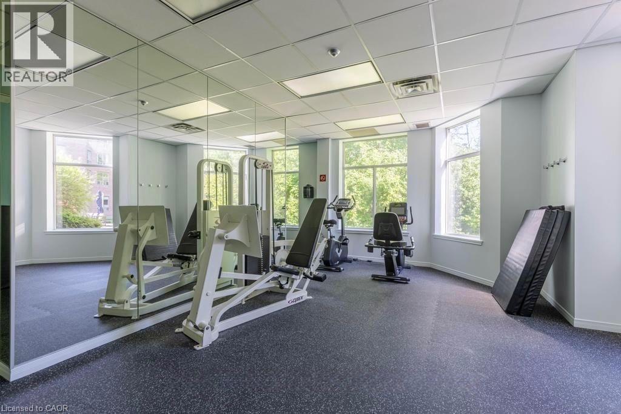
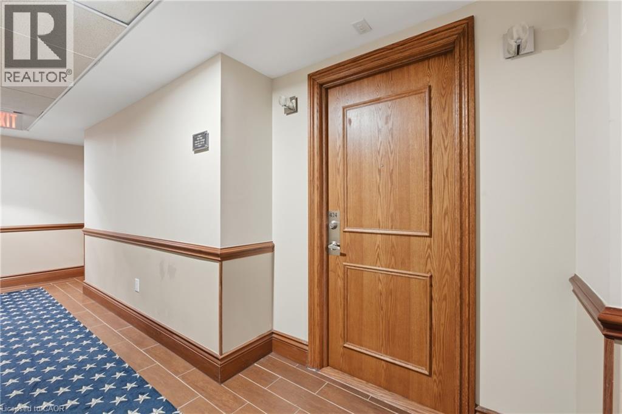
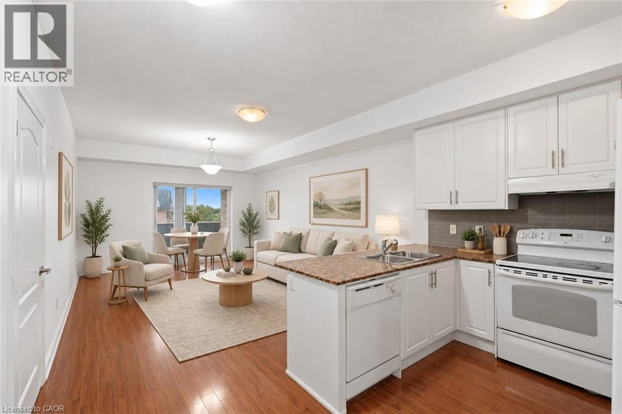
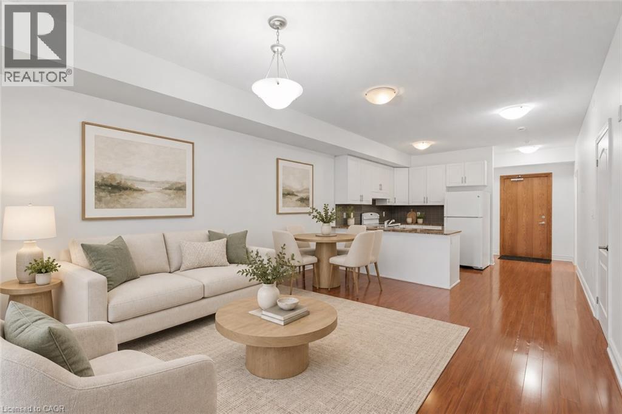
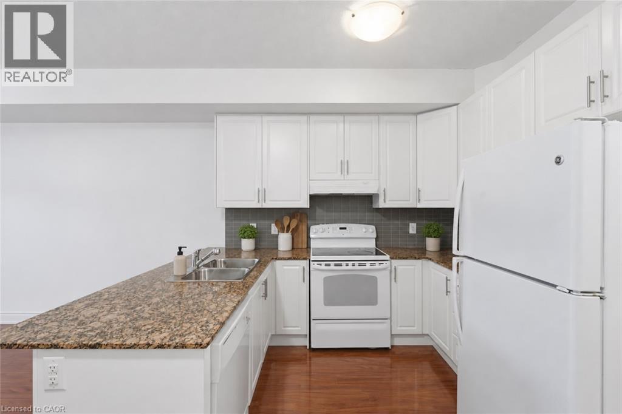
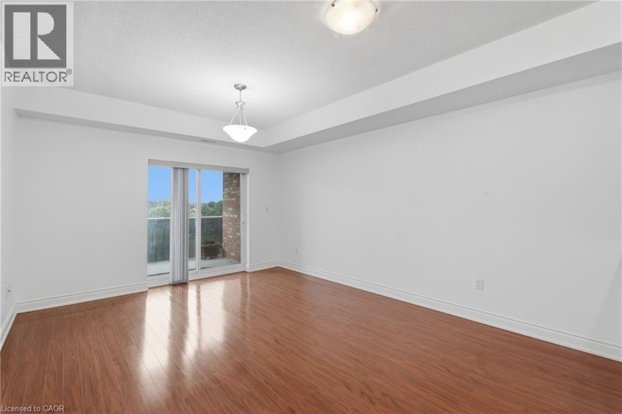
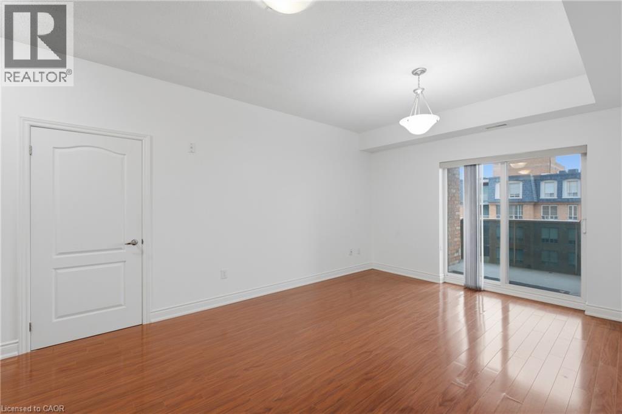
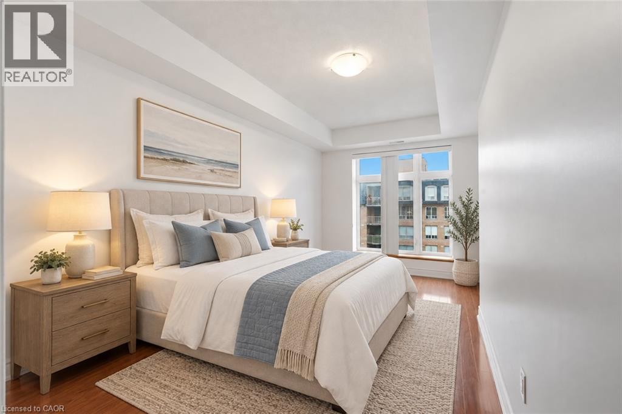
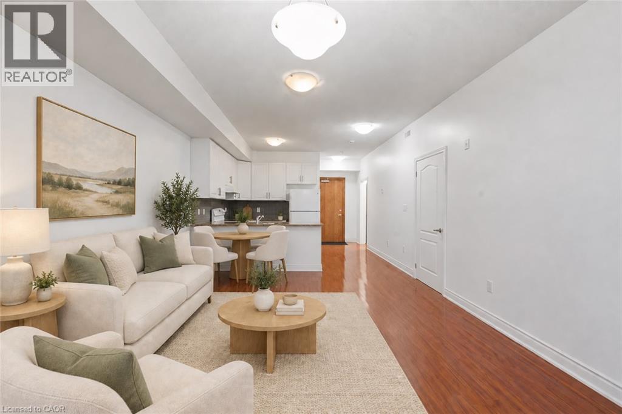
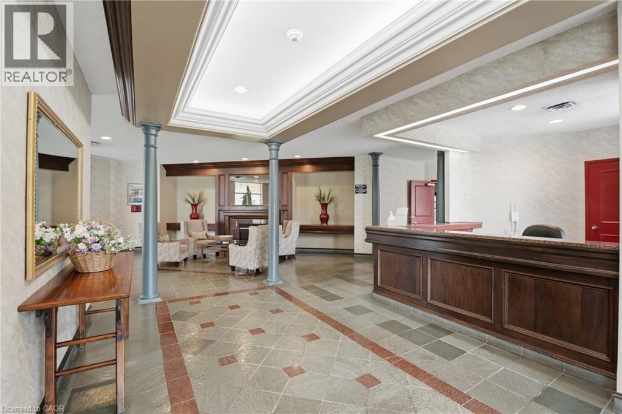
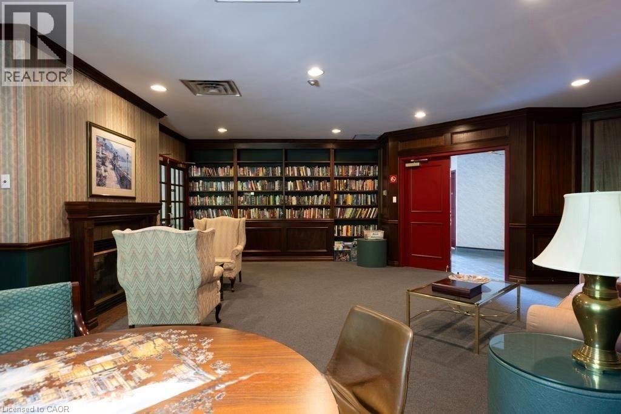
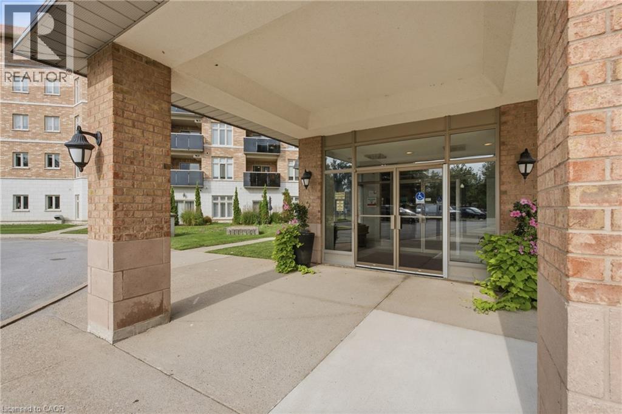
Discover exceptional condo living in the heart of Niagara Falls. Unit 424 offers a bright and inviting one-bedroom, two-bathroom layout, thoughtfully designed to provide comfort, functionality, and a welcoming atmosphere. Large windows fill the open-concept living space with natural light, creating the perfect setting for everyday living and effortless entertaining. Located in a well-managed building with outstanding amenities, this residence is just moments from the world-famous Niagara Falls, Clifton Hill, casinos, renowned restaurants, shopping, parks, golf courses, wineries, and convenient highway access. Whether you're a first-time buyer, professional, downsizer, or simply looking to enjoy a low-maintenance lifestyle, this is an incredible opportunity to own in one of Ontario's most desirable destinations. Combining comfort, convenience, and an exceptional location, Unit 424 is a place you'll be proud to call home. (id:50976)
Property Details
|
MLS® Number
|
40863365 |
|
Property Type
|
Single Family |
|
Equipment Type
|
Water Heater |
|
Features
|
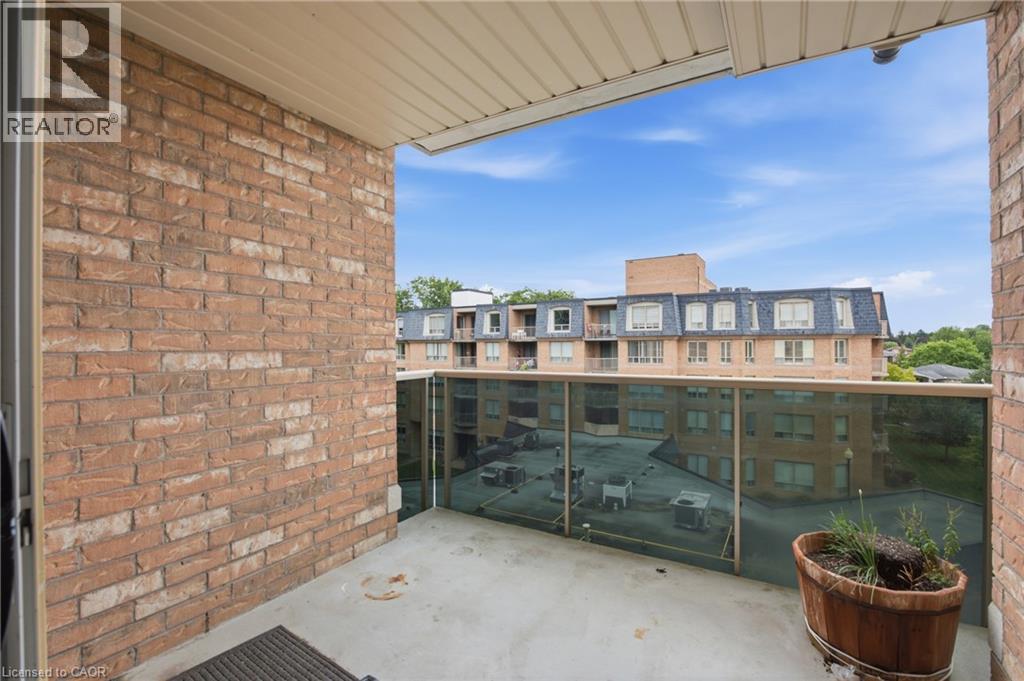
Balcony |
|
Parking Space Total
|
1 |
|
Pool Type
|
Indoor Pool |
|
Rental Equipment Type
|
Water Heater |
|
Storage Type
|
Locker |
Building
|
Bathroom Total
|
2 |
|
Bedrooms Above Ground
|
1 |
|
Bedrooms Total
|
1 |
|
Appliances
|
Dishwasher, Dryer, Refrigerator, Stove, Washer |
|
Architectural Style
|
Other |
|
Basement Type
|
None |
|
Constructed Date
|
2011 |
|
Construction Style Attachment
|
Attached |
|
Cooling Type
|
Central Air Conditioning |
|
Exterior Finish
|
Brick, Other |
|
Foundation Type
|
Block |
|
Half Bath Total
|
1 |
|
Heating Fuel
|
Natural Gas |
|
Heating Type
|
Hot Water Radiator Heat |
|
Stories Total
|
1 |
|
Size Interior
|
905 Ft2 |
|
Type
|
Apartment |
|
Utility Water
|
Municipal Water, Unknown |
Parking
|
Underground
|
|
|
Visitor Parking
|
|
Land
|
Acreage
|
No |
|
Sewer
|
Municipal Sewage System |
|
Size Total Text
|
Unknown |
|
Zoning Description
|
Dh, Hl, R5a |
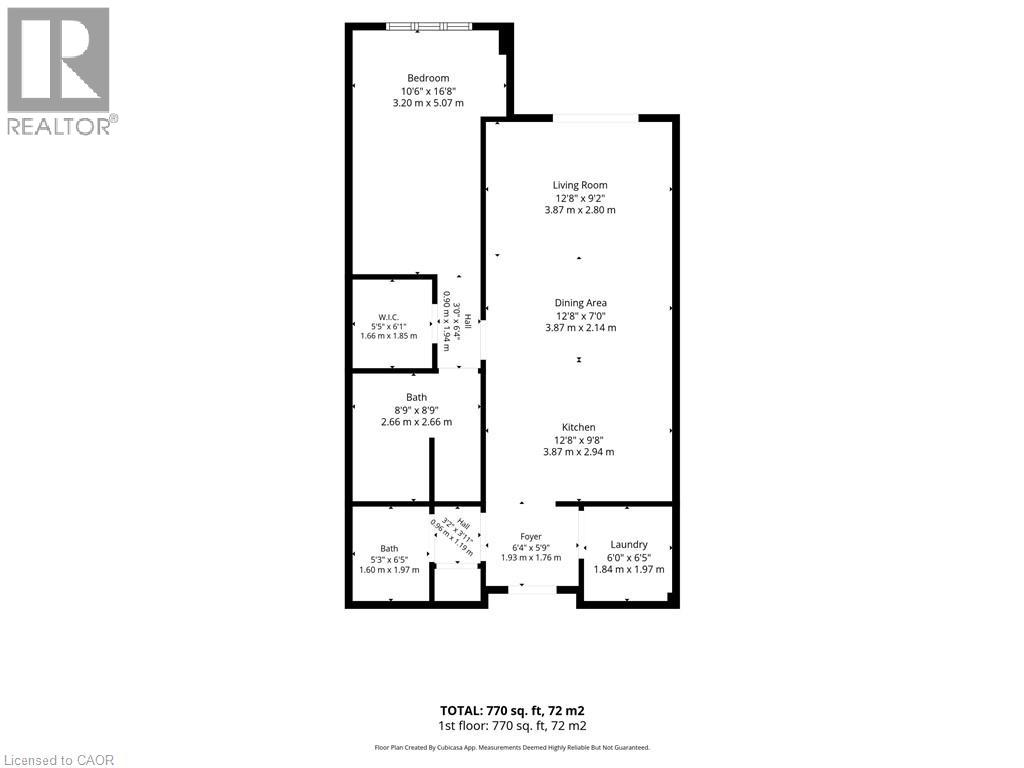
Rooms
| Level |
Type |
Length |
Width |
Dimensions |
|
Main Level |
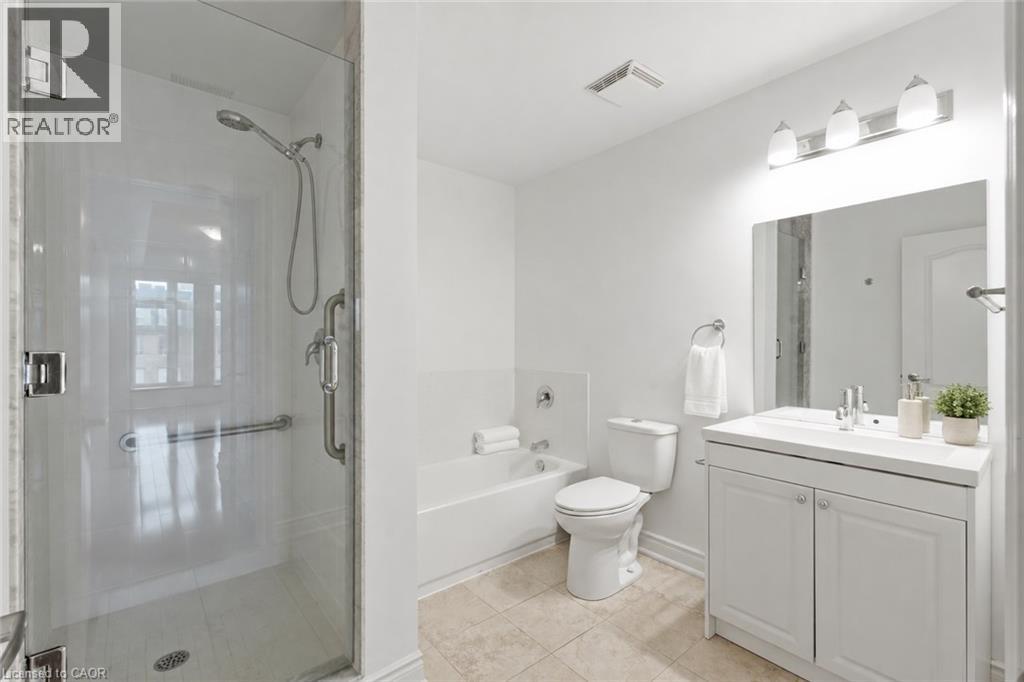
5pc Bathroom |
|
|
Measurements not available |
|
Main Level |
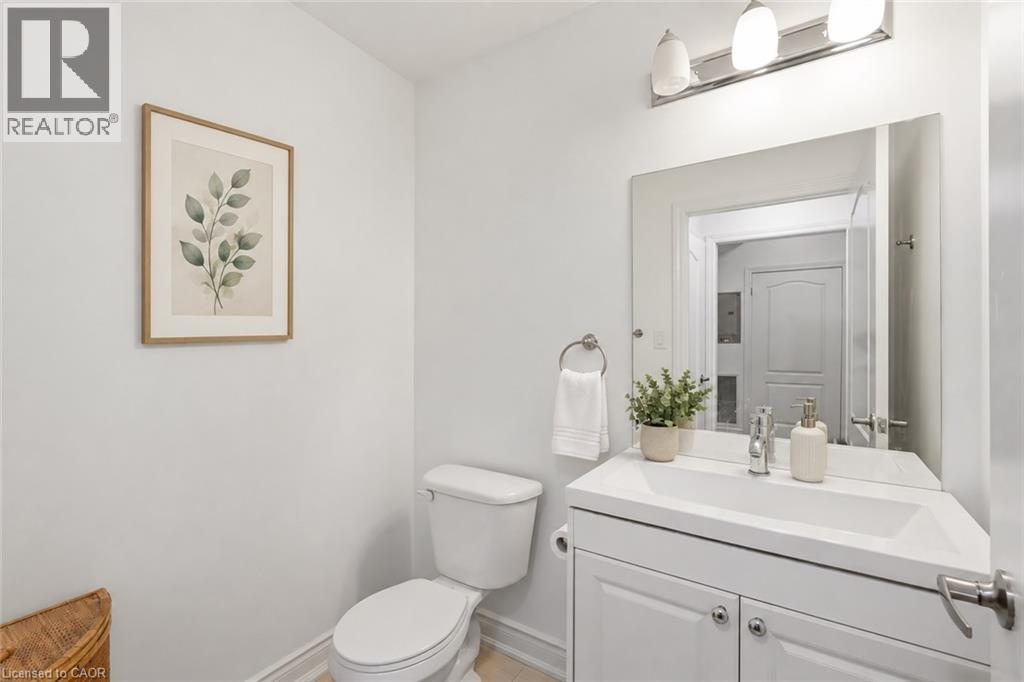
2pc Bathroom |
|
|
Measurements not available |
|
Main Level |
Bedroom |
|
|
17'6'' x 10'0'' |
|
Main Level |
Living Room |
|
|
14'10'' x 13'0'' |
|
Main Level |
Kitchen |
|
|
9'0'' x 8'0'' |
https://www.realtor.ca/real-estate/30279657/8111-forest-glen-drive-unit-424-niagara-falls