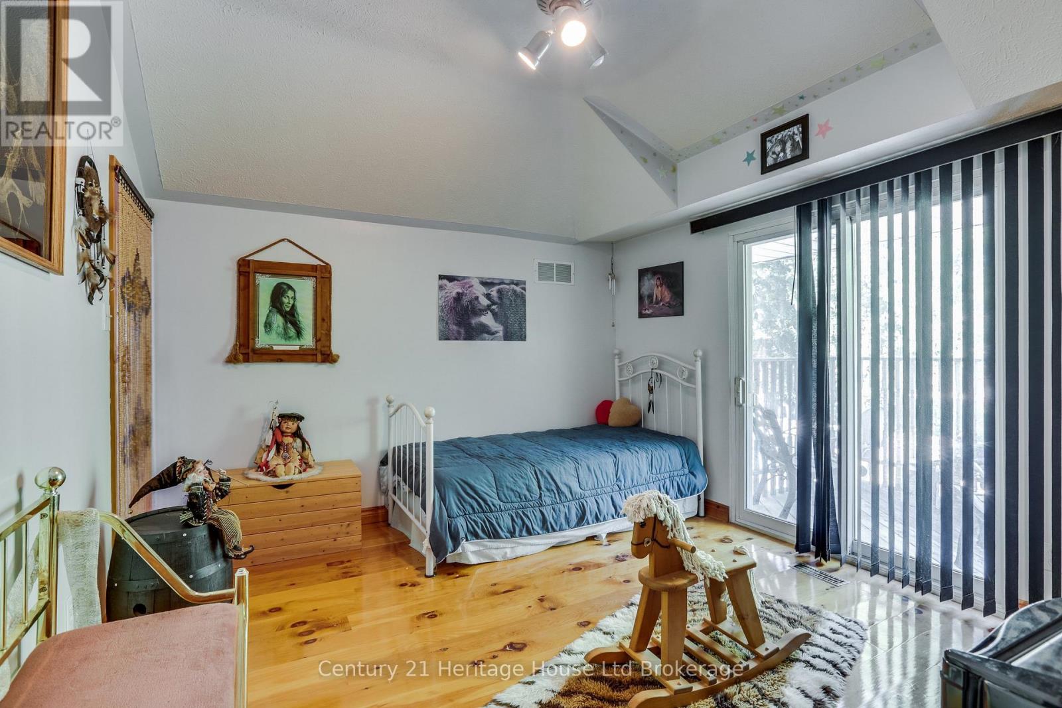
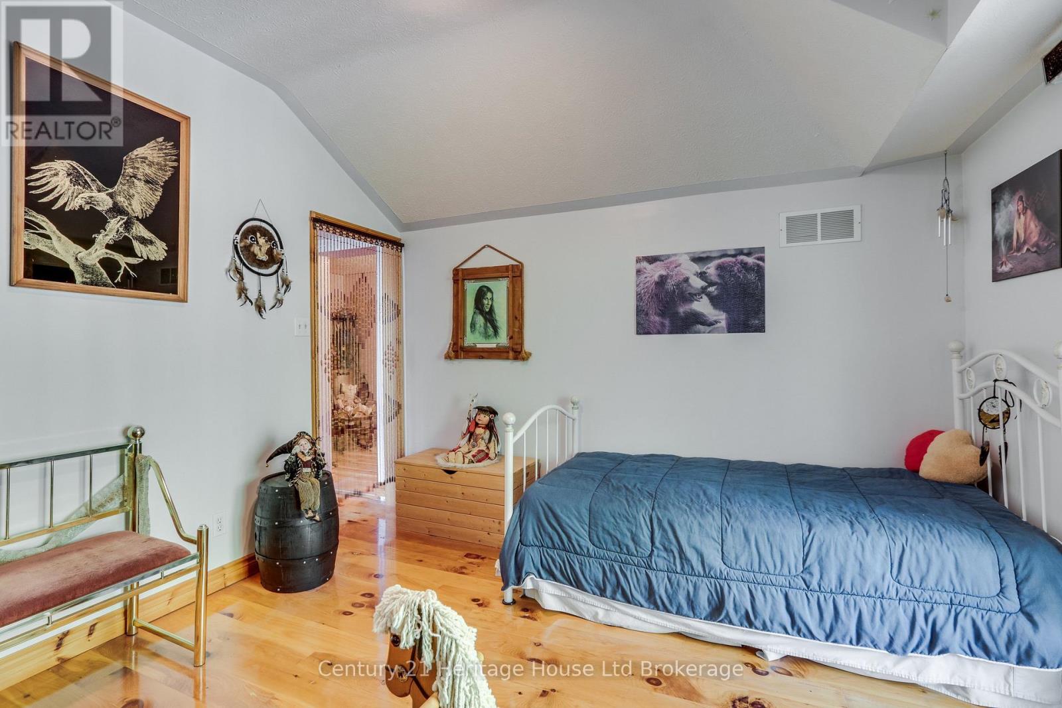
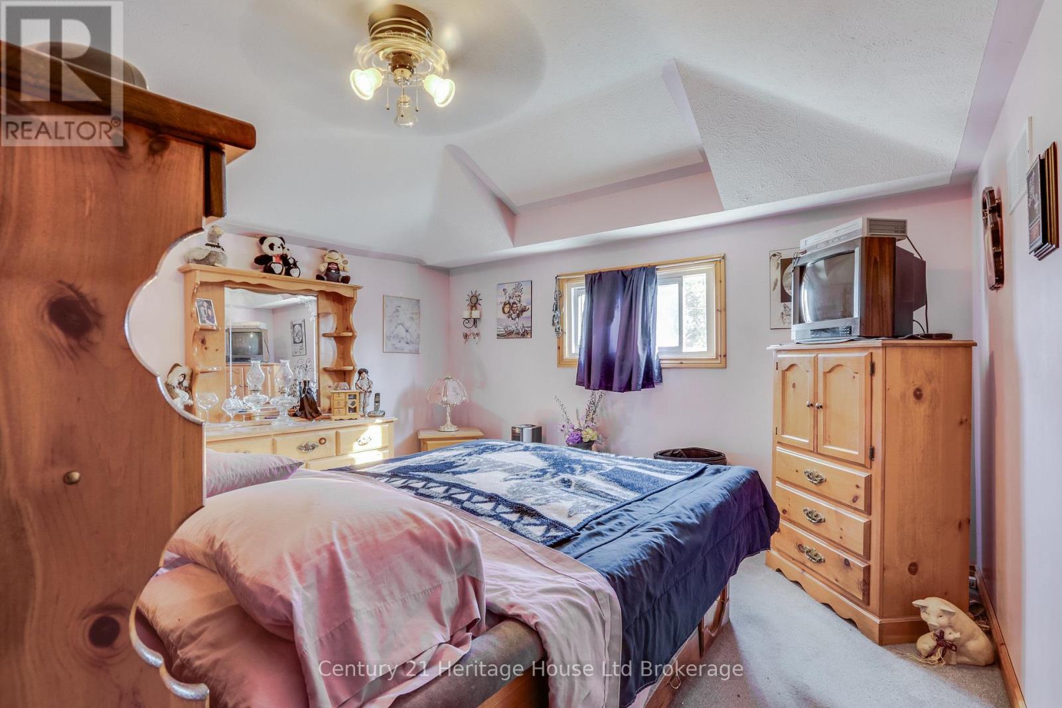
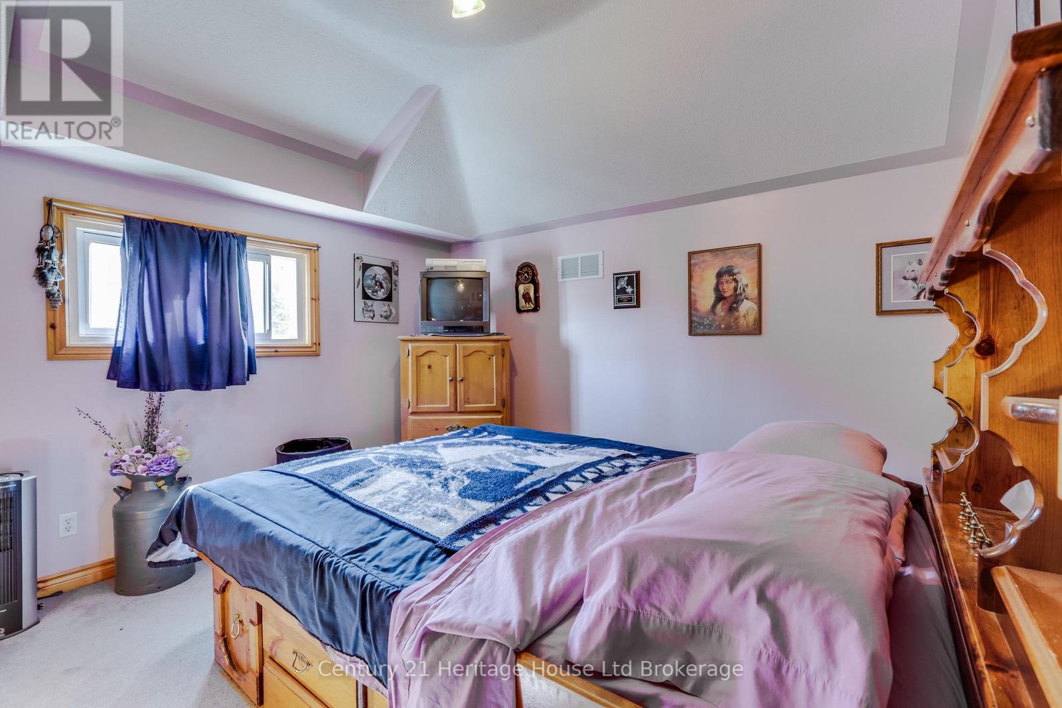
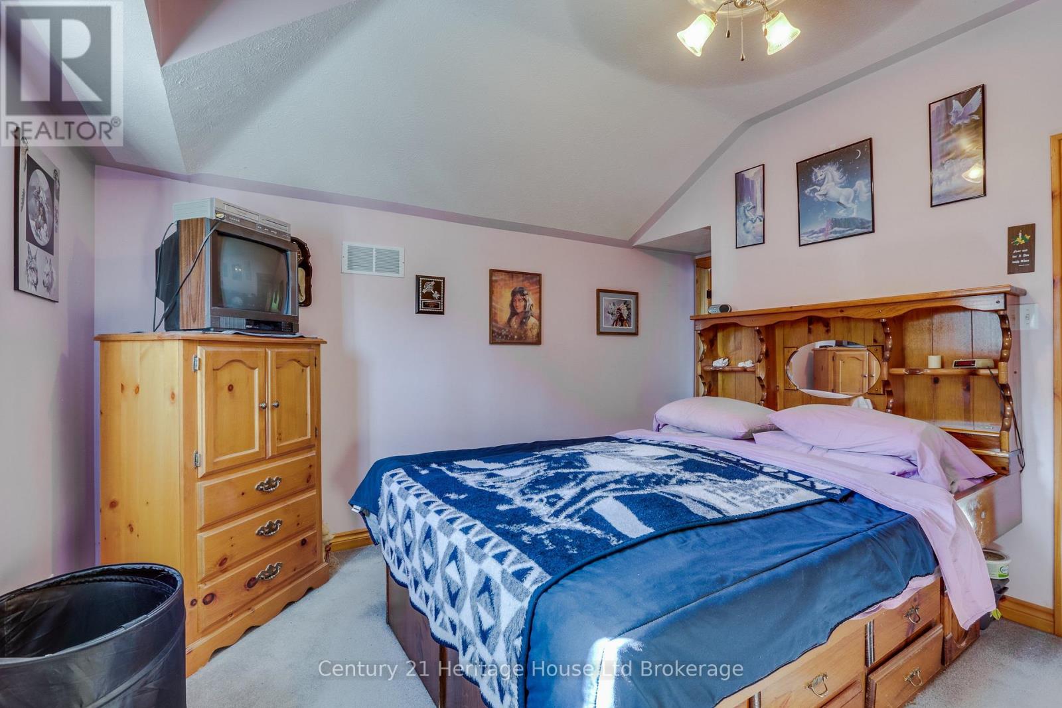
3 Bedroom
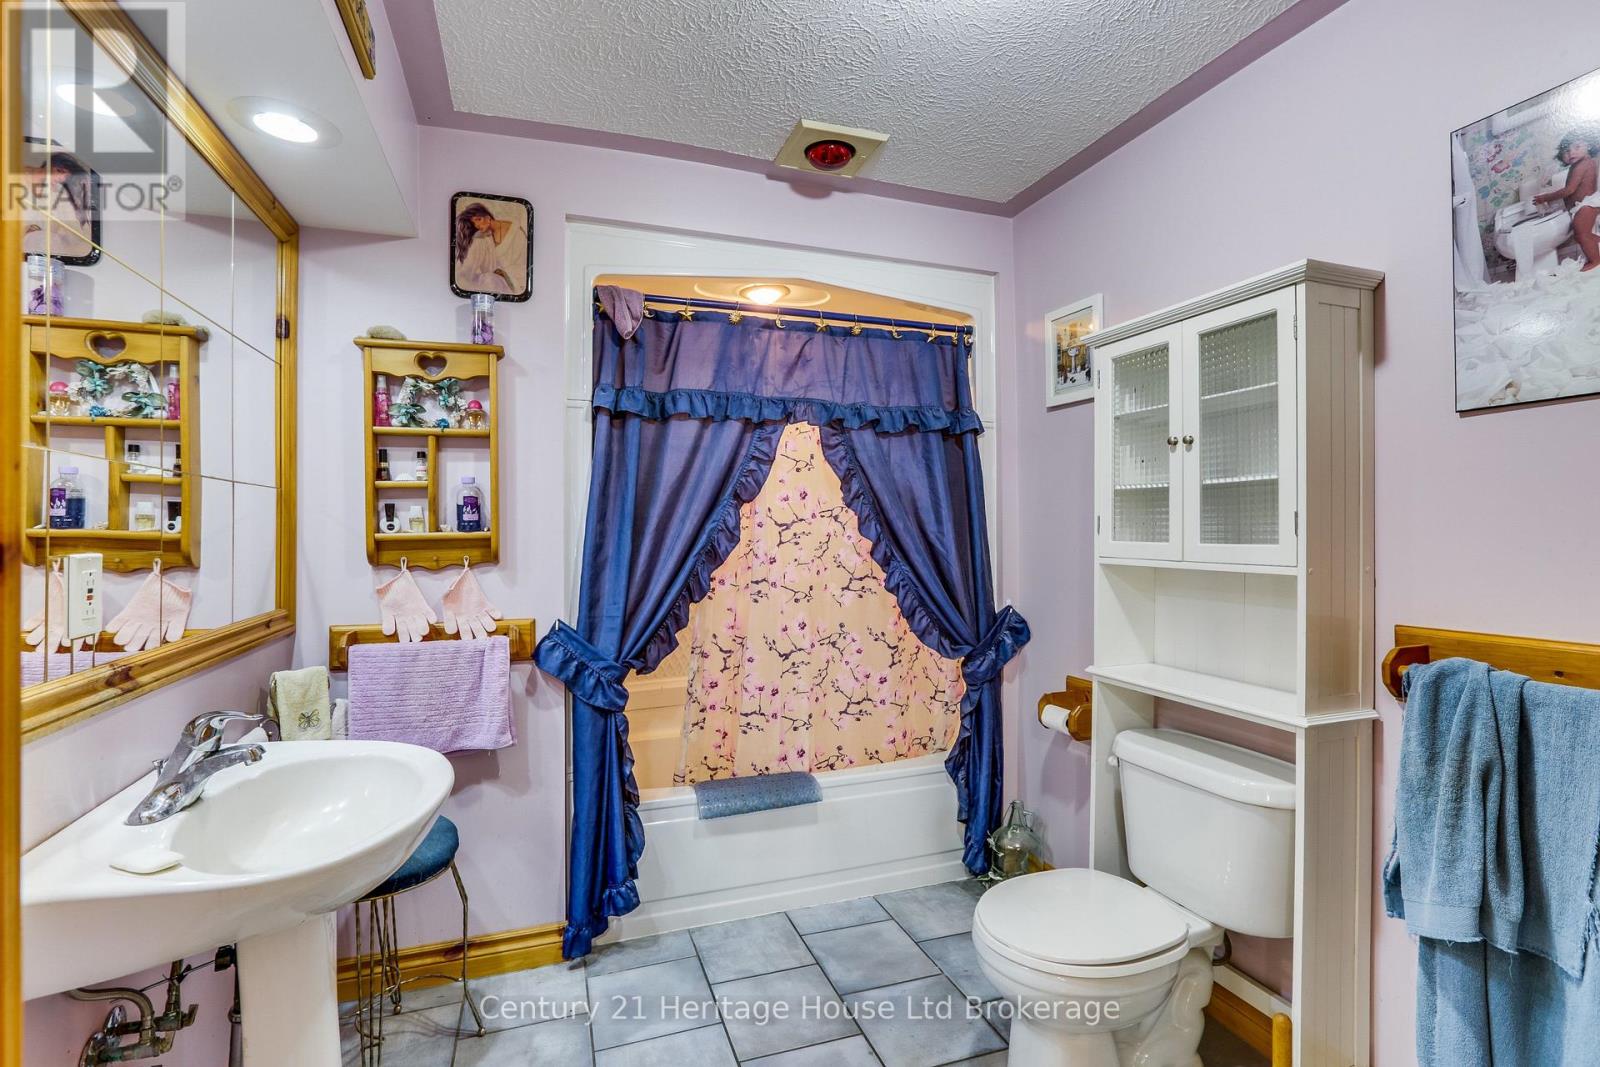
3 Bathroom
2,000 - 2,500 ft2
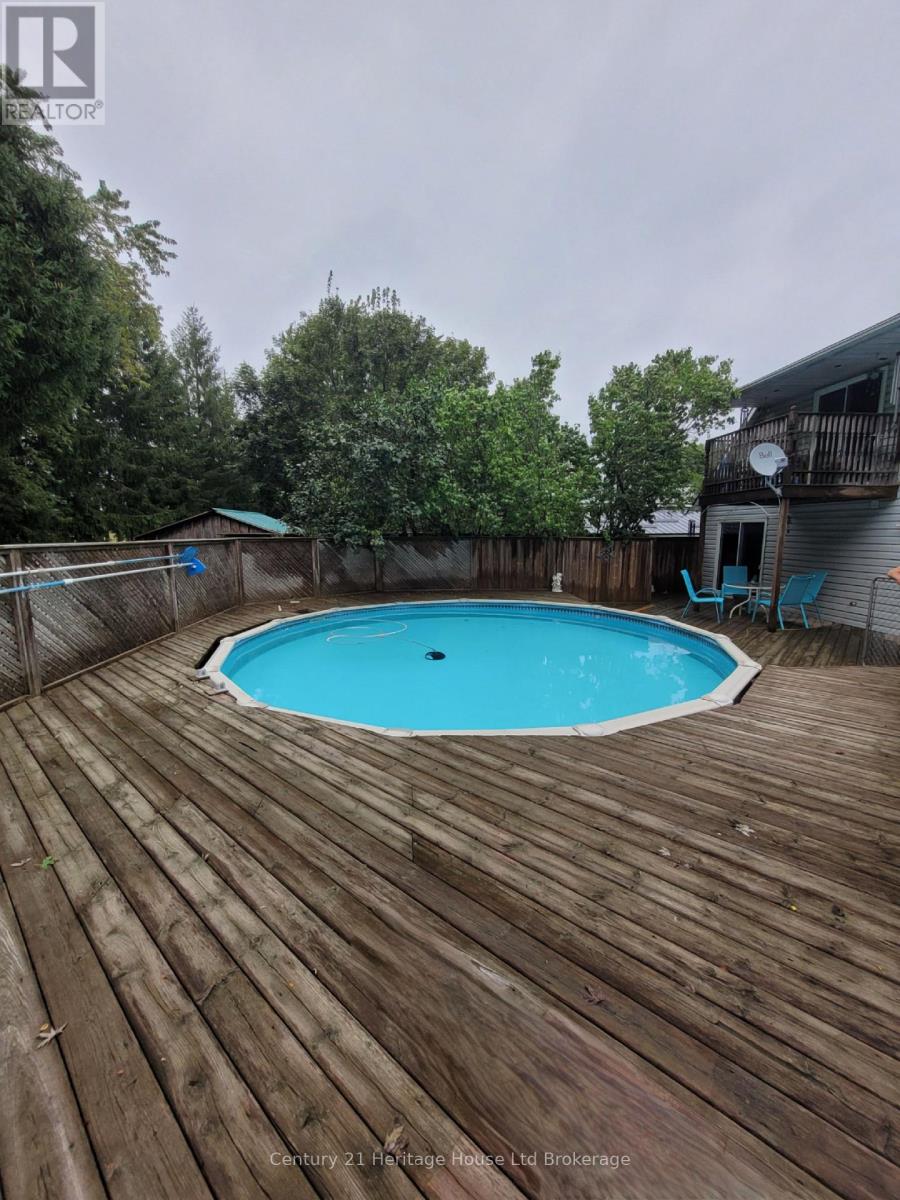
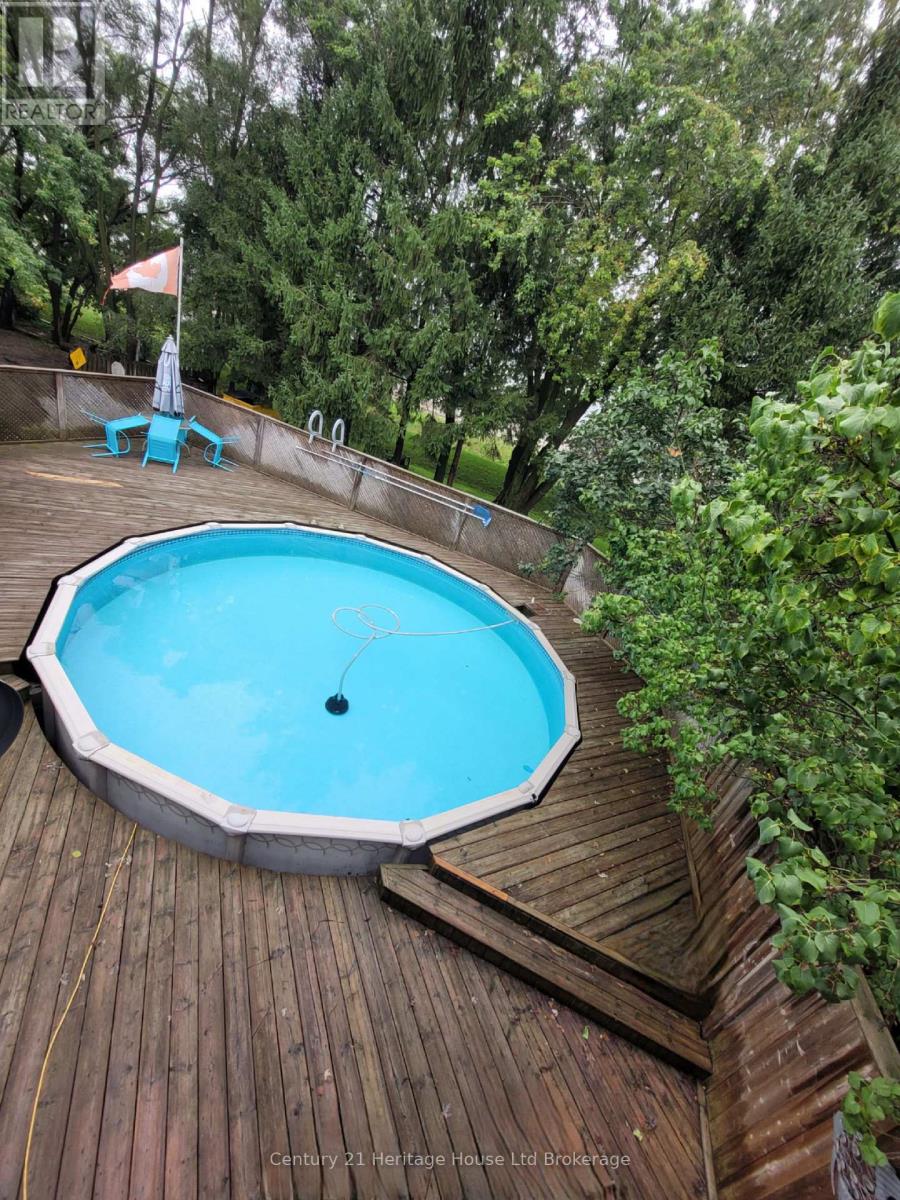
Above Ground Pool
Central Air Conditioning
Forced Air
$999,500
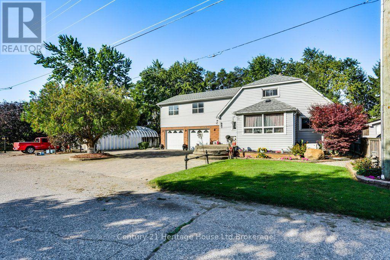
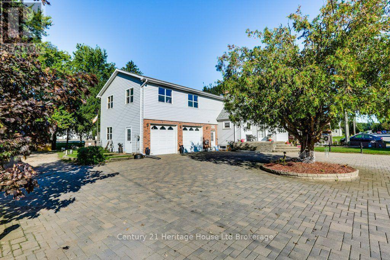
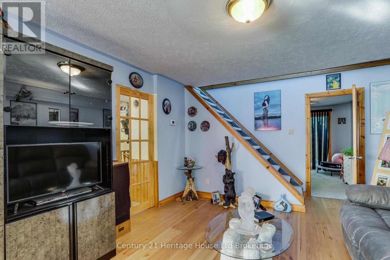
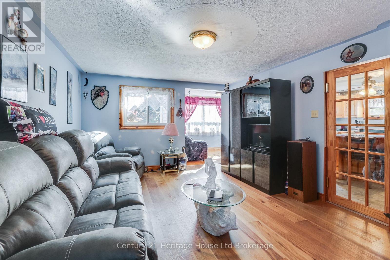
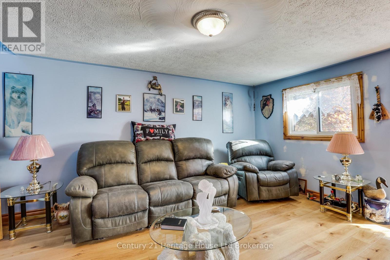
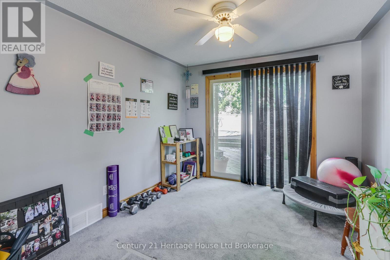
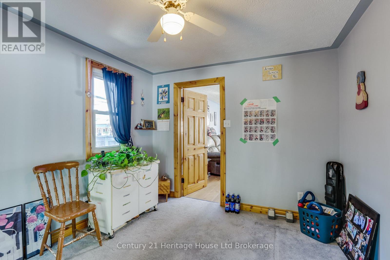
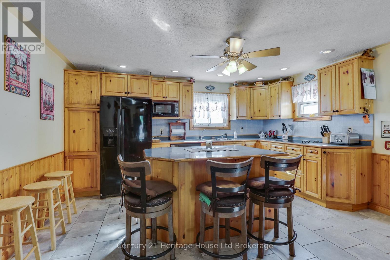
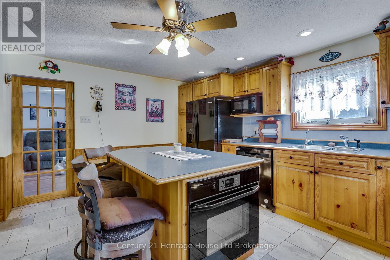
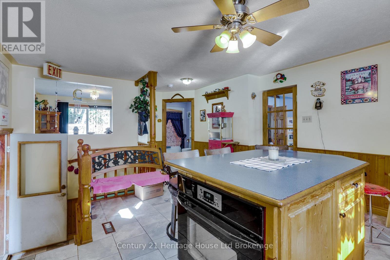
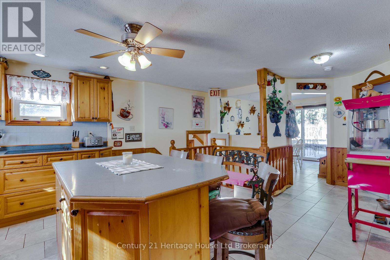
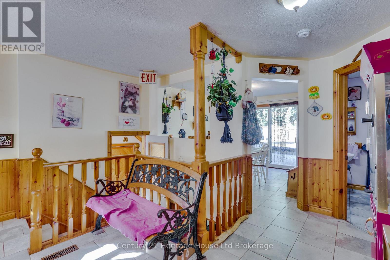
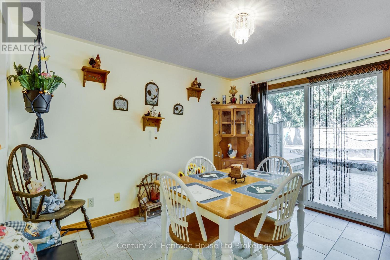
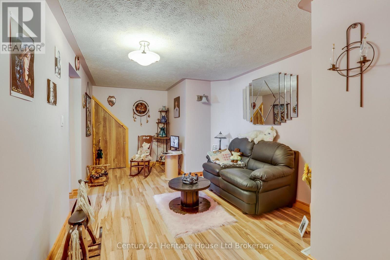
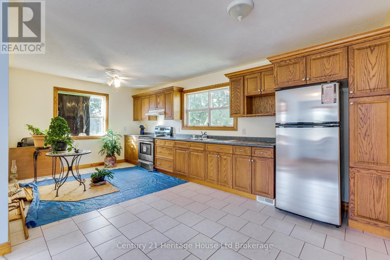
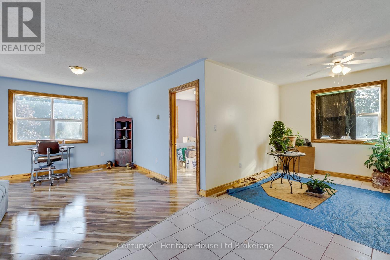
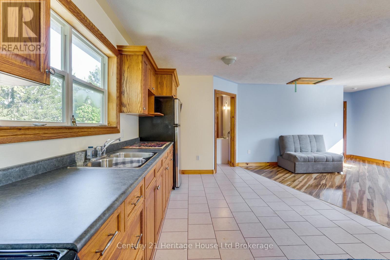
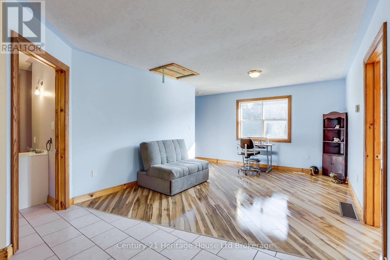
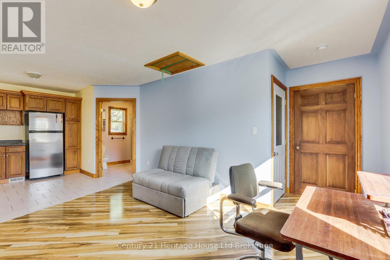
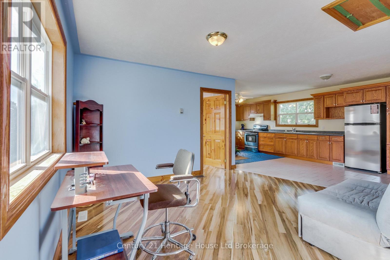
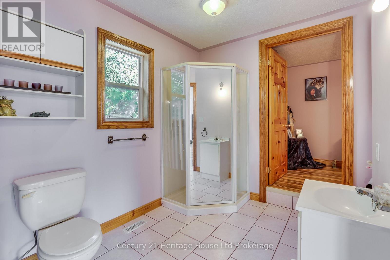
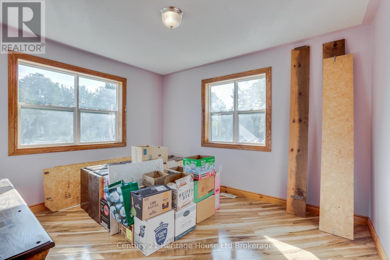
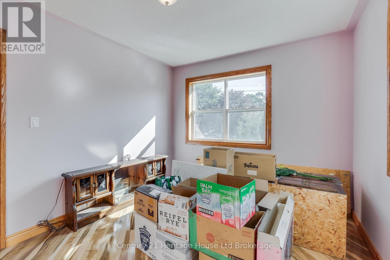
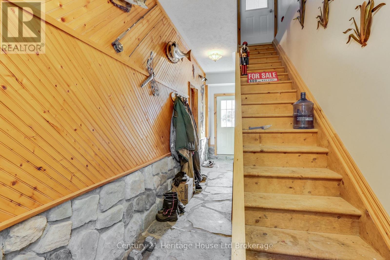
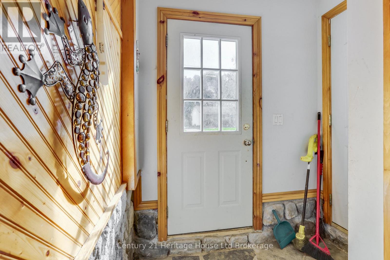
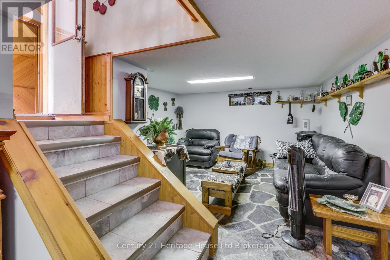
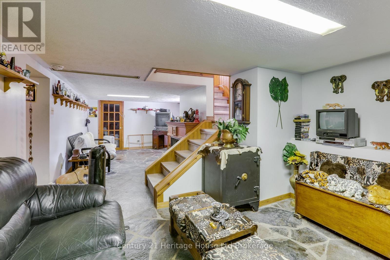
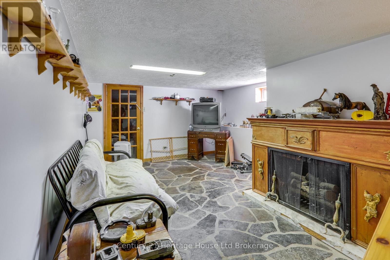
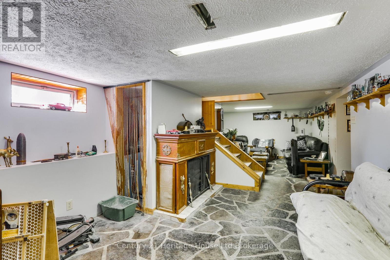
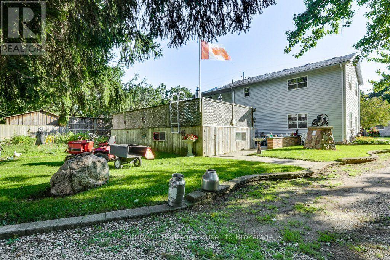
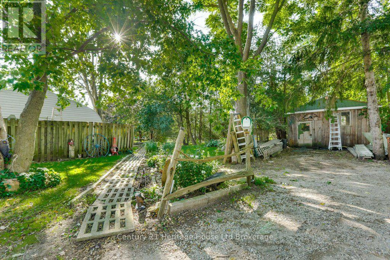
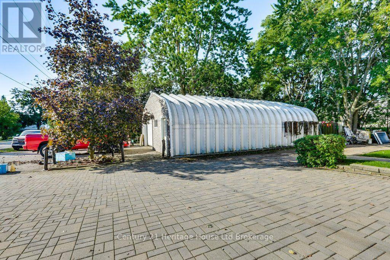
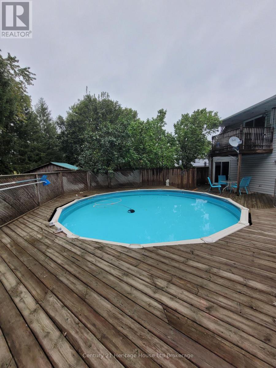
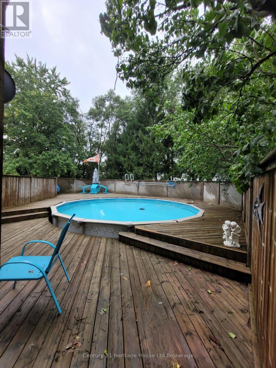
Welcome to 17 Spring St., quietly situated on the edge of the charming village of Norwich-just 15 minutes to the 401 and 35 minutes to the lake. Offering exceptional versatility, this property is ideal for tradespeople, truck drivers, work-from-home professionals, or RV owners needing serious space. Property Highlights include lovely curb appeal with double paved and interlocking brick driveways offer ample parking, leading to a well maintained 2-storey home. A key feature is a fully self-contained apartment equipped with its own dedicated heating and central A/C for Income Potential/Multi-Generational Living. There are numerous outbuildings and an attached 2-car garage with insulated doors, plus a massive 30' x 40' (1,200 sq. ft.) concrete-floored Quonset hut and an additional storage shed-perfect for workshop projects, hobbies, or equipment. You have an outdoor oasis including beautifully landscaped grounds with vegetable gardens, scenic footpaths, and an expansive deck surrounding a 22' round above-ground pool right off the main kitchen. Peace of Mind is included with a 14kW direct-wired Generac generator for full-home backup power during outages, alongside recent updates to the roof and central air. Room sizes and square footage via iGuide. There is simply too much value here to list-schedule your private viewing today! (id:50976)
Property Details
|
MLS® Number
|
X13784114 |
|
Property Type
|
Single Family |
|
Community Name
|
Norwich Town |
|
Amenities Near By
|
Place Of Worship |
|
Features
|
Level Lot, Flat Site |
|
Parking Space Total
|
8 |
|
Pool Type
|
Above Ground Pool |
|
Structure
|
Deck, Outbuilding, Shed |
|
View Type
|
City View |
Building
|
Bathroom Total
|
3 |
|
Bedrooms Above Ground
|
3 |
|
Bedrooms Total
|
3 |
|
Age
|
51 To 99 Years |
|
Appliances
|
Water Heater, Water Softener, Water Meter, Dishwasher, Dryer, Freezer, Garage Door Opener, Microwave, Oven, Stove, Washer, Refrigerator |
|
Basement Development
|
Partially Finished |
|
Basement Type
|
N/a (partially Finished) |
|
Construction Style Attachment
|
Detached |
|
Cooling Type
|
Central Air Conditioning |
|
Exterior Finish
|
Brick, Vinyl Siding |
|
Fire Protection
|
Smoke Detectors |
|
Foundation Type
|
Poured Concrete, Stone |
|
Heating Fuel
|
Natural Gas |
|
Heating Type
|
Forced Air |
|
Stories Total
|
2 |
|
Size Interior
|
2,000 - 2,500 Ft2 |
|
Type
|
House |
|
Utility Power
|
Generator |
|
Utility Water
|
Municipal Water |
Parking
Land
|
Acreage
|
No |
|
Land Amenities
|
Place Of Worship |
|
Sewer
|
Sanitary Sewer |
|
Size Depth
|
95 Ft ,3 In |
|
Size Frontage
|
153 Ft |
|
Size Irregular
|
153 X 95.3 Ft |
|
Size Total Text
|
153 X 95.3 Ft |
|
Zoning Description
|
R1 |
Rooms
| Level |
Type |
Length |
Width |
Dimensions |
|
Second Level |
Kitchen |
6.1 m |
10 m |
6.1 m x 10 m |
|
Second Level |
Living Room |
4.83 m |
4.67 m |
4.83 m x 4.67 m |
|
Second Level |
Bathroom |
2.85 m |
2.64 m |
2.85 m x 2.64 m |
|
Second Level |
Primary Bedroom |
4.04 m |
4.22 m |
4.04 m x 4.22 m |
|
Second Level |
Bedroom 2 |
4.01 m |
3.45 m |
4.01 m x 3.45 m |
|
Second Level |
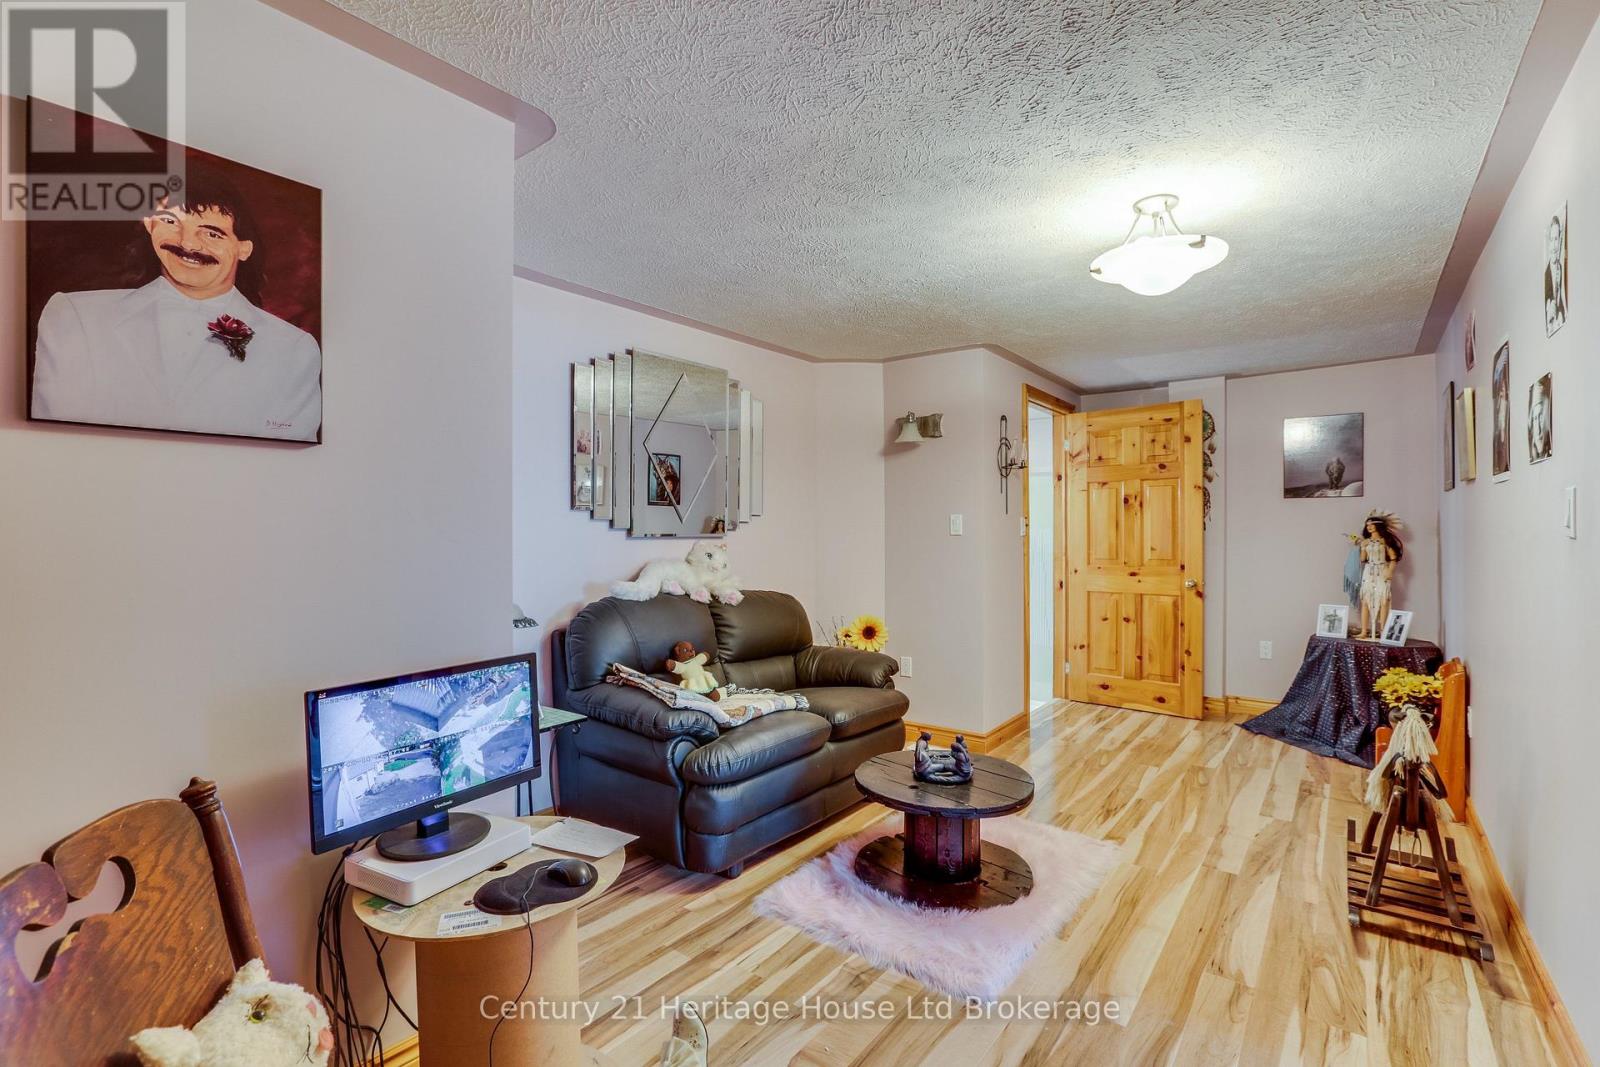
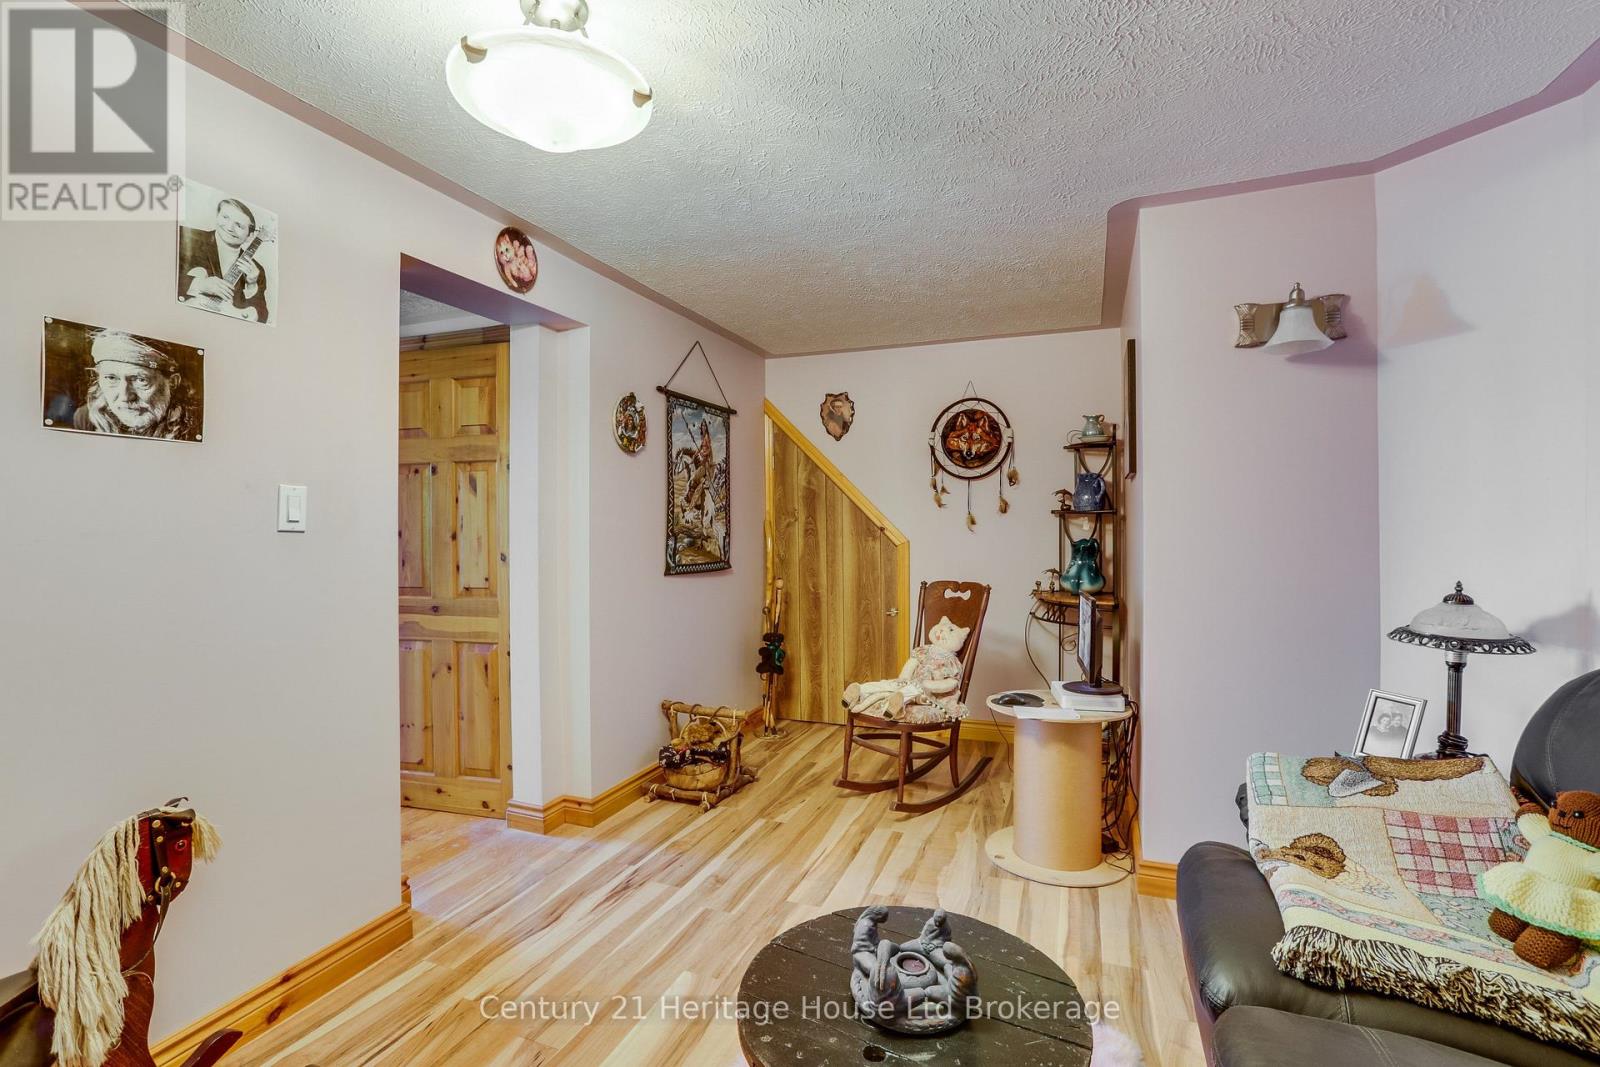
Family Room |
2.97 m |
6.17 m |
2.97 m x 6.17 m |
|
Basement |
Den |
2.13 m |
3.35 m |
2.13 m x 3.35 m |
|
Basement |
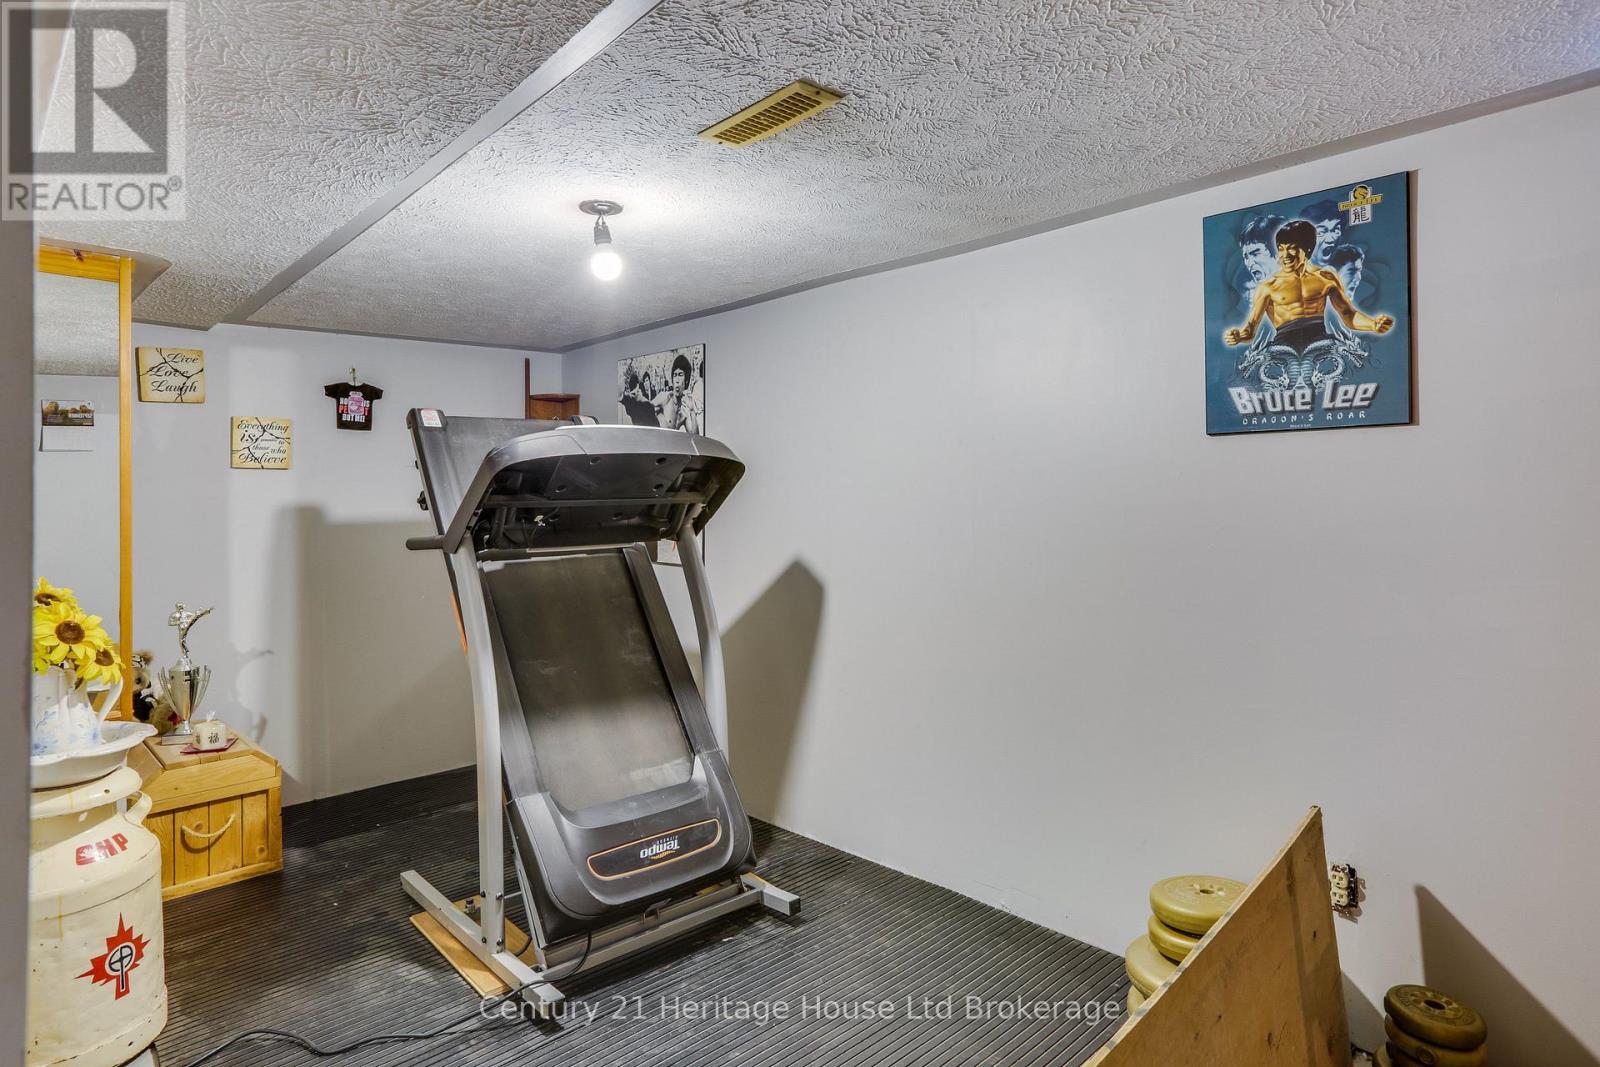
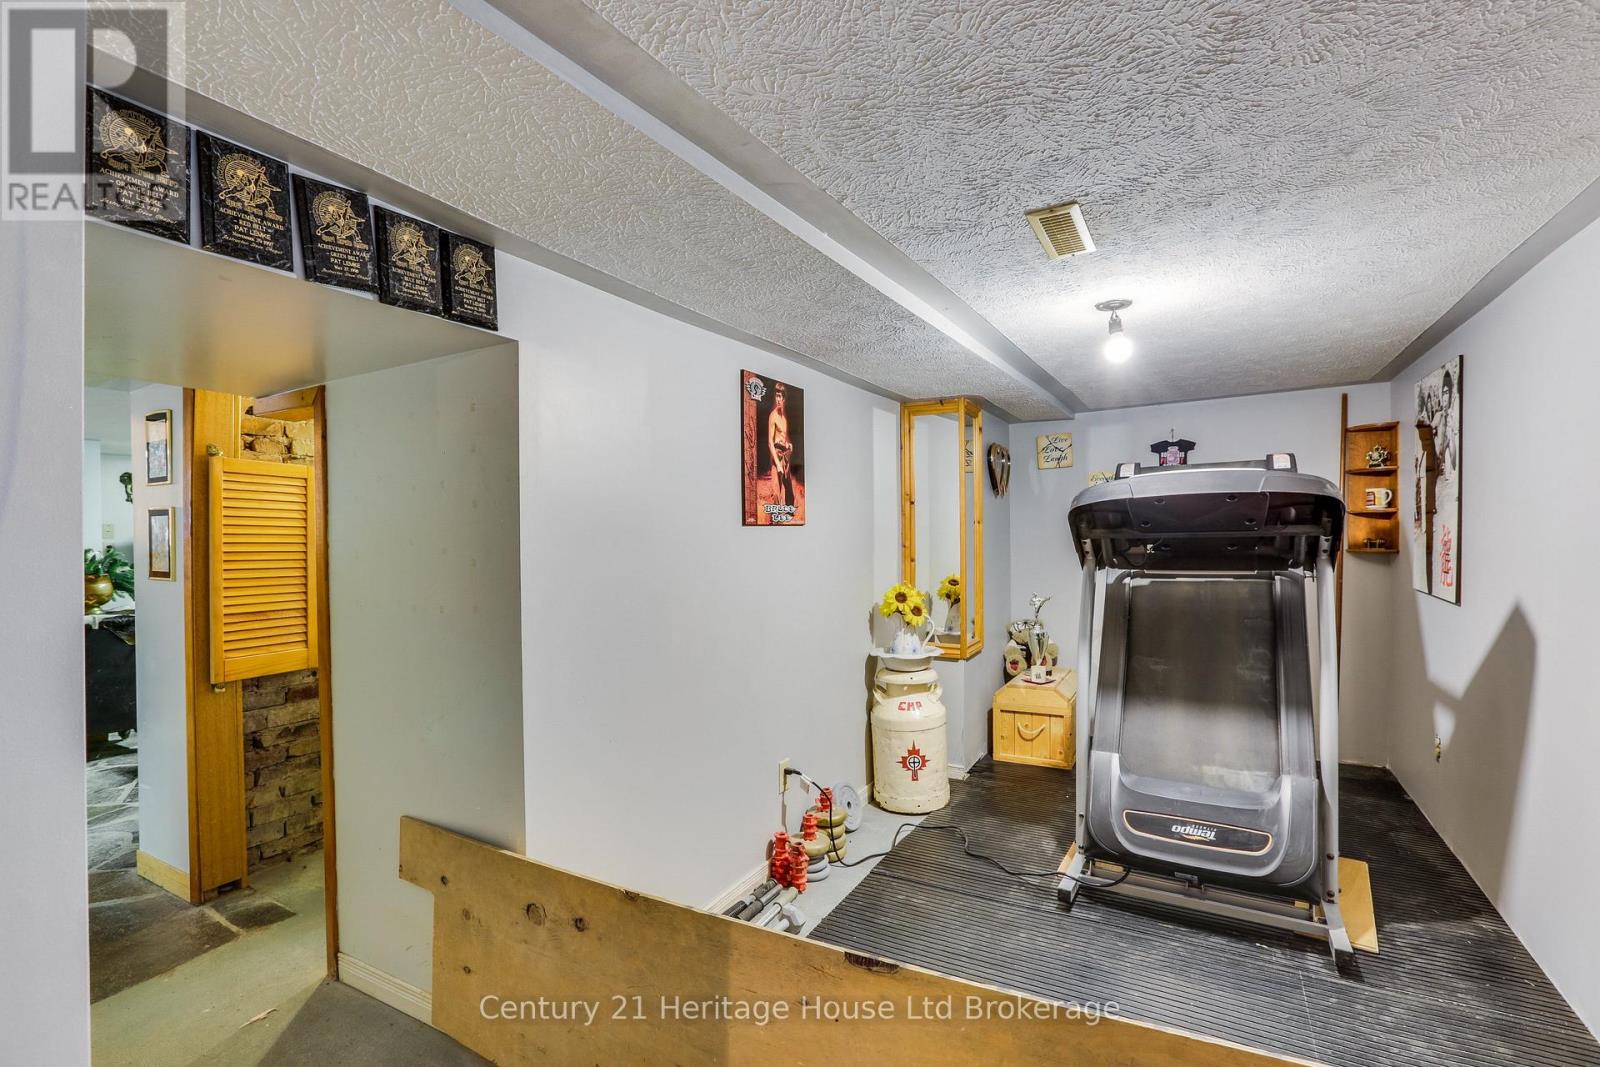
Recreational, Games Room |
3.4 m |
8.51 m |
3.4 m x 8.51 m |
|
Basement |
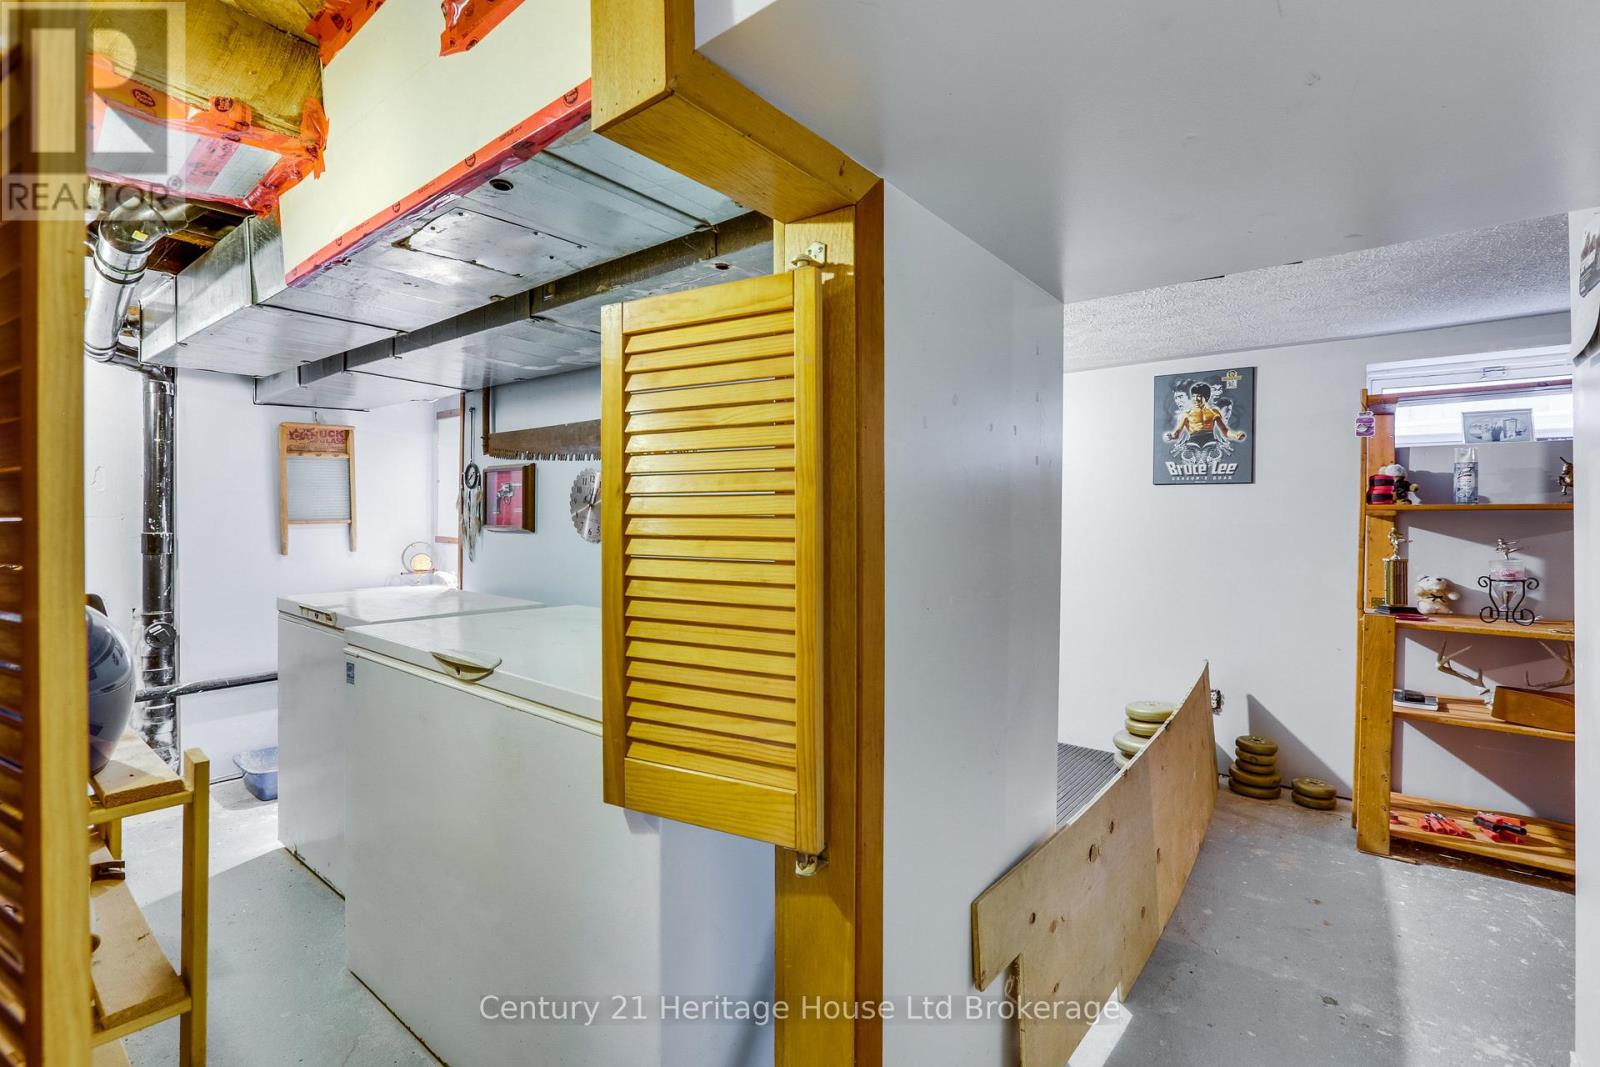
Utility Room |
3.86 m |
4.34 m |
3.86 m x 4.34 m |
|
Basement |
Utility Room |
3.07 m |
2.06 m |
3.07 m x 2.06 m |
|
Basement |
Utility Room |
1.98 m |
3.28 m |
1.98 m x 3.28 m |
|
Main Level |
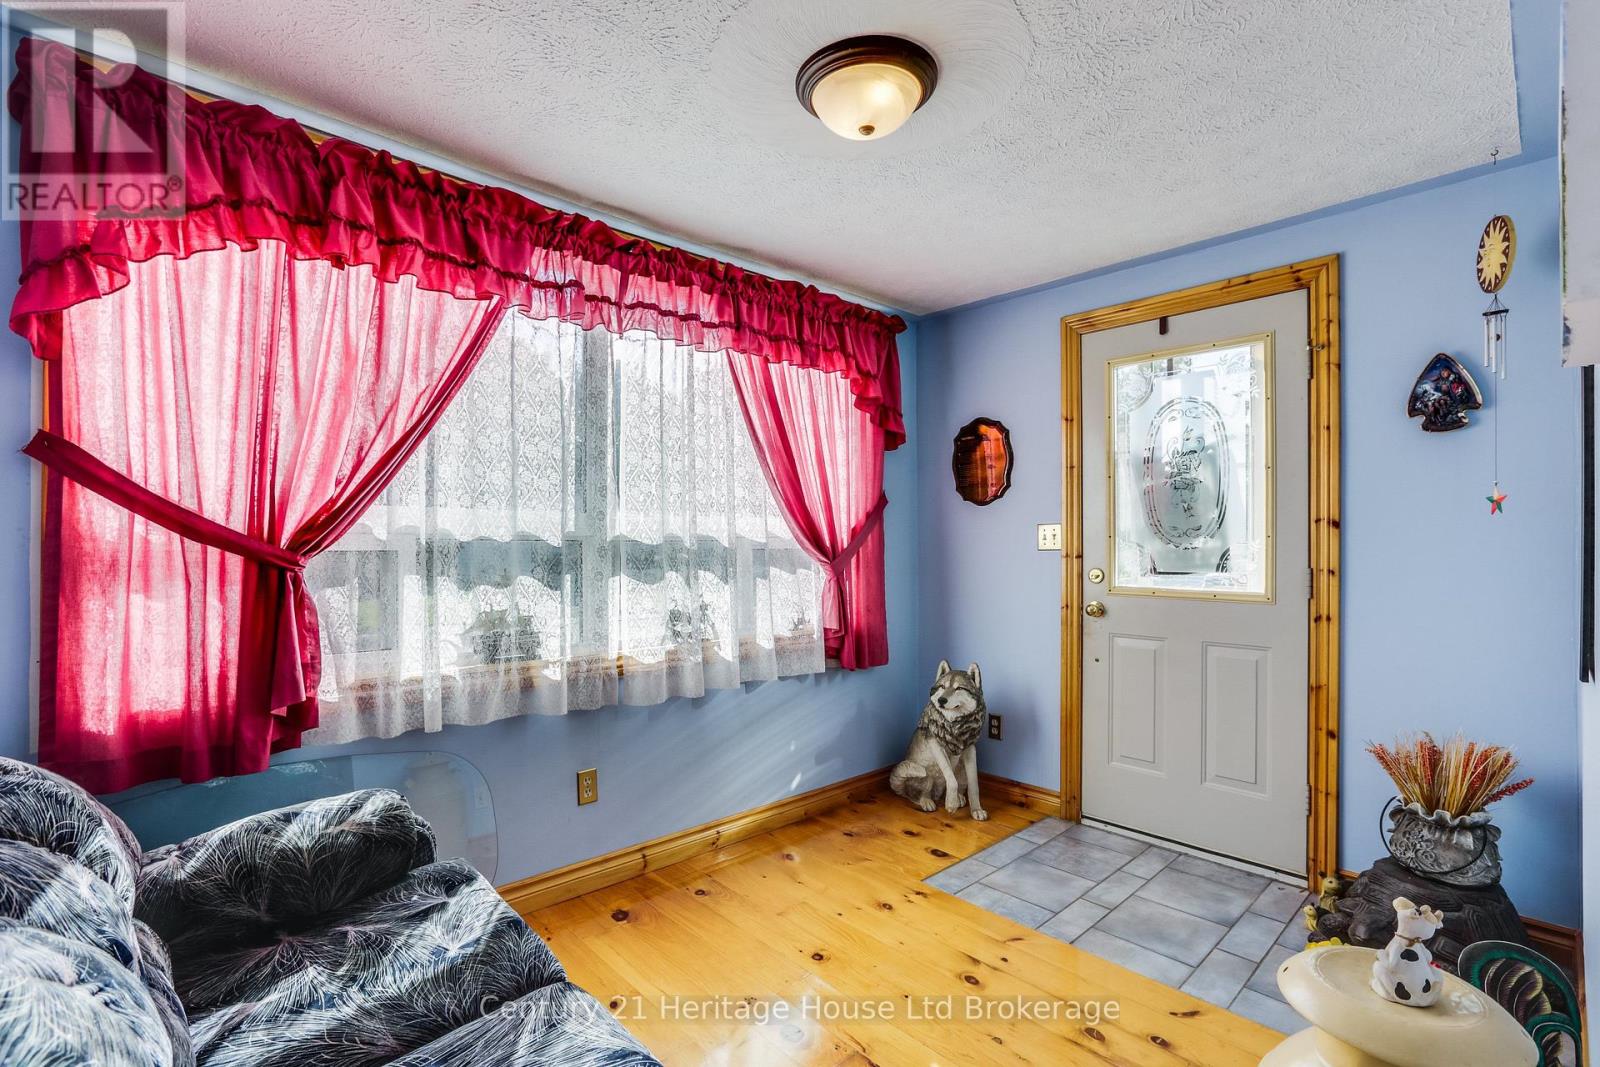
Foyer |
3.43 m |
2.31 m |
3.43 m x 2.31 m |
|
Main Level |
Kitchen |
4.4 m |
6.2 m |
4.4 m x 6.2 m |
|
Main Level |
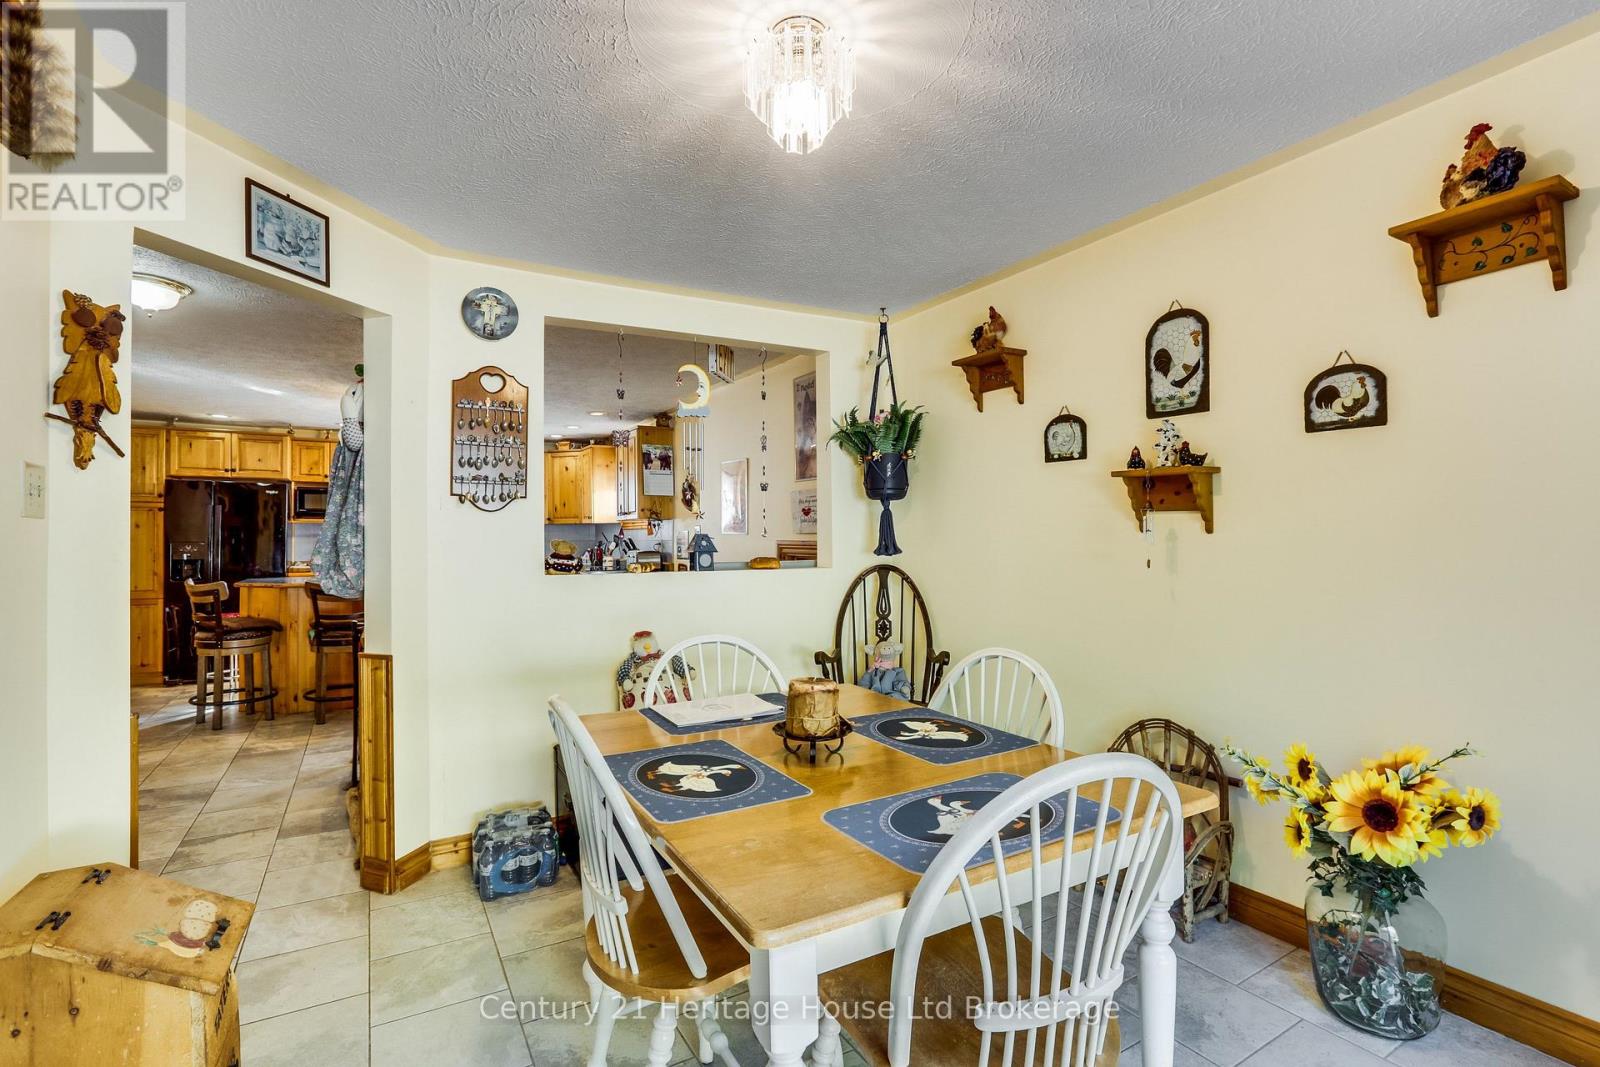
Dining Room |
2.97 m |
3.43 m |
2.97 m x 3.43 m |
|
Main Level |
Bathroom |
3.43 m |
2.18 m |
3.43 m x 2.18 m |
|
Main Level |
Foyer |
7.01 m |
1.96 m |
7.01 m x 1.96 m |
|
Main Level |
Den |
3.43 m |
2.97 m |
3.43 m x 2.97 m |
|
Main Level |
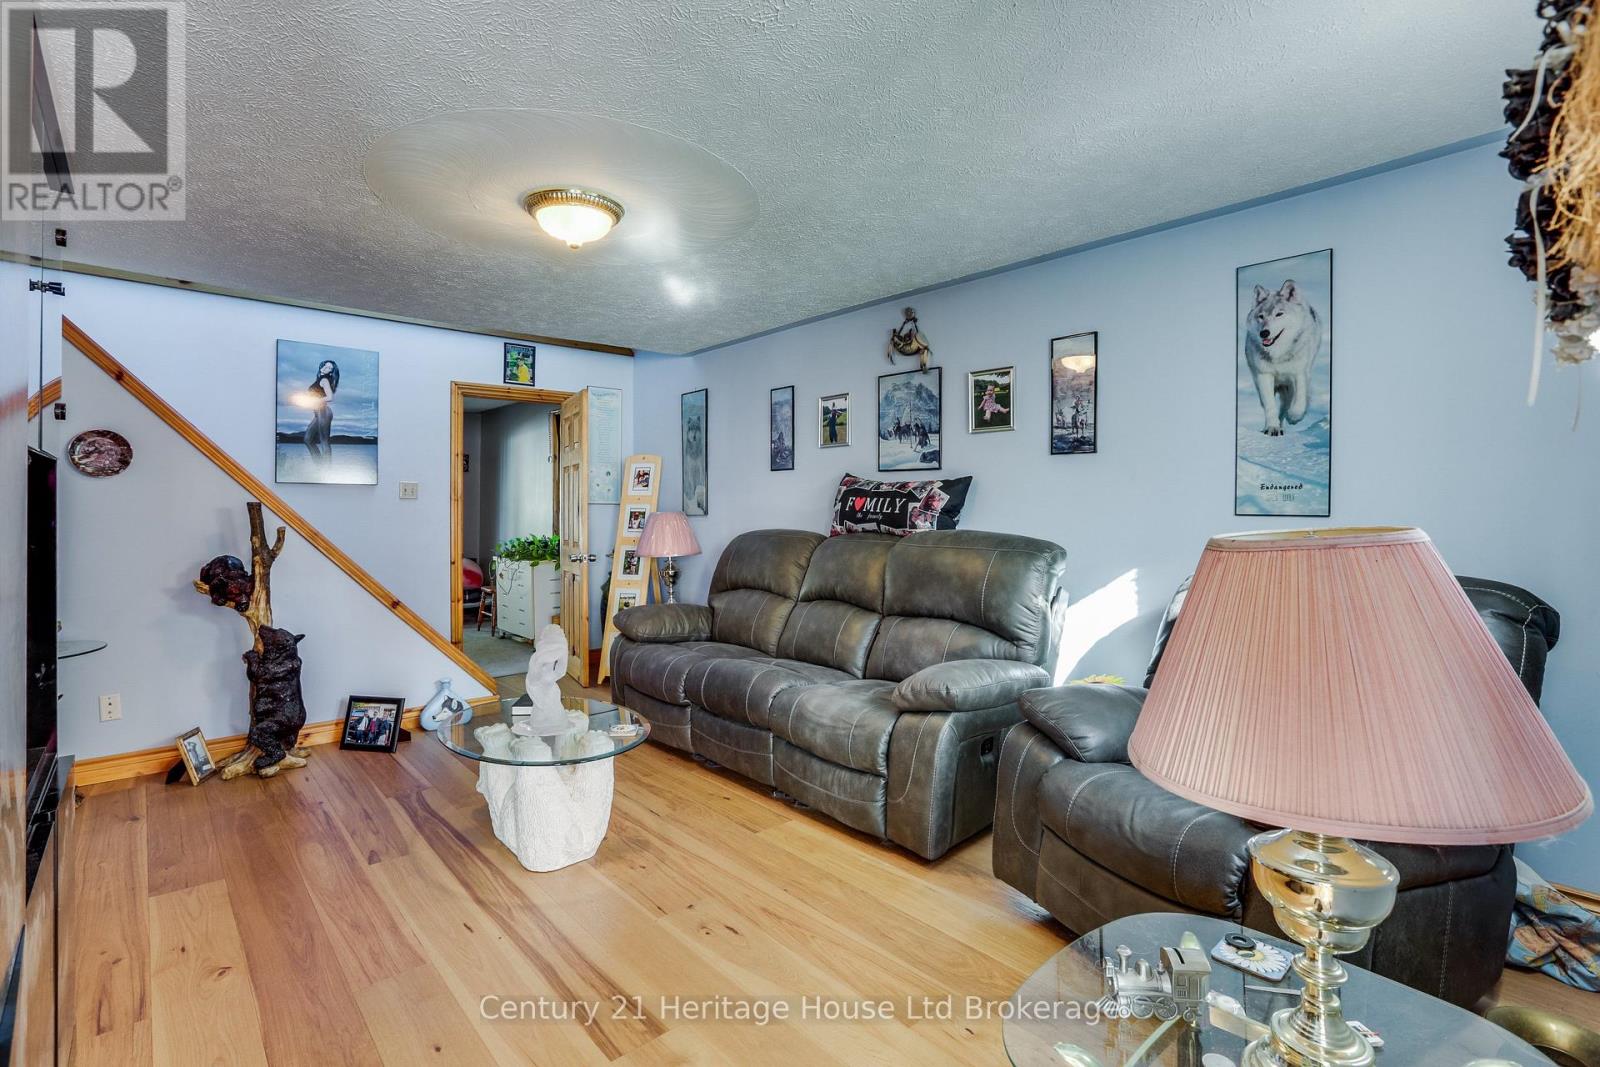
Living Room |
5.39 m |
3.84 m |
5.39 m x 3.84 m |
Utilities
|
Cable
|
Available |
|
Electricity
|
Installed |
|
Sewer
|
Installed |
https://www.realtor.ca/real-estate/30279046/17-spring-street-norwich-norwich-town-norwich-town