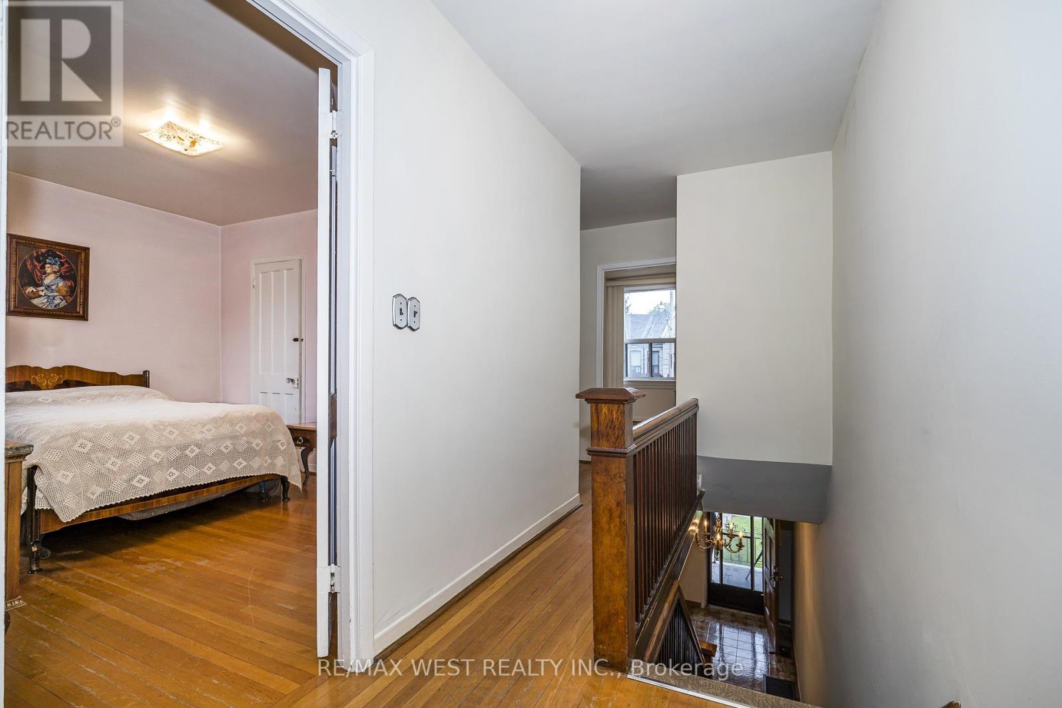
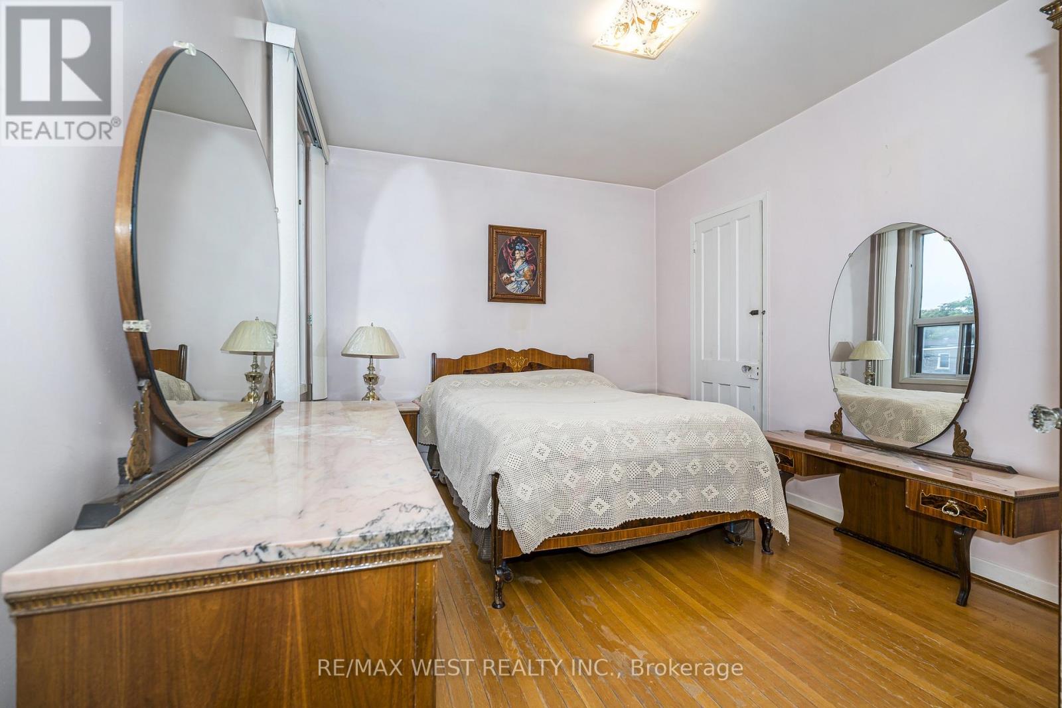
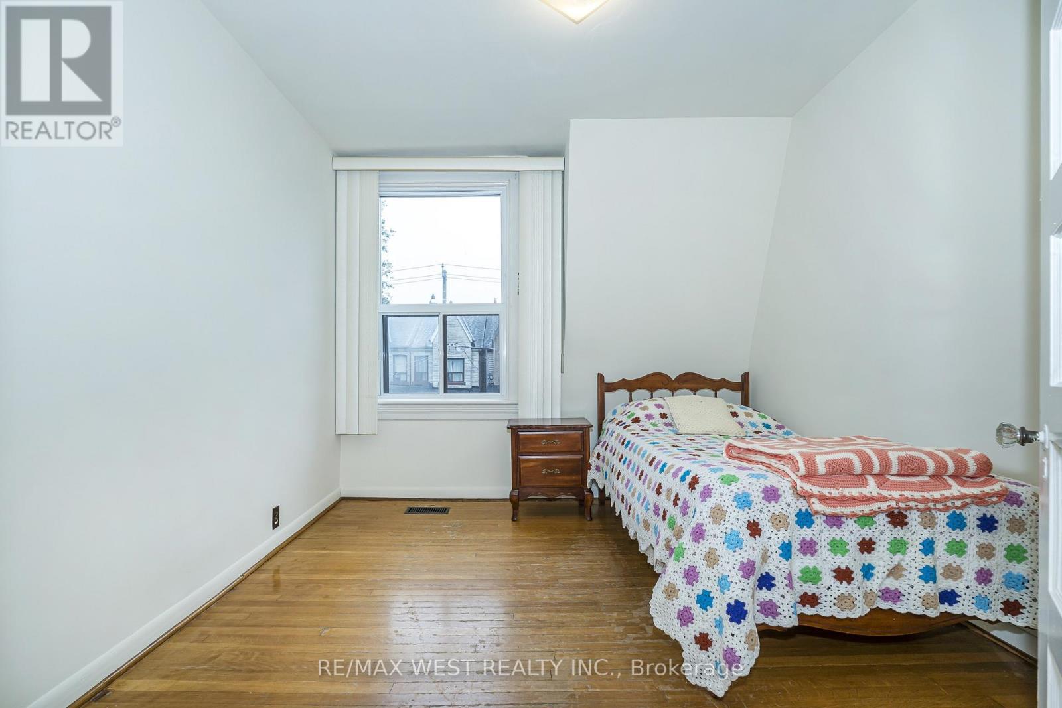
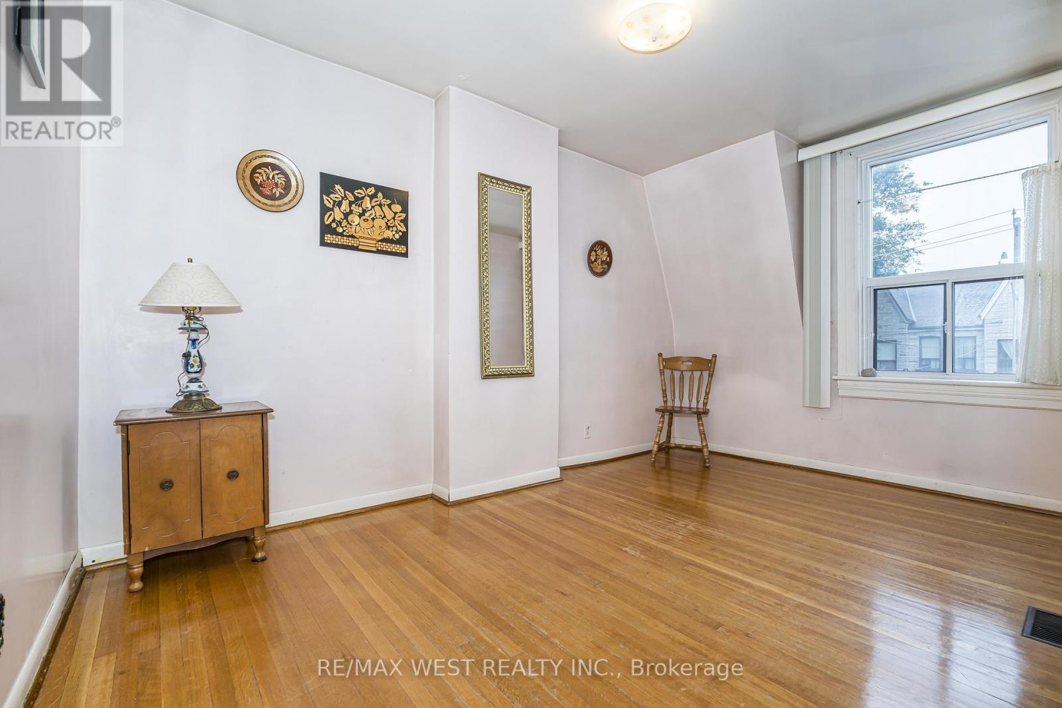
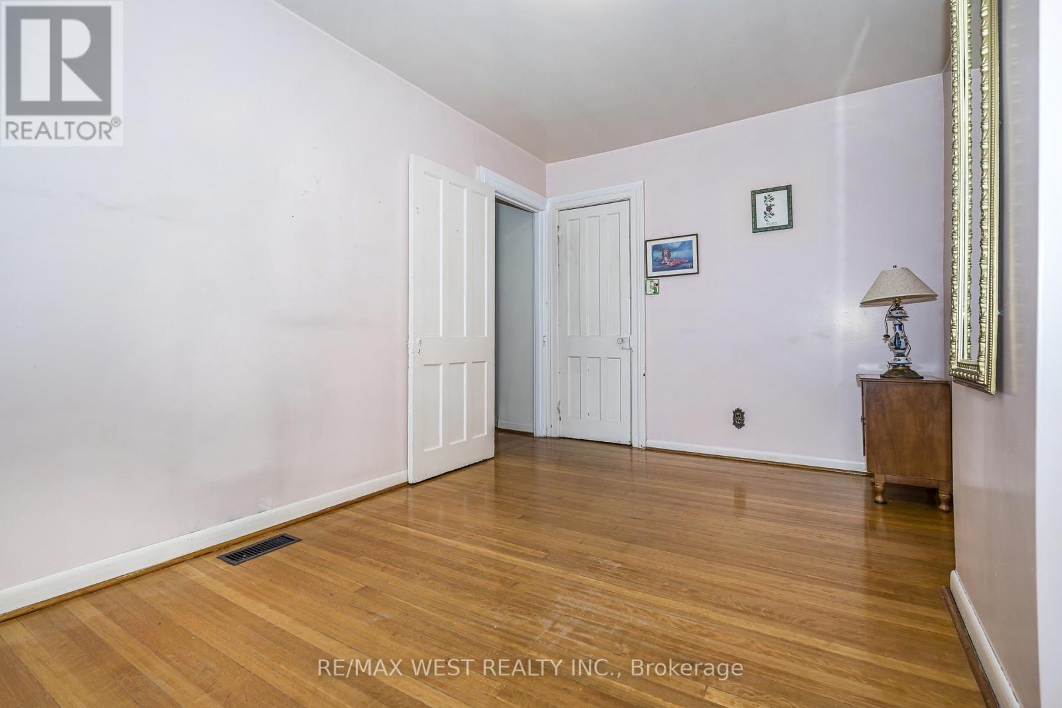
4 Bedroom
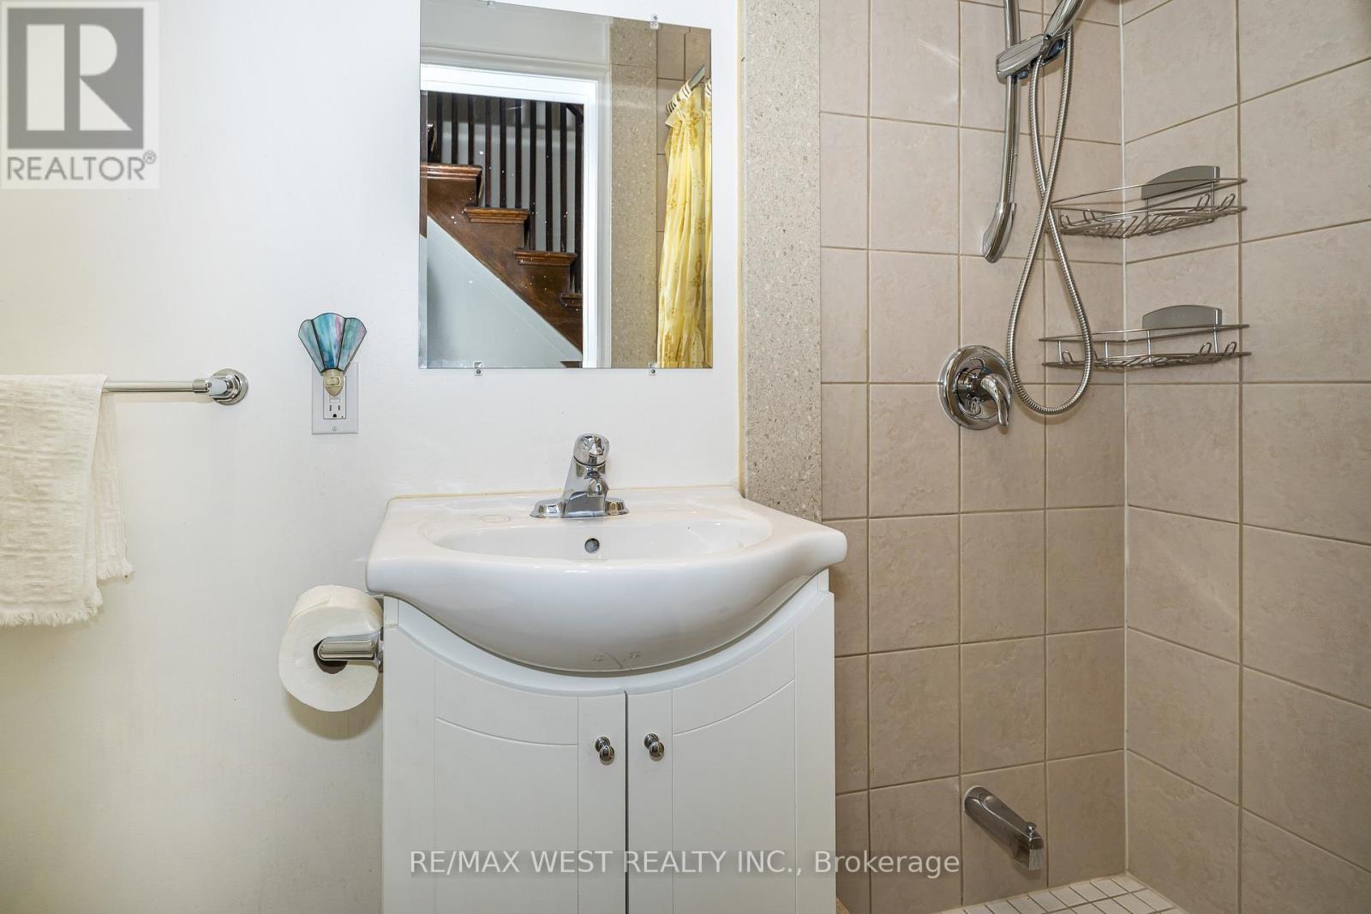
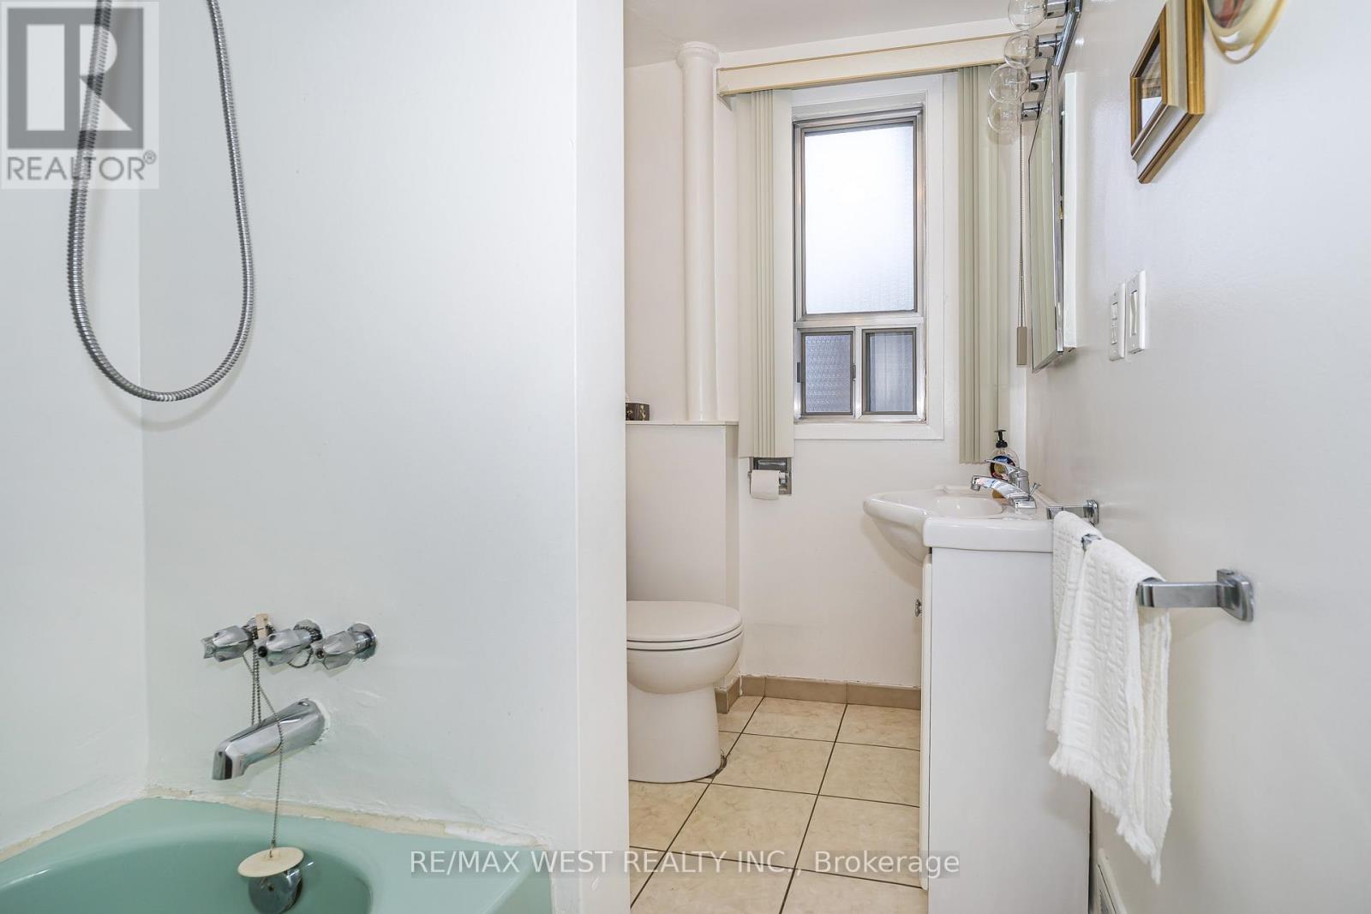
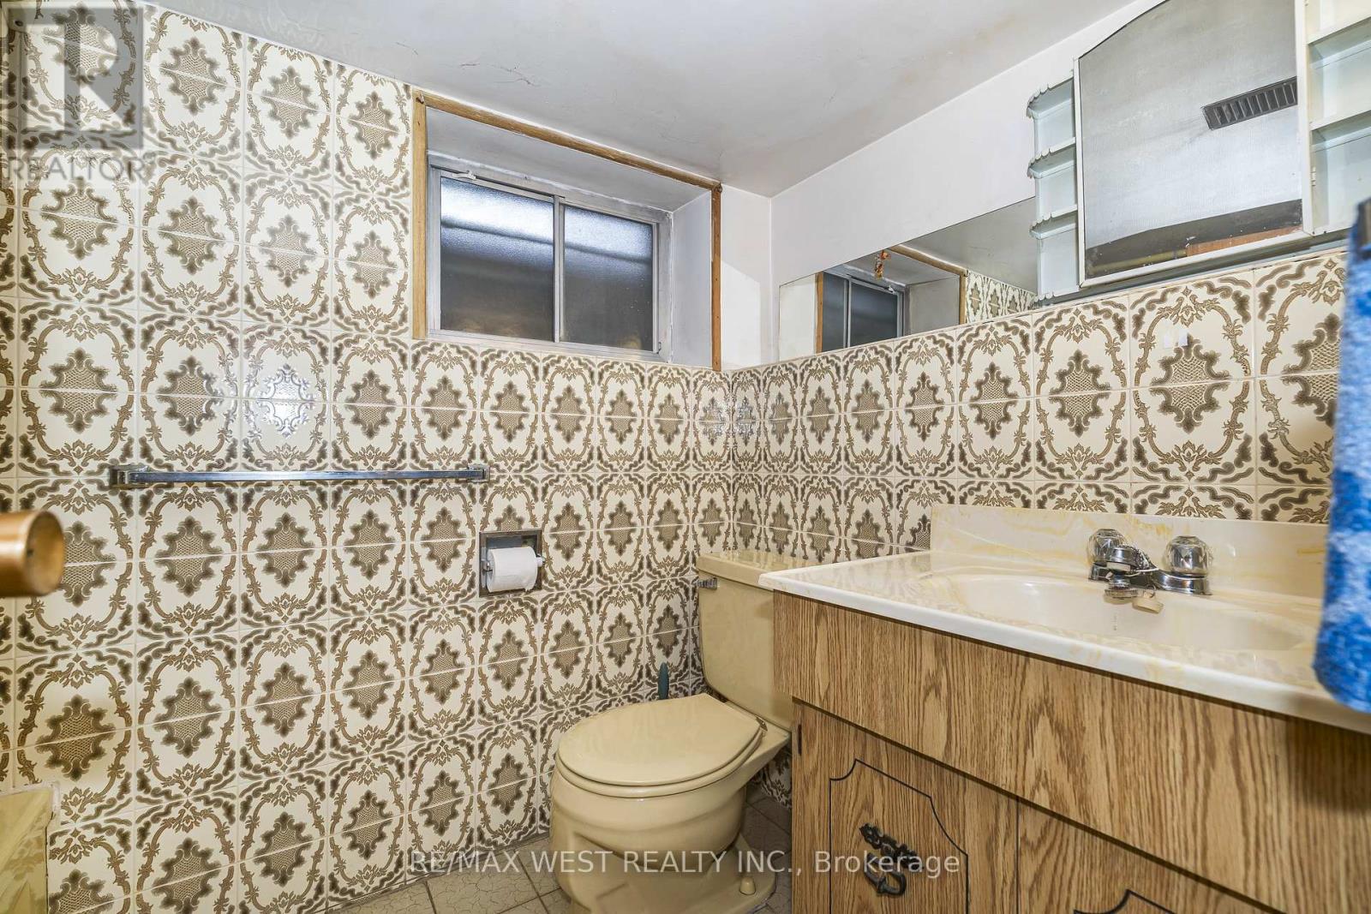
3 Bathroom
1,500 - 2,000 ft2
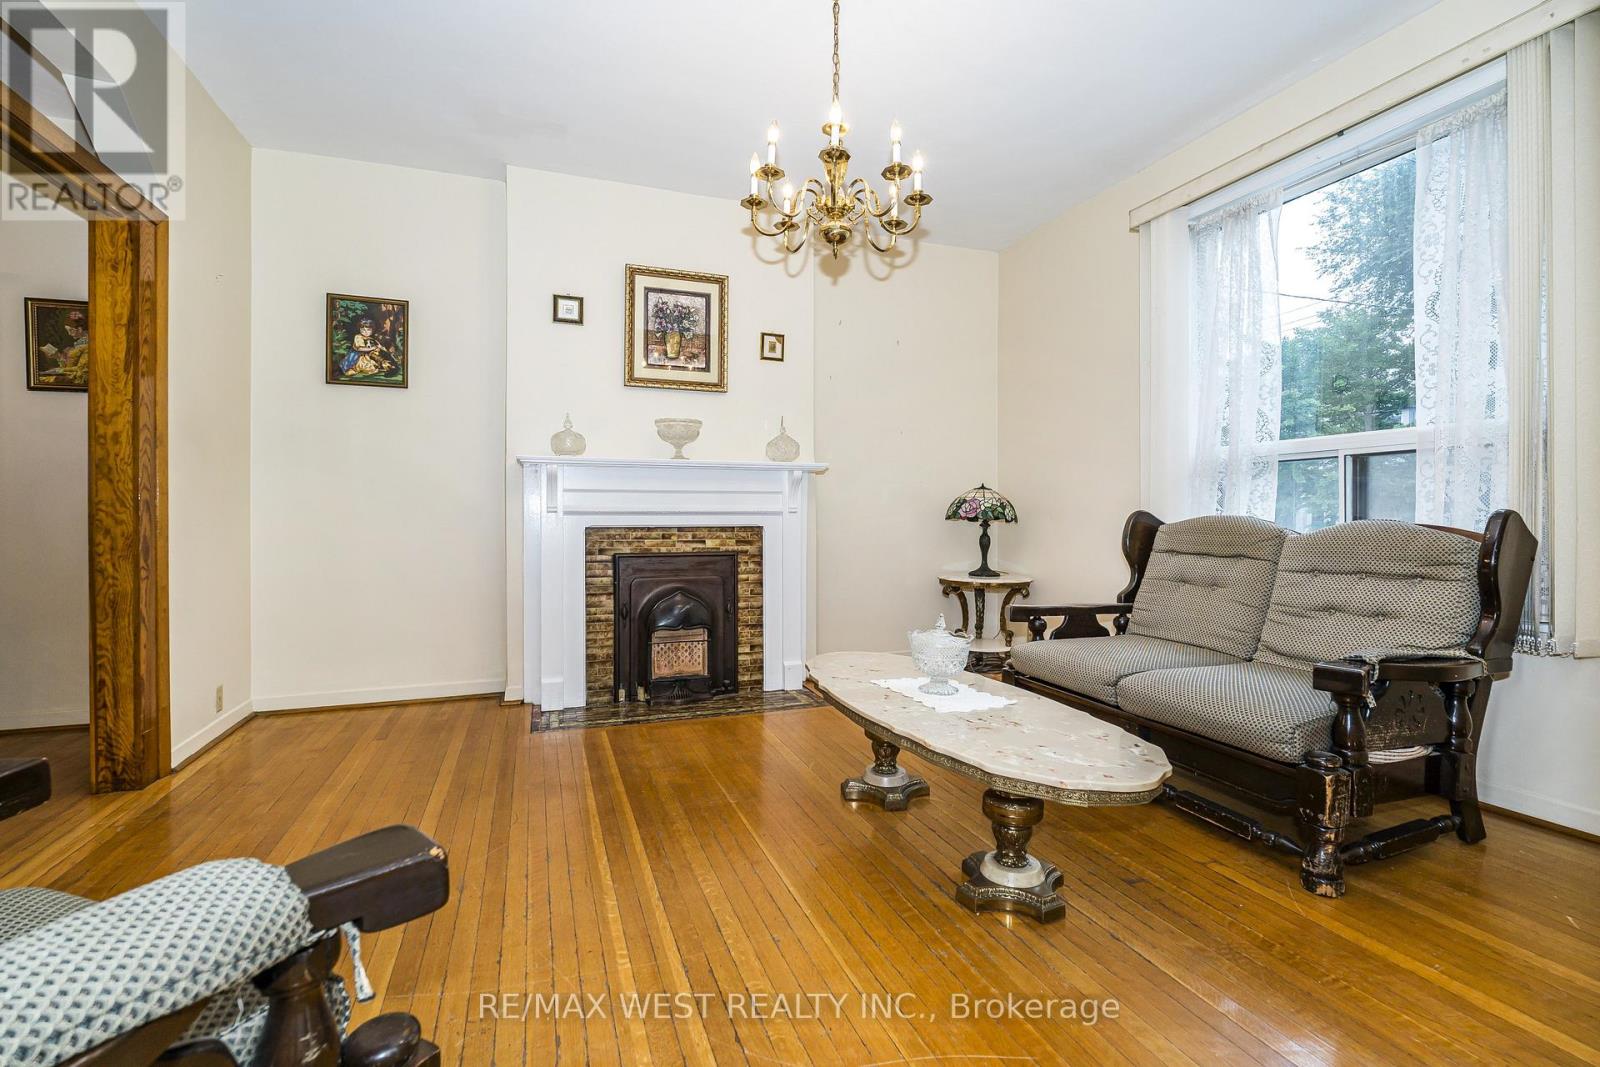
Fireplace
Central Air Conditioning
Forced Air
$1,549,900
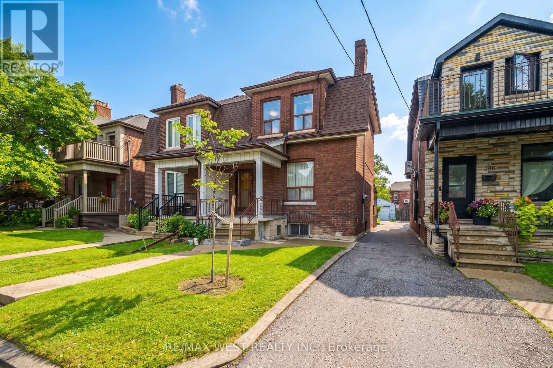
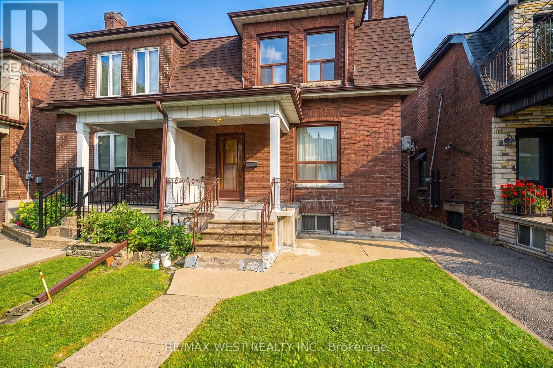
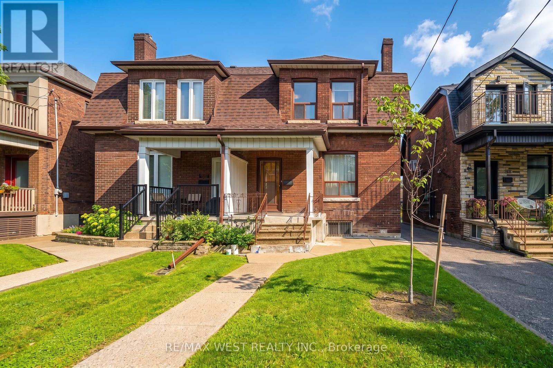
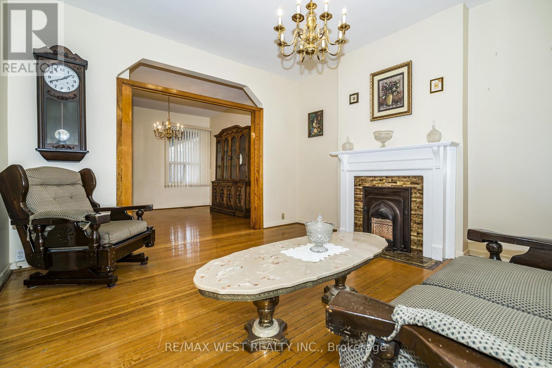
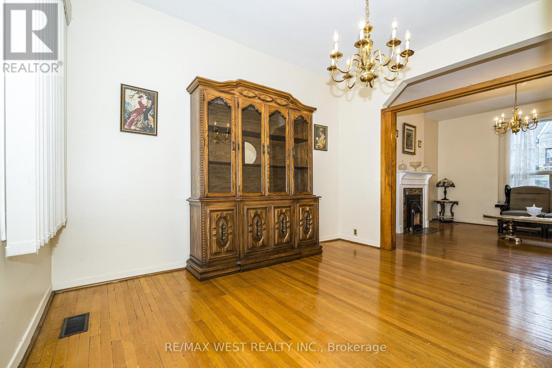
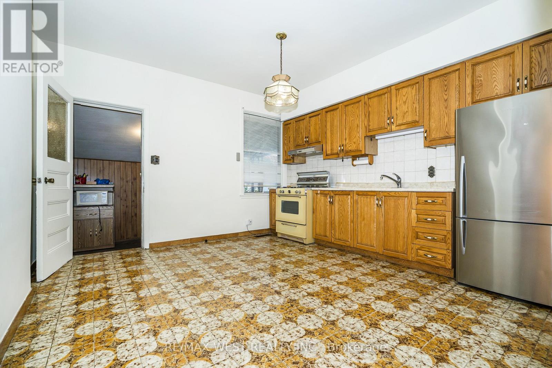
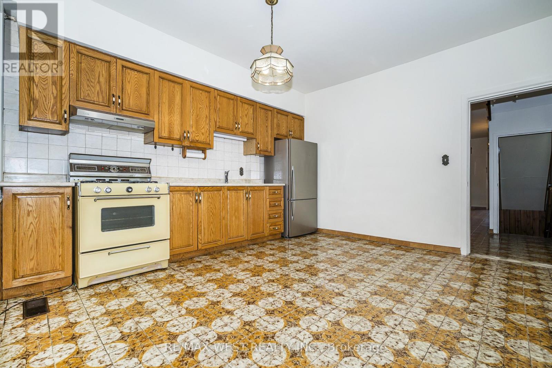
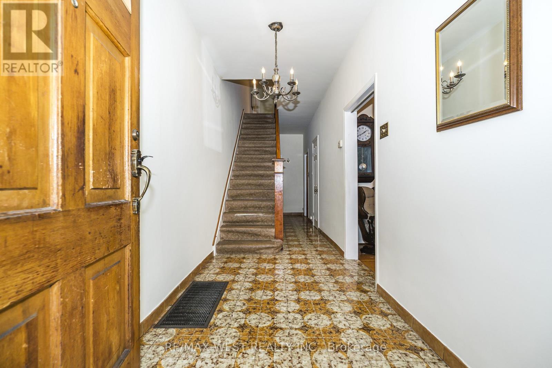
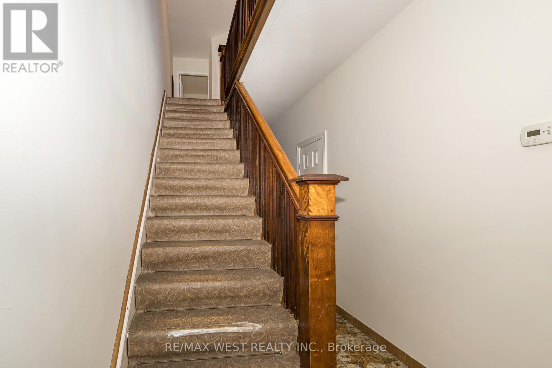
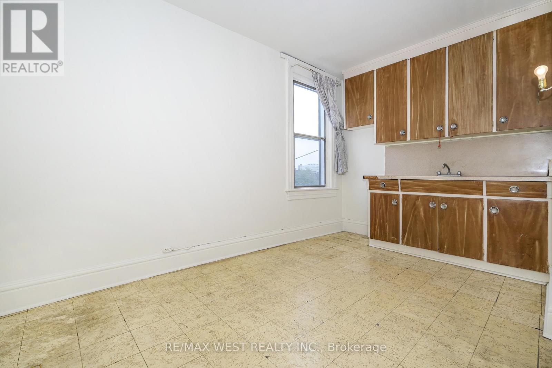
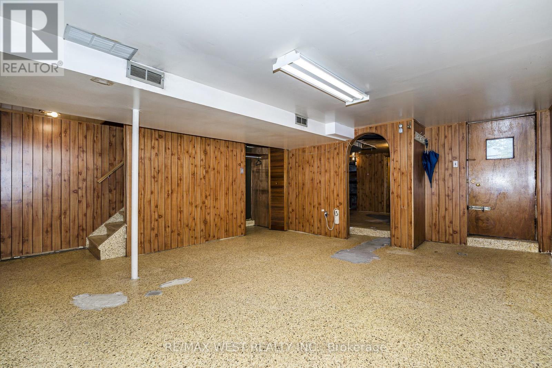
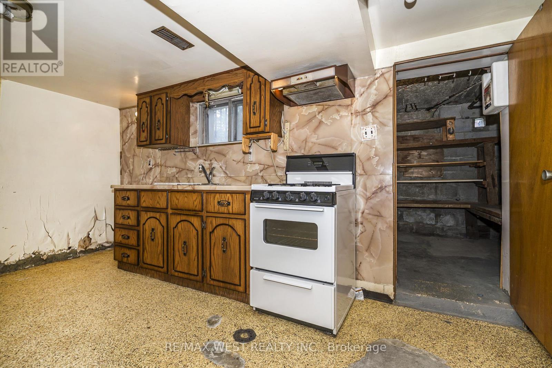
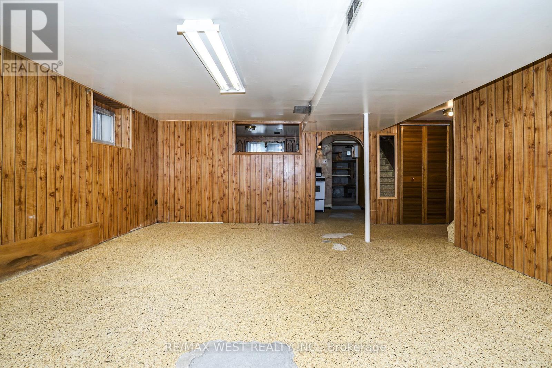
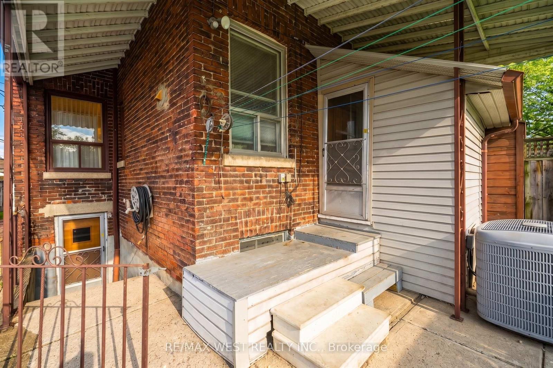
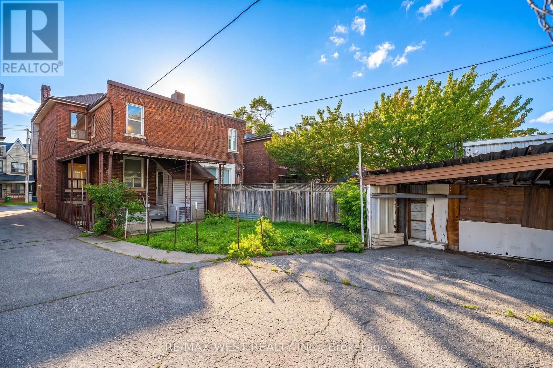
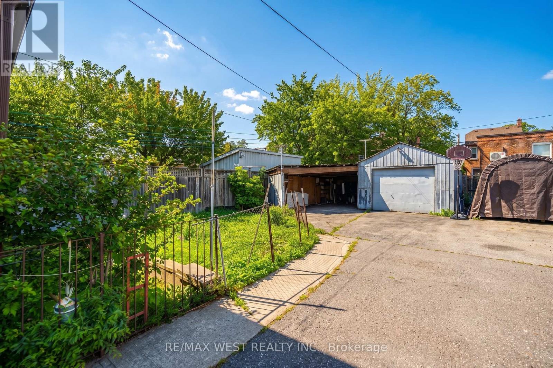
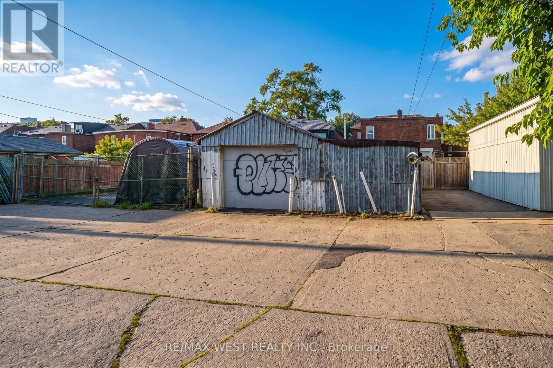
**Spacious 4 bedroom, 3 bathroom home at Dovercourt and Bloor including a 3 piece bath on main level - a rare find!!**Rare 25 x 129 ft lot with LANEWAY and FRONT DRIVEWAY just steps away to Delaware Ave entrance to Ossington Station**Approximately 2445 sq ft total living area inc lower level with separate entrance - ideal for large family with potential income opportunities**High ceilings in LOWER level - app 865 sq ft with walk-up**Potential for laneway house while maintaining ample parking**Walking distance to numerous amenities inc various retail, parks, schools and subway** (id:50976)
Open House
This property has open houses!
Starts at:
2:00 pm
Ends at:
4:00 pm
Starts at:
2:00 pm
Ends at:
4:00 pm
Property Details
|
MLS® Number
|
W13786734 |
|
Property Type
|
Single Family |
|
Community Name
|
Dovercourt-Wallace Emerson-Junction |
|
Equipment Type
|
Water Heater |
|
Features
|
Lane, Carpet Free |
|
Parking Space Total
|
3 |
|
Rental Equipment Type
|
Water Heater |
Building
|
Bathroom Total
|
3 |
|
Bedrooms Above Ground
|
4 |
|
Bedrooms Total
|
4 |
|
Appliances
|
Garage Door Opener Remote(s), Freezer, Gas Stove(s), Washer, Window Coverings, Refrigerator |
|
Basement Development
|
Finished |
|
Basement Features
|
Separate Entrance, Walk-up |
|
Basement Type
|
N/a (finished), N/a, N/a |
|
Construction Style Attachment
|
Semi-detached |
|
Cooling Type
|
Central Air Conditioning |
|
Exterior Finish
|
Brick |
|
Fireplace Present
|
Yes |
|
Flooring Type
|
Ceramic, Concrete, Hardwood, Linoleum |
|
Foundation Type
|
Unknown |
|
Heating Fuel
|
Natural Gas |
|
Heating Type
|
Forced Air |
|
Stories Total
|
2 |
|
Size Interior
|
1,500 - 2,000 Ft2 |
|
Type
|
House |
|
Utility Water
|
Municipal Water |
Parking
Land
|
Acreage
|
No |
|
Sewer
|
Sanitary Sewer |
|
Size Depth
|
129 Ft |
|
Size Frontage
|
25 Ft |
|
Size Irregular
|
25 X 129 Ft |
|
Size Total Text
|
25 X 129 Ft |
Rooms
| Level |
Type |
Length |
Width |
Dimensions |
|
Second Level |
Bedroom |
4.01 m |
2.44 m |
4.01 m x 2.44 m |
|
Second Level |
Bedroom |
3.96 m |
2.97 m |
3.96 m x 2.97 m |
|
Second Level |
Primary Bedroom |
4.37 m |
2.74 m |
4.37 m x 2.74 m |
|
Second Level |
Bedroom |
3.23 m |
2.9 m |
3.23 m x 2.9 m |
|
Basement |
Kitchen |
5.49 m |
2.06 m |
5.49 m x 2.06 m |
|
Basement |
Laundry Room |
3.96 m |
3.35 m |
3.96 m x 3.35 m |
|
Basement |
Recreational, Games Room |
4.62 m |
4.45 m |
4.62 m x 4.45 m |
|
Ground Level |
Foyer |
3.35 m |
1.75 m |
3.35 m x 1.75 m |
|
Ground Level |
Living Room |
4.06 m |
3.81 m |
4.06 m x 3.81 m |
|
Ground Level |
Dining Room |
3.73 m |
2.74 m |
3.73 m x 2.74 m |
|
Ground Level |
Mud Room |
1.83 m |
1.83 m |
1.83 m x 1.83 m |
https://www.realtor.ca/real-estate/30281956/257-delaware-avenue-toronto-dovercourt-wallace-emerson-junction-dovercourt-wallace-emerson-junction