5 Bedroom
3 Bathroom
1,100 - 1,500 ft2
Bungalow
Fireplace
Central Air Conditioning
Forced Air
$1,299,999
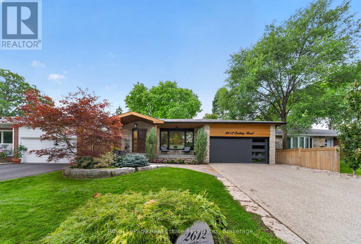
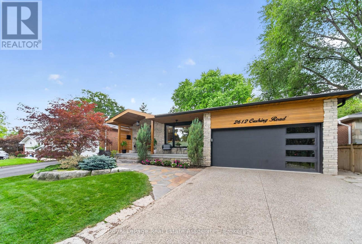
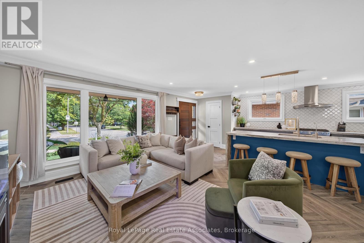
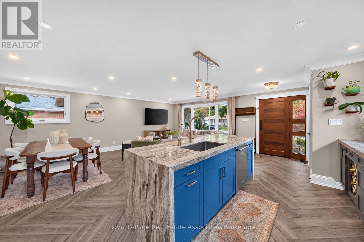
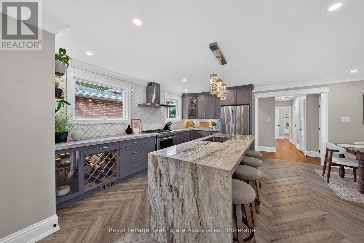
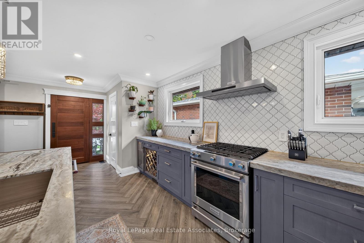
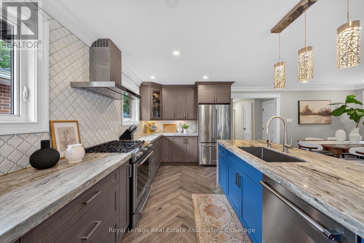
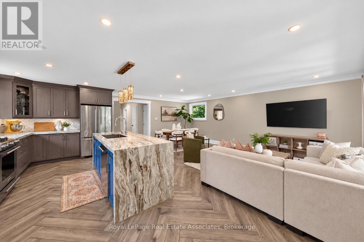
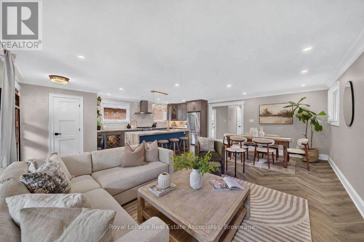
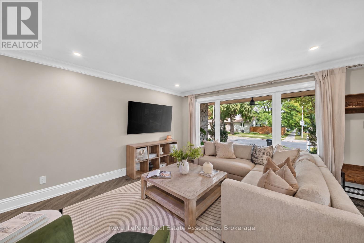
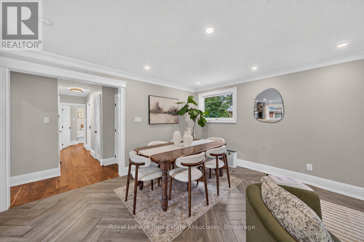
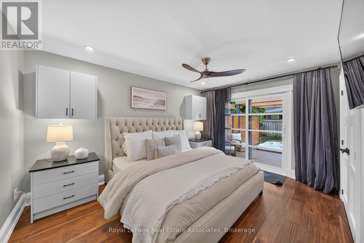
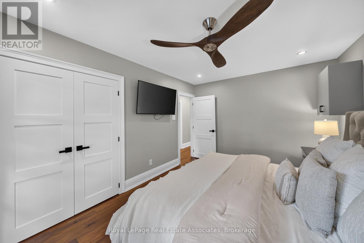
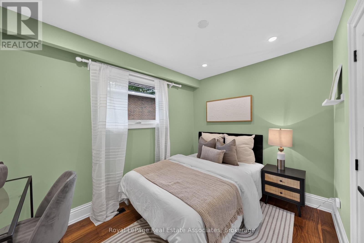
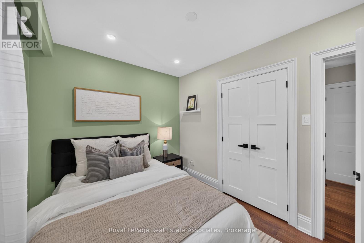
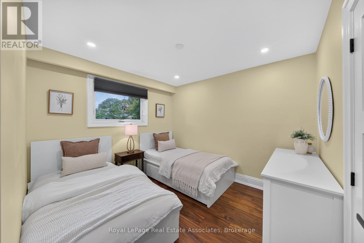
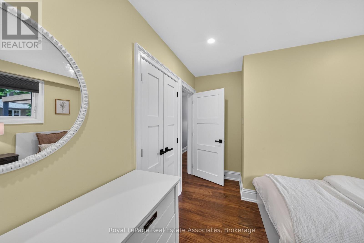
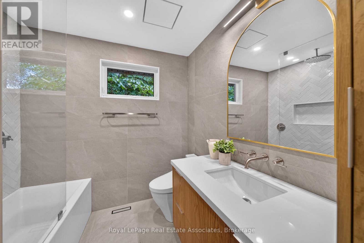
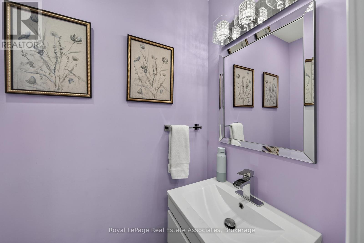
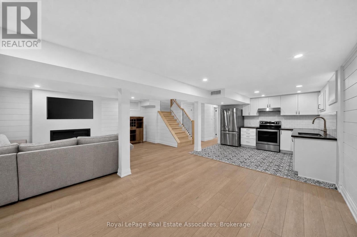
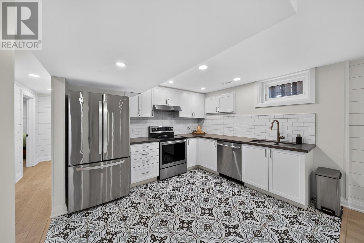
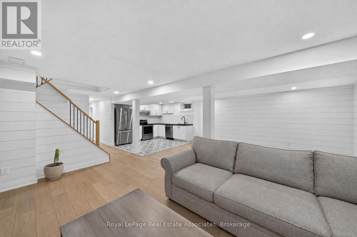
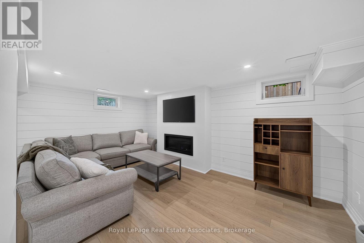
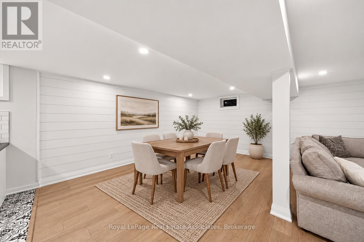
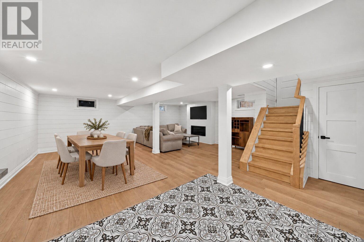
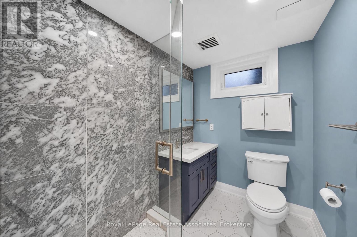
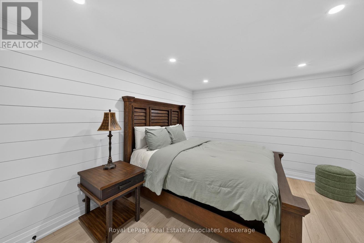
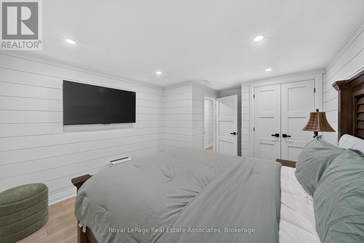
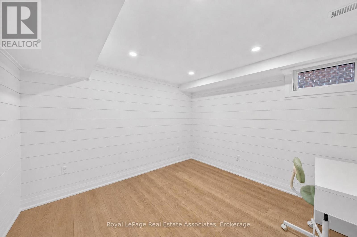
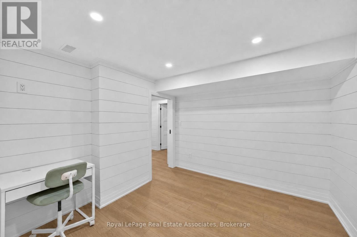
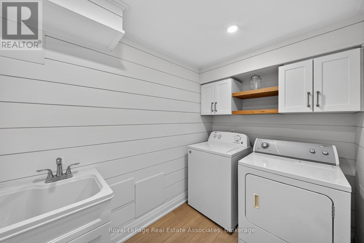
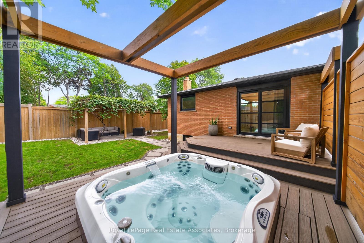
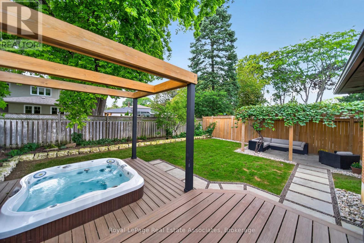
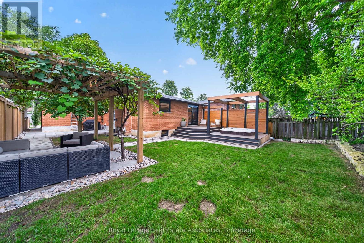
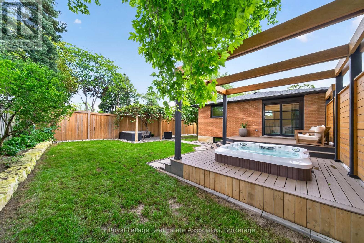
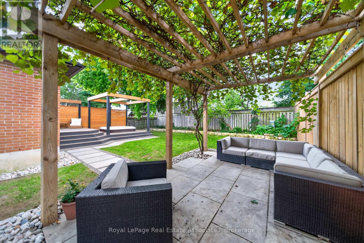
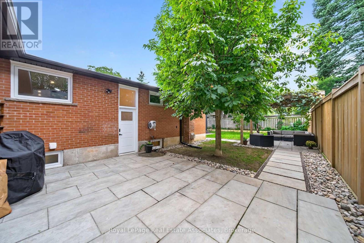
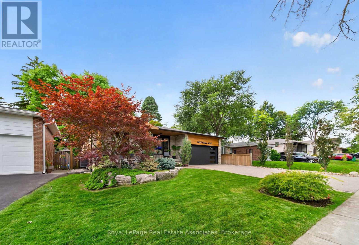
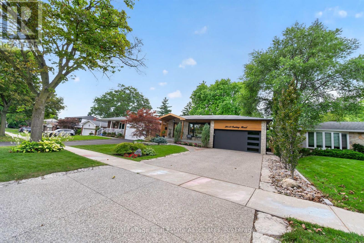
Step inside this beautifully renovated bungalow in the sought-after Sheridan neighbourhood, an open concept living space and luxury from top to bottom. High end finishes and custom upgrades are found throughout, including a custom maple kitchen with natural stone granite countertops and waterfall island, hardwood flooring, Spanish herringbone tile, custom oak staircase, and main-floor laundry. The fully finished basement offers excellent flexibility with an in-law suite, second laundry room, custom bathroom with full marble walls, and a gas fireplace. Outside, enjoy impressive curb appeal and outdoor living with limestone and granite hardscaping, a Trex deck, hot tub, cedar fence and detailing, a sprinkler system, and a landscaped yard. Additional upgrades include windows & roof, custom mahogany front door and 200-amp electrical panel, heated driveway. Ideally located close to schools, parks, trails, shopping, Clarkson GO, the QEW and major routes throughout Mississauga and the GTA. (id:50976)
Open House
This property has open houses!
Starts at:
2:00 pm
Ends at:
4:00 pm
Starts at:
2:00 pm
Ends at:
4:00 pm
Property Details
|
MLS® Number
|
W13786628 |
|
Property Type
|
Single Family |
|
Community Name
|
Sheridan |
|
Amenities Near By
|
Park, Schools, Public Transit, Hospital |
|
Equipment Type
|
Water Heater |
|
Features
|
In-law Suite |
|
Parking Space Total
|
4 |
|
Rental Equipment Type
|
Water Heater |
Building
|
Bathroom Total
|
3 |
|
Bedrooms Above Ground
|
3 |
|
Bedrooms Below Ground
|
2 |
|
Bedrooms Total
|
5 |
|
Appliances
|
Dishwasher, Dryer, Hood Fan, Gas Stove(s), Washer, Window Coverings, Refrigerator |
|
Architectural Style
|
Bungalow |
|
Basement Development
|
Finished |
|
Basement Features
|
Separate Entrance, Walk-up |
|
Basement Type
|
N/a (finished), Full, N/a, N/a |
|
Construction Style Attachment
|
Detached |
|
Cooling Type
|
Central Air Conditioning |
|
Exterior Finish
|
Stone, Wood |
|
Fireplace Present
|
Yes |
|
Fireplace Total
|
2 |
|
Foundation Type
|
Concrete |
|
Half Bath Total
|
1 |
|
Heating Fuel
|
Natural Gas |
|
Heating Type
|
Forced Air |
|
Stories Total
|
1 |
|
Size Interior
|
1,100 - 1,500 Ft2 |
|
Type
|
House |
|
Utility Water
|
Municipal Water |
Parking
Land
|
Acreage
|
No |
|
Land Amenities
|
Park, Schools, Public Transit, Hospital |
|
Sewer
|
Sanitary Sewer |
|
Size Depth
|
120 Ft ,4 In |
|
Size Frontage
|
50 Ft |
|
Size Irregular
|
50 X 120.4 Ft |
|
Size Total Text
|
50 X 120.4 Ft |
|
Surface Water
|
River/stream |
|
Zoning Description
|
Rl |
Rooms
| Level |
Type |
Length |
Width |
Dimensions |
|
Basement |
Laundry Room |
3.28 m |
3.36 m |
3.28 m x 3.36 m |
|
Basement |
Kitchen |
3.58 m |
2.69 m |
3.58 m x 2.69 m |
|
Basement |
Recreational, Games Room |
7.12 m |
7.17 m |
7.12 m x 7.17 m |
|
Basement |
Bedroom 4 |
3.75 m |
5.12 m |
3.75 m x 5.12 m |
|
Basement |
Bedroom 5 |
3.29 m |
3.34 m |
3.29 m x 3.34 m |
|
Main Level |
Kitchen |
3.3 m |
4.61 m |
3.3 m x 4.61 m |
|
Main Level |
Living Room |
3.83 m |
4.07 m |
3.83 m x 4.07 m |
|
Main Level |
Dining Room |
3.83 m |
4.07 m |
3.83 m x 4.07 m |
|
Main Level |
Primary Bedroom |
3.19 m |
4.73 m |
3.19 m x 4.73 m |
|
Main Level |
Bedroom 2 |
2.34 m |
3.53 m |
2.34 m x 3.53 m |
|
Main Level |
Bedroom 3 |
3.83 m |
3.25 m |
3.83 m x 3.25 m |
https://www.realtor.ca/real-estate/30281557/2612-cushing-road-mississauga-sheridan-sheridan