8 Bedroom
6 Bathroom
3,000 - 3,500 ft2
Fireplace
Central Air Conditioning
Forced Air
Landscaped
$1,349,000
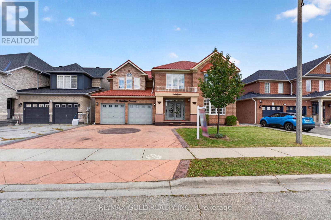
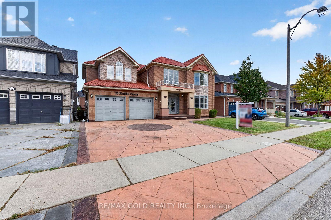
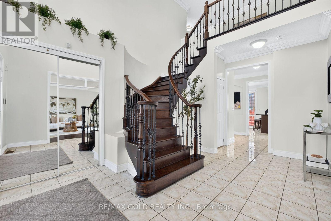
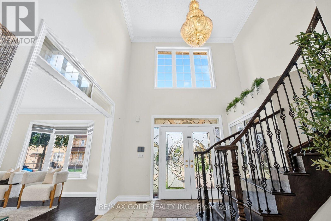
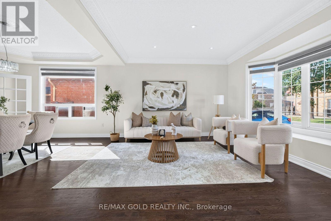
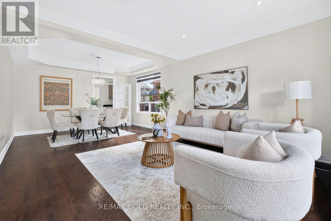
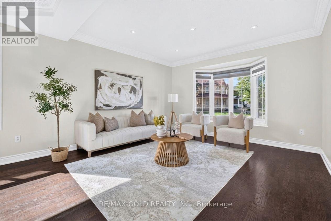
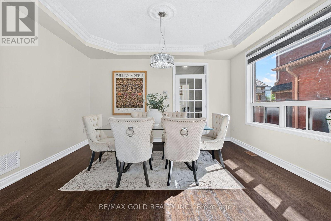
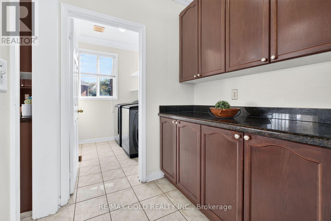
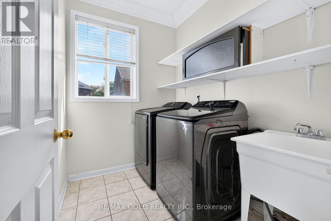
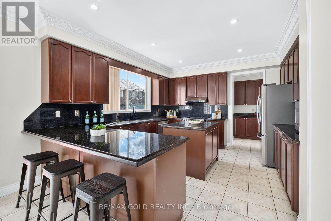
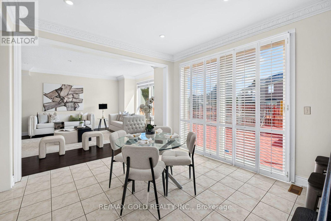
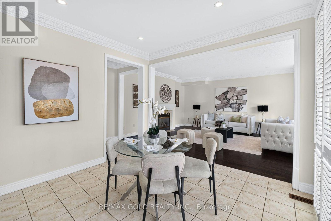
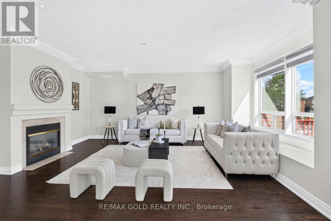
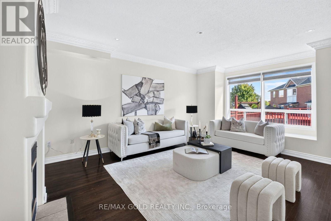
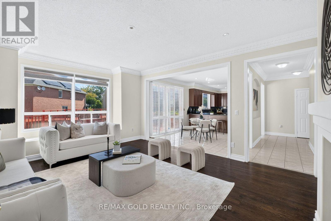
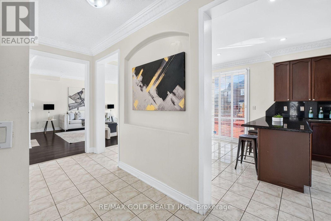
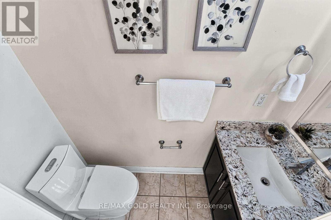
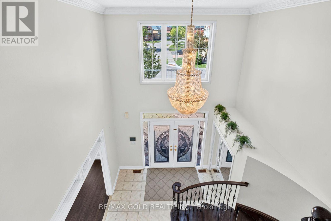
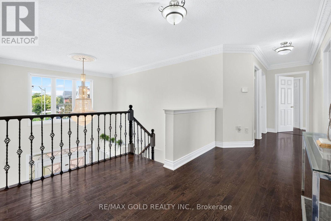
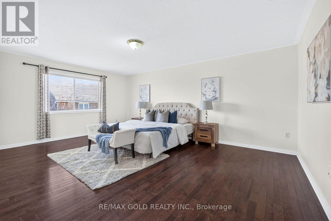
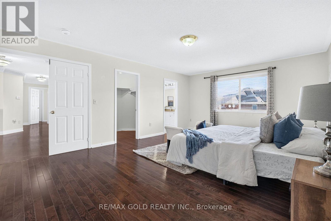
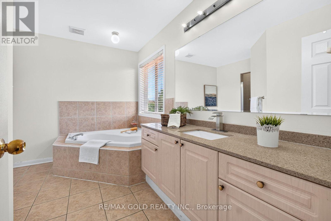
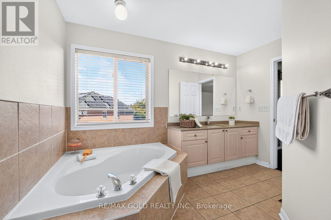
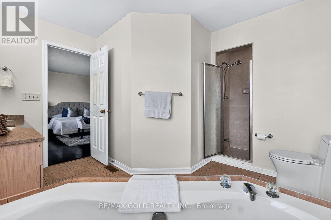
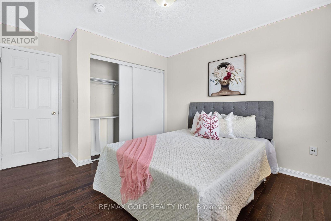
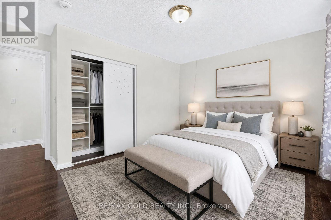
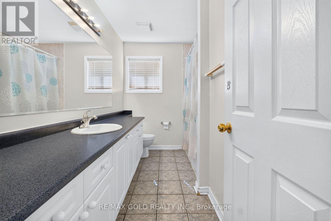
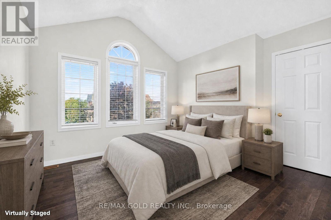
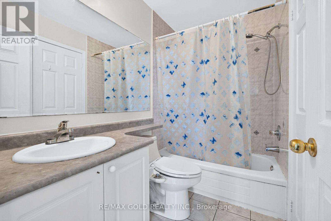
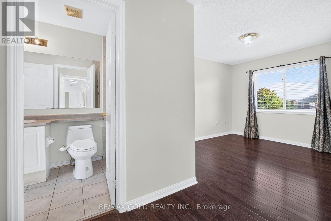
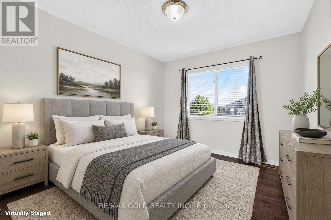
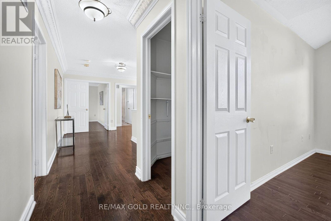
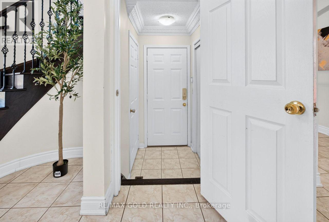
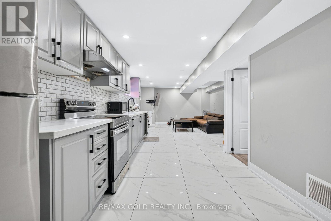
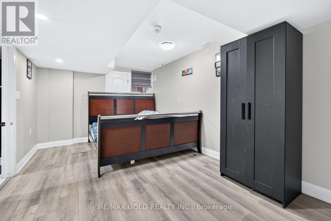
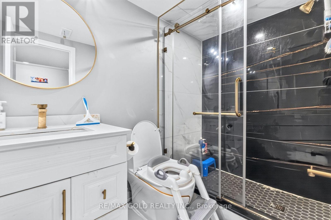
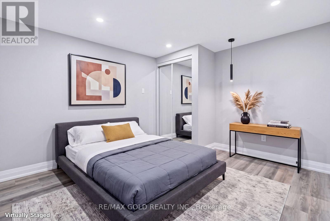
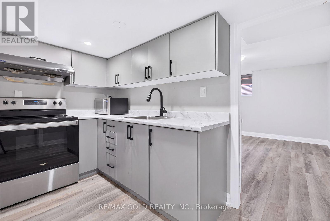
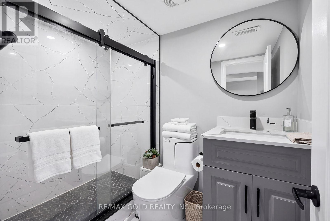
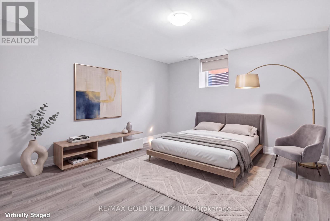
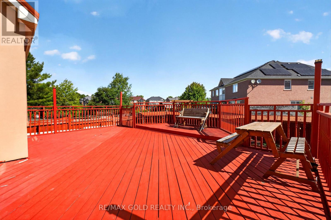
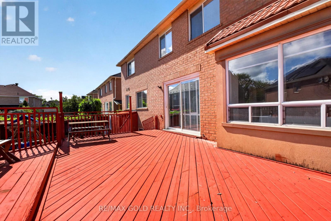
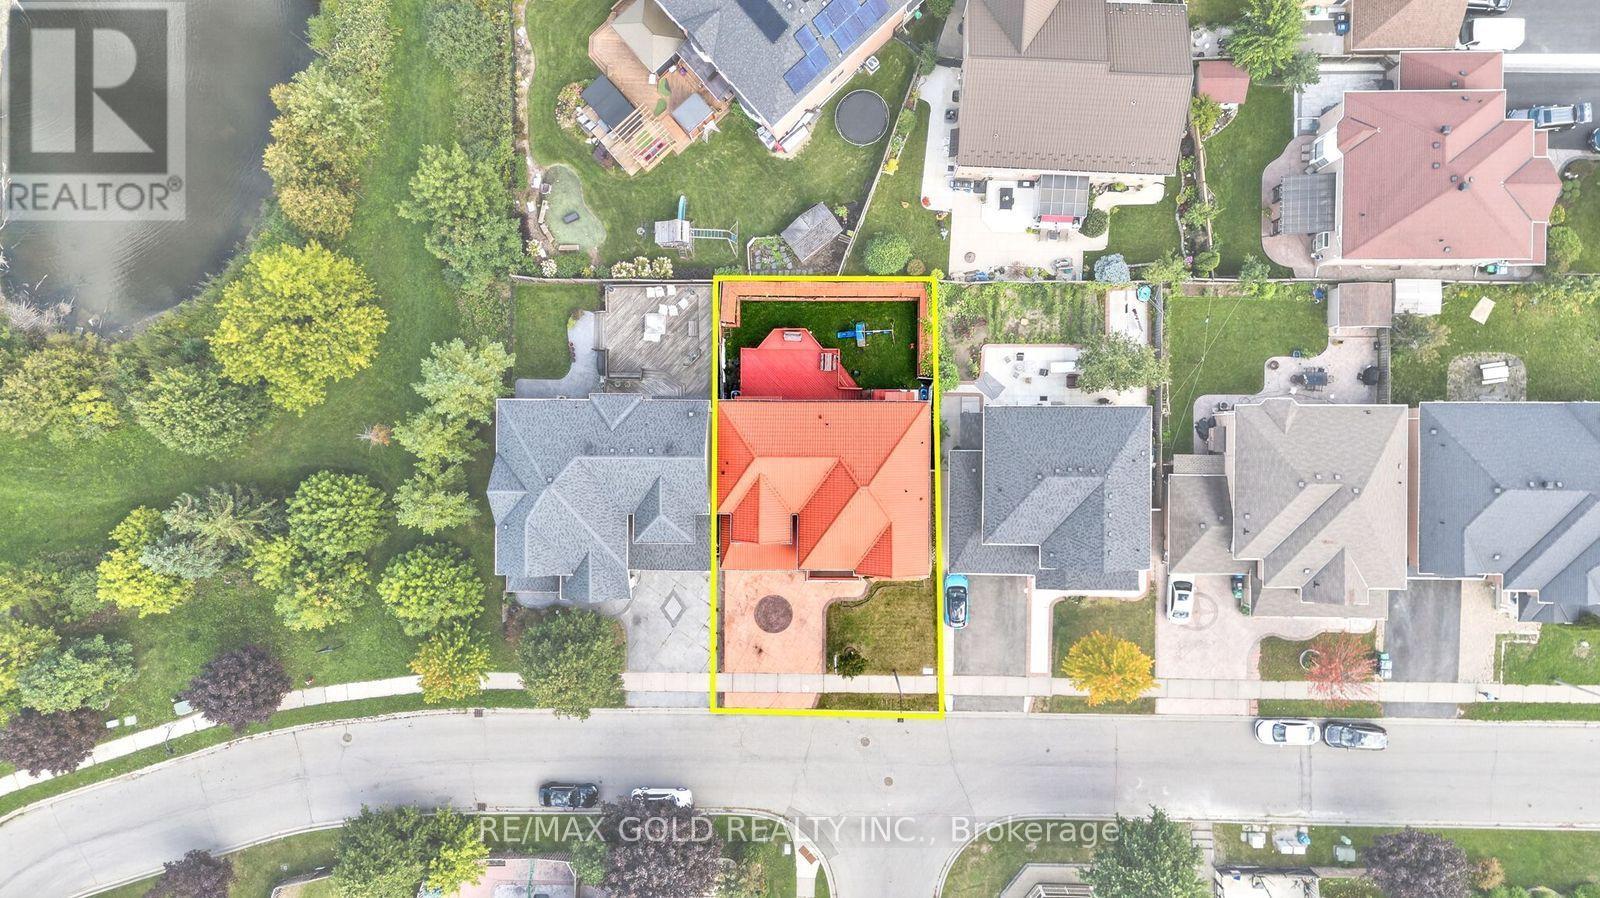
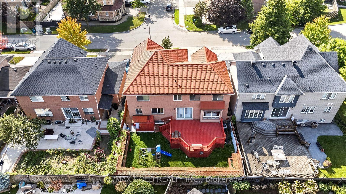
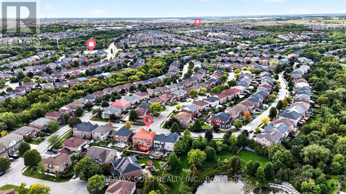
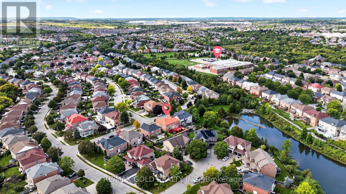
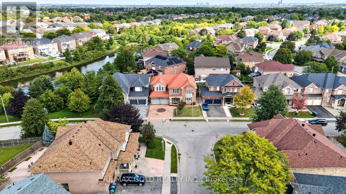
Welcome to 70 Maldives Crescent in the prestigious Vales of Castlemore! This impressive detached home offers approximately 3,427 sq. ft. (MPAC), plus a finished basement, on a premium 55-ft-wide lot. Featuring 5+3 bedrooms and 6 bathrooms, this home boasts 9-ft ceiling so the main floor, separate living, dining and family rooms, an extended kitchen with granite countertops, crown molding, hardwood flooring throughout the first and second floors, and an elegant oak staircase with iron pickets. Two legal basement units feature separate kitchens, bedrooms, bathrooms and private entrances-offering rental-income potential from day one. Enjoy large stamped-concrete driveway and a spacious backyard with a deck, perfect for entertaining. Major upgrades include a metal roof with a lifetime warranty, air conditioner(2020), furnace (2024) and hot water tank (2025). No rental items, giving you added savings and peace of mind. Conveniently located within walking distance of schools, parks, shopping, grocery stores and public transit. Turn the key, move in and start earning rental income from day one! (id:50976)
Open House
This property has open houses!
Starts at:
2:00 pm
Ends at:
4:00 pm
Starts at:
2:00 pm
Ends at:
4:00 pm
Property Details
|
MLS® Number
|
W13786376 |
|
Property Type
|
Single Family |
|
Community Name
|
Vales of Castlemore |
|
Amenities Near By
|
Park, Place Of Worship, Public Transit |
|
Features
|
Lighting, Carpet Free |
|
Parking Space Total
|
6 |
|
Structure
|
Deck, Porch |
Building
|
Bathroom Total
|
6 |
|
Bedrooms Above Ground
|
5 |
|
Bedrooms Below Ground
|
3 |
|
Bedrooms Total
|
8 |
|
Appliances
|
Garage Door Opener Remote(s), Central Vacuum, Water Heater, Dryer, Microwave, Stove, Washer, Refrigerator |
|
Basement Features
|
Apartment In Basement, Separate Entrance |
|
Basement Type
|
N/a, N/a |
|
Construction Style Attachment
|
Detached |
|
Cooling Type
|
Central Air Conditioning |
|
Exterior Finish
|
Brick |
|
Fireplace Present
|
Yes |
|
Foundation Type
|
Concrete |
|
Half Bath Total
|
1 |
|
Heating Fuel
|
Natural Gas |
|
Heating Type
|
Forced Air |
|
Stories Total
|
2 |
|
Size Interior
|
3,000 - 3,500 Ft2 |
|
Type
|
House |
|
Utility Water
|
Municipal Water |
Parking
Land
|
Acreage
|
No |
|
Fence Type
|
Fenced Yard |
|
Land Amenities
|
Park, Place Of Worship, Public Transit |
|
Landscape Features
|
Landscaped |
|
Sewer
|
Sanitary Sewer |
|
Size Depth
|
92 Ft ,1 In |
|
Size Frontage
|
55 Ft ,2 In |
|
Size Irregular
|
55.2 X 92.1 Ft |
|
Size Total Text
|
55.2 X 92.1 Ft |
|
Surface Water
|
Lake/pond |
Rooms
| Level |
Type |
Length |
Width |
Dimensions |
|
Second Level |
Primary Bedroom |
4.25 m |
5.72 m |
4.25 m x 5.72 m |
|
Second Level |
Bedroom 2 |
4.25 m |
4.06 m |
4.25 m x 4.06 m |
|
Second Level |
Bedroom 3 |
3.72 m |
3.94 m |
3.72 m x 3.94 m |
|
Second Level |
Bedroom 4 |
3 m |
5.19 m |
3 m x 5.19 m |
|
Second Level |
Bedroom 5 |
3.26 m |
3.89 m |
3.26 m x 3.89 m |
|
Basement |
Bedroom |
5.18 m |
3.4 m |
5.18 m x 3.4 m |
|
Basement |
Bedroom 2 |
3.85 m |
3.36 m |
3.85 m x 3.36 m |
|
Basement |
Bedroom |
4.06 m |
3.4 m |
4.06 m x 3.4 m |
|
Basement |
Kitchen |
9.05 m |
4.16 m |
9.05 m x 4.16 m |
|
Main Level |
Living Room |
4.25 m |
4.17 m |
4.25 m x 4.17 m |
|
Main Level |
Dining Room |
4.25 m |
3.13 m |
4.25 m x 3.13 m |
|
Main Level |
Kitchen |
4.42 m |
4.16 m |
4.42 m x 4.16 m |
|
Main Level |
Family Room |
4.48 m |
5.76 m |
4.48 m x 5.76 m |
Utilities
|
Cable
|
Installed |
|
Electricity
|
Installed |
|
Sewer
|
Installed |
https://www.realtor.ca/real-estate/30281315/70-maldives-crescent-brampton-vales-of-castlemore-vales-of-castlemore