3 Bedroom
3 Bathroom
1,100 - 1,500 ft2
Fireplace
Central Air Conditioning
Forced Air
Landscaped
$715,000
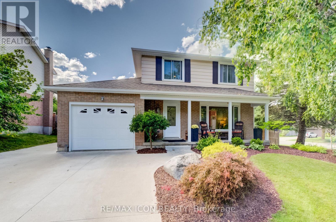
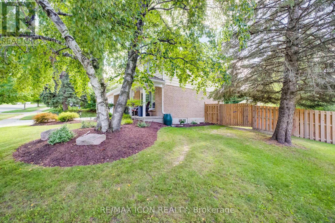
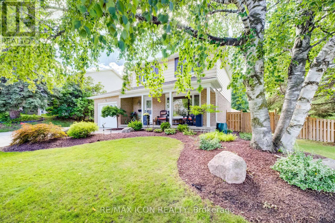
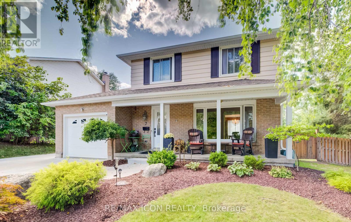
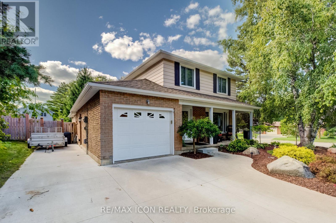
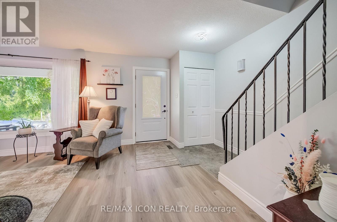
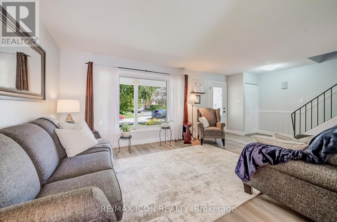
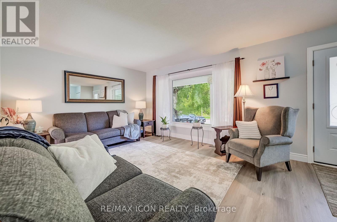
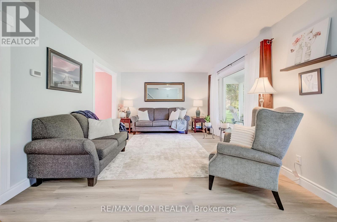
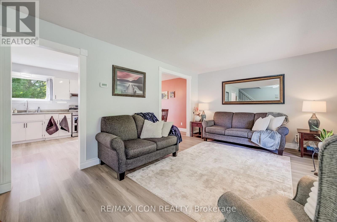
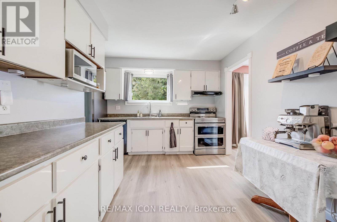
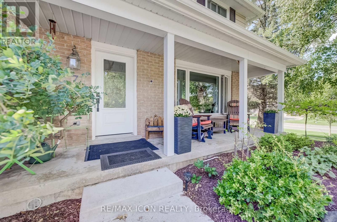
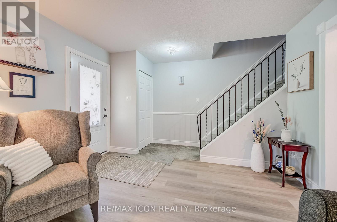
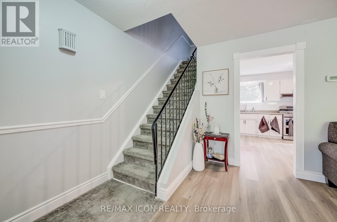
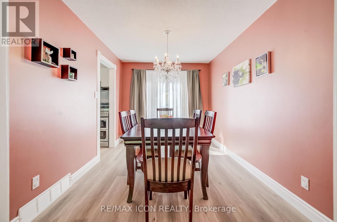
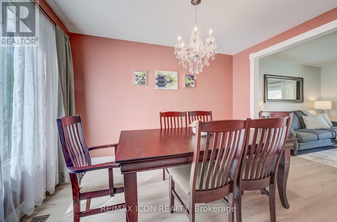
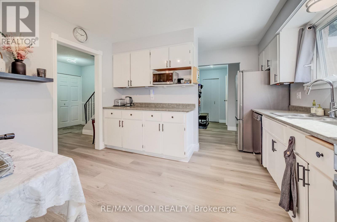
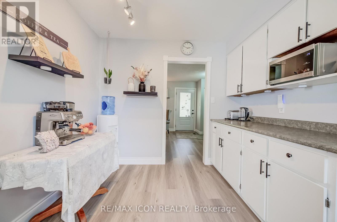
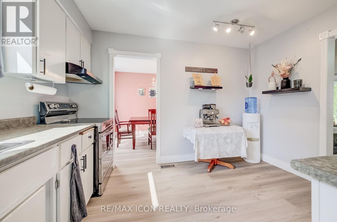
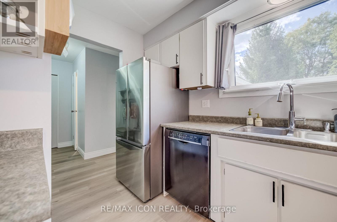
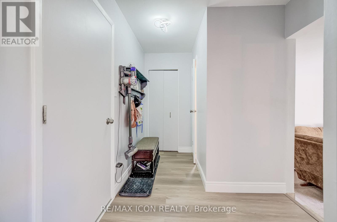
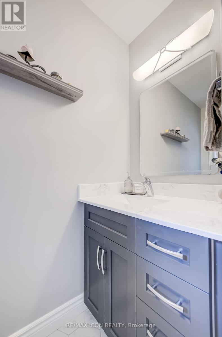
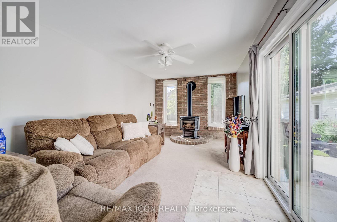
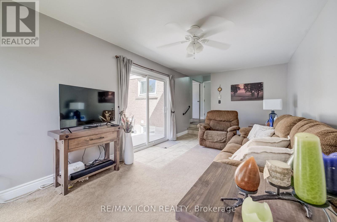
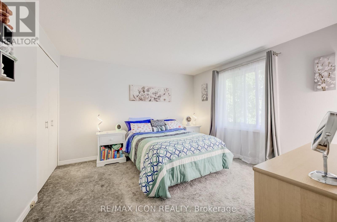
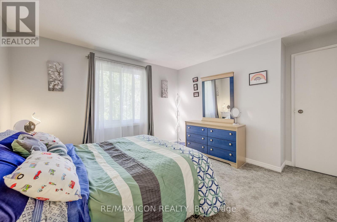
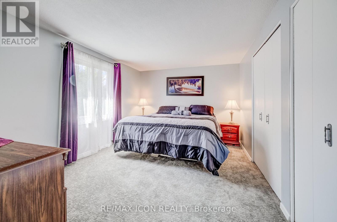
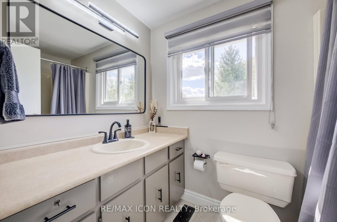
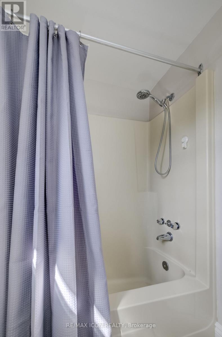
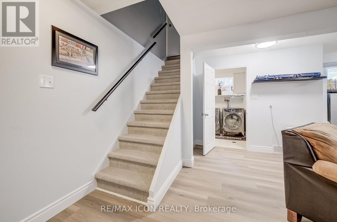
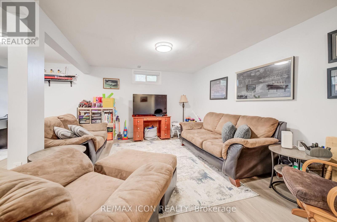
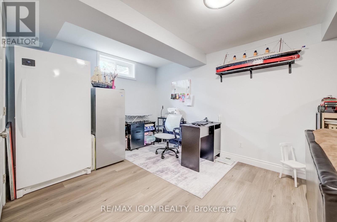
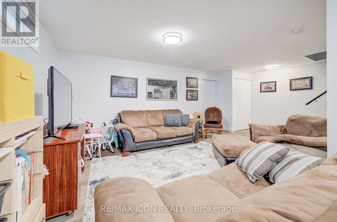
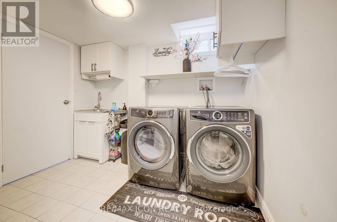
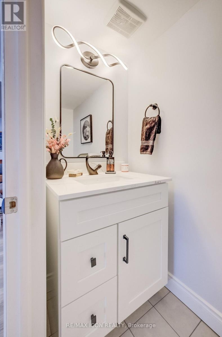
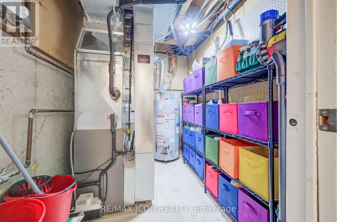
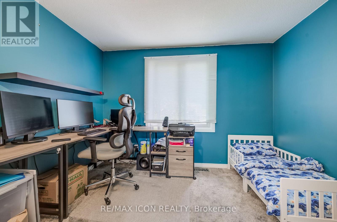
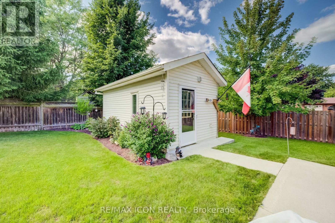
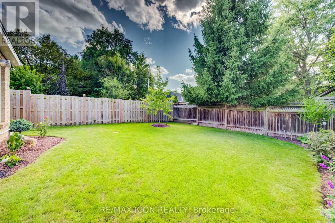
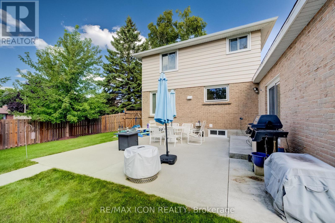
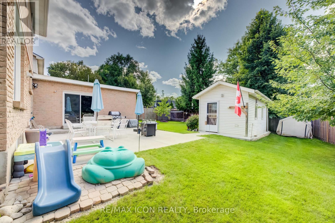
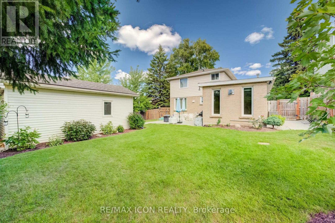
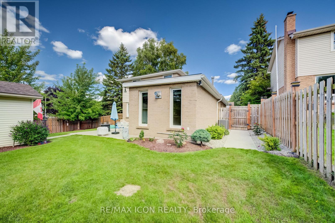
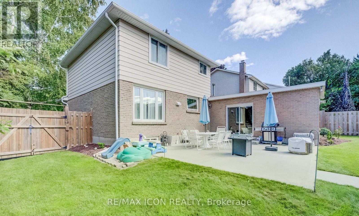
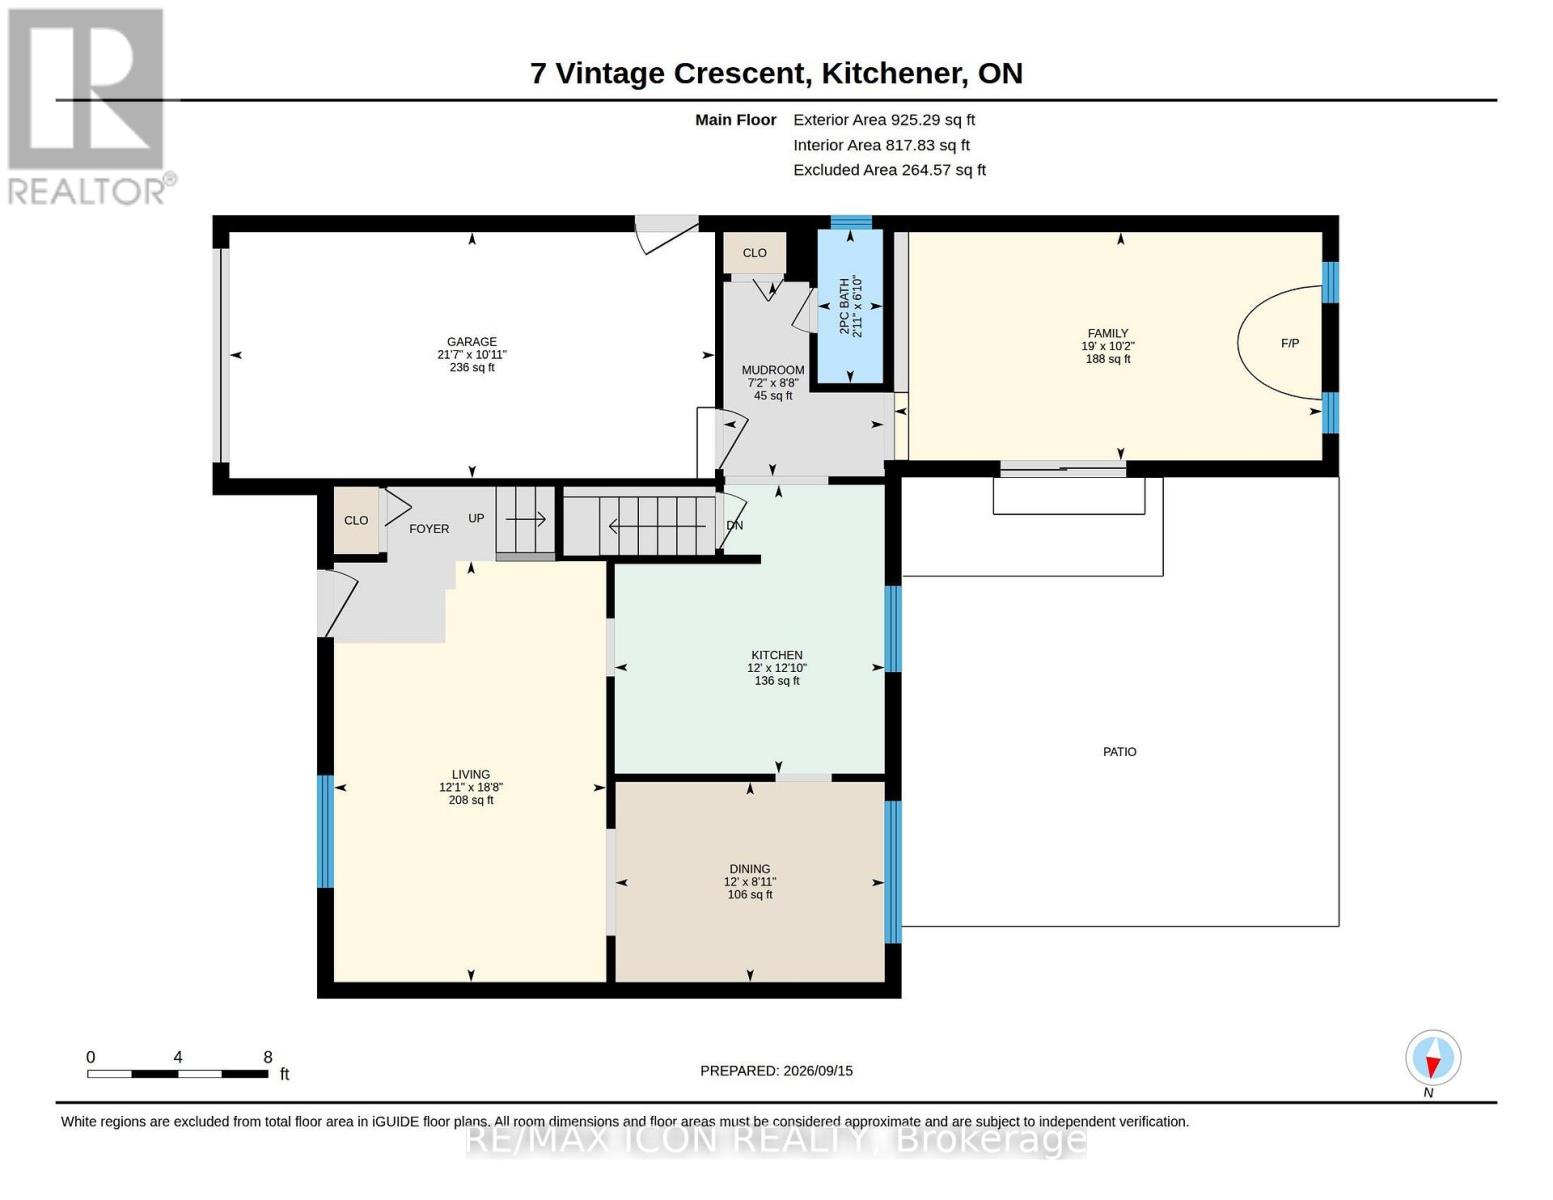
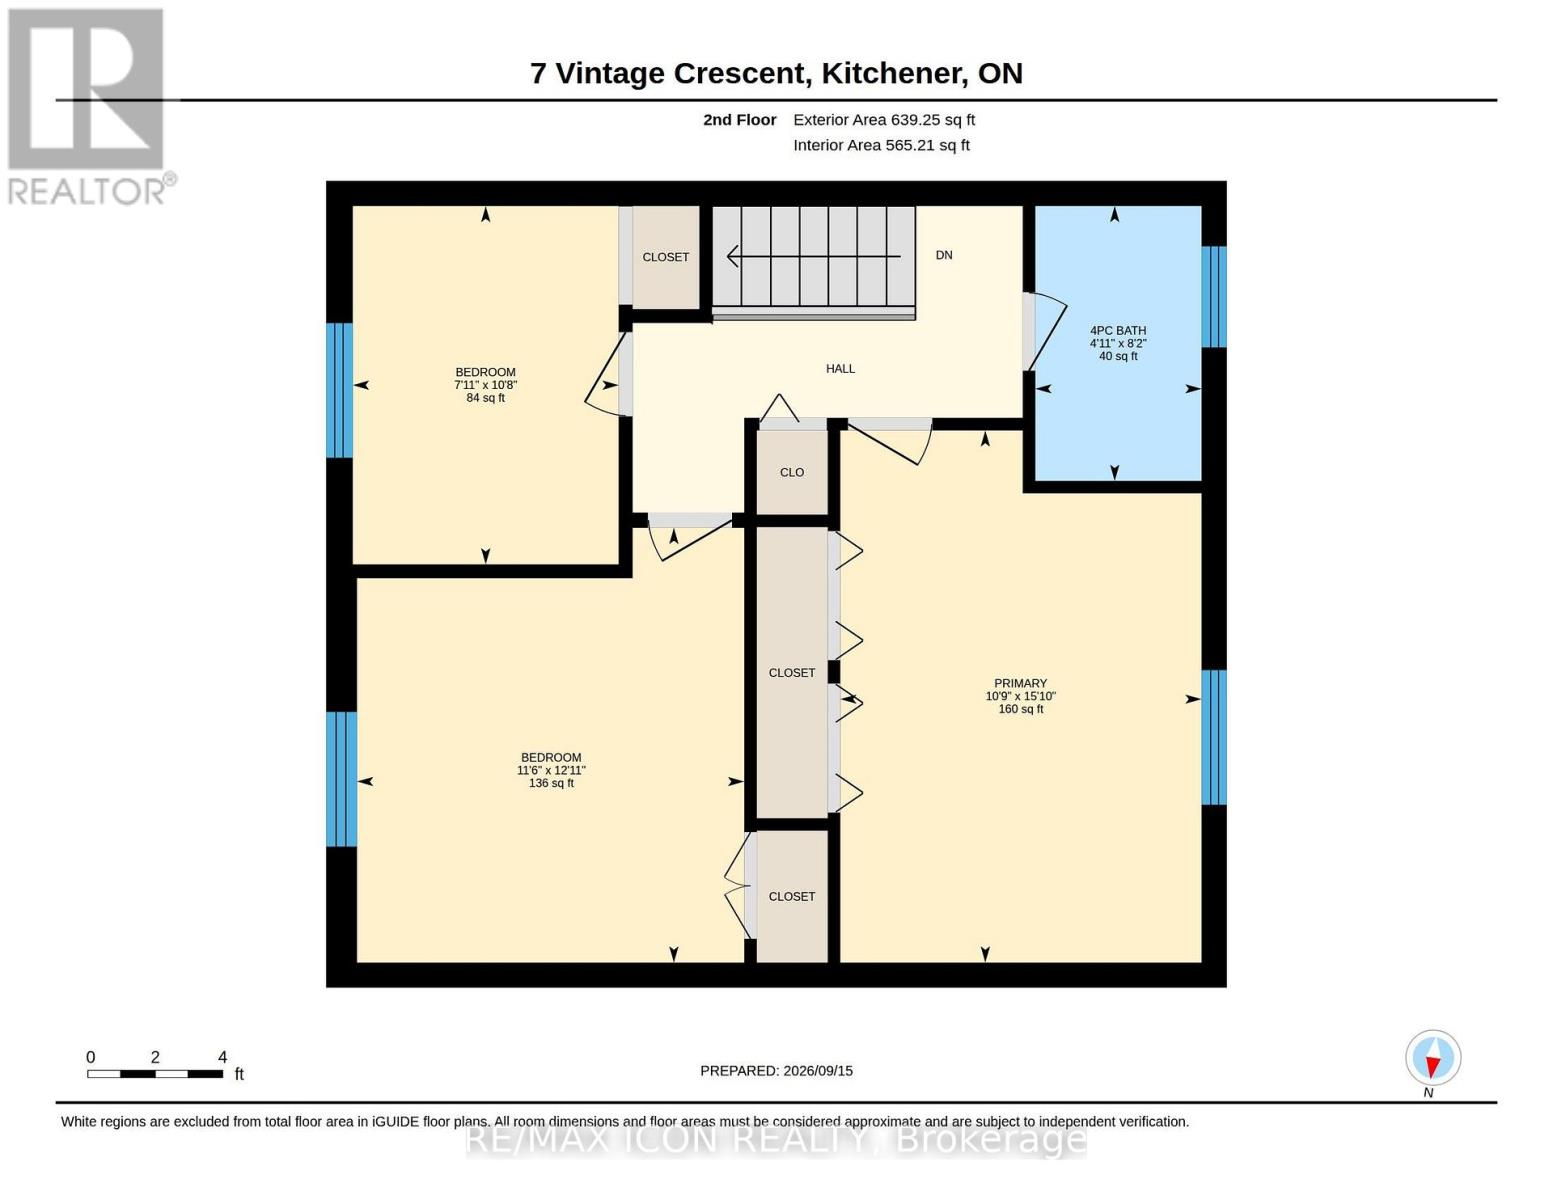
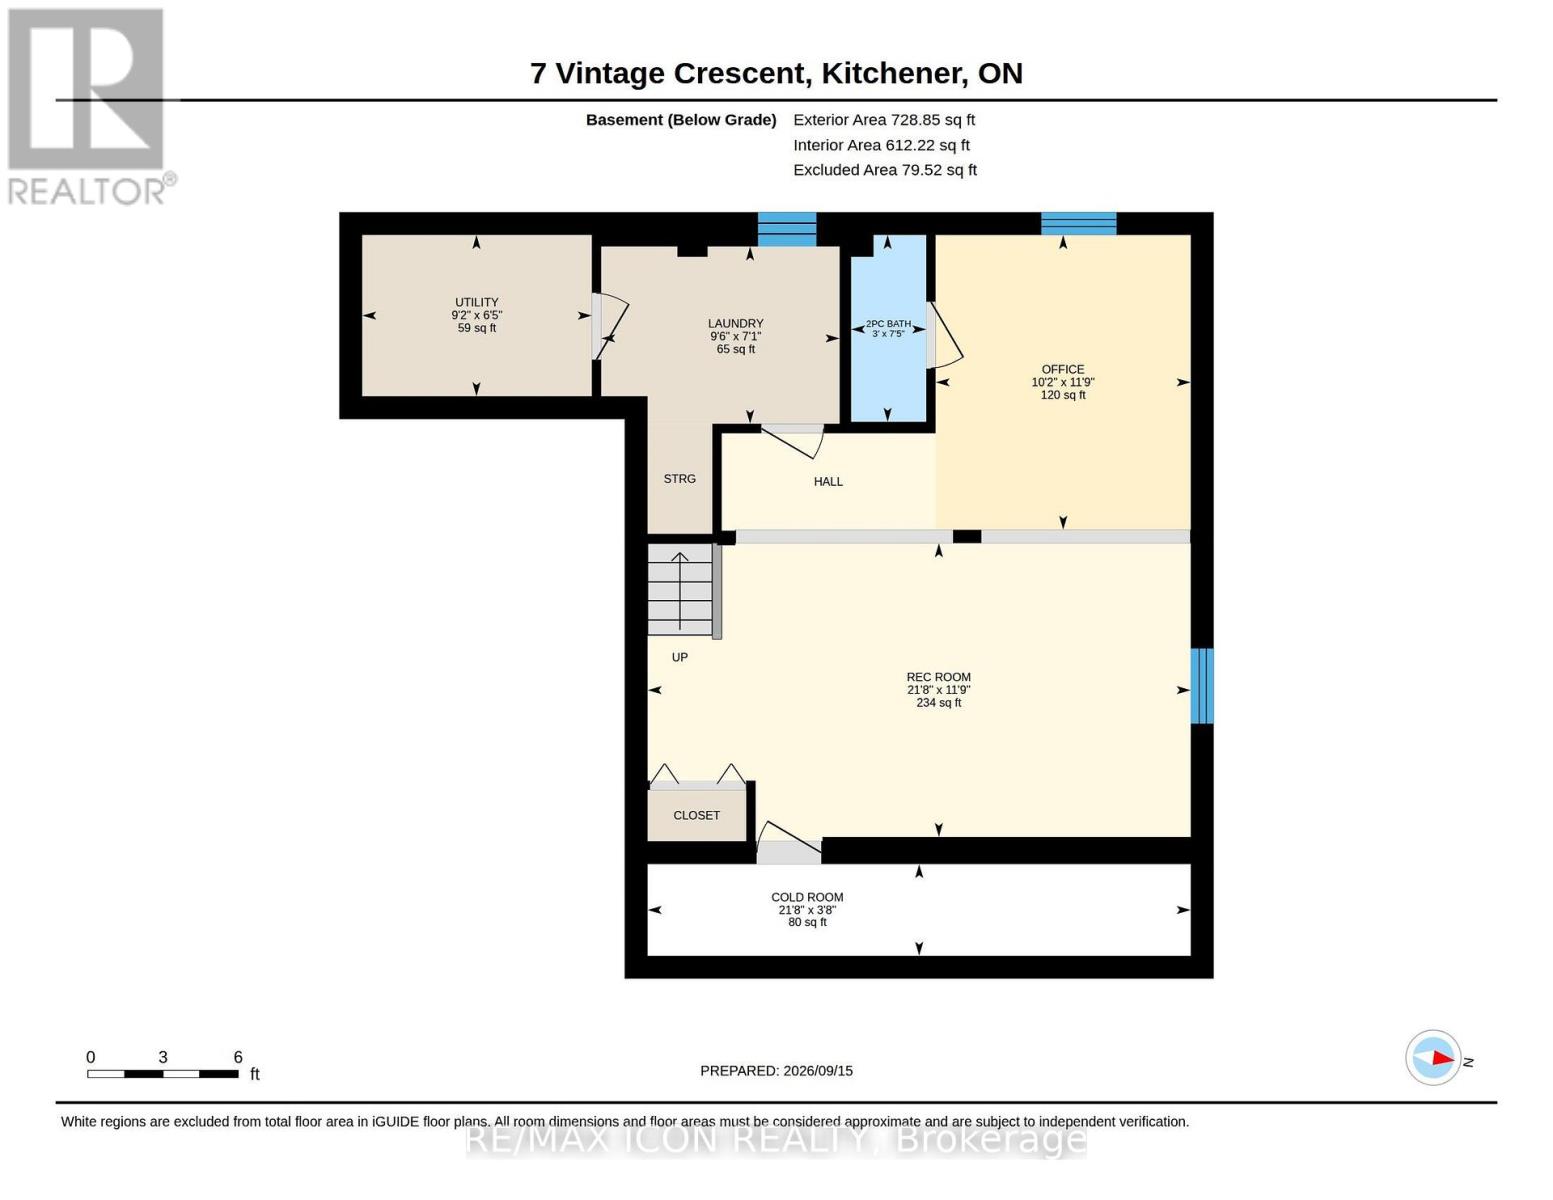
Looking for space, updates and a mature neighbourhood? This 3-bedroom, 2.5-bath two-storey delivers all three. Set on a corner lot in an established Kitchener community, this well-cared-for home offers 1,995 sq. ft. of living space plus a finished basement, giving everyone room to spread out. The main floor features a bright living room, separate dining area, kitchen overlooking the backyard and a comfortable family room addition with a gas stove and walkout to the concrete patio. Updated main-floor flooring gives the space a fresh, cohesive feel. Upstairs are three good-sized bedrooms with newer carpeting and a full 4-piece bath. The finished basement adds even more flexibility with a recreation room, renovated bathroom and updated laundry area. Outside, the fully fenced yard offers mature trees and landscaping, gardens and a generous 10' x 20' garden shed. A concrete driveway and single attached garage add everyday convenience. Recent updates include furnace and air conditioning in 2026, new fridge and stove in 2026, and a refurbished water softener. Adding both convenience and curb appeal, the home is also equipped with permanent outdoor LED lighting, a weather-resistant system designed for year-round architectural and holiday lighting-no more putting up and taking down seasonal lights. A solid home with plenty of space, important updates already completed and lots of opportunity to make it your own. (id:50976)
Open House
This property has open houses!
Starts at:
2:00 pm
Ends at:
4:00 pm
Property Details
|
MLS® Number
|
X13788436 |
|
Property Type
|
Single Family |
|
Amenities Near By
|
Golf Nearby, Hospital, Park, Place Of Worship |
|
Equipment Type
|
Water Heater - Gas |
|
Features
|
Lighting |
|
Parking Space Total
|
4 |
|
Rental Equipment Type
|
Water Heater - Gas |
|
Structure
|
Patio(s), Porch, Shed |
Building
|
Bathroom Total
|
3 |
|
Bedrooms Above Ground
|
3 |
|
Bedrooms Total
|
3 |
|
Age
|
31 To 50 Years |
|
Amenities
|
Fireplace(s) |
|
Appliances
|
Garage Door Opener Remote(s), Water Meter, Water Softener, Dishwasher, Garage Door Opener, Microwave, Hood Fan, Stove, Window Coverings, Refrigerator |
|
Basement Development
|
Finished |
|
Basement Type
|
Full (finished) |
|
Construction Style Attachment
|
Detached |
|
Cooling Type
|
Central Air Conditioning |
|
Exterior Finish
|
Brick, Vinyl Siding |
|
Fireplace Present
|
Yes |
|
Fireplace Total
|
1 |
|
Foundation Type
|
Poured Concrete |
|
Half Bath Total
|
2 |
|
Heating Fuel
|
Natural Gas |
|
Heating Type
|
Forced Air |
|
Stories Total
|
2 |
|
Size Interior
|
1,100 - 1,500 Ft2 |
|
Type
|
House |
|
Utility Water
|
Municipal Water |
Parking
Land
|
Acreage
|
No |
|
Fence Type
|
Fully Fenced |
|
Land Amenities
|
Golf Nearby, Hospital, Park, Place Of Worship |
|
Landscape Features
|
Landscaped |
|
Sewer
|
Sanitary Sewer |
|
Size Depth
|
110 Ft |
|
Size Frontage
|
88 Ft |
|
Size Irregular
|
88 X 110 Ft |
|
Size Total Text
|
88 X 110 Ft|under 1/2 Acre |
|
Zoning Description
|
Res-2 |
Rooms
| Level |
Type |
Length |
Width |
Dimensions |
|
Second Level |
Primary Bedroom |
4.82 m |
3.27 m |
4.82 m x 3.27 m |
|
Second Level |
Bedroom 2 |
3.94 m |
3.51 m |
3.94 m x 3.51 m |
|
Second Level |
Bedroom 3 |
3.25 m |
2.41 m |
3.25 m x 2.41 m |
|
Second Level |
Bathroom |
2.49 m |
1.51 m |
2.49 m x 1.51 m |
|
Basement |
Bathroom |
0.9 m |
2.27 m |
0.9 m x 2.27 m |
|
Basement |
Office |
3.11 m |
3.59 m |
3.11 m x 3.59 m |
|
Basement |
Cold Room |
6.61 m |
1.12 m |
6.61 m x 1.12 m |
|
Basement |
Laundry Room |
2.9 m |
2.16 m |
2.9 m x 2.16 m |
|
Basement |
Bedroom |
2.79 m |
1.96 m |
2.79 m x 1.96 m |
|
Main Level |
Living Room |
5.7 m |
3.69 m |
5.7 m x 3.69 m |
|
Main Level |
Kitchen |
3.91 m |
3.66 m |
3.91 m x 3.66 m |
|
Main Level |
Dining Room |
2.71 m |
3.65 m |
2.71 m x 3.65 m |
|
Main Level |
Family Room |
3.09 m |
5.8 m |
3.09 m x 5.8 m |
|
Main Level |
Bathroom |
2.08 m |
0.88 m |
2.08 m x 0.88 m |
|
Main Level |
Mud Room |
2.64 m |
2.17 m |
2.64 m x 2.17 m |
https://www.realtor.ca/real-estate/30283753/7-vintage-crescent-kitchener