8 Bedroom
5 Bathroom
1,500 - 2,000 ft2
Bungalow
Fireplace
Central Air Conditioning
Forced Air
$1,199,000
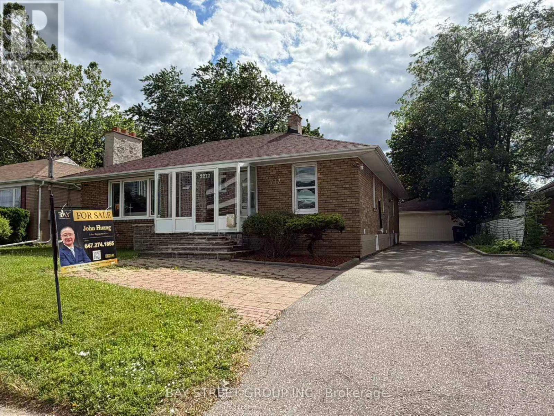
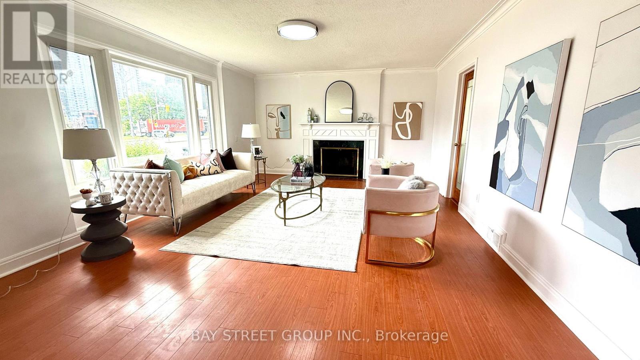
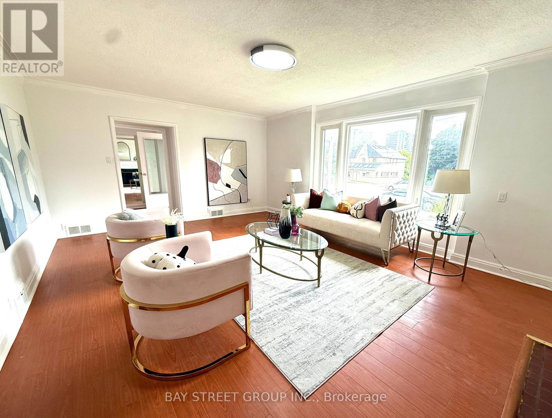
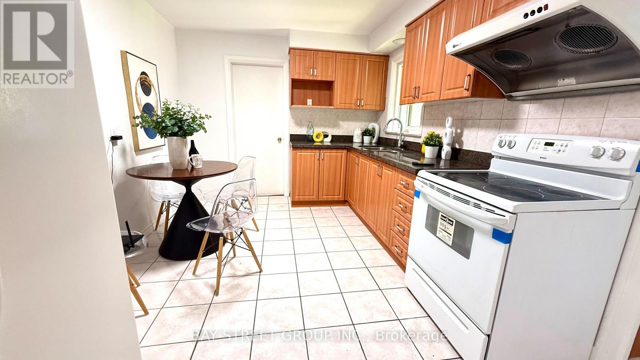
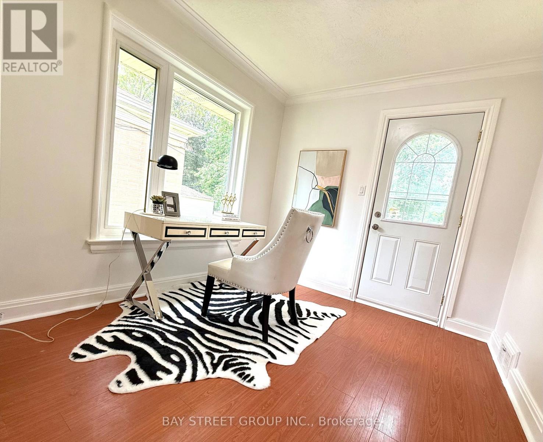
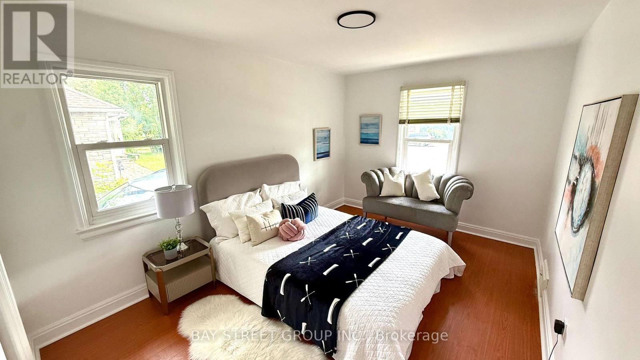
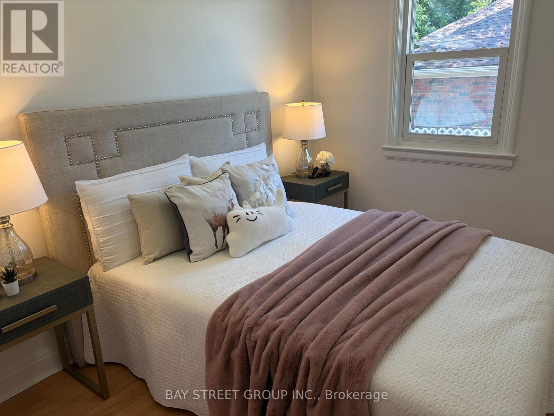
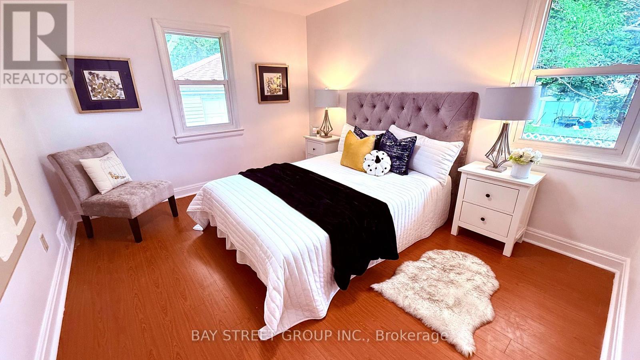
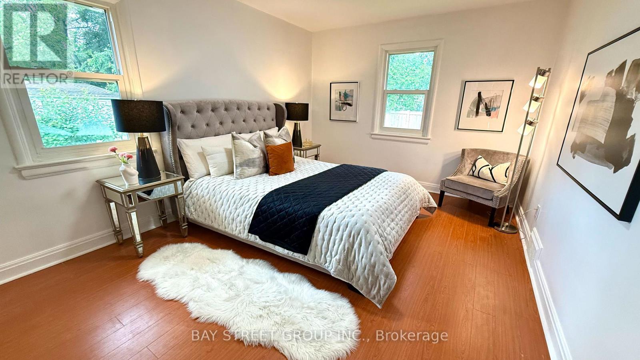
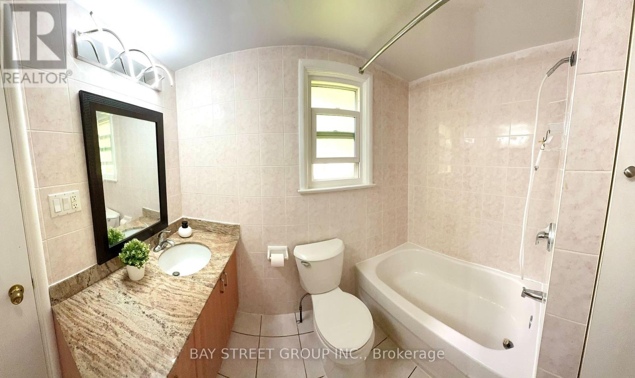
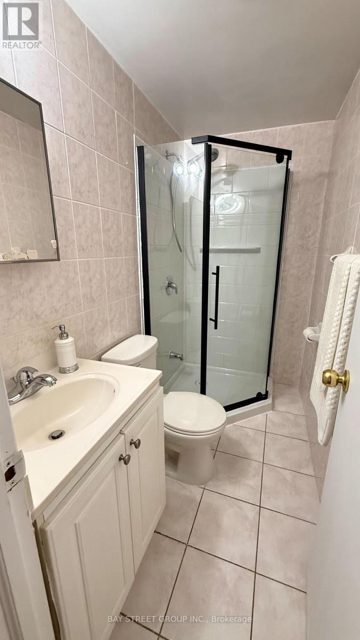
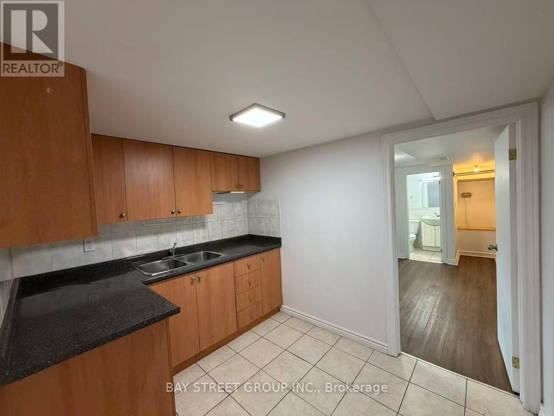
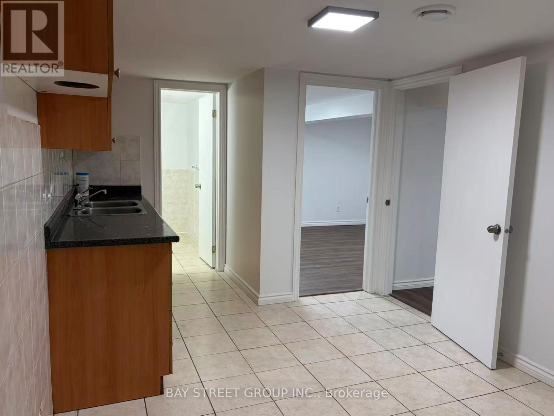
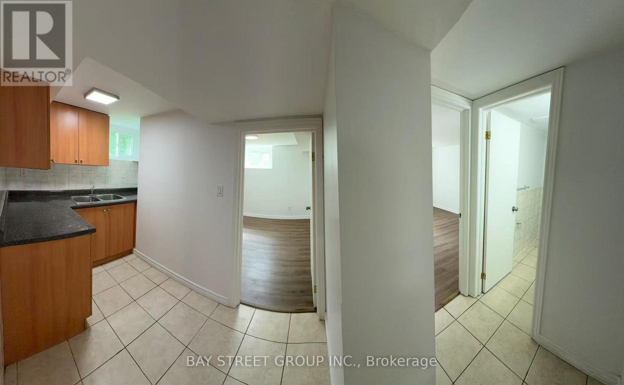
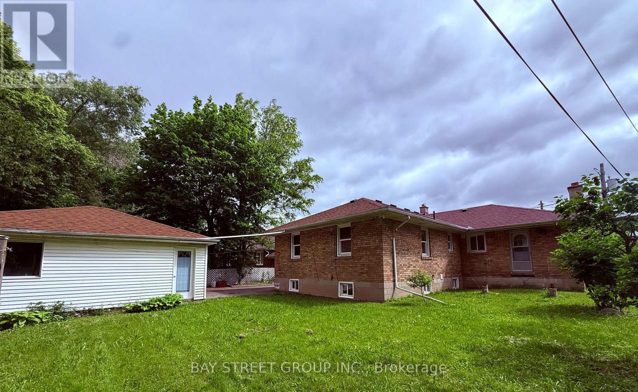
Rarely offered extra-large solid brick bungalow featuring 4 bedrooms plus a study and two 3-piece washrooms on the main floor, situated on a premium 60' x 107' lot in the highly sought-after Agincourt C.I. school district. Steps to shopping, restaurants, parks, library and TTC, and minutes to Hwy 401. Detached double garage and extended private driveway with ample parking. Beautifully landscaped front and back yards. Extensively renovated throughout. Separate entrance to a large finished basement with all above-grade windows. A total of three 3-piece washrooms. Offering excellent potential for 3 self-contained units. Ideal for end users, investors, or multi-generational families. (id:50976)
Property Details
|
MLS® Number
|
E13789242 |
|
Property Type
|
Single Family |
|
Community Name
|
Tam O'Shanter-Sullivan |
|
Equipment Type
|
Water Heater |
|
Features
|
Carpet Free |
|
Parking Space Total
|
6 |
|
Rental Equipment Type
|
Water Heater |
Building
|
Bathroom Total
|
5 |
|
Bedrooms Above Ground
|
5 |
|
Bedrooms Below Ground
|
3 |
|
Bedrooms Total
|
8 |
|
Appliances
|
Dryer, Hood Fan, Stove, Washer, Refrigerator |
|
Architectural Style
|
Bungalow |
|
Basement Development
|
Finished |
|
Basement Features
|
Separate Entrance |
|
Basement Type
|
N/a, Full, N/a (finished) |
|
Construction Style Attachment
|
Detached |
|
Cooling Type
|
Central Air Conditioning |
|
Exterior Finish
|
Brick |
|
Fireplace Present
|
Yes |
|
Flooring Type
|
Tile |
|
Foundation Type
|
Concrete |
|
Heating Fuel
|
Natural Gas |
|
Heating Type
|
Forced Air |
|
Stories Total
|
1 |
|
Size Interior
|
1,500 - 2,000 Ft2 |
|
Type
|
House |
|
Utility Water
|
Municipal Water |
Parking
Land
|
Acreage
|
No |
|
Sewer
|
Sanitary Sewer |
|
Size Depth
|
107 Ft |
|
Size Frontage
|
60 Ft |
|
Size Irregular
|
60 X 107 Ft |
|
Size Total Text
|
60 X 107 Ft |
Rooms
| Level |
Type |
Length |
Width |
Dimensions |
|
Main Level |
Living Room |
5.94 m |
4.27 m |
5.94 m x 4.27 m |
|
Main Level |
Study |
2.68 m |
3.02 m |
2.68 m x 3.02 m |
|
Main Level |
Kitchen |
4.06 m |
3.05 m |
4.06 m x 3.05 m |
|
Main Level |
Bedroom 2 |
3.15 m |
2.45 m |
3.15 m x 2.45 m |
|
Main Level |
Primary Bedroom |
3.15 m |
4.97 m |
3.15 m x 4.97 m |
|
Main Level |
Bedroom 3 |
4.45 m |
3.37 m |
4.45 m x 3.37 m |
|
Main Level |
Bedroom 4 |
3.96 m |
3.33 m |
3.96 m x 3.33 m |
https://www.realtor.ca/real-estate/30284884/2212-kennedy-road-toronto-tam-oshanter-sullivan-tam-oshanter-sullivan