3 Bedroom
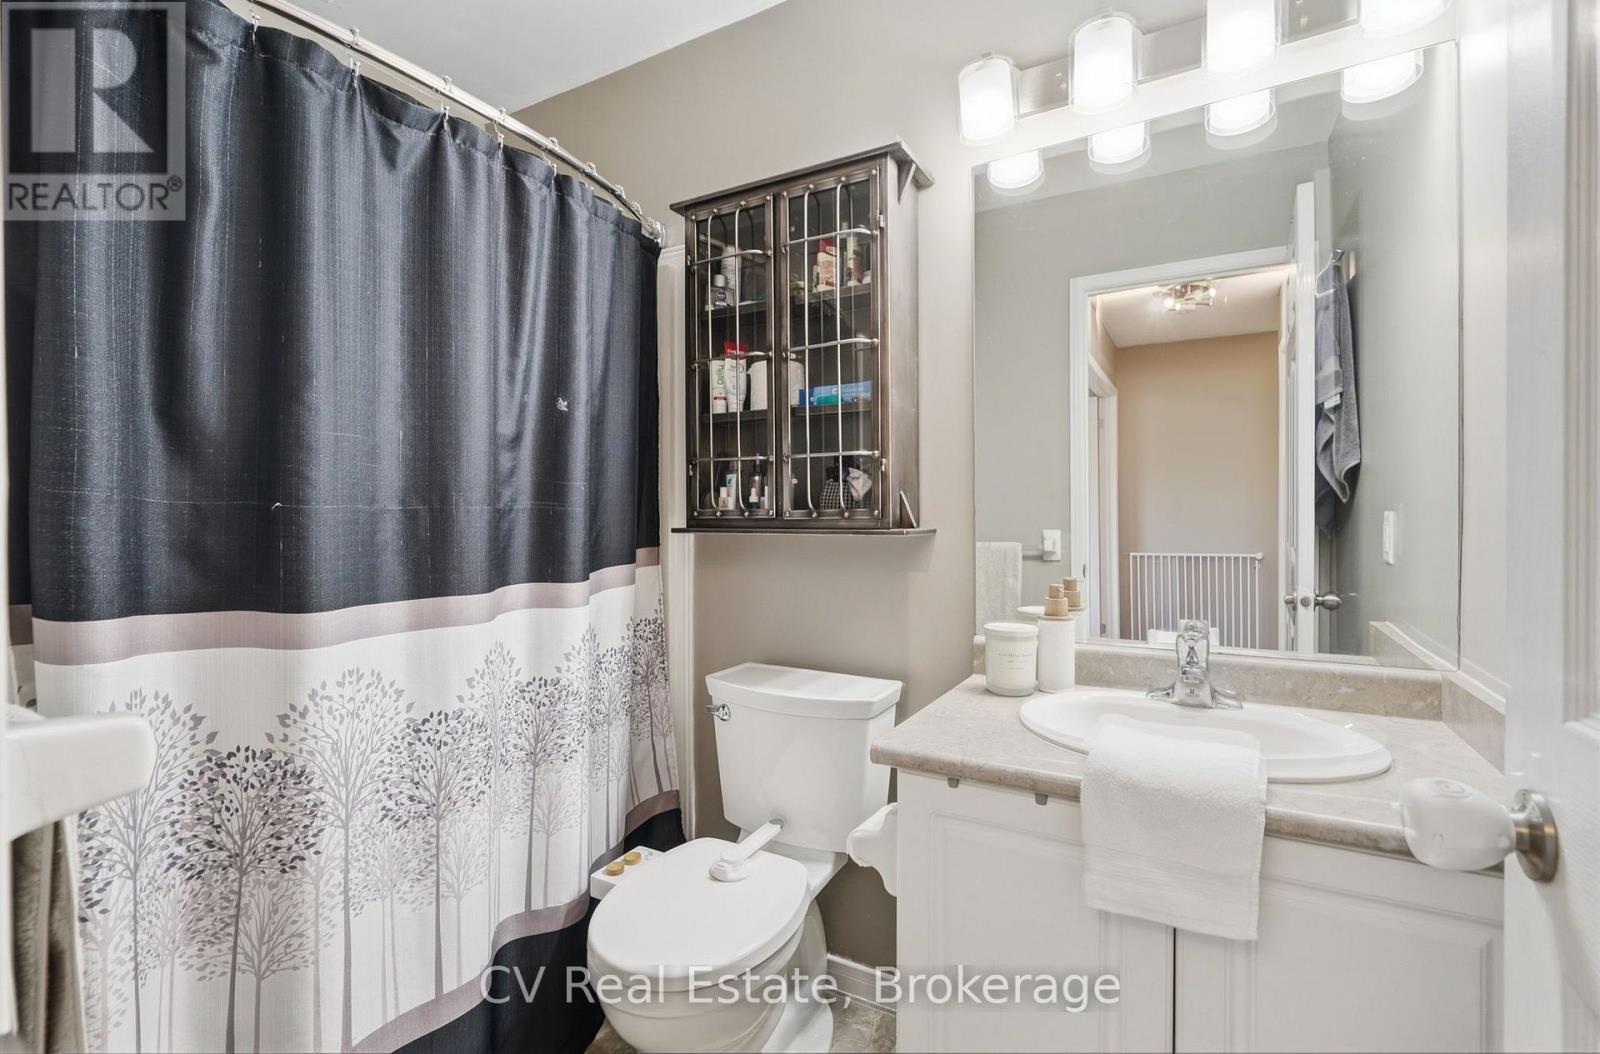
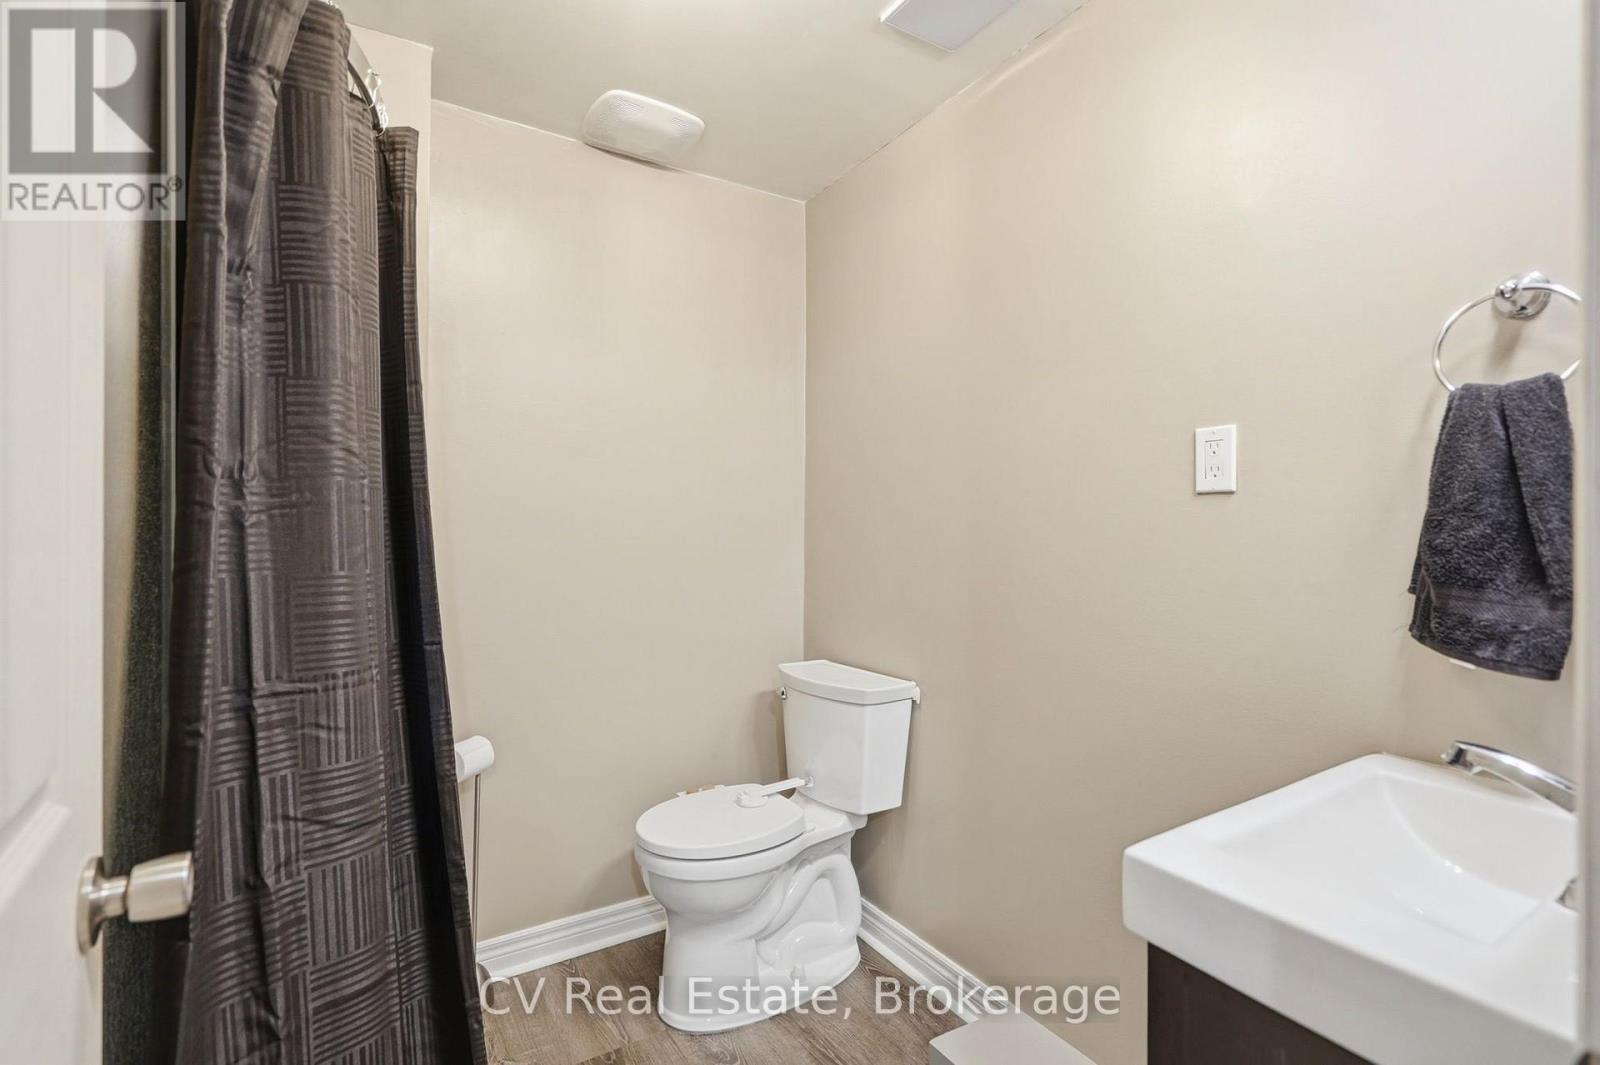
2 Bathroom
700 - 1,100 ft2
Central Air Conditioning
Forced Air
$475,000
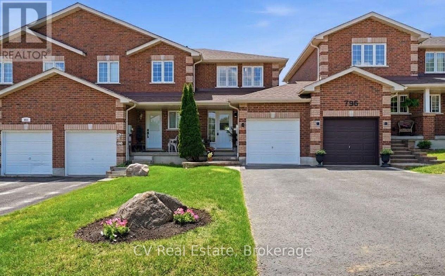
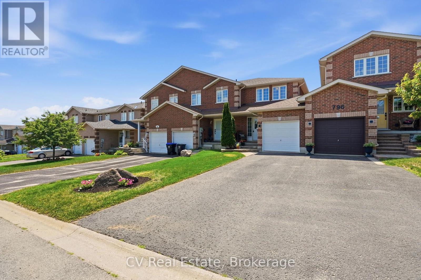
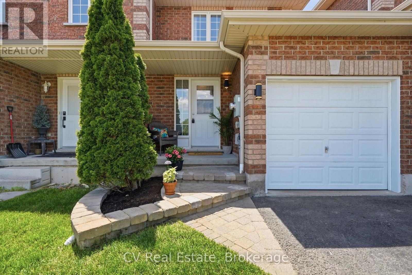
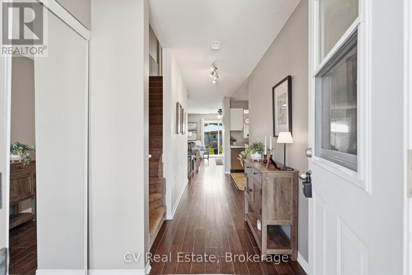
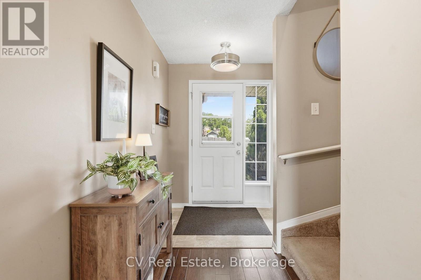
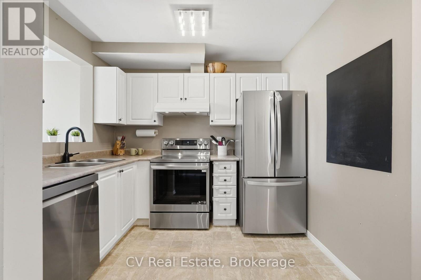
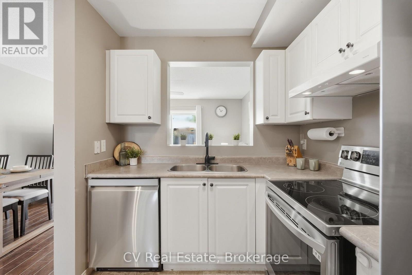
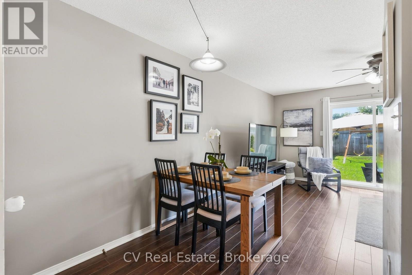
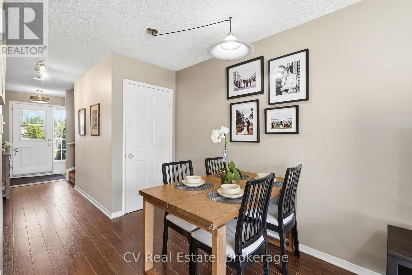
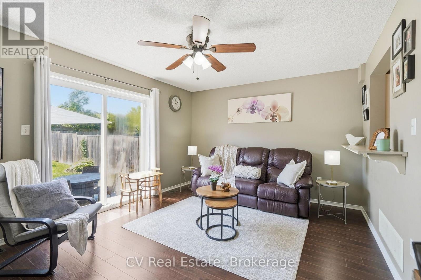
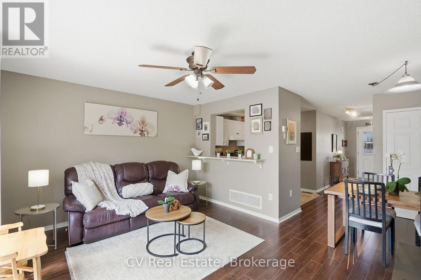
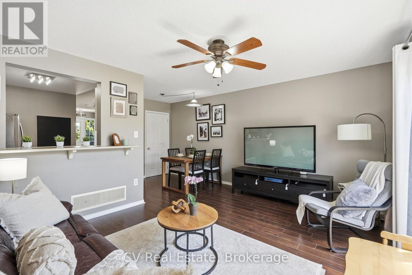
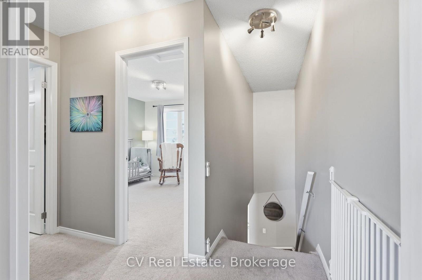
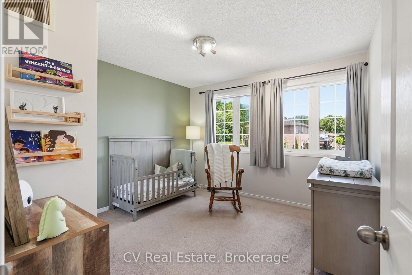
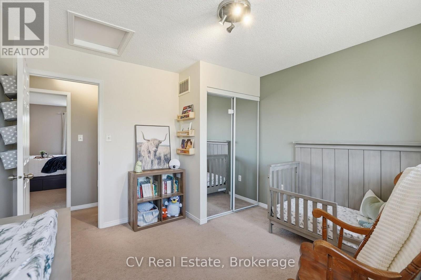
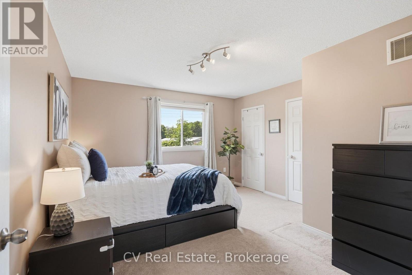
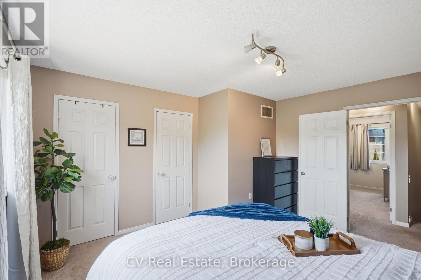
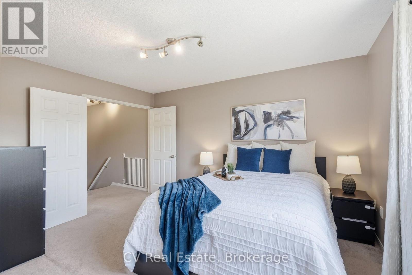
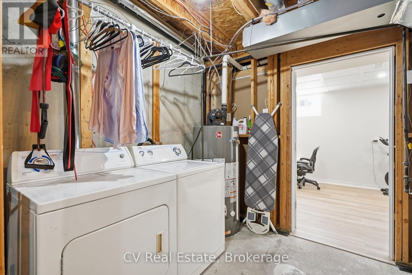
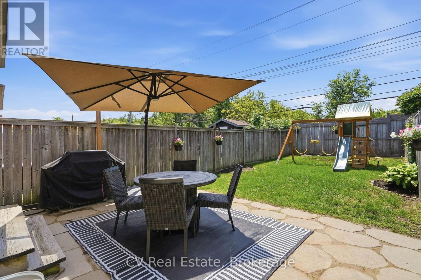
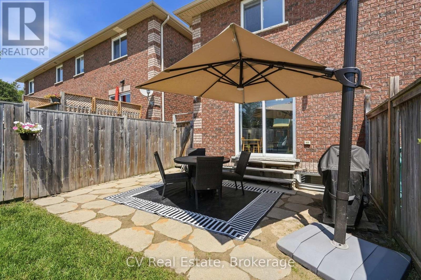
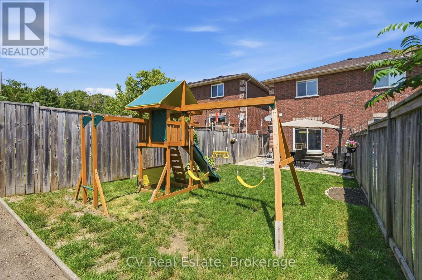
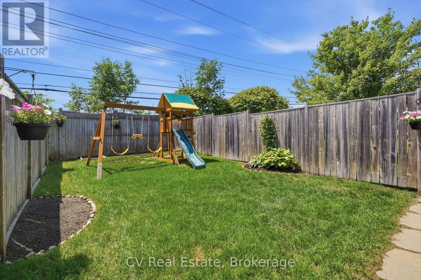
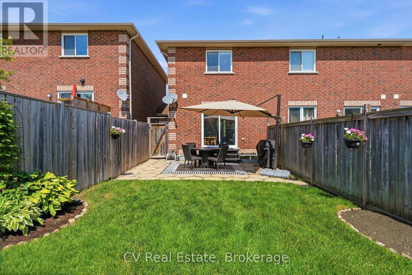
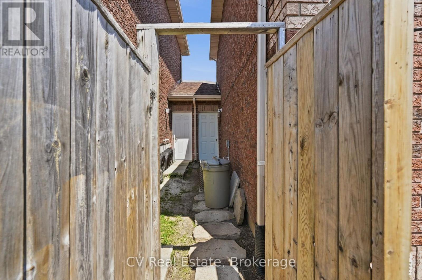
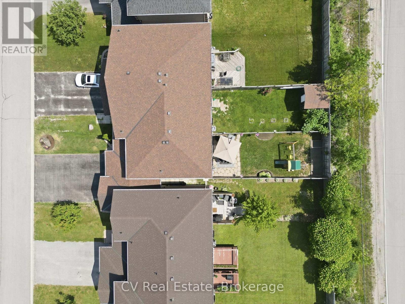
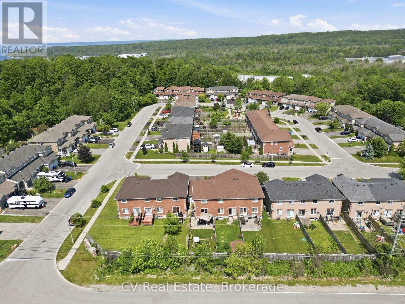
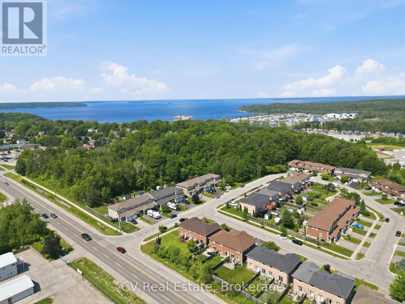
Turn-key brick townhome in a family-friendly Midland neighbourhood, offering the space, comfort, and convenience first-time buyers have been waiting for! This move-in ready home offers 3 versatile bedrooms, 2 bathrooms, and newer stainless steel appliances. The fully fenced, deep backyard offers plenty of room to relax, entertain, garden, or play. With no rear neighbours and a beautiful stone patio, you'll have the privacy and space to enjoy summer evenings and weekend get-togethers. Complete with an attached garage with access to backyard, parking for 3 vehicles, and an unbeatable location close to parks, schools, marinas, amenities, Georgian Bay, and with easy commuting to Barrie and Orillia, this is an exceptional opportunity to own a home that checks all the boxes. Updates: Roof (2020), S/S fridge, stove & dishwasher (Dec 2024), A/C (2022), central vac roughed-in, natural gas line installed to rear patio for BBQ (2018). (id:50976)
Property Details
|
MLS® Number
|
S13790194 |
|
Property Type
|
Single Family |
|
Community Name
|
Midland |
|
Equipment Type
|
Water Heater |
|
Parking Space Total
|
3 |
|
Rental Equipment Type
|
Water Heater |
Building
|
Bathroom Total
|
2 |
|
Bedrooms Above Ground
|
2 |
|
Bedrooms Below Ground
|
1 |
|
Bedrooms Total
|
3 |
|
Appliances
|
Water Heater, Dishwasher, Dryer, Stove, Washer, Refrigerator |
|
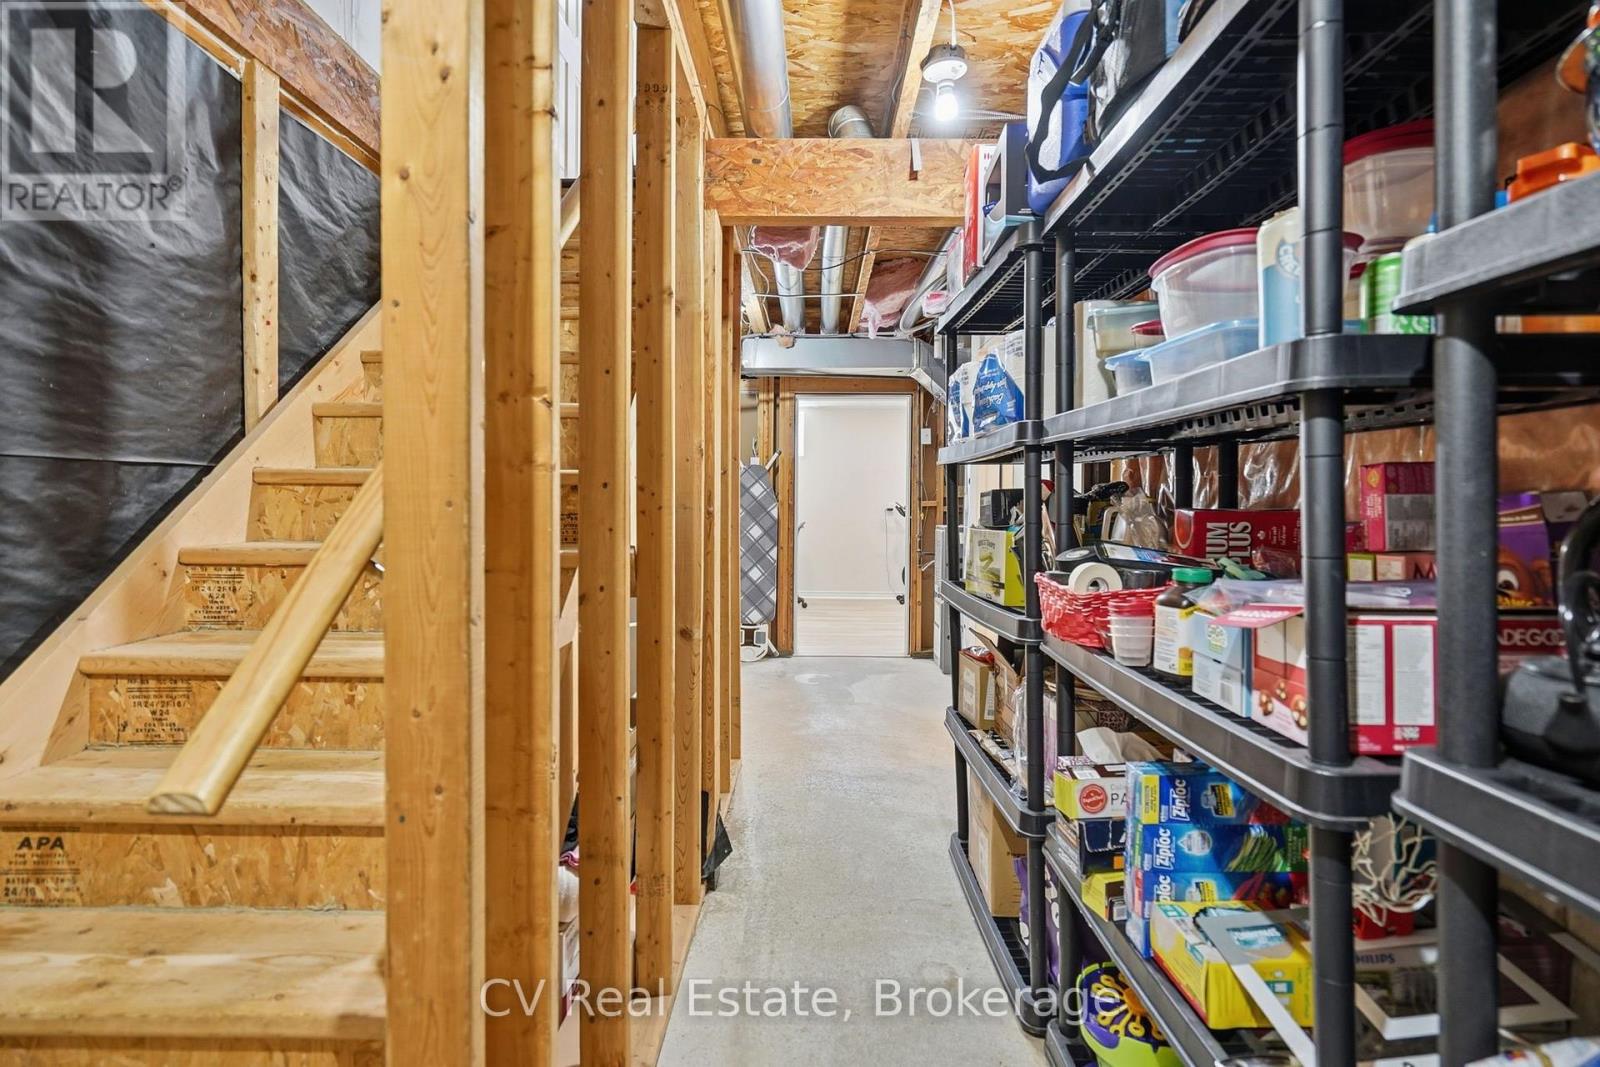
Basement Development
|
Partially Finished |
|
Basement Type
|
Partial (partially Finished) |
|
Construction Style Attachment
|
Attached |
|
Cooling Type
|
Central Air Conditioning |
|
Exterior Finish
|
Brick |
|
Flooring Type
|
Vinyl, Laminate, Carpeted |
|
Foundation Type
|
Concrete |
|
Heating Fuel
|
Natural Gas |
|
Heating Type
|
Forced Air |
|
Stories Total
|
2 |
|
Size Interior
|
700 - 1,100 Ft2 |
|
Type
|
Row / Townhouse |
|
Utility Water
|
Municipal Water |
Parking
Land
|
Acreage
|
No |
|
Sewer
|
Sanitary Sewer |
|
Size Depth
|
115 Ft ,9 In |
|
Size Frontage
|
19 Ft ,8 In |
|
Size Irregular
|
19.7 X 115.8 Ft |
|
Size Total Text
|
19.7 X 115.8 Ft |
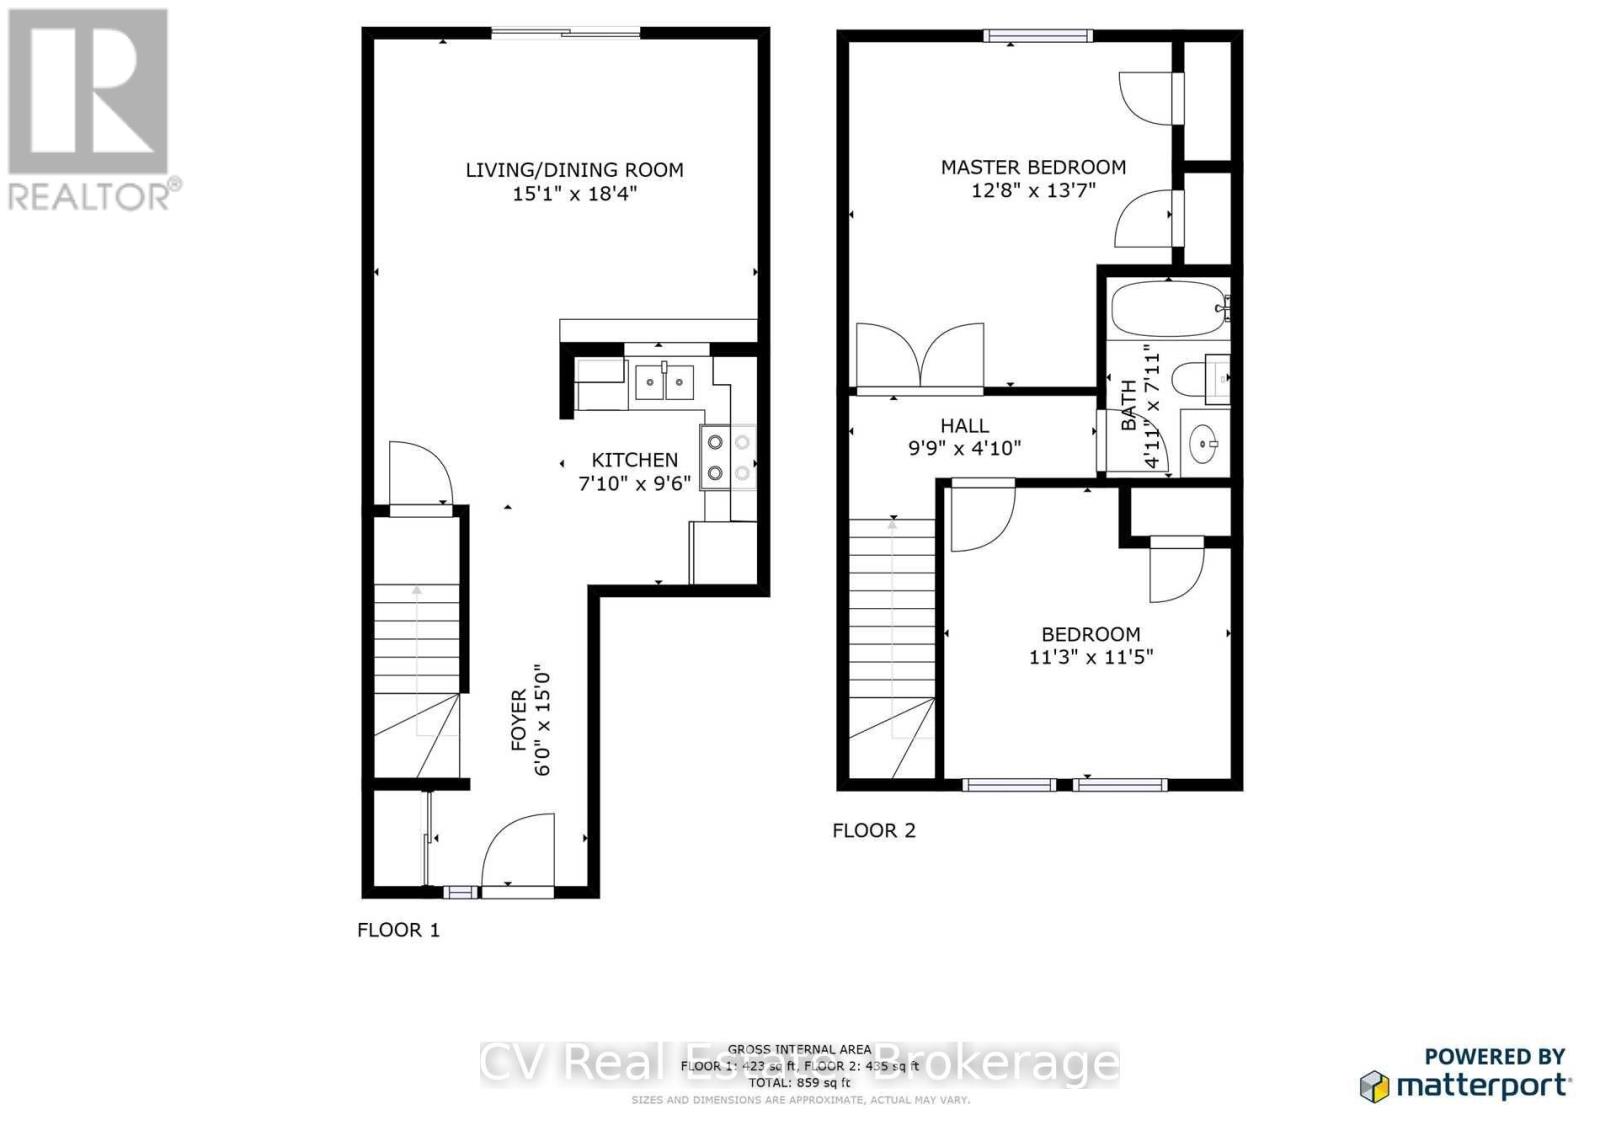
Rooms
| Level |
Type |
Length |
Width |
Dimensions |
|
Second Level |
Primary Bedroom |
4.11 m |
2.95 m |
4.11 m x 2.95 m |
|
Second Level |
Bedroom 2 |
3.51 m |
3.43 m |
3.51 m x 3.43 m |
|
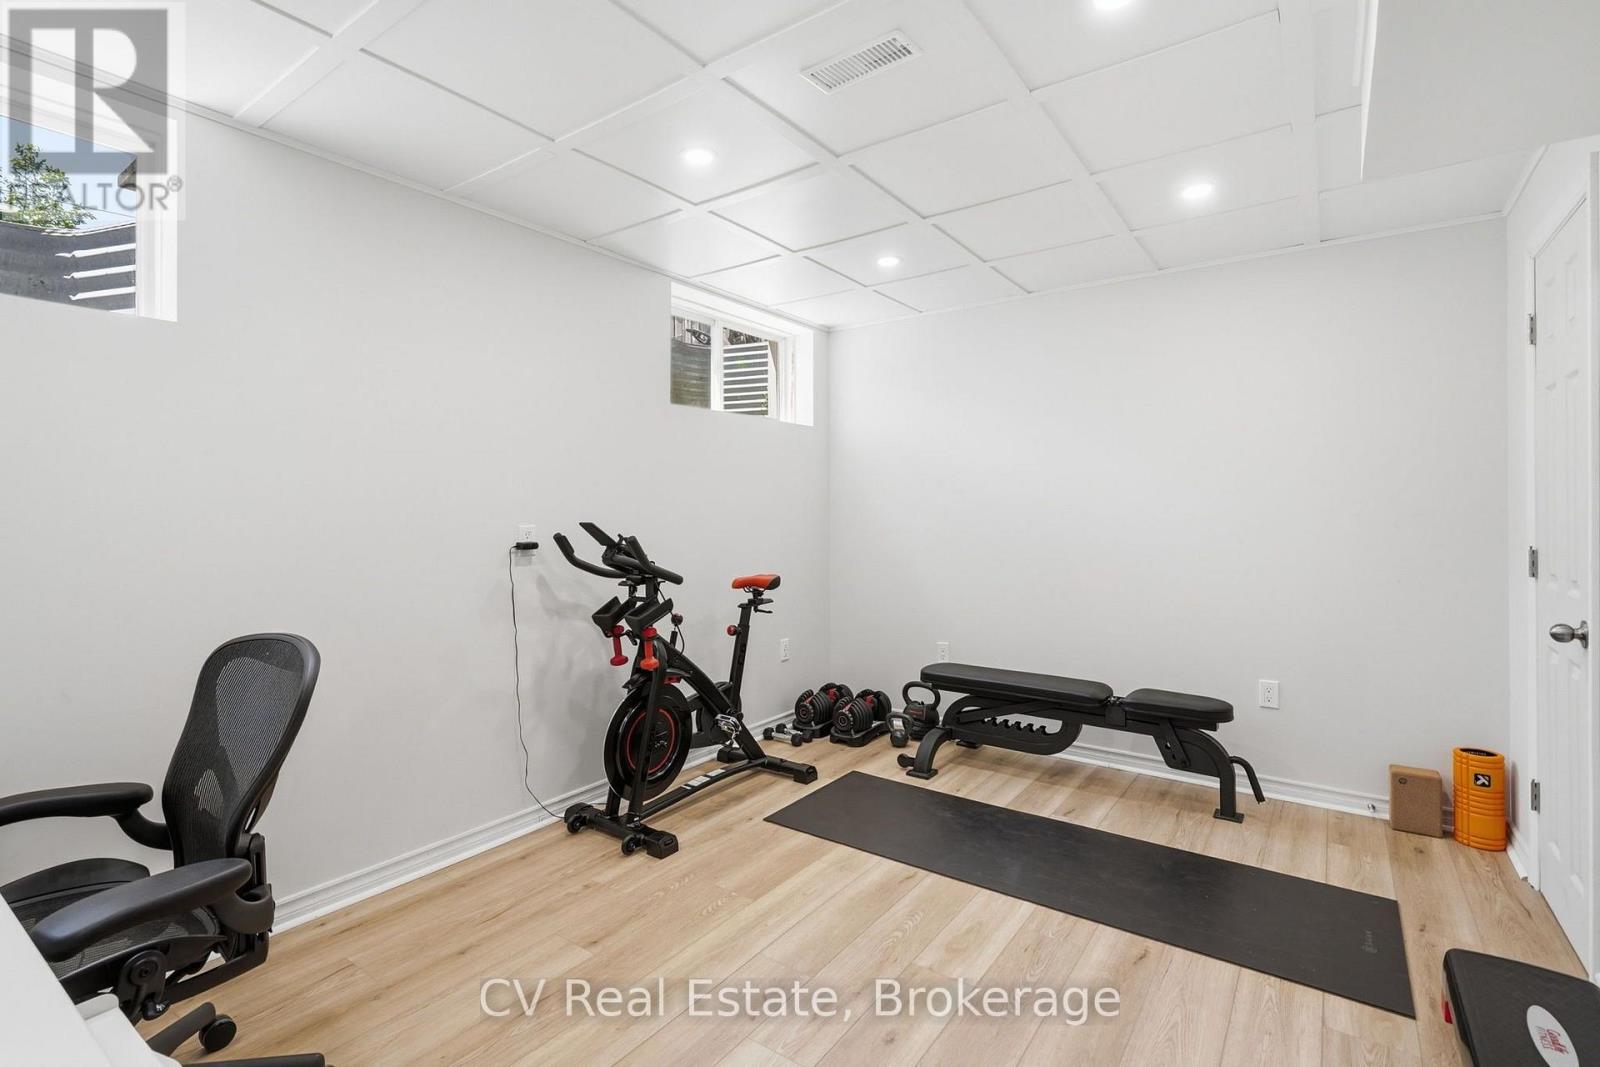
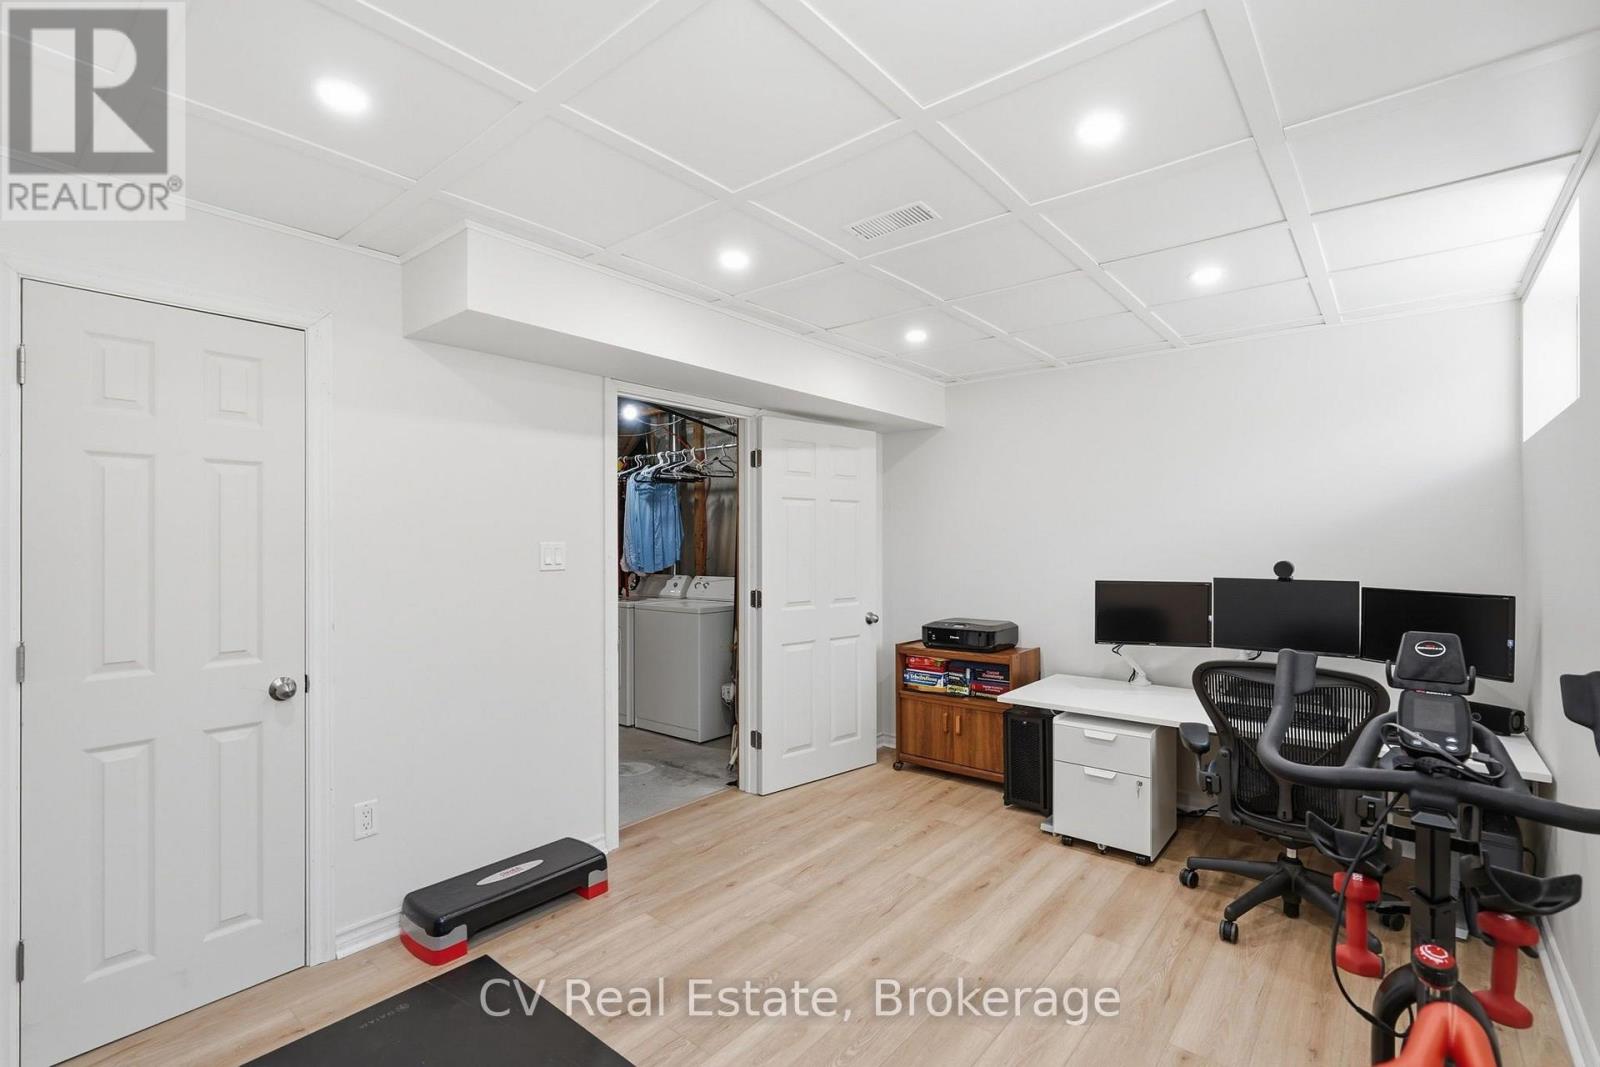
Basement |
Office |
2.78 m |
4.36 m |
2.78 m x 4.36 m |
|
Main Level |
Foyer |
3.66 m |
1.47 m |
3.66 m x 1.47 m |
|
Main Level |
Kitchen |
2.47 m |
2.2 m |
2.47 m x 2.2 m |
|
Main Level |
Living Room |
3.38 m |
15 m |
3.38 m x 15 m |
|
Main Level |
Dining Room |
2.53 m |
2.23 m |
2.53 m x 2.23 m |
https://www.realtor.ca/real-estate/30285744/798-coral-springs-lane-midland-midland