4 Bedroom
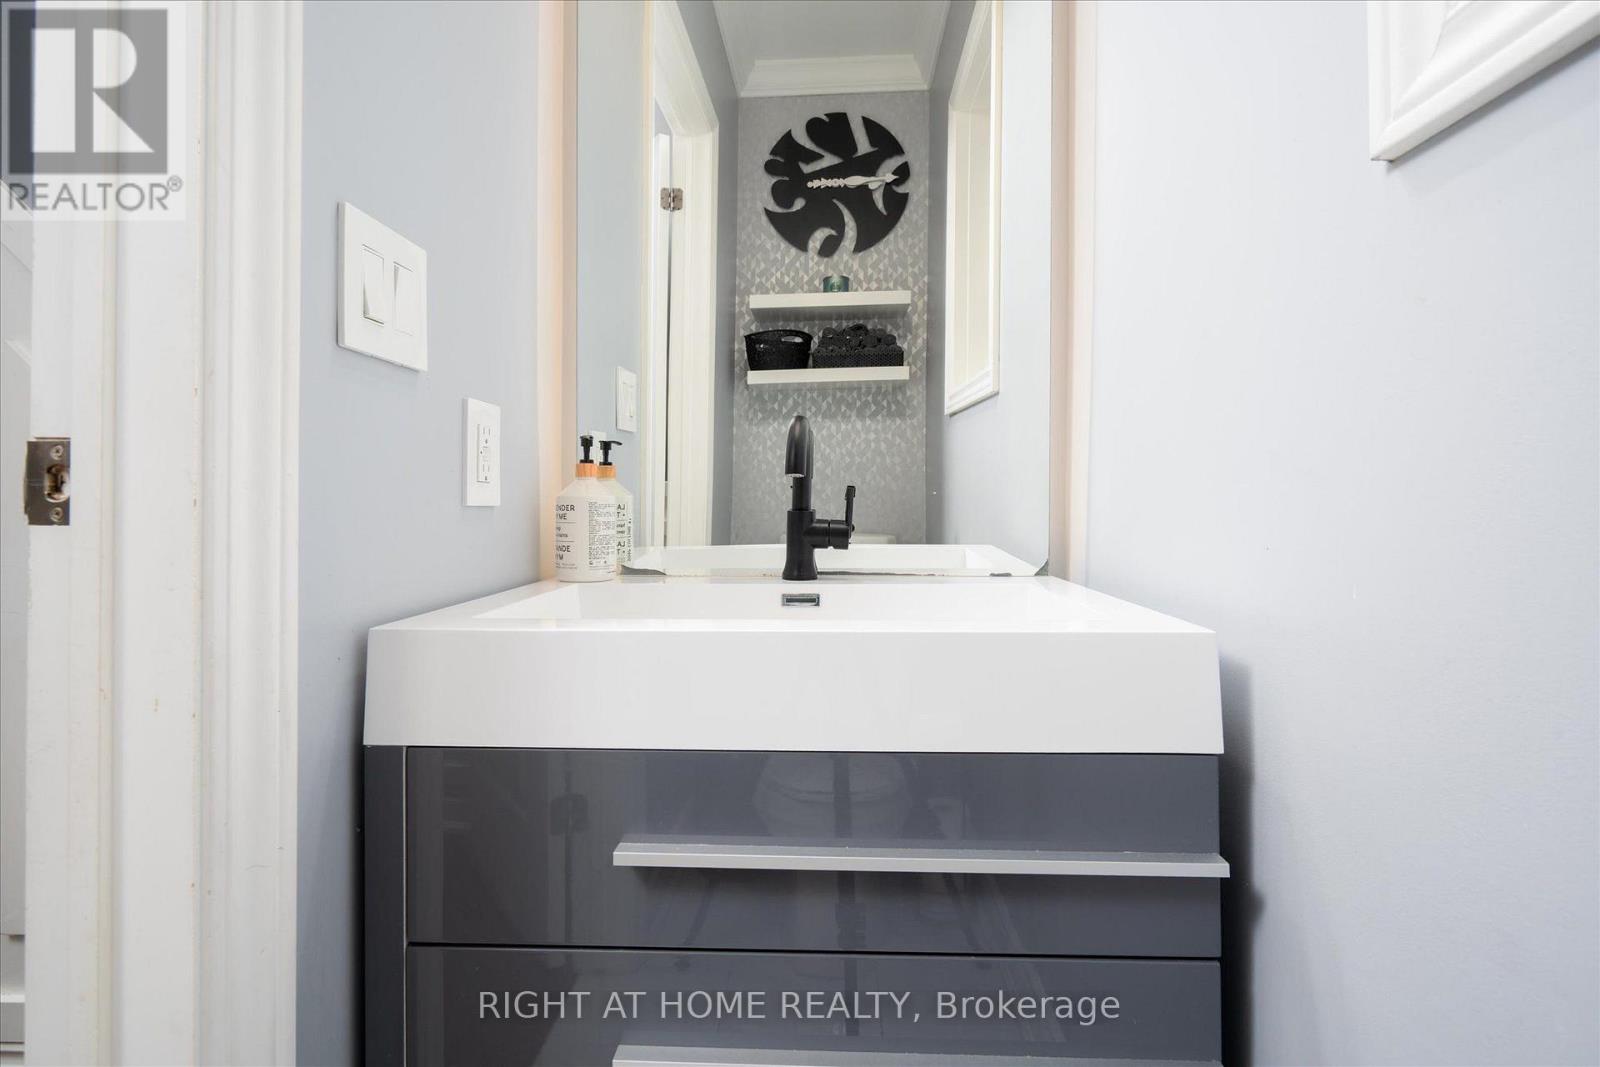
5 Bathroom
2,500 - 3,000 ft2
Fireplace
Central Air Conditioning
Forced Air
Landscaped, Lawn Sprinkler
$1,350,000
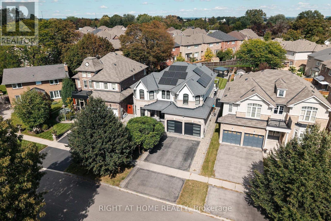
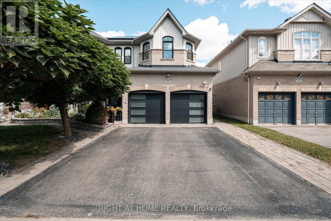
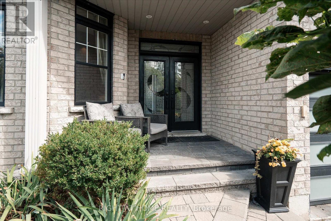
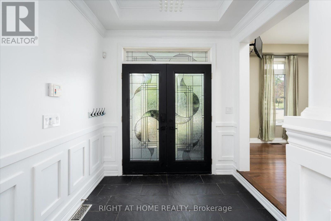
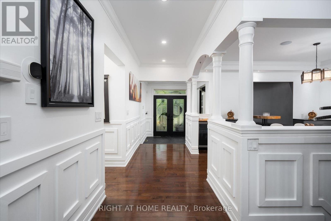
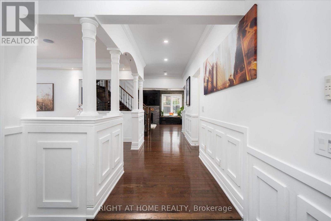
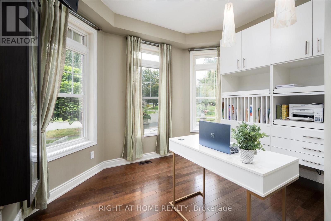
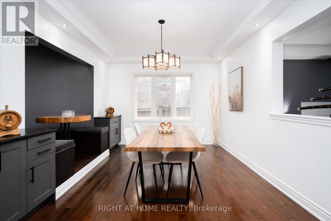
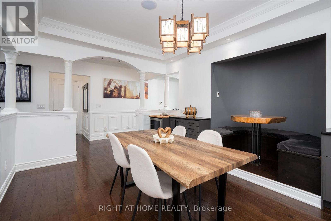
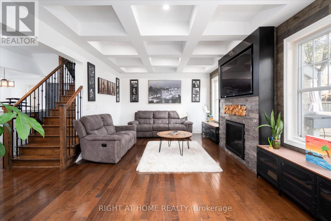
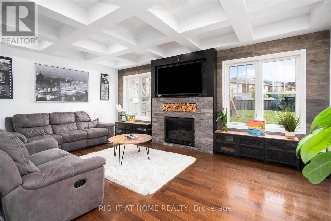
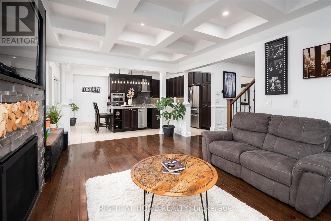
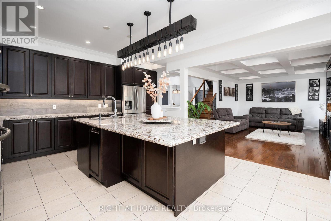
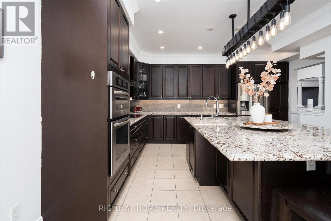
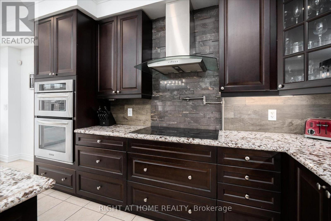
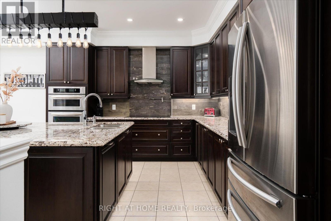
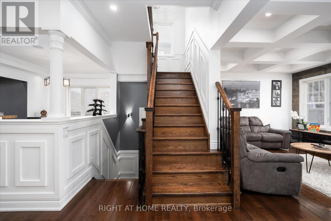
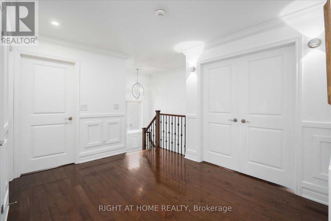
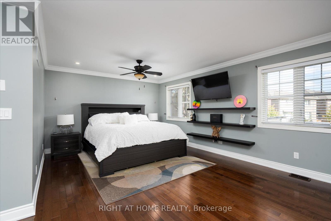
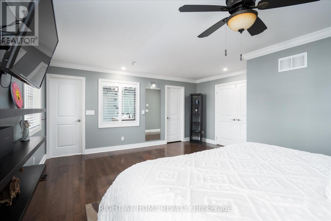
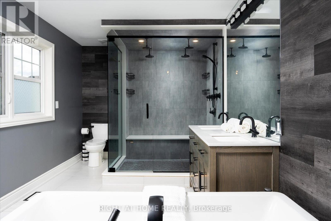
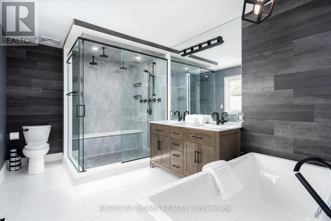
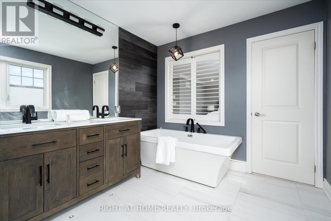
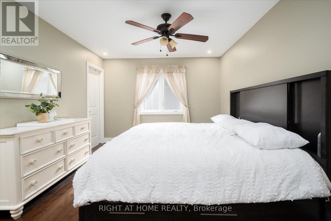
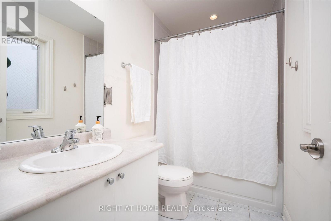
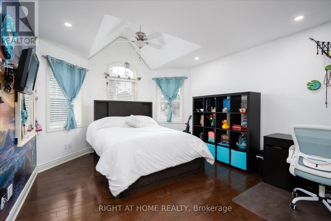
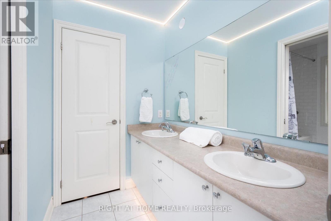
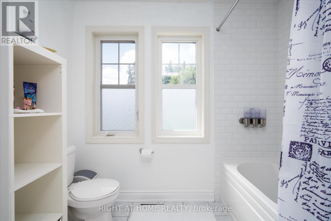
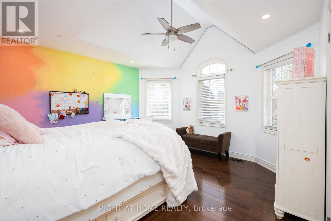
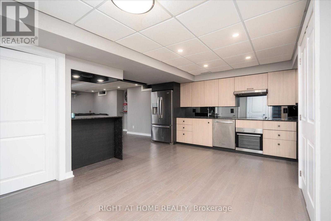
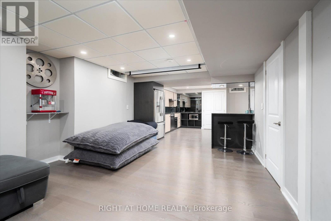
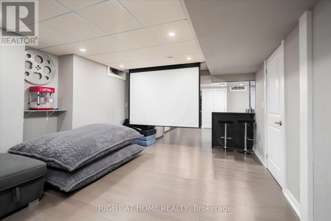
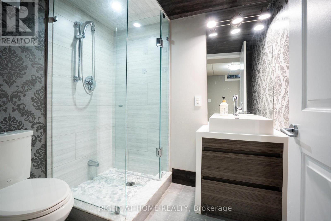
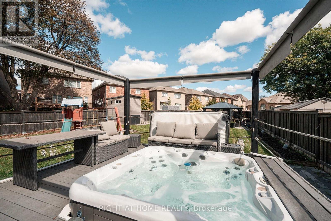
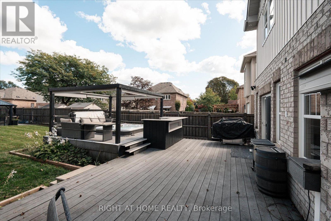
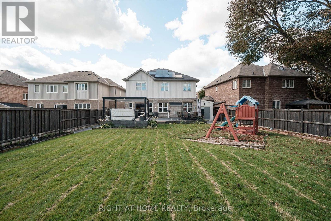
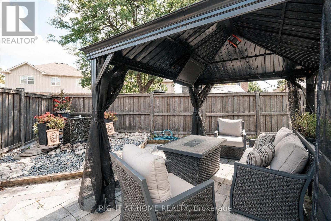
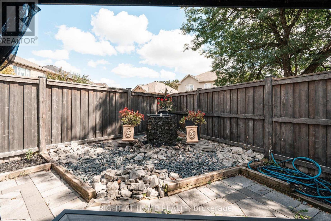
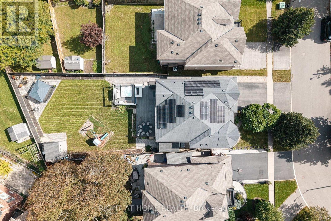
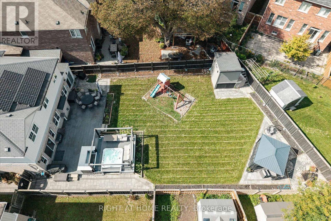
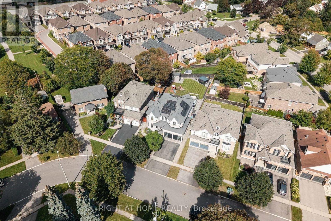
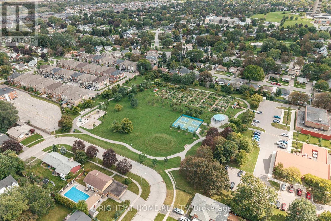
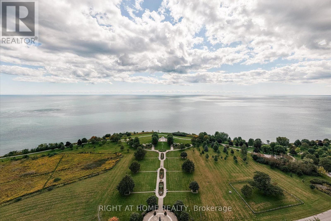
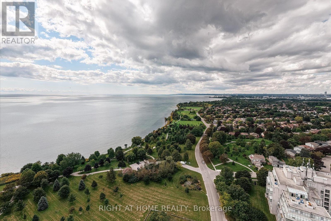
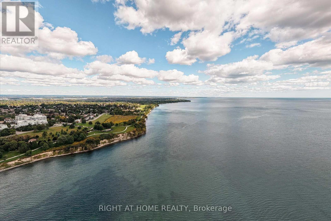
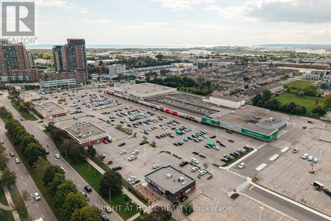
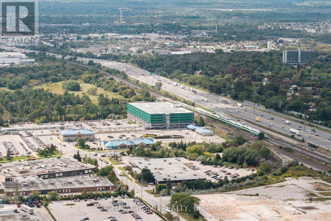
Welcome to 66 Rideout Street! An extensively upgraded family home offering stylish finishes, thoughtful design and exceptional versatility. The showpiece kitchen features full height cabinetry, stone countertops, a striking stone and panelled backsplash, and an oversized breakfast bar perfect for everyday meals and entertaining. The adjoining dining area includes custom built-in seating, while the inviting family room showcases a waffle ceiling and an impressive gas fireplace feature wall with elegant panelled detailing. Dark hardwood flooring flows through the principal living areas, and a dedicated office with custom built-ins provides an ideal work from home space. Upstairs are four generous bedrooms, including a beautiful primary retreat with a luxurious ensuite, plus the convenience of second floor laundry. The finished basement offers even more possibilities with a separate entrance, full kitchen, three piece bathroom and built-in projector screen, ideal for extended family, guests, teenagers or memorable movie nights. Step outside to an exceptionally large backyard rarely found in this neighbourhood, complete with a spacious composite deck and hot tub, an incredible setting for summer gatherings, family time and year round relaxation. Enjoy outstanding everyday convenience with schools, shopping, restaurants, banks, Ajax-Pickering Hospital, Ajax GO Station and Highway 401 nearby. Parks, playgrounds, splash pads, pickleball courts, a dog park and the Ajax waterfront are also within easy reach, making this a wonderful place to enjoy an active, connected family lifestyle and most of all, call it HOME. (id:50976)
Open House
This property has open houses!
Starts at:
2:00 pm
Ends at:
4:00 pm
Property Details
|
MLS® Number
|
E13790690 |
|
Property Type
|
Single Family |
|
Community Name
|
South East |
|
Amenities Near By
|
Public Transit, Park, Schools |
|
Community Features
|
Community Centre |
|
Equipment Type
|
Water Heater - Tankless |
|
Features
|
Irregular Lot Size, Carpet Free, Gazebo |
|
Parking Space Total
|
4 |
|
Rental Equipment Type
|
Water Heater - Tankless |
|
Structure
|
Deck, Porch, Shed |
Building
|
Bathroom Total
|
5 |
|
Bedrooms Above Ground
|
4 |
|
Bedrooms Total
|
4 |
|
Age
|
6 To 15 Years |
|
Amenities
|
Fireplace(s) |
|
Appliances
|
Hot Tub, Garage Door Opener Remote(s), Oven - Built-in, Central Vacuum, Range, Water Heater - Tankless, Cooktop, Dishwasher, Microwave, Oven, Window Coverings, Refrigerator |
|
Basement Development
|
Partially Finished |
|
Basement Features
|
Separate Entrance |
|
Basement Type
|
N/a (partially Finished), N/a |
|
Construction Style Attachment
|
Detached |
|
Cooling Type
|
Central Air Conditioning |
|
Exterior Finish
|
Brick, Vinyl Siding |
|
Fireplace Present
|
Yes |
|
Flooring Type
|
Ceramic, Hardwood |
|
Foundation Type
|
Unknown |
|
Half Bath Total
|
1 |
|
Heating Fuel
|
Natural Gas |
|
Heating Type
|
Forced Air |
|
Stories Total
|
2 |
|
Size Interior
|
2,500 - 3,000 Ft2 |
|
Type
|
House |
|
Utility Power
|
Generator |
|
Utility Water
|
Municipal Water |
Parking
Land
|
Acreage
|
No |
|
Fence Type
|
Fully Fenced |
|
Land Amenities
|
Public Transit, Park, Schools |
|
Landscape Features
|
Landscaped, Lawn Sprinkler |
|
Sewer
|
Sanitary Sewer |
|
Size Frontage
|
47 Ft ,2 In |
|
Size Irregular
|
47.2 Ft ; 62.50ftx146.44ftx47.2ftx170.95 Ft |
|
Size Total Text
|
47.2 Ft ; 62.50ftx146.44ftx47.2ftx170.95 Ft |
Rooms
| Level |
Type |
Length |
Width |
Dimensions |
|
Second Level |
Laundry Room |
1.85 m |
2.62 m |
1.85 m x 2.62 m |
|
Second Level |
Primary Bedroom |
5 m |
5.84 m |
5 m x 5.84 m |
|
Second Level |
Bedroom 2 |
3.38 m |
4.17 m |
3.38 m x 4.17 m |
|
Second Level |
Bedroom 3 |
4.6 m |
3.71 m |
4.6 m x 3.71 m |
|
Second Level |
Bedroom 4 |
4.32 m |
4.01 m |
4.32 m x 4.01 m |
|
Basement |
Recreational, Games Room |
3.73 m |
4.22 m |
3.73 m x 4.22 m |
|
Basement |
Kitchen |
3.73 m |
4.22 m |
3.73 m x 4.22 m |
|
Main Level |
Office |
3.68 m |
3.61 m |
3.68 m x 3.61 m |
|
Main Level |
Dining Room |
3.4 m |
4.39 m |
3.4 m x 4.39 m |
|
Main Level |
Living Room |
3.45 m |
6.1 m |
3.45 m x 6.1 m |
|
Main Level |
Kitchen |
3.05 m |
4.06 m |
3.05 m x 4.06 m |
|
Main Level |
Eating Area |
2.74 m |
4.06 m |
2.74 m x 4.06 m |
https://www.realtor.ca/real-estate/30286399/66-rideout-street-ajax-south-east-south-east