4 Bedroom
2 Bathroom
700 - 1,100 ft2
Bungalow
None
Forced Air
$649,900
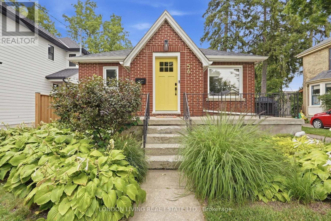
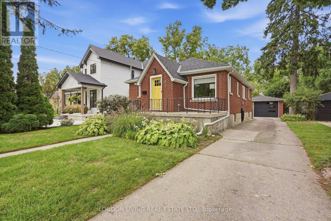
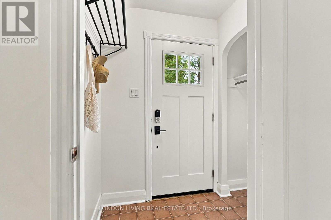
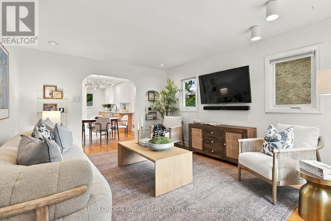
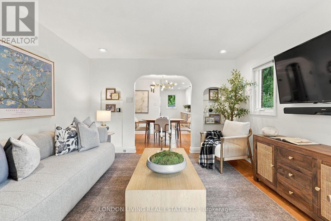
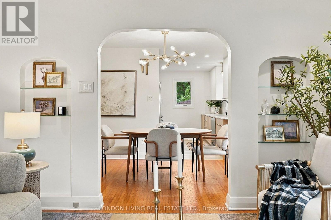
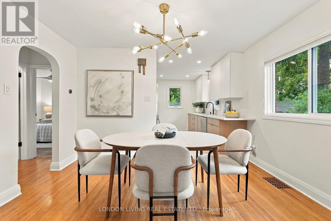
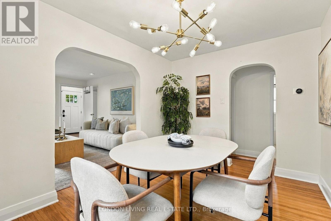
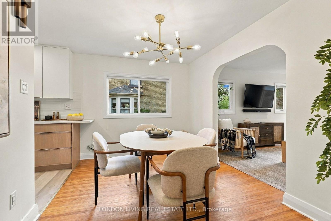
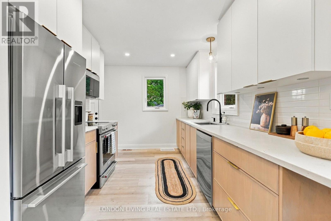
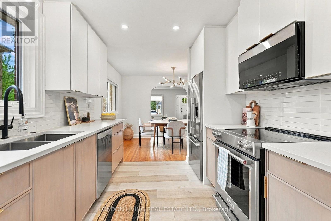
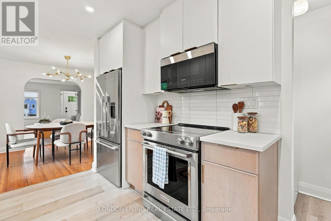
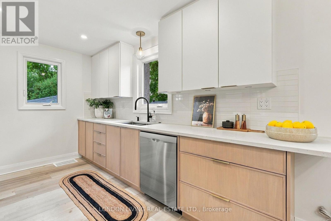
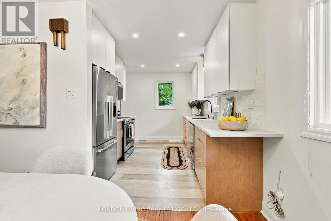
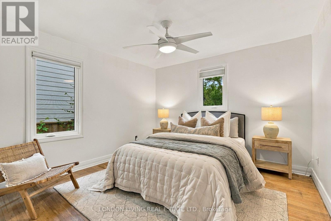
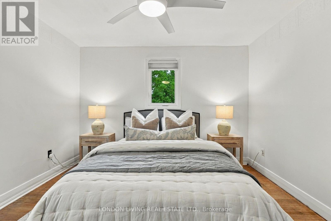
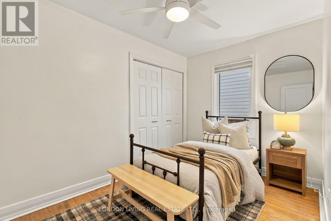
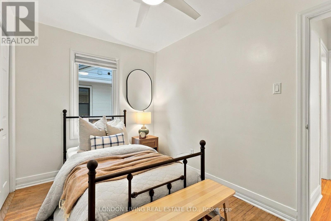
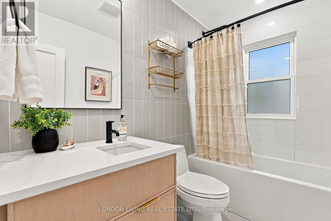
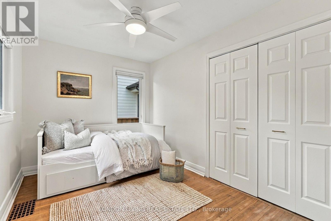
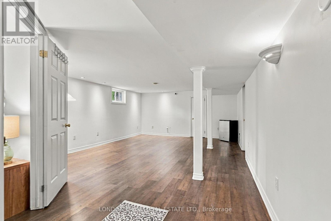
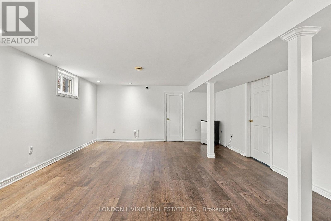
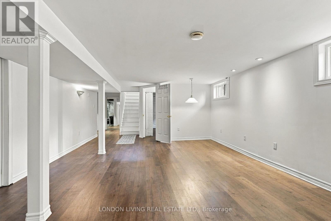
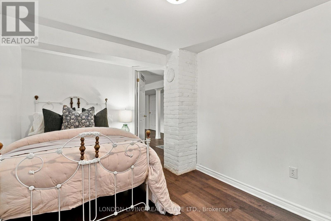
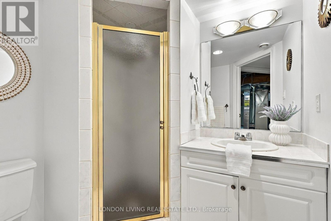
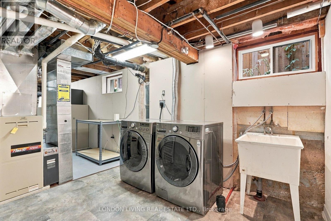
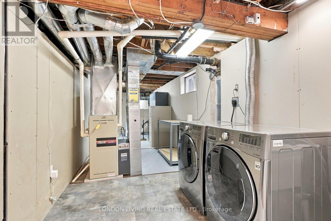
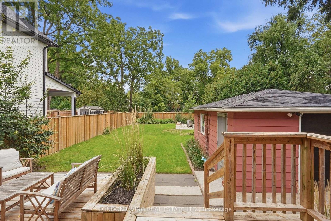
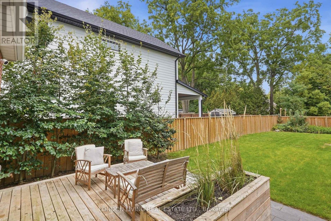
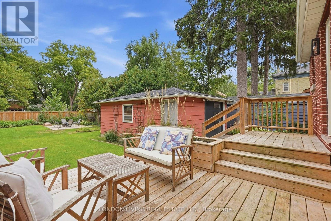
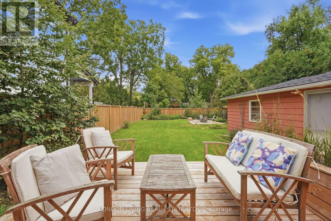
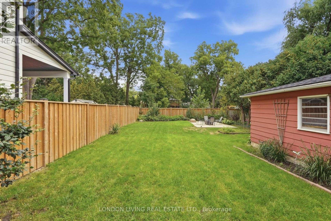
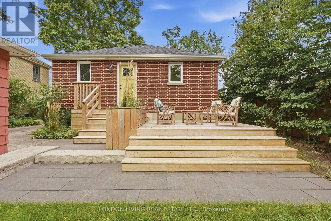
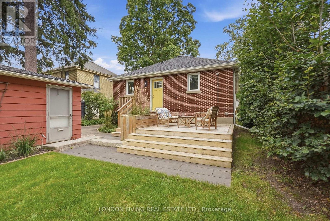
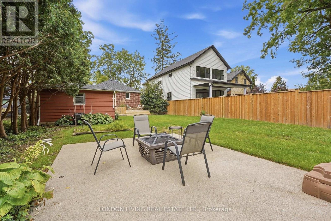
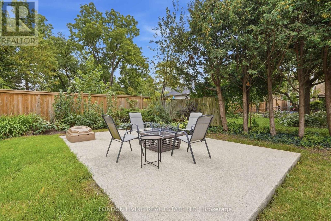
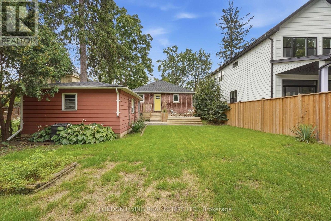
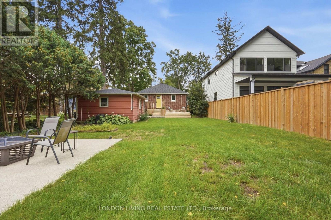
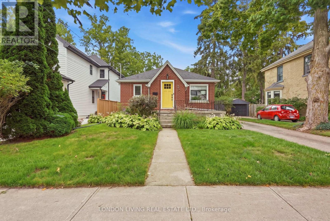
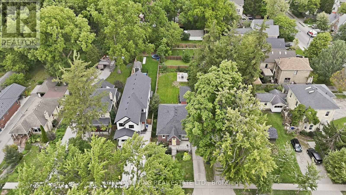
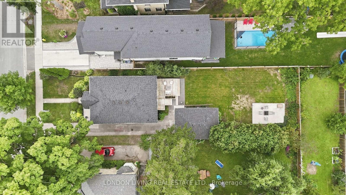
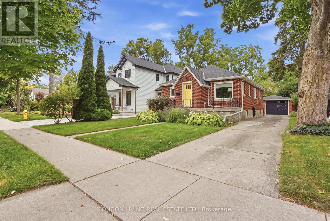
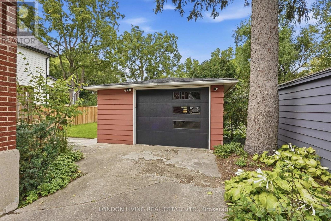
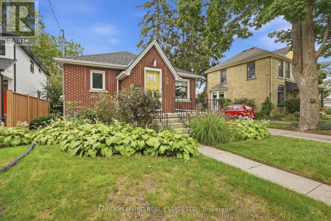
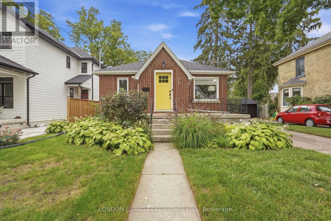
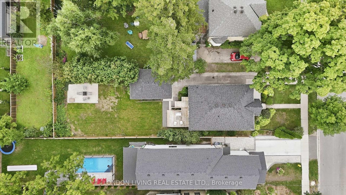
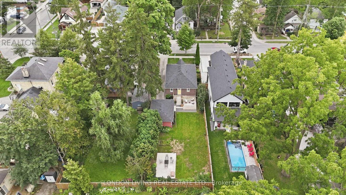
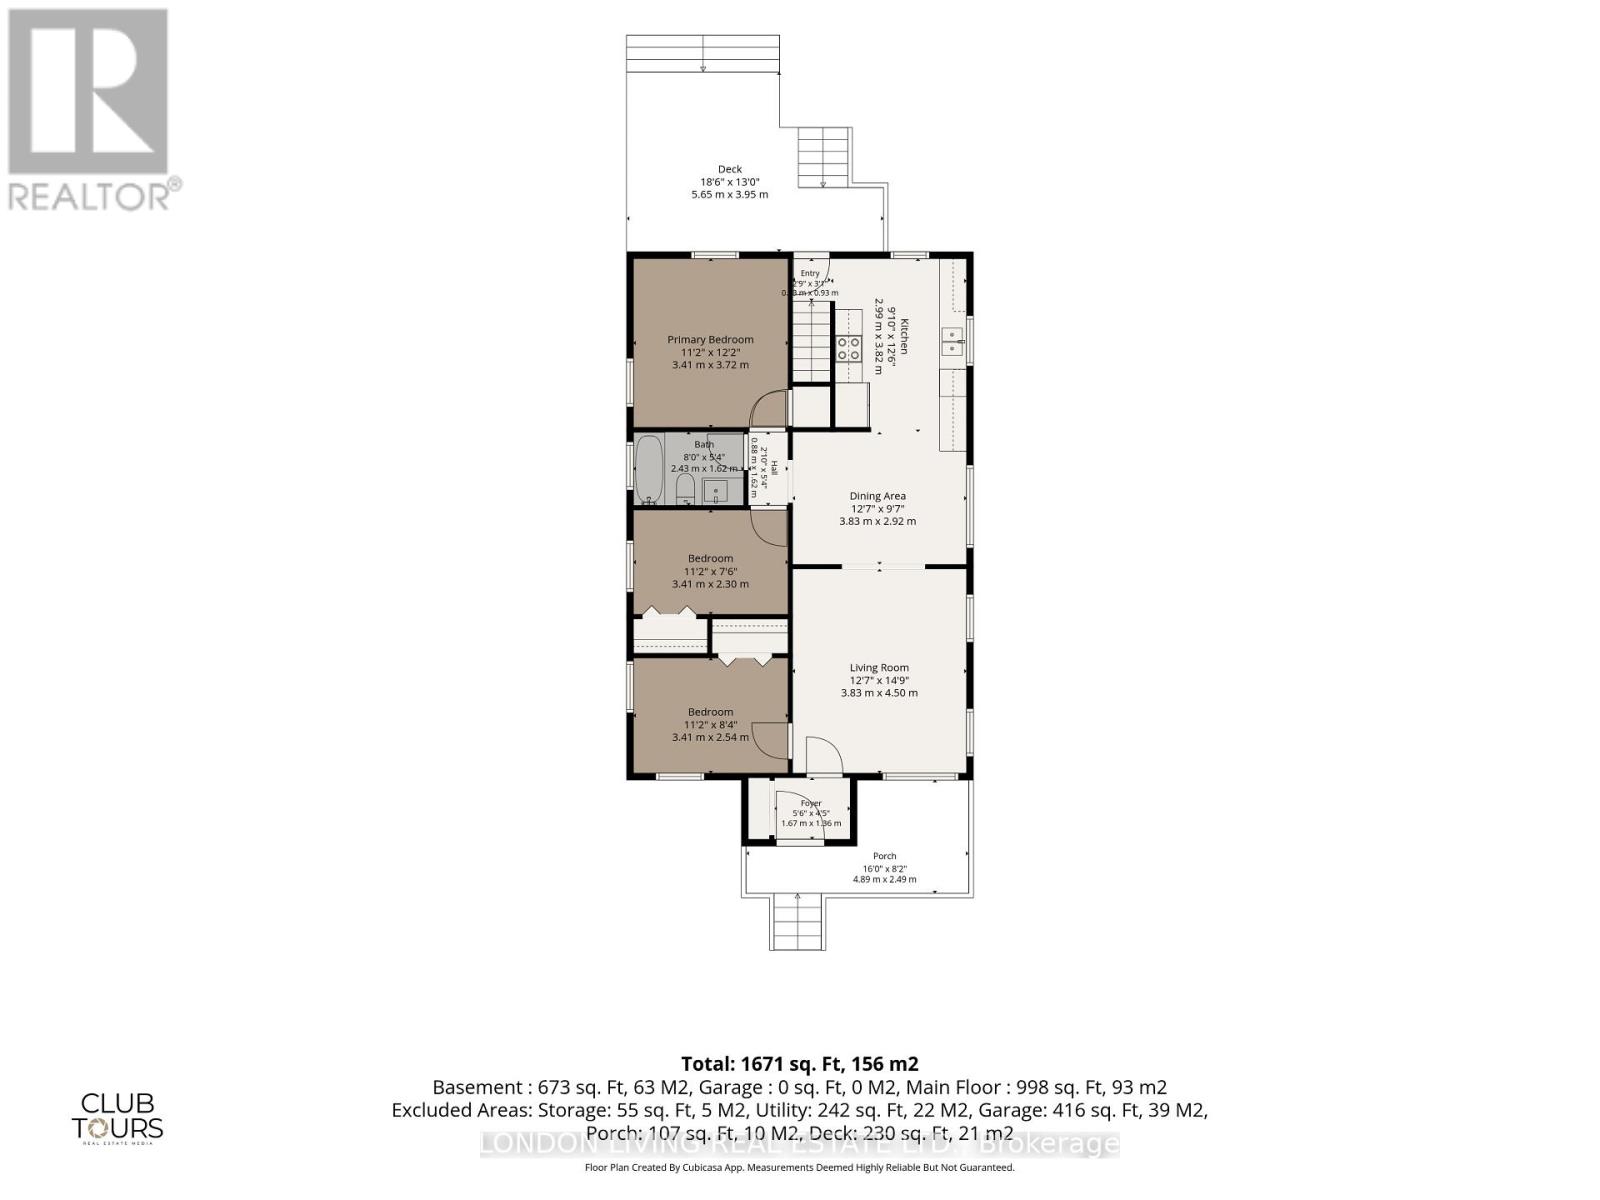
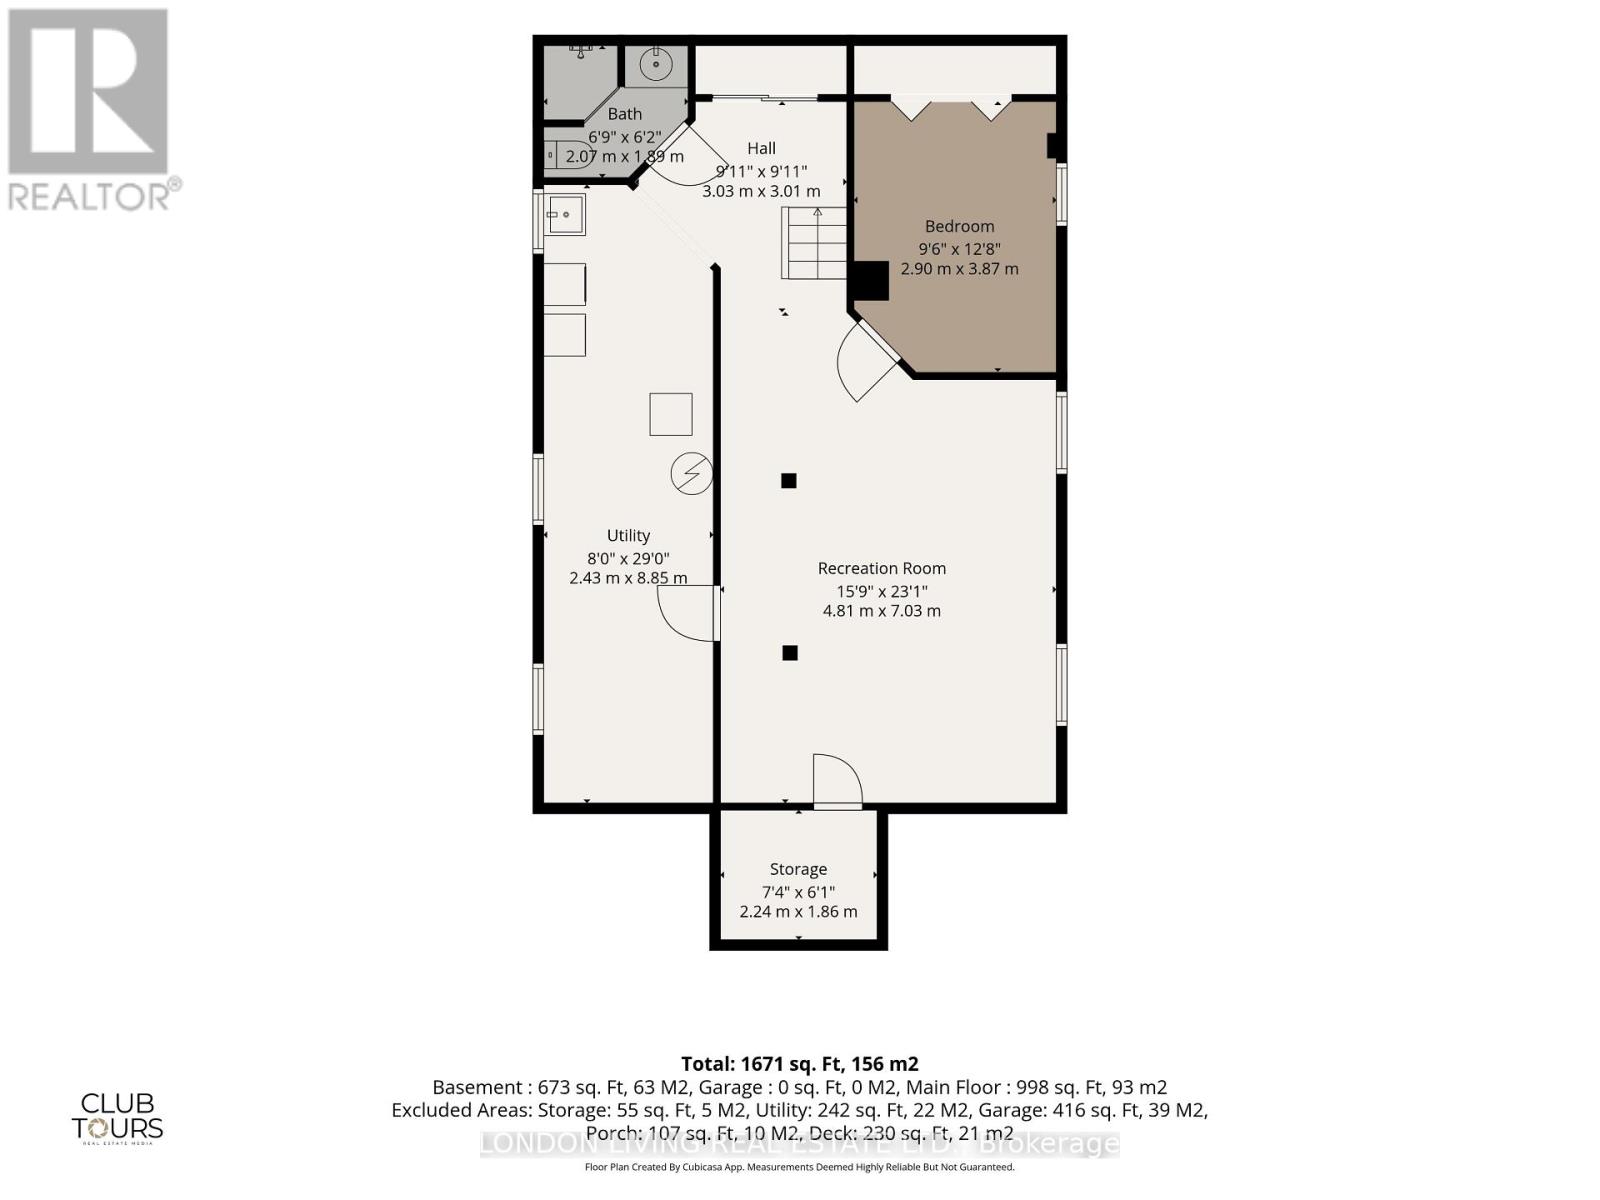
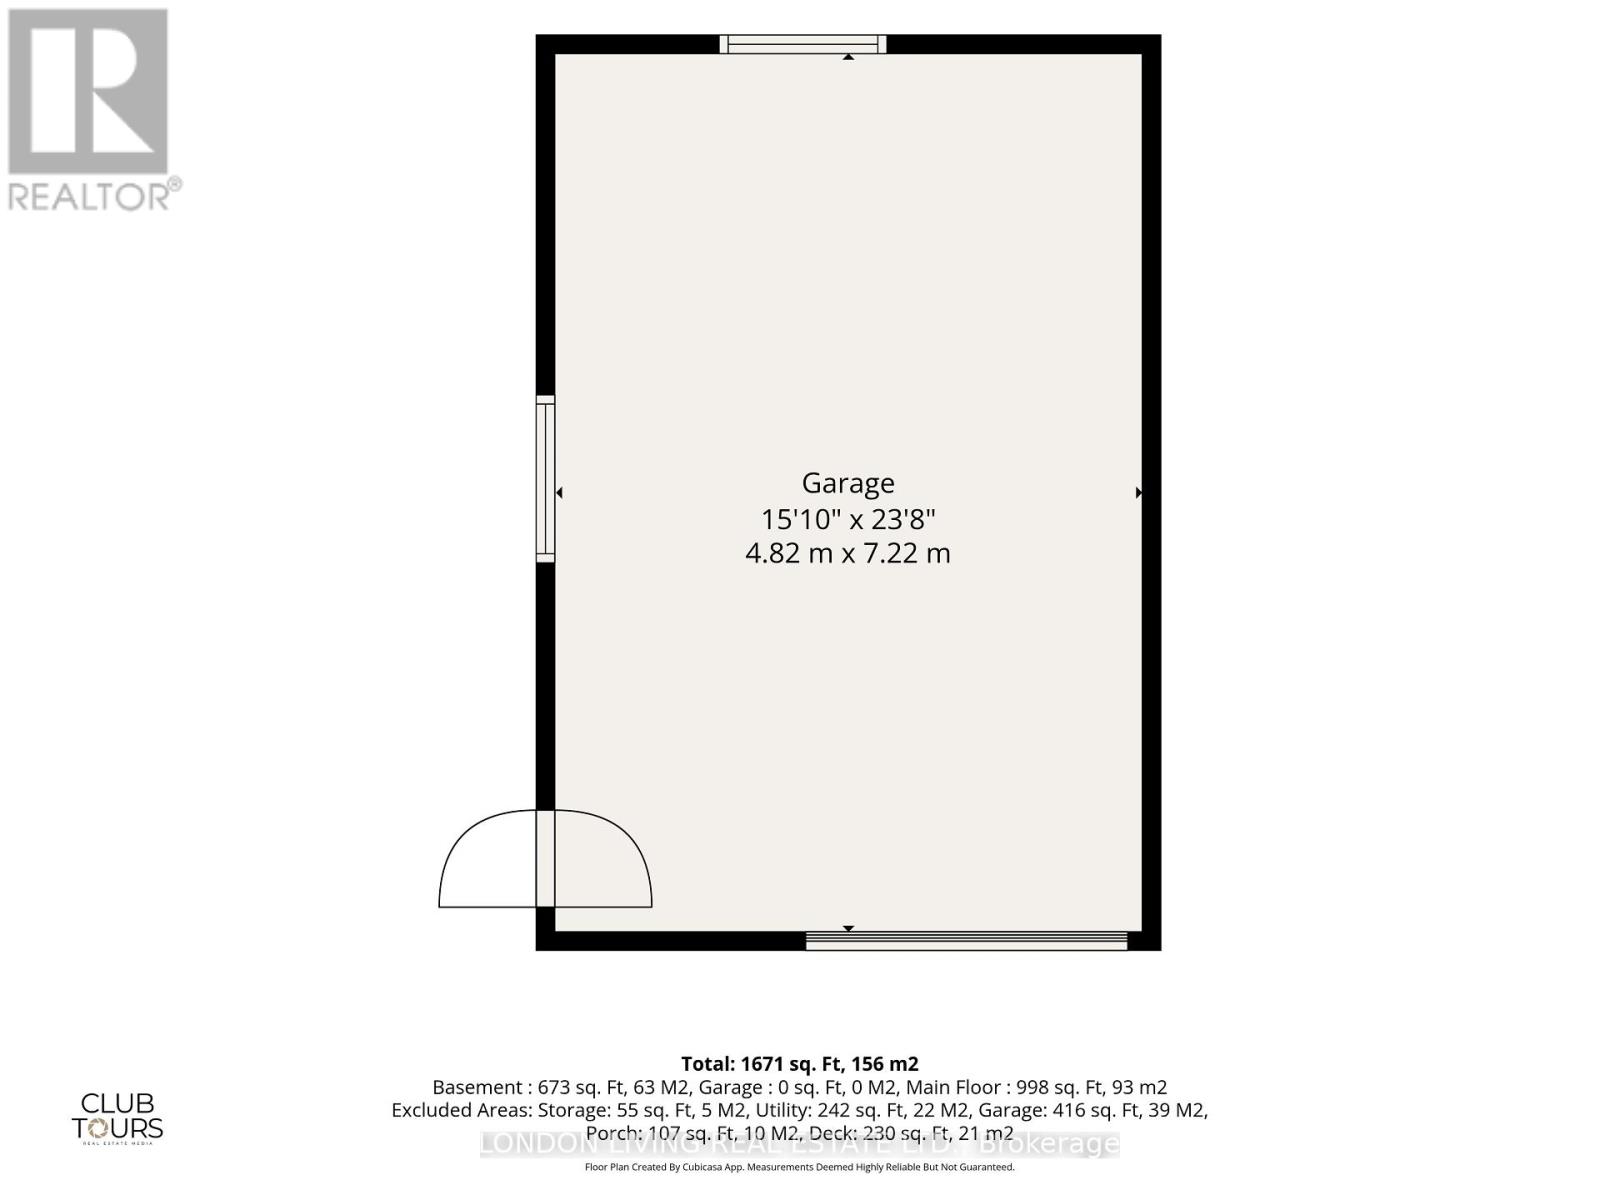
Classic Old South character meets contemporary living at 56 Duchess Avenue. This beautifully updated 3+1 bedroom, 2-bathroom brick home blends modern comfort with the warmth and charm of Old South. The main level offers a bright open-concept flow between the living, dining and kitchen areas, with warm hardwood floors and distinctive arched doorways connecting the living spaces. The renovated kitchen features crisp cabinetry, quartz countertops and efficient workspace and ample natural lighting. The home is complemented by a bright, modern bathroom and thoughtful modern touches throughout. Three main-floor bedrooms offer comfortable one-level living, while the finished lower level adds a spacious family room, an additional bedroom, a full bathroom, laundry and ample storage. The private rear yard is a true extension of the home, with a spacious deck and fenced patio area surrounded by mature trees and greenery ideal for relaxing or entertaining. An oversized detached garage and a generous driveway provide valuable parking and storage in addition to many other recent updates. Located just moments from cafés, restaurants, shops, parks and schools of Wortley Village, this is a home that combines character and functionality in one of London's most sought-after neighbourhoods. (id:50976)
Open House
This property has open houses!
Starts at:
1:00 pm
Ends at:
3:00 pm
Starts at:
1:00 pm
Ends at:
3:00 pm
Property Details
|
MLS® Number
|
X13790738 |
|
Property Type
|
Single Family |
|
Community Name
|
South F |
|
Amenities Near By
|
Hospital, Park, Schools |
|
Community Features
|
School Bus |
|
Equipment Type
|
Water Heater - Electric, Water Heater |
|
Features
|
Flat Site, Sump Pump |
|
Parking Space Total
|
4 |
|
Rental Equipment Type
|
Water Heater - Electric, Water Heater |
|
Structure
|
Deck |
Building
|
Bathroom Total
|
2 |
|
Bedrooms Above Ground
|
3 |
|
Bedrooms Below Ground
|
1 |
|
Bedrooms Total
|
4 |
|
Age
|
51 To 99 Years |
|
Appliances
|
Garburator, Blinds, Dishwasher, Dryer, Stove, Washer, Refrigerator |
|
Architectural Style
|
Bungalow |
|
Basement Development
|
Partially Finished |
|
Basement Type
|
Full (partially Finished) |
|
Construction Style Attachment
|
Detached |
|
Cooling Type
|
None |
|
Exterior Finish
|
Brick |
|
Fire Protection
|
Smoke Detectors, Security System |
|
Foundation Type
|
Concrete |
|
Heating Fuel
|
Natural Gas |
|
Heating Type
|
Forced Air |
|
Stories Total
|
1 |
|
Size Interior
|
700 - 1,100 Ft2 |
|
Type
|
House |
|
Utility Water
|
Municipal Water |
Parking
Land
|
Acreage
|
No |
|
Fence Type
|
Fenced Yard |
|
Land Amenities
|
Hospital, Park, Schools |
|
Sewer
|
Sanitary Sewer |
|
Size Depth
|
150 Ft |
|
Size Frontage
|
43 Ft ,3 In |
|
Size Irregular
|
43.3 X 150 Ft ; 150.57ft X 43.50ft X 150.61ft X 43.50ft |
|
Size Total Text
|
43.3 X 150 Ft ; 150.57ft X 43.50ft X 150.61ft X 43.50ft|under 1/2 Acre |
Rooms
| Level |
Type |
Length |
Width |
Dimensions |
|
Basement |
Other |
2.24 m |
1.86 m |
2.24 m x 1.86 m |
|
Basement |
Recreational, Games Room |
4.81 m |
7.03 m |
4.81 m x 7.03 m |
|
Basement |
Bedroom |
2.9 m |
3.87 m |
2.9 m x 3.87 m |
|
Basement |
Utility Room |
2.43 m |
8.85 m |
2.43 m x 8.85 m |
|
Main Level |
Foyer |
1.67 m |
1.36 m |
1.67 m x 1.36 m |
|
Main Level |
Living Room |
3.83 m |
4.5 m |
3.83 m x 4.5 m |
|
Main Level |
Dining Room |
3.83 m |
2.92 m |
3.83 m x 2.92 m |
|
Main Level |
Kitchen |
2.99 m |
3.82 m |
2.99 m x 3.82 m |
|
Main Level |
Primary Bedroom |
3.41 m |
3.72 m |
3.41 m x 3.72 m |
|
Main Level |
Bedroom |
3.41 m |
2.3 m |
3.41 m x 2.3 m |
|
Main Level |
Bedroom |
3.41 m |
2.54 m |
3.41 m x 2.54 m |
https://www.realtor.ca/real-estate/30286289/56-duchess-avenue-london-south-south-f-south-f