3 Bedroom
2 Bathroom
1,000 - 1,199 ft2
None
Baseboard Heaters
$199,900Maintenance, Water
$410 Monthly
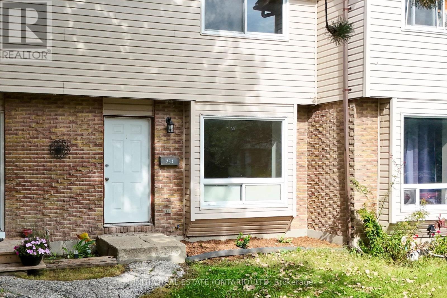
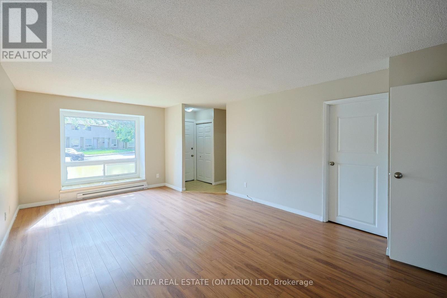
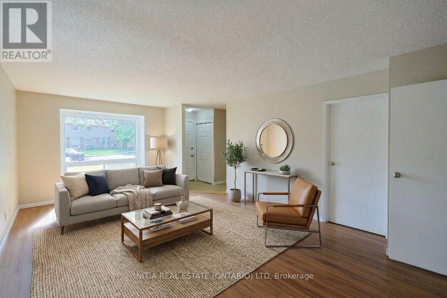
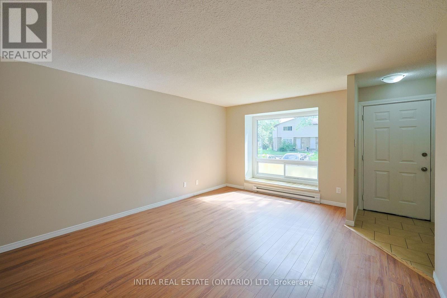
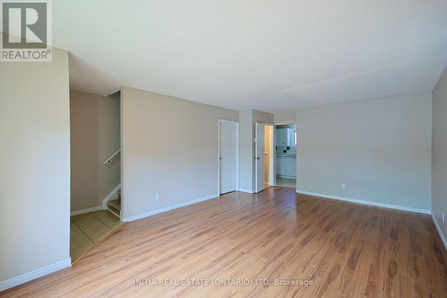
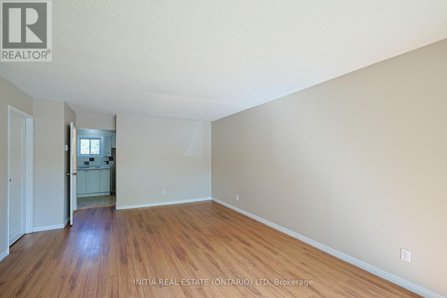
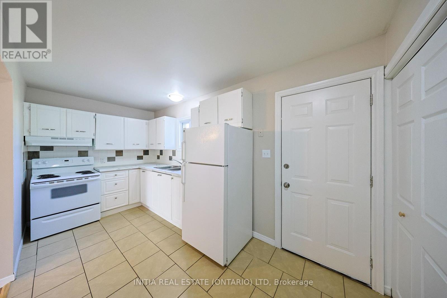
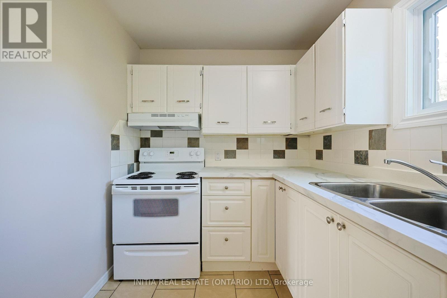
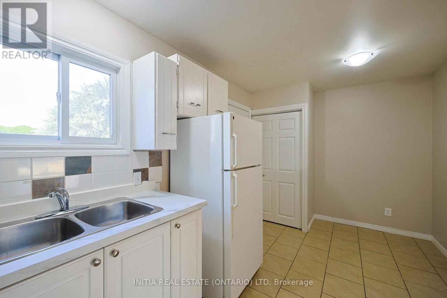
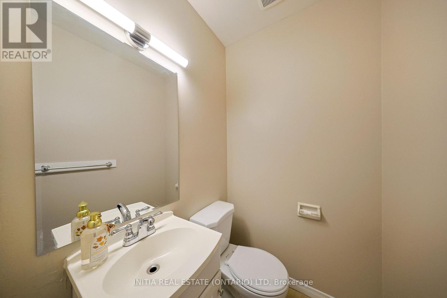
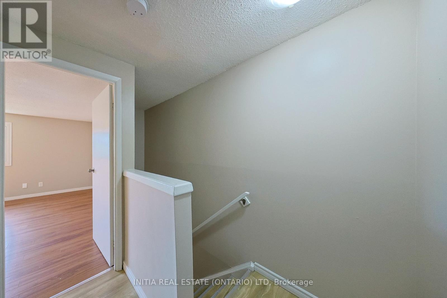
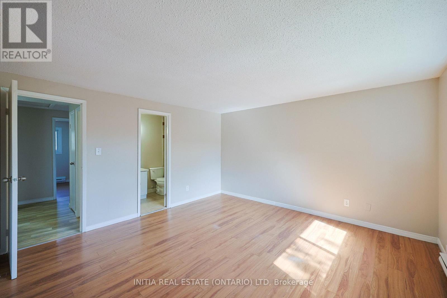
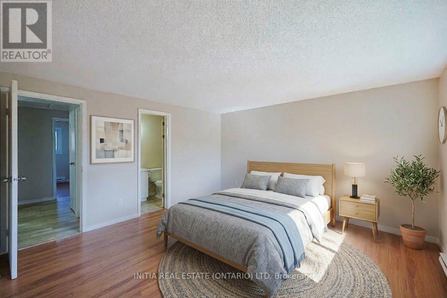
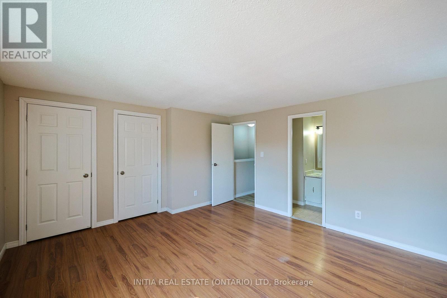
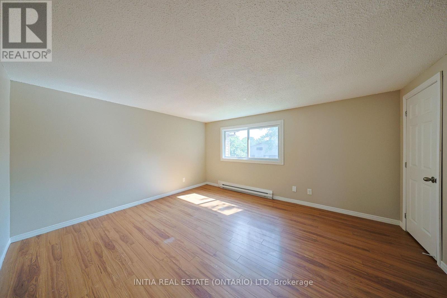
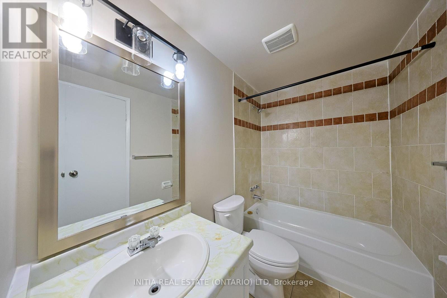
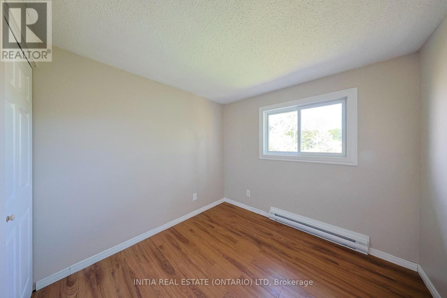
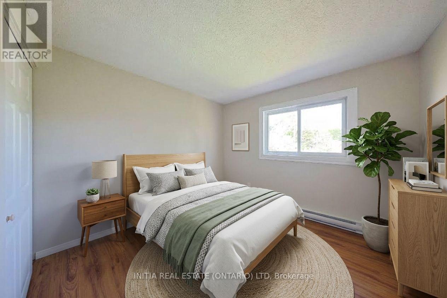
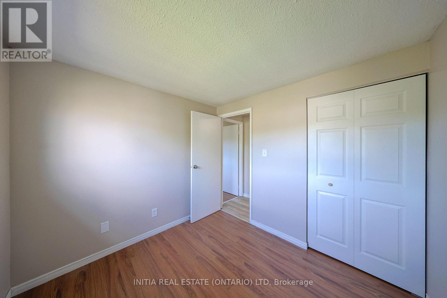
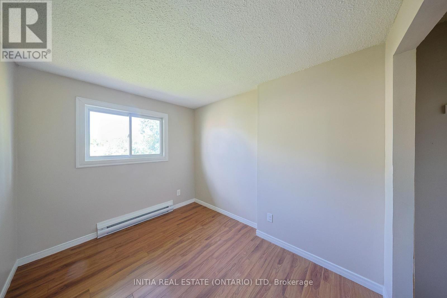
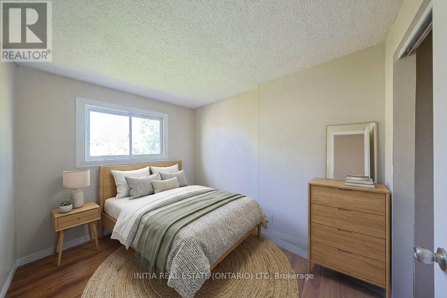
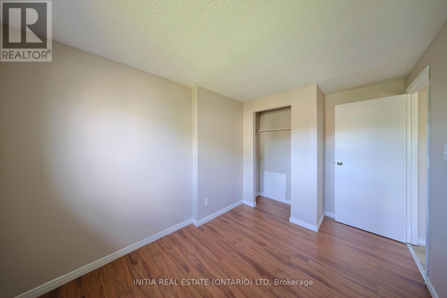
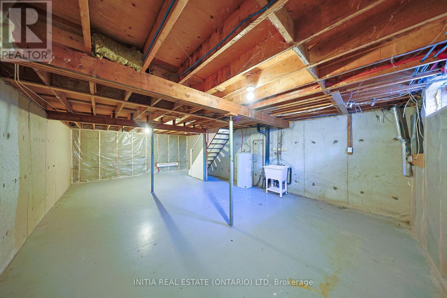
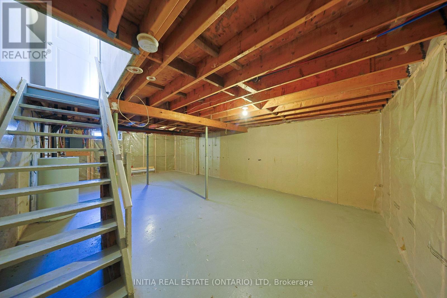
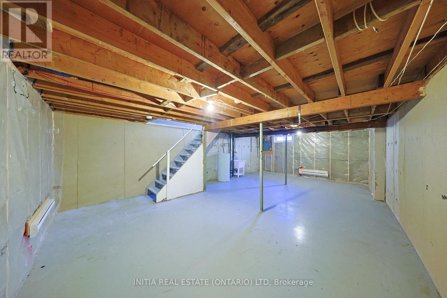
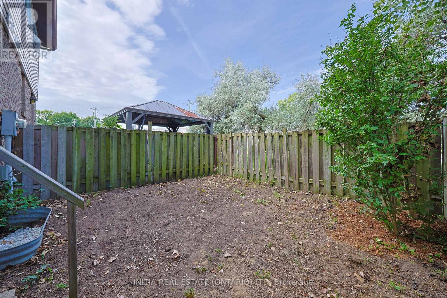
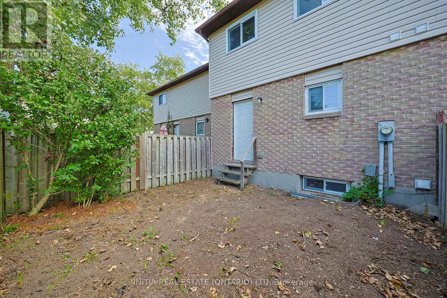
Welcome to this spacious 3-bedroom, 1.5-bathroom condo, with fully fenced backyard and no rear neighbours. Great opportunity for first-time buyers, growing families, or investors. The main level offers a bright, functional layout featuring an inviting 20 by 13 ft living room filled with natural light, a dedicated dining area, and a conveniently located powder room for guests. Upstairs, you will find 3 generous bedrooms, highlighted by a large primary suite boasting a double closet and cheater en-suite access to the full bathroom. Downstairs, the full, unfinished basement presents a clean slate ready for your personal touch into a cozy family rec room, at home movie theatre, play room, home gym, enjoy the possibilities. The basement features laundry hook-ups. Conveniently located close to Lambton College, grocery, bus route, local amenities and Highway 402. (id:50976)
Property Details
|
MLS® Number
|
X13792376 |
|
Property Type
|
Single Family |
|
Community Name
|
Sarnia |
|
Amenities Near By
|
Public Transit, Schools |
|
Community Features
|
Pets Allowed With Restrictions |
|
Equipment Type
|
Water Heater |
|
Parking Space Total
|
1 |
|
Rental Equipment Type
|
Water Heater |
Building
|
Bathroom Total
|
2 |
|
Bedrooms Above Ground
|
3 |
|
Bedrooms Total
|
3 |
|
Appliances
|
Stove, Refrigerator |
|
Basement Development
|
Unfinished |
|
Basement Type
|
Full (unfinished) |
|
Cooling Type
|
None |
|
Exterior Finish
|
Brick |
|
Foundation Type
|
Concrete |
|
Half Bath Total
|
1 |
|
Heating Fuel
|
Electric |
|
Heating Type
|
Baseboard Heaters |
|
Stories Total
|
2 |
|
Size Interior
|
1,000 - 1,199 Ft2 |
|
Type
|
Row / Townhouse |
Parking
Land
|
Acreage
|
No |
|
Fence Type
|
Fenced Yard |
|
Land Amenities
|
Public Transit, Schools |
Rooms
| Level |
Type |
Length |
Width |
Dimensions |
|
Second Level |
Primary Bedroom |
3.69 m |
2.47 m |
3.69 m x 2.47 m |
|
Second Level |
Bedroom |
2.68 m |
2.59 m |
2.68 m x 2.59 m |
|
Second Level |
Bedroom |
3.05 m |
1.37 m |
3.05 m x 1.37 m |
|
Second Level |
Bathroom |
2.13 m |
1.22 m |
2.13 m x 1.22 m |
|
Basement |
Utility Room |
5.12 m |
8.53 m |
5.12 m x 8.53 m |
|
Main Level |
Kitchen |
5.12 m |
2.56 m |
5.12 m x 2.56 m |
|
Main Level |
Living Room |
4.08 m |
6.25 m |
4.08 m x 6.25 m |
|
Main Level |
Bathroom |
1.37 m |
1.22 m |
1.37 m x 1.22 m |
https://www.realtor.ca/real-estate/30287915/253-hampton-avenue-sarnia-sarnia