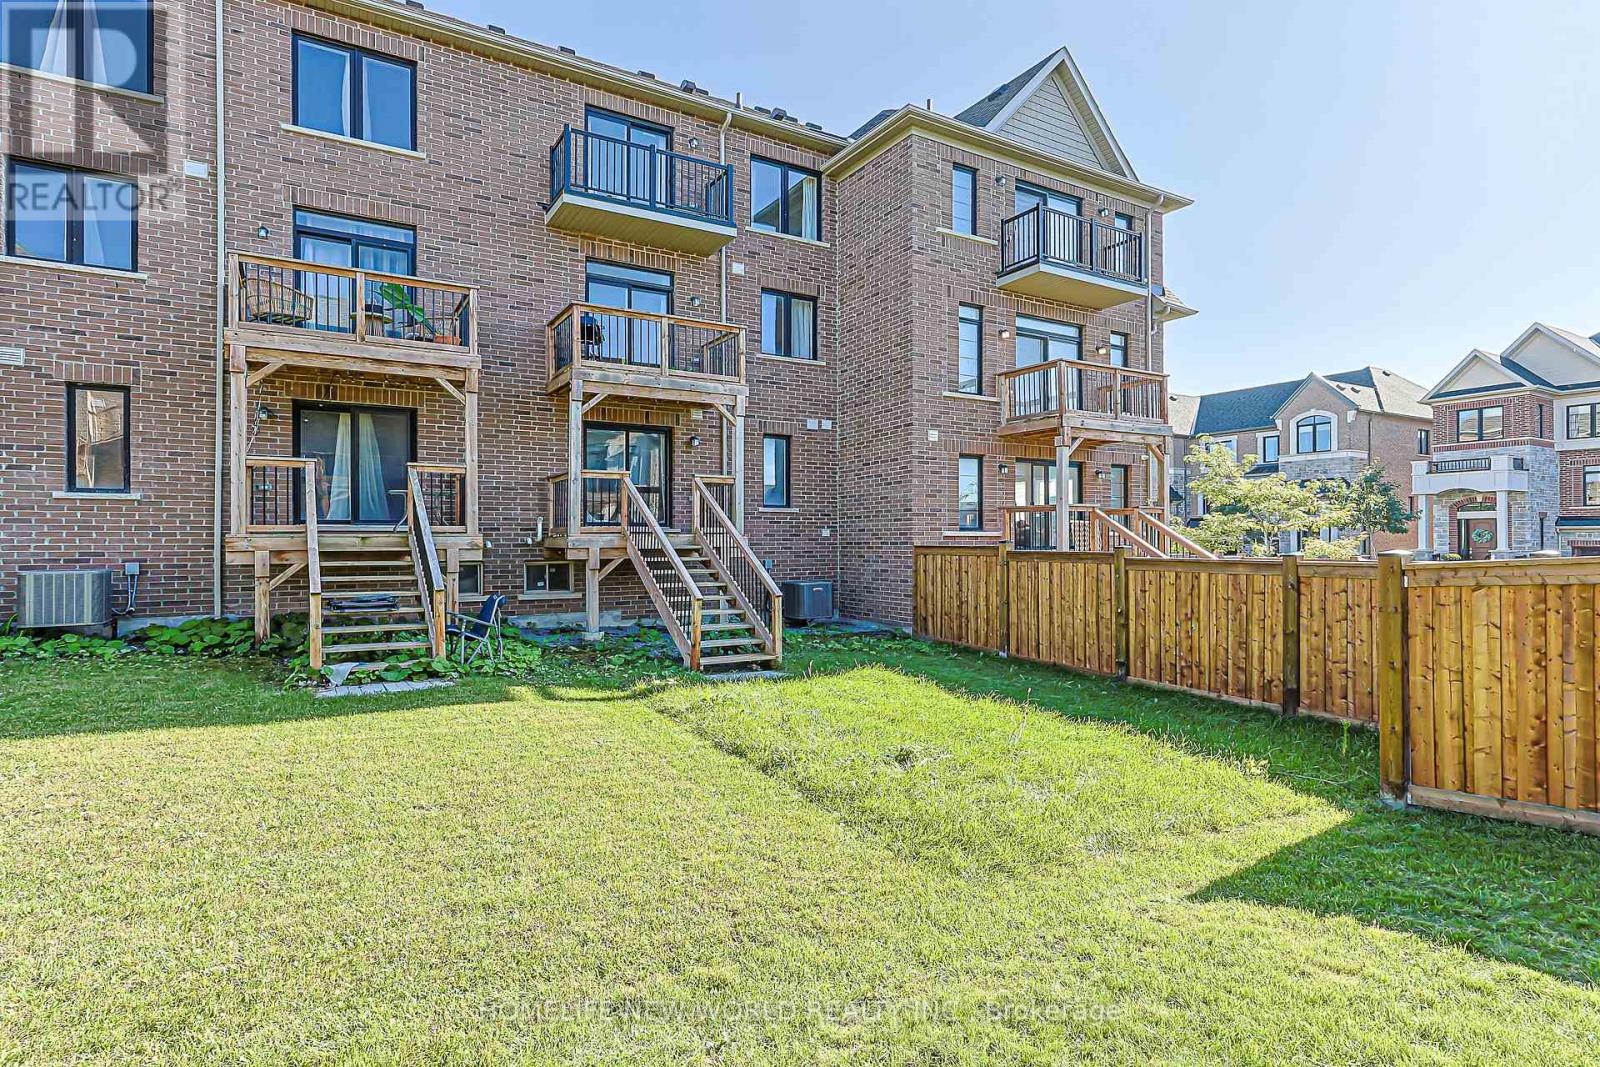
3 Bedroom
3 Bathroom
1,500 - 2,000 ft2
Fireplace
Central Air Conditioning
Forced Air
$888,880
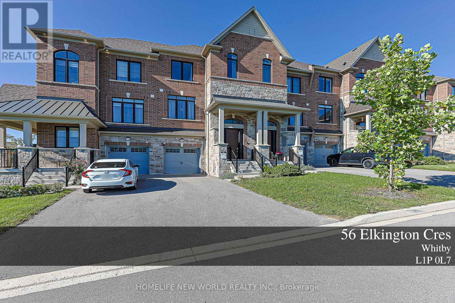
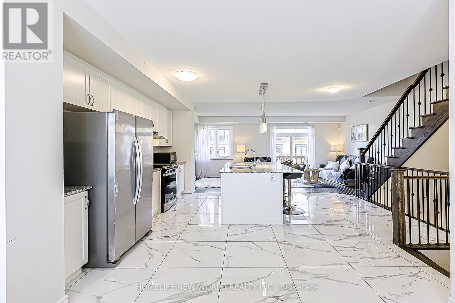
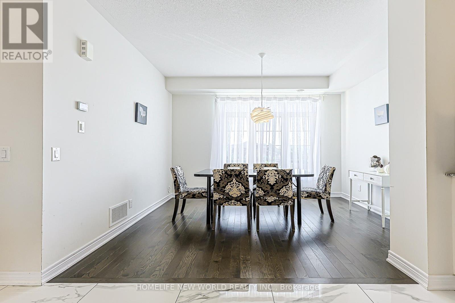
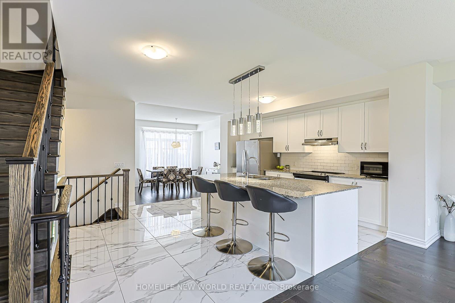
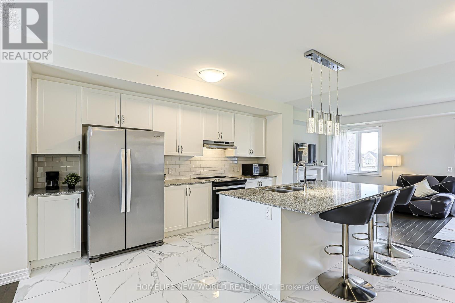
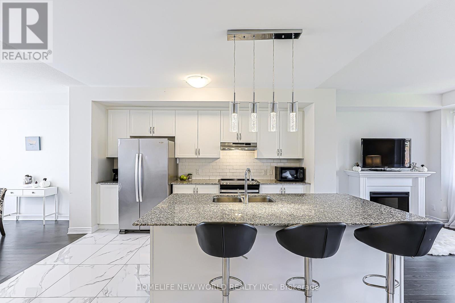
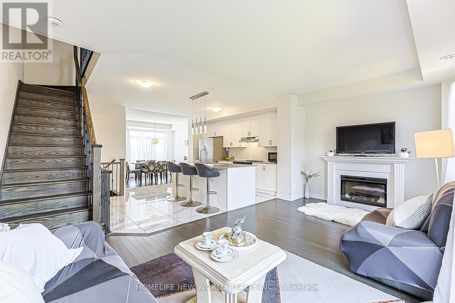
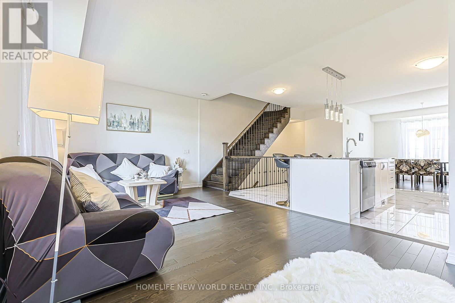
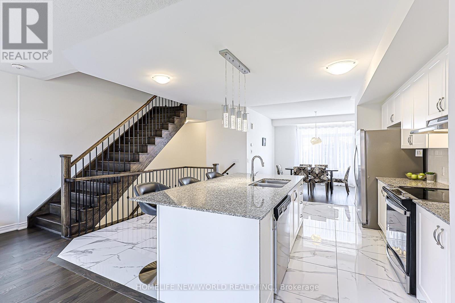
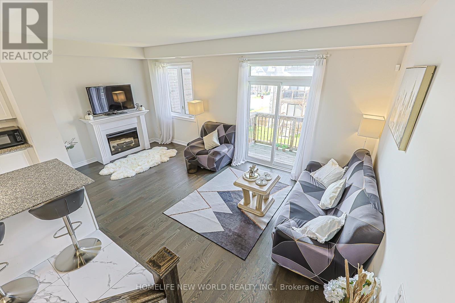
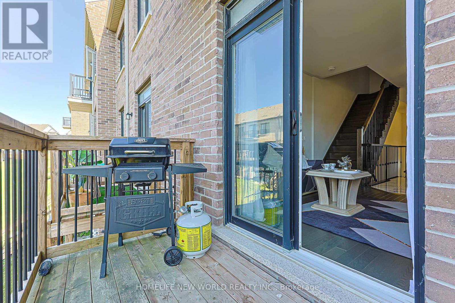
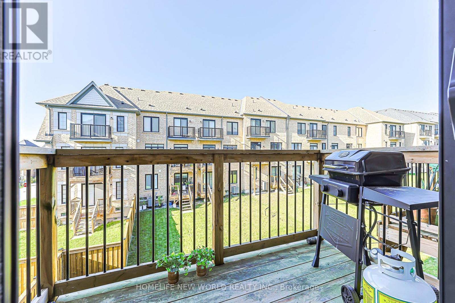
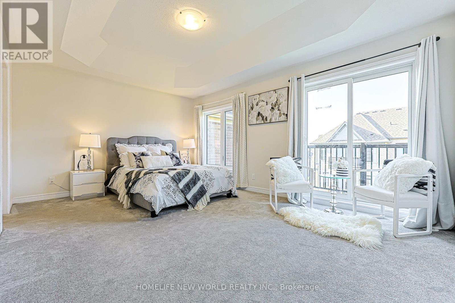
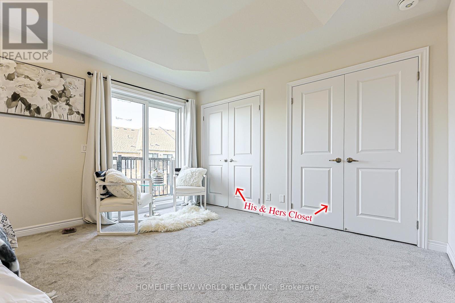
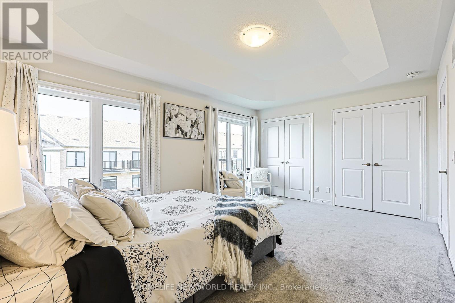
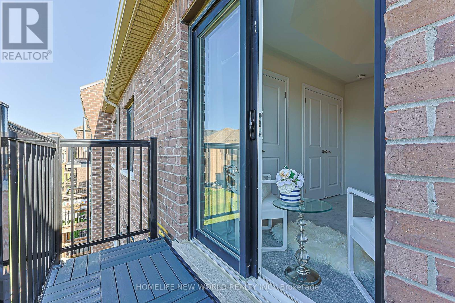
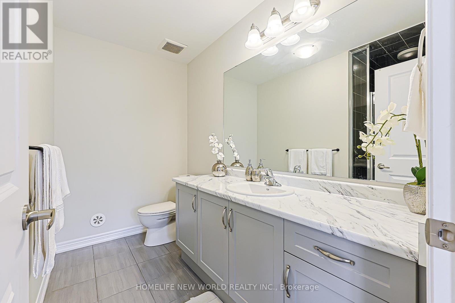
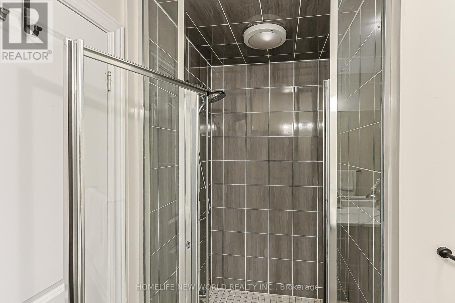
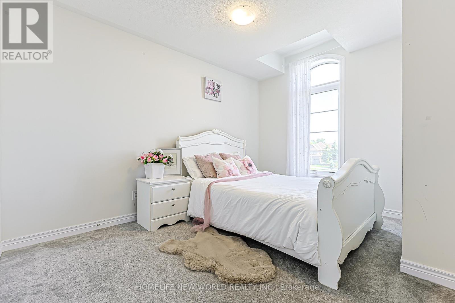
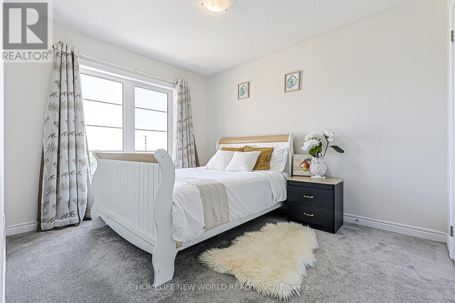
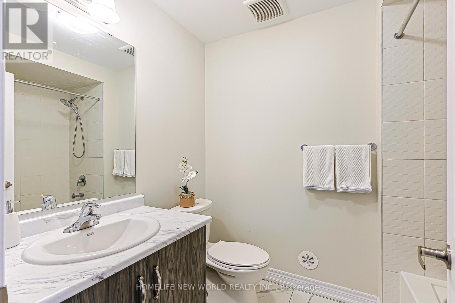
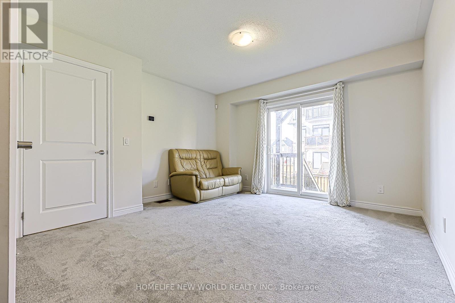
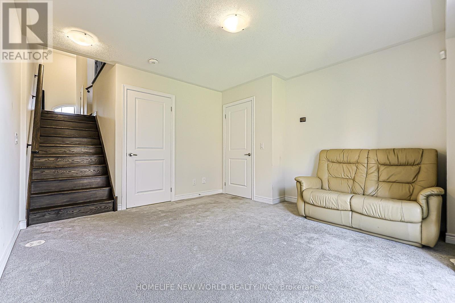
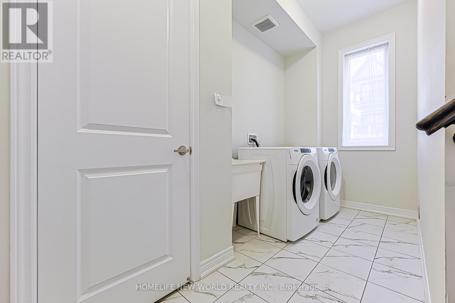
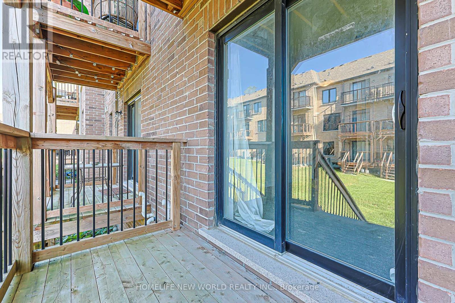
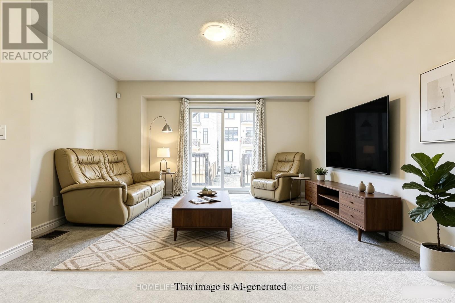
Welcome To 56 Elkington Cres, A Beautiful 2022 Heathwood-Built Home In Whitby's Desirable Country Lane Community. This Stylish 3-Bedroom,3-Bathroom Residence Offers A Bright, Functional Layout Designed For Modern Family Living.The Main Level Features Inviting Principal RoomsWith An Easy Flow For Both Everyday Life And Entertaining. Natural Light, Clean Finishes And Well-Proportioned Rooms Create A Home ThatFeels Fresh, Comfortable And Move-In Ready.Upstairs, Three Generously Sized Bedrooms Provide Comfortable Private Retreats, ComplementedBy Well-Appointed Bathrooms. Enjoy The Convenience Of A Single-Car Garage Plus A Private Driveway Accommodating Two Additional Vehicles.Additional Features Include A Central Vacuum System For Added Everyday Convenience. Ideally Located Near Parks, Schools, Shopping,Restaurants And Everyday Amenities, With Convenient Access To Hwy 401, 412 And Whitby GO.An Excellent Opportunity To Own A Nearly NewHome In A Growing, Family-Friendly Whitby Neighbourhood. Don't Miss It! (id:50976)
Property Details
|
MLS® Number
|
E13792250 |
|
Property Type
|
Single Family |
|
Community Name
|
Rural Whitby |
|
Equipment Type
|
Water Heater |
|
Parking Space Total
|
3 |
|
Rental Equipment Type
|
Water Heater |
Building
|
Bathroom Total
|
3 |
|
Bedrooms Above Ground
|
3 |
|
Bedrooms Total
|
3 |
|
Age
|
0 To 5 Years |
|
Appliances
|
Central Vacuum, Dishwasher, Dryer, Stove, Washer, Window Coverings, Refrigerator |
|
Basement Development
|
Unfinished |
|
Basement Type
|
N/a (unfinished) |
|
Construction Style Attachment
|
Attached |
|
Cooling Type
|
Central Air Conditioning |
|
Exterior Finish
|
Stone, Brick |
|
Fireplace Present
|
Yes |
|
Fireplace Total
|
1 |
|
Foundation Type
|
Poured Concrete |
|
Half Bath Total
|
1 |
|
Heating Fuel
|
Natural Gas |
|
Heating Type
|
Forced Air |
|
Stories Total
|
3 |
|
Size Interior
|
1,500 - 2,000 Ft2 |
|
Type
|
Row / Townhouse |
|
Utility Water
|
Municipal Water |
Parking
Land
|
Acreage
|
No |
|
Sewer
|
Sanitary Sewer |
|
Size Depth
|
93 Ft ,9 In |
|
Size Frontage
|
20 Ft |
|
Size Irregular
|
20 X 93.8 Ft |
|
Size Total Text
|
20 X 93.8 Ft |
Rooms
| Level |
Type |
Length |
Width |
Dimensions |
|
Main Level |
Family Room |
5.97 m |
3.35 m |
5.97 m x 3.35 m |
|
Main Level |
Kitchen |
4.56 m |
4.08 m |
4.56 m x 4.08 m |
|
Main Level |
Dining Room |
3.41 m |
3.23 m |
3.41 m x 3.23 m |
|
Upper Level |
Primary Bedroom |
5.12 m |
3.66 m |
5.12 m x 3.66 m |
|
Upper Level |
Bedroom 2 |
2.74 m |
3.07 m |
2.74 m x 3.07 m |
|
Upper Level |
Bedroom 3 |
2.98 m |
3.66 m |
2.98 m x 3.66 m |
|
Ground Level |
Living Room |
3.84 m |
3.95 m |
3.84 m x 3.95 m |
https://www.realtor.ca/real-estate/30287772/56-elkington-crescent-whitby-rural-whitby