4 Bedroom
4 Bathroom
1,500 - 2,000 ft2
Fireplace
Central Air Conditioning
Forced Air
$1,950,000
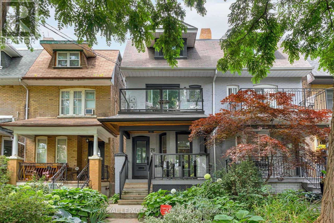
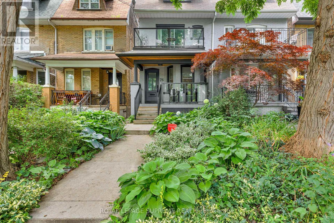
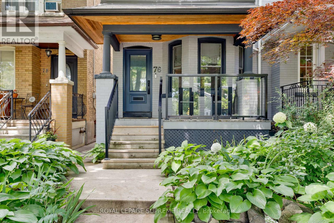
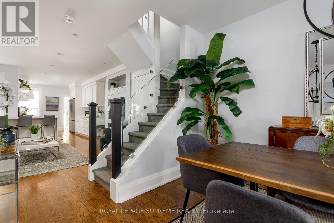
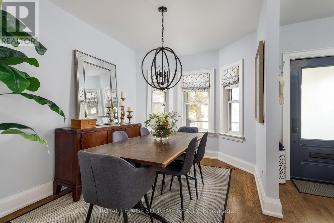
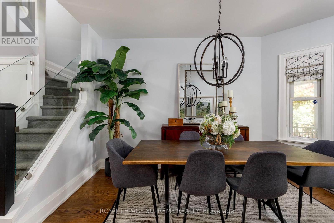
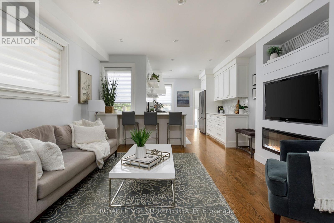
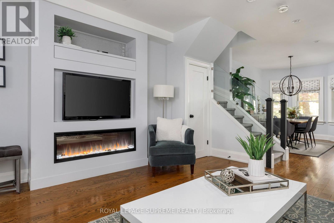
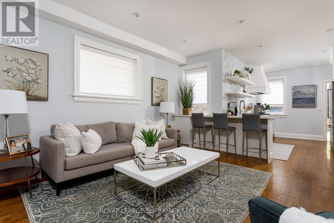
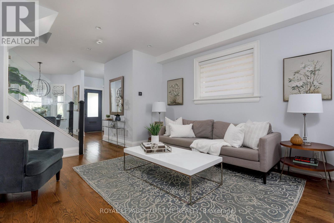
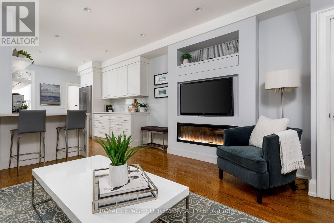
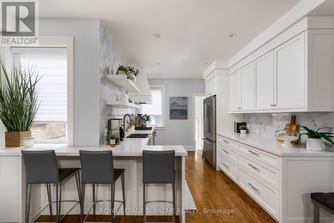
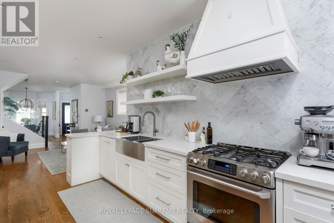
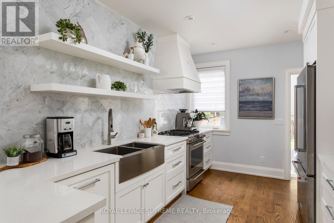
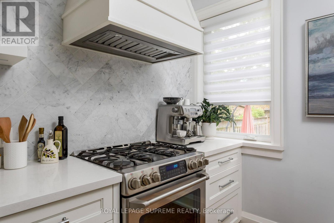
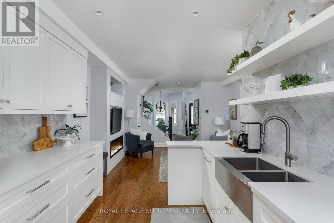
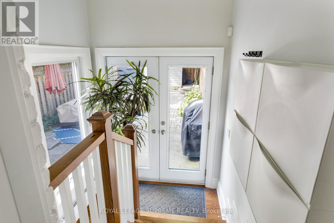
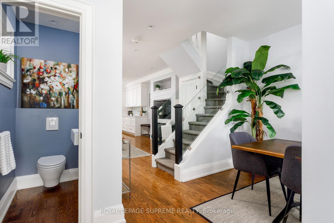
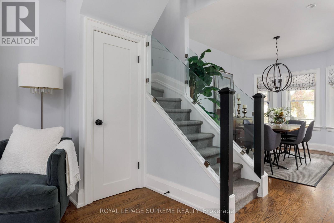
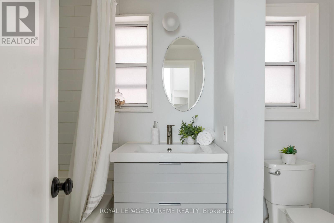
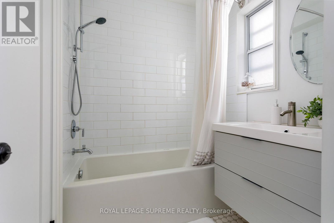
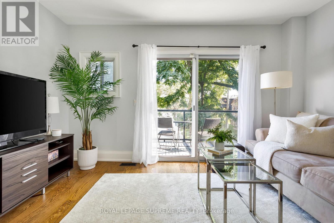
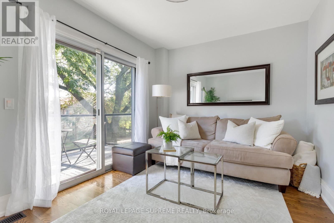
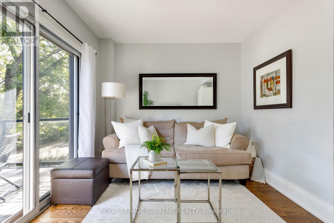
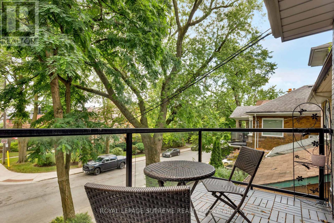
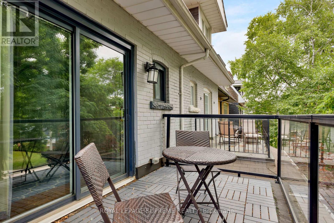
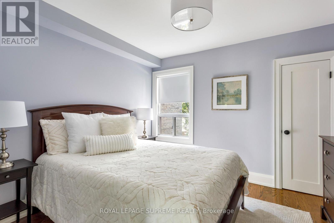
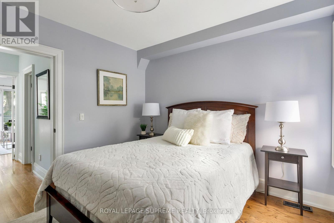
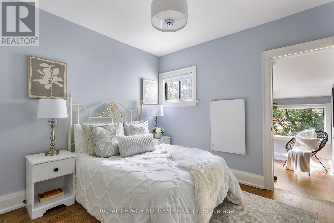
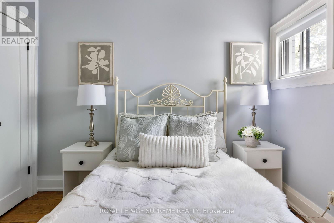
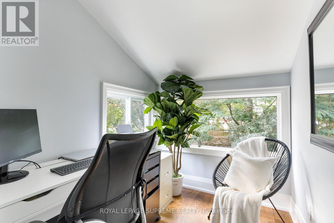
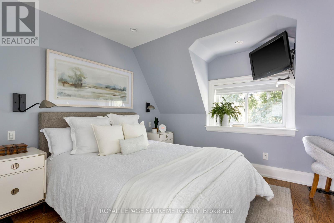
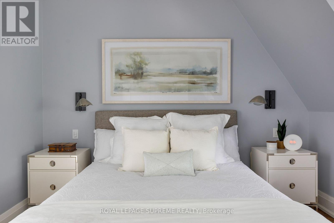
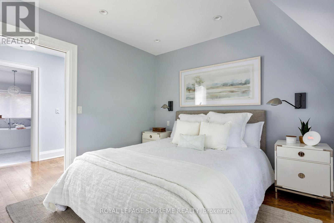
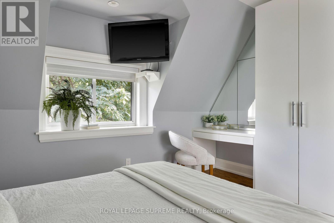
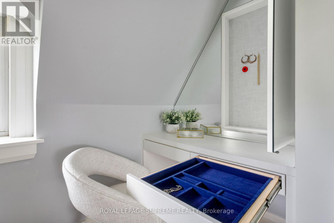
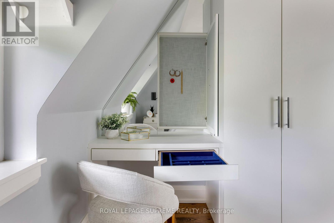
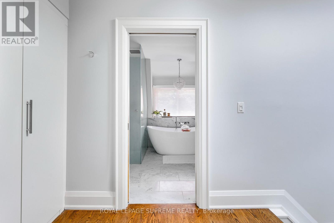
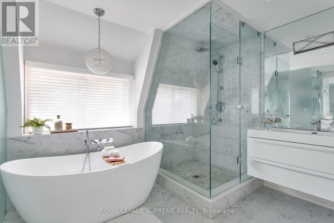
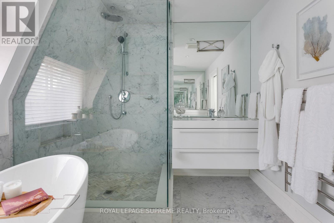
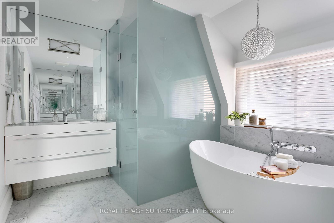
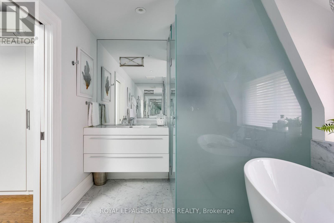
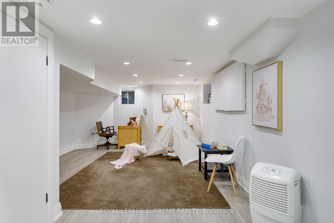
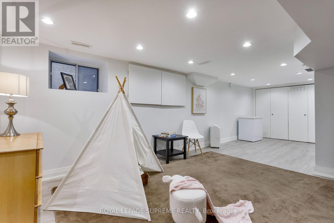
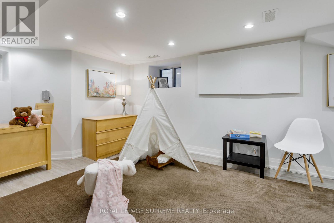
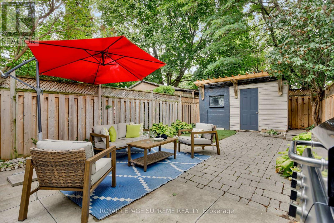
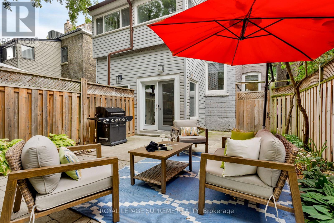
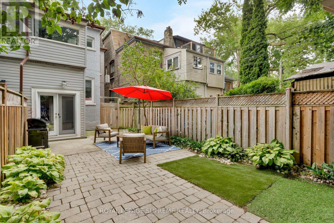
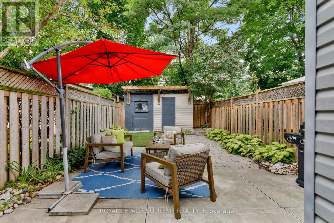
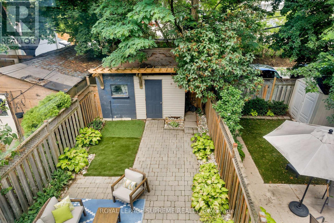
Set in the coveted Bracondale Hill neighbourhood, this distinguished 3-storey semi offers refined living just steps from Wychwood Barns and the boutiques, cafés and restaurants of St. Clair West. Thoughtfully renovated by Meghan Carter Design, the home features 4 plus 1 bedrooms, 4 beautifully appointed bathrooms and hardwood flooring throughout. The open-concept main floor is designed for effortless living and entertaining, complemented by a charming dining room ideal for intimate dinners and memorable gatherings. At the heart of the home, the custom Cameo kitchen showcases premium appliances, a gas range and an elegant marble backsplash, while bespoke millwork adds sophistication to the living room and primary suite.All 4 bedrooms are generously proportioned, with the 4th offering an adjoining space perfectly suited as a nursery, home office or private sitting room. Occupying the entire third floor, the private primary retreat is appointed with additional custom cabinetry and a luxurious ensuite featuring marble flooring and a marble-clad shower. The fully finished lower level provides an inviting space for a children's playroom or teen retreat, along with abundant storage.Beautifully landscaped front and rear gardens create a serene outdoor setting, while the detached garage offers secure parking or valuable additional storage.Complete with updated plumbing and electrical, forced-air heating, central air, soundproofed shared walls (main floor, 2nd floor bedroom, 3rd floor primary suite) and a main-floor powder room. Walk to streetcar and subway. (id:50976)
Open House
This property has open houses!
Starts at:
2:00 pm
Ends at:
4:00 pm
Starts at:
2:00 pm
Ends at:
4:00 pm
Property Details
|
MLS® Number
|
C13793096 |
|
Property Type
|
Single Family |
|
Community Name
|
Wychwood |
|
Amenities Near By
|
Public Transit, Schools |
|
Equipment Type
|
Water Heater |
|
Parking Space Total
|
1 |
|
Rental Equipment Type
|
Water Heater |
|
Structure
|
Porch |
Building
|
Bathroom Total
|
4 |
|
Bedrooms Above Ground
|
4 |
|
Bedrooms Total
|
4 |
|
Amenities
|
Fireplace(s) |
|
Appliances
|
Garage Door Opener Remote(s), Water Heater, Window Coverings |
|
Basement Development
|
Finished |
|
Basement Type
|
N/a (finished) |
|
Construction Style Attachment
|
Semi-detached |
|
Cooling Type
|
Central Air Conditioning |
|
Exterior Finish
|
Brick |
|
Fire Protection
|
Smoke Detectors |
|
Fireplace Present
|
Yes |
|
Flooring Type
|
Hardwood, Vinyl |
|
Foundation Type
|
Brick |
|
Half Bath Total
|
1 |
|
Heating Fuel
|
Natural Gas |
|
Heating Type
|
Forced Air |
|
Stories Total
|
3 |
|
Size Interior
|
1,500 - 2,000 Ft2 |
|
Type
|
House |
|
Utility Water
|
Municipal Water |
Parking
Land
|
Acreage
|
No |
|
Fence Type
|
Fenced Yard |
|
Land Amenities
|
Public Transit, Schools |
|
Sewer
|
Sanitary Sewer |
|
Size Depth
|
128 Ft ,9 In |
|
Size Frontage
|
17 Ft ,9 In |
|
Size Irregular
|
17.8 X 128.8 Ft |
|
Size Total Text
|
17.8 X 128.8 Ft |
Rooms
| Level |
Type |
Length |
Width |
Dimensions |
|
Second Level |
Bedroom 2 |
3.84 m |
3.4 m |
3.84 m x 3.4 m |
|
Second Level |
Bedroom 3 |
3.28 m |
3.13 m |
3.28 m x 3.13 m |
|
Second Level |
Bedroom 4 |
2.99 m |
2.95 m |
2.99 m x 2.95 m |
|
Second Level |
Office |
2.53 m |
1.95 m |
2.53 m x 1.95 m |
|
Third Level |
Primary Bedroom |
4.42 m |
3.4 m |
4.42 m x 3.4 m |
|
Basement |
Recreational, Games Room |
8.22 m |
3.9 m |
8.22 m x 3.9 m |
|
Main Level |
Dining Room |
4.02 m |
3.42 m |
4.02 m x 3.42 m |
|
Main Level |
Living Room |
5.06 m |
4.42 m |
5.06 m x 4.42 m |
|
Main Level |
Kitchen |
4.51 m |
4.42 m |
4.51 m x 4.42 m |
https://www.realtor.ca/real-estate/30288853/76-tyrrel-avenue-toronto-wychwood-wychwood