4 Bedroom
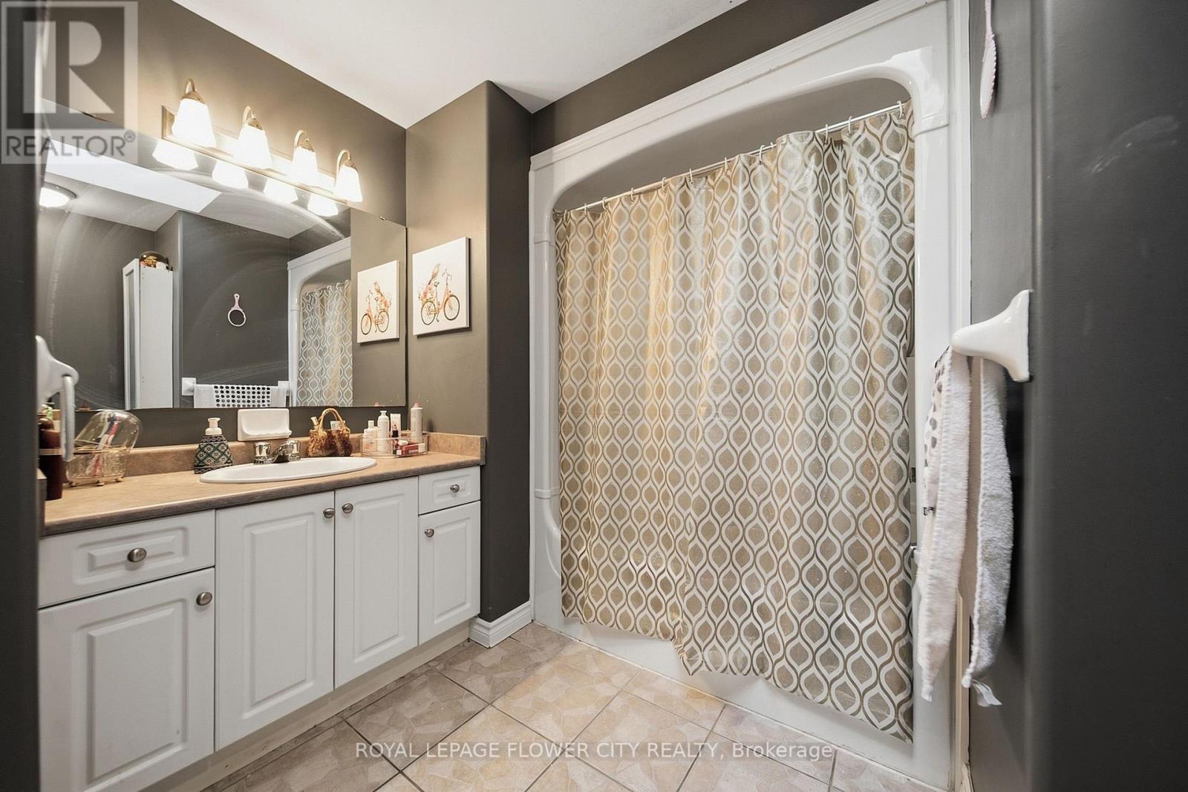
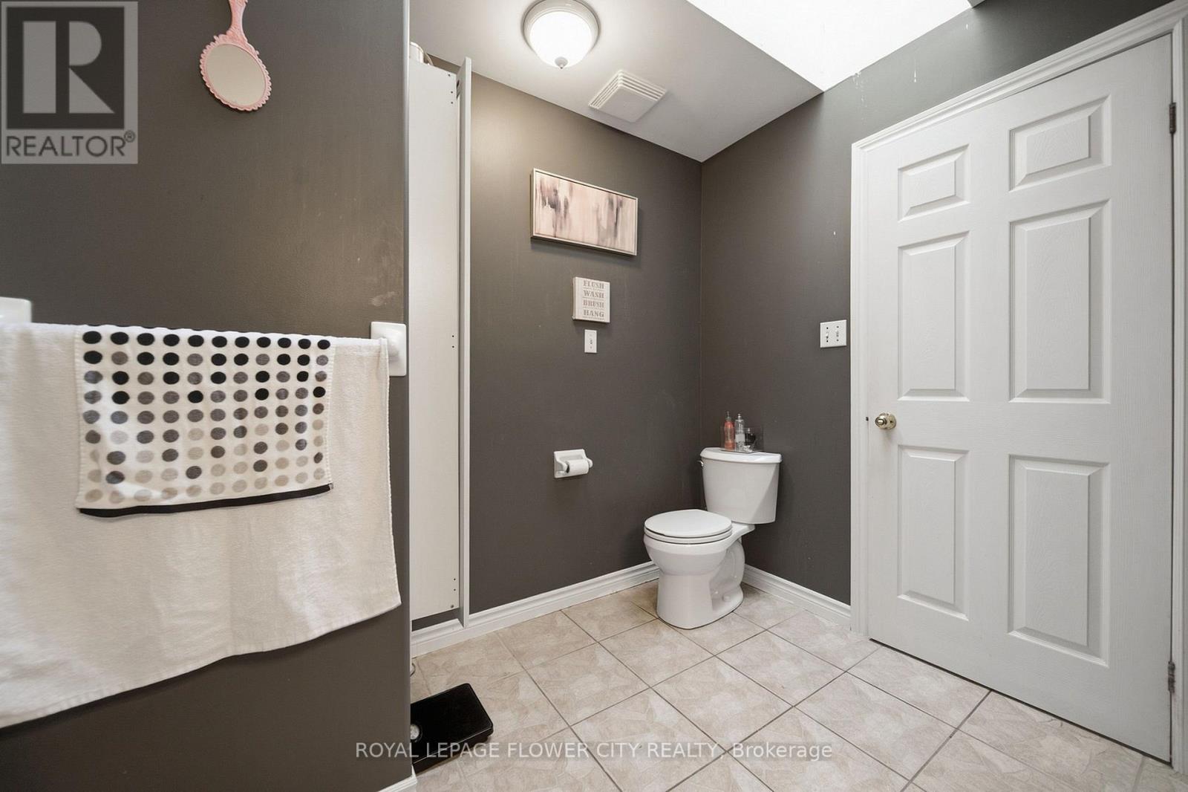
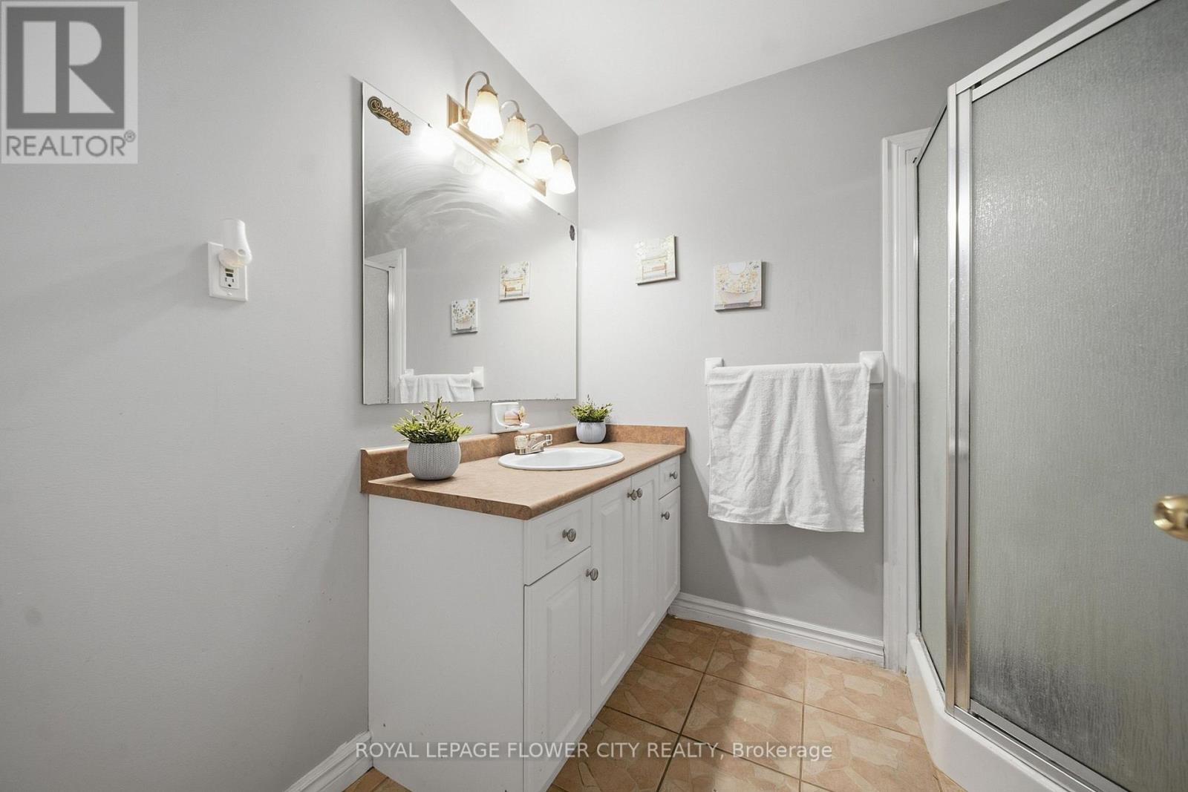
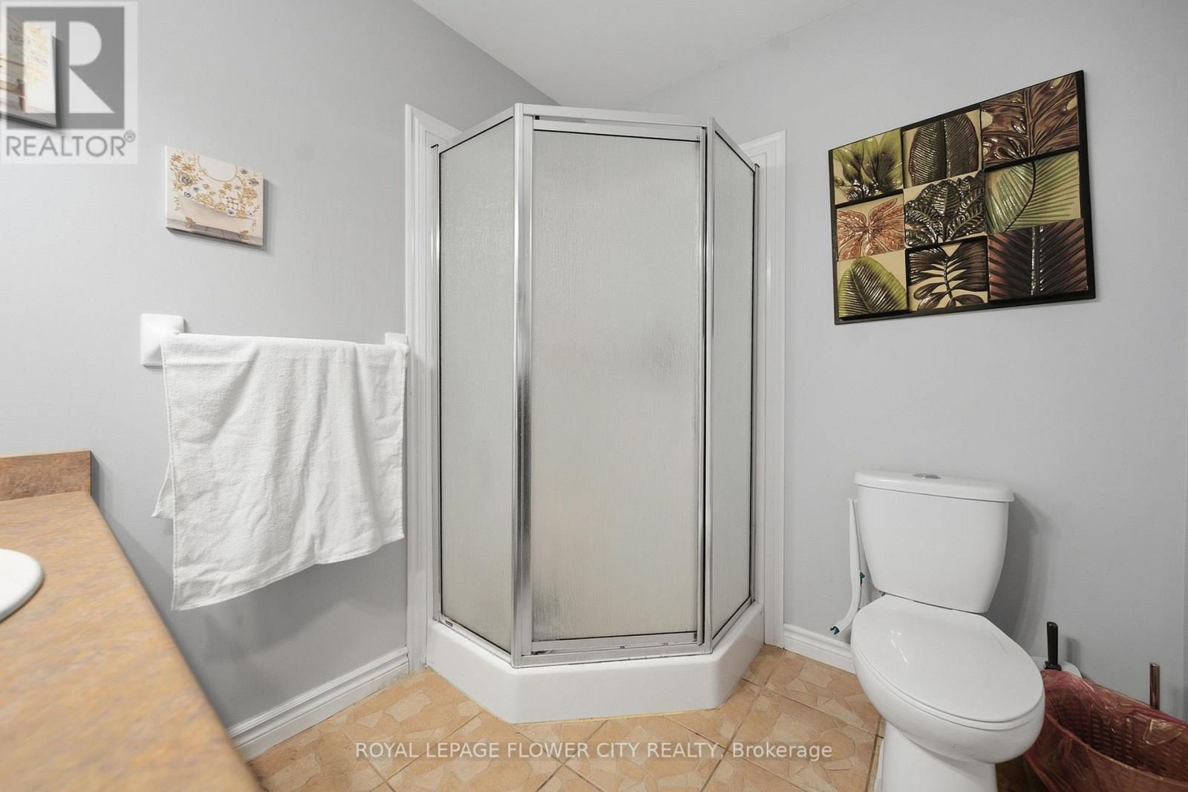
2 Bathroom
700 - 1,100 ft2
Bungalow
Fireplace
Central Air Conditioning
Forced Air
$599,900
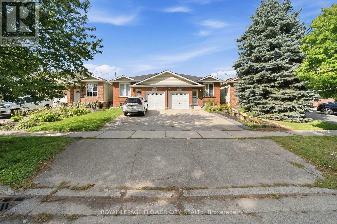
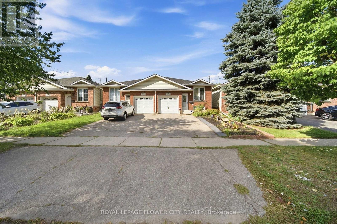
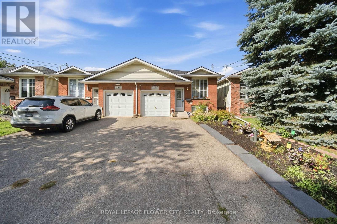
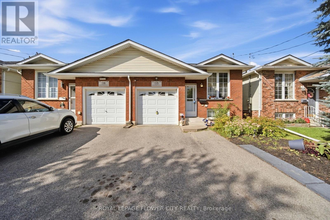
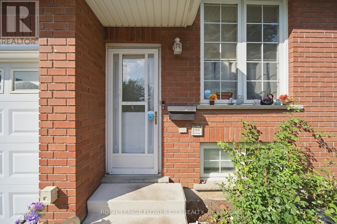
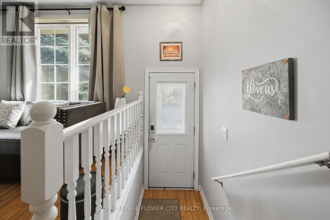
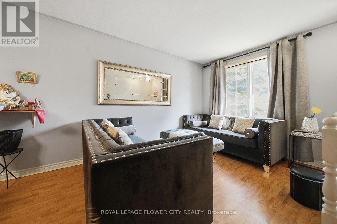
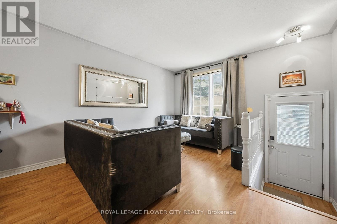
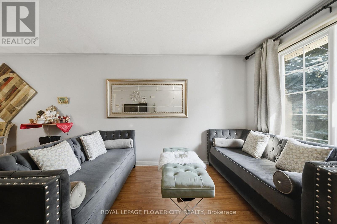
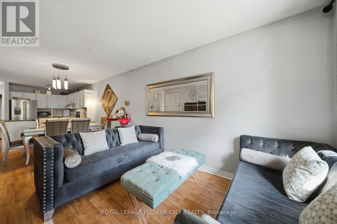
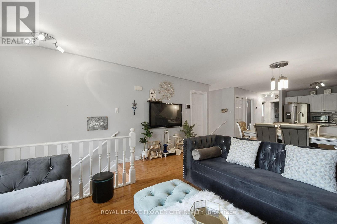
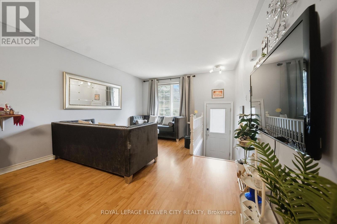
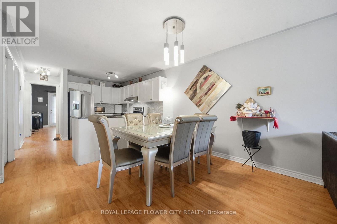
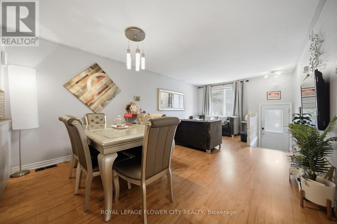
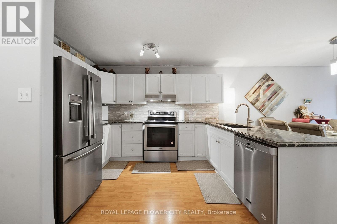
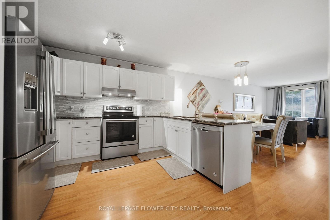
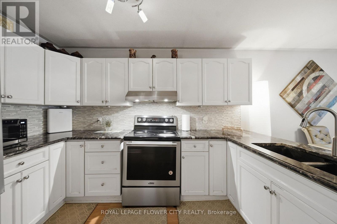
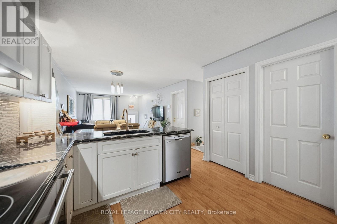
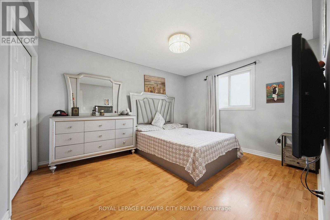
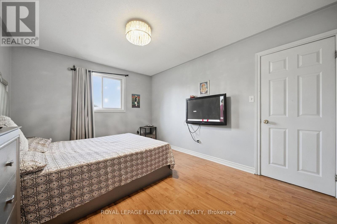
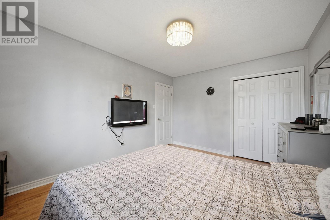
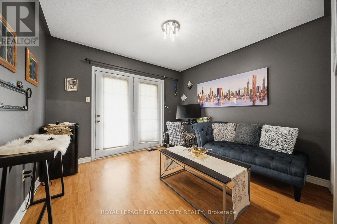
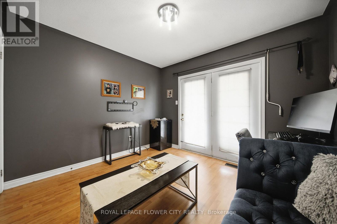
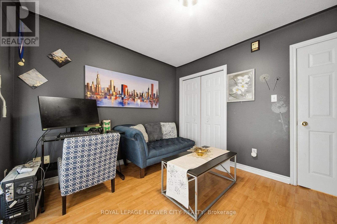
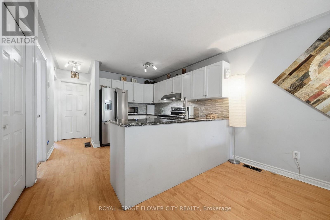
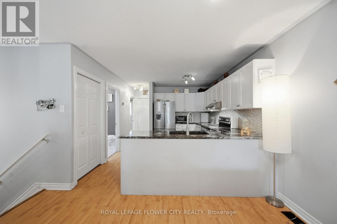
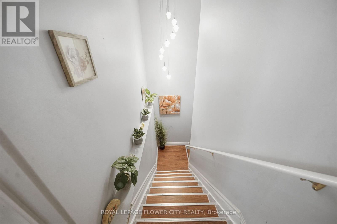
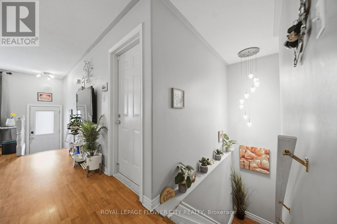
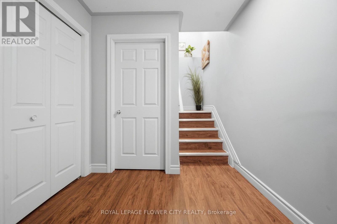
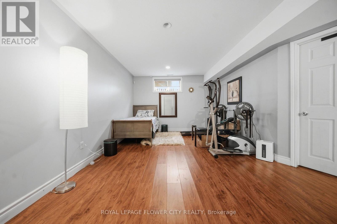
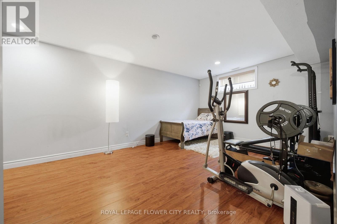
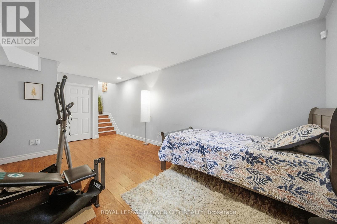
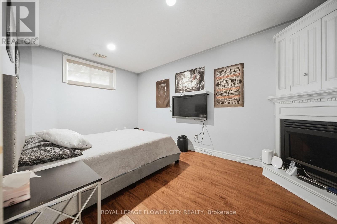
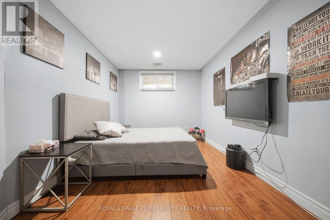
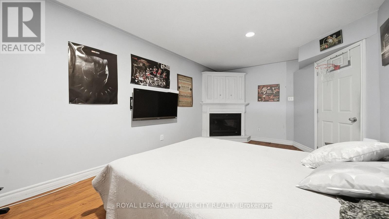
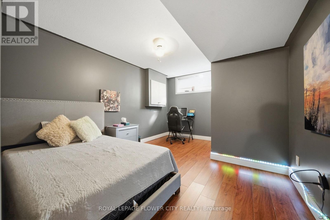
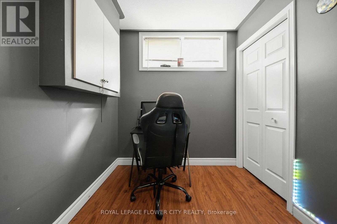
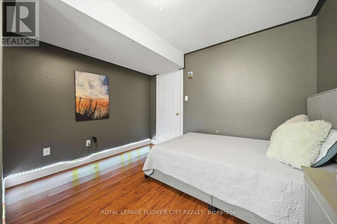
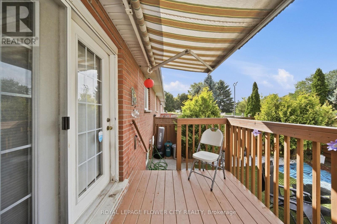
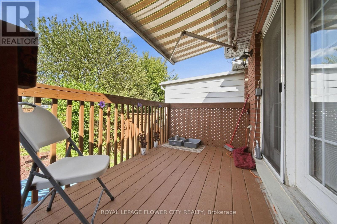
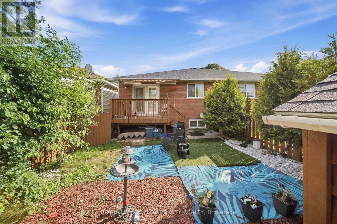
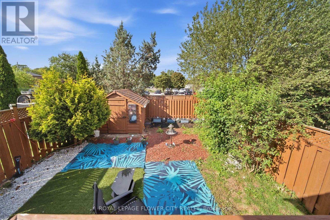
Stunning 2+2 bedroom semi-detached home in Brantford! This bright and spacious home features an open-concept main floor, fully finished basement, fully fenced backyard, and no carpet throughout. The main level offers a generous living and dining area with a large front-facing window providing plenty of natural light. The kitchen features granite countertops, a stylish backsplash, stainless steel appliances, ample cabinetry, pantry space, and plenty of room for cooking and entertaining. The fully finished basement offers 2 good-sized bedrooms along with a spacious recreation room, providing excellent additional living space for a growing family, guests, or a home office setup. A fantastic opportunity offering comfort, space, and functionality in a desirable Brantford location! (id:50976)
Property Details
|
MLS® Number
|
X13793536 |
|
Property Type
|
Single Family |
|
Community Name
|
Brantford Twp |
|
Equipment Type
|
Water Heater |
|
Features
|
Carpet Free |
|
Parking Space Total
|
3 |
|
Rental Equipment Type
|
Water Heater |
Building
|
Bathroom Total
|
2 |
|
Bedrooms Above Ground
|
2 |
|
Bedrooms Below Ground
|
2 |
|
Bedrooms Total
|
4 |
|
Age
|
16 To 30 Years |
|
Appliances
|
Dishwasher, Dryer, Stove, Washer, Window Coverings, Refrigerator |
|
Architectural Style
|
Bungalow |
|
Basement Development
|
Finished |
|
Basement Type
|
N/a (finished) |
|
Construction Style Attachment
|
Semi-detached |
|
Cooling Type
|
Central Air Conditioning |
|
Exterior Finish
|
Brick |
|
Fireplace Present
|
Yes |
|
Foundation Type
|
Poured Concrete |
|
Heating Fuel
|
Natural Gas |
|
Heating Type
|
Forced Air |
|
Stories Total
|
1 |
|
Size Interior
|
700 - 1,100 Ft2 |
|
Type
|
House |
|
Utility Water
|
Municipal Water |
Parking
Land
|
Acreage
|
No |
|
Sewer
|
Sanitary Sewer |
|
Size Depth
|
109 Ft ,10 In |
|
Size Frontage
|
25 Ft ,1 In |
|
Size Irregular
|
25.1 X 109.9 Ft |
|
Size Total Text
|
25.1 X 109.9 Ft |
Rooms
| Level |
Type |
Length |
Width |
Dimensions |
|
Basement |
Bedroom 3 |
4.72 m |
2.87 m |
4.72 m x 2.87 m |
|
Basement |
Bedroom 4 |
4.34 m |
3.33 m |
4.34 m x 3.33 m |
|
Basement |
Recreational, Games Room |
5.87 m |
3.73 m |
5.87 m x 3.73 m |
|
Basement |
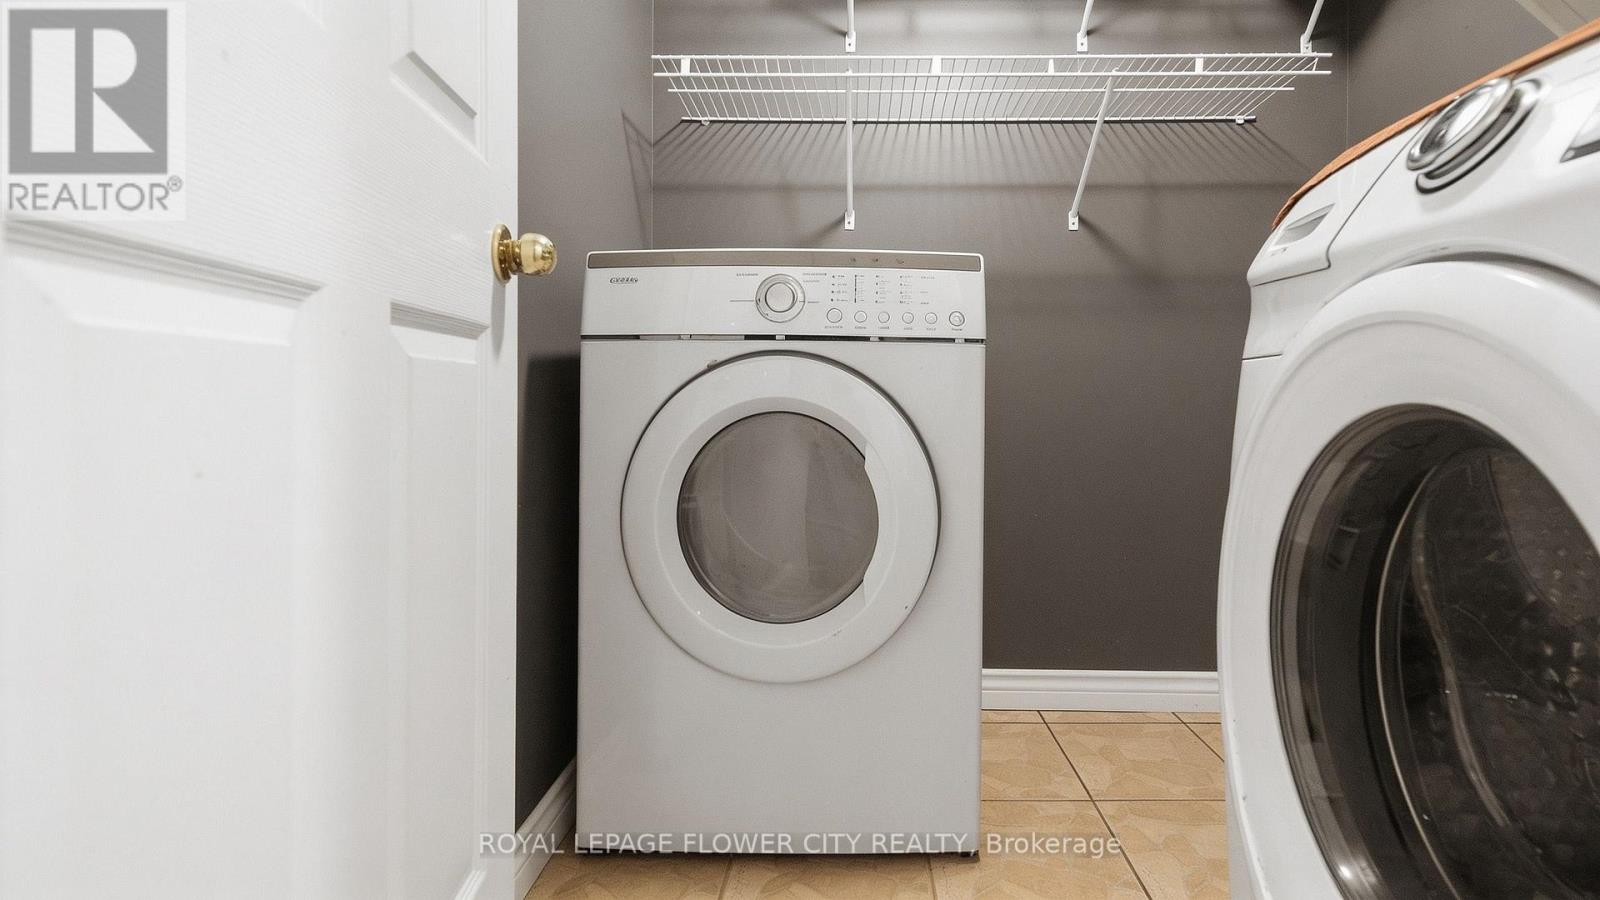
Laundry Room |
1.88 m |
2.03 m |
1.88 m x 2.03 m |
|
Main Level |
Living Room |
9.91 m |
3.73 m |
9.91 m x 3.73 m |
|
Main Level |
Dining Room |
9.91 m |
3.73 m |
9.91 m x 3.73 m |
|
Main Level |
Kitchen |
2.91 m |
1.9 m |
2.91 m x 1.9 m |
|
Main Level |
Primary Bedroom |
3.3 m |
3.07 m |
3.3 m x 3.07 m |
|
Main Level |
Bedroom 2 |
4.14 m |
3.28 m |
4.14 m x 3.28 m |
https://www.realtor.ca/real-estate/30289328/118-marlborough-street-brant-brantford-twp-brantford-twp