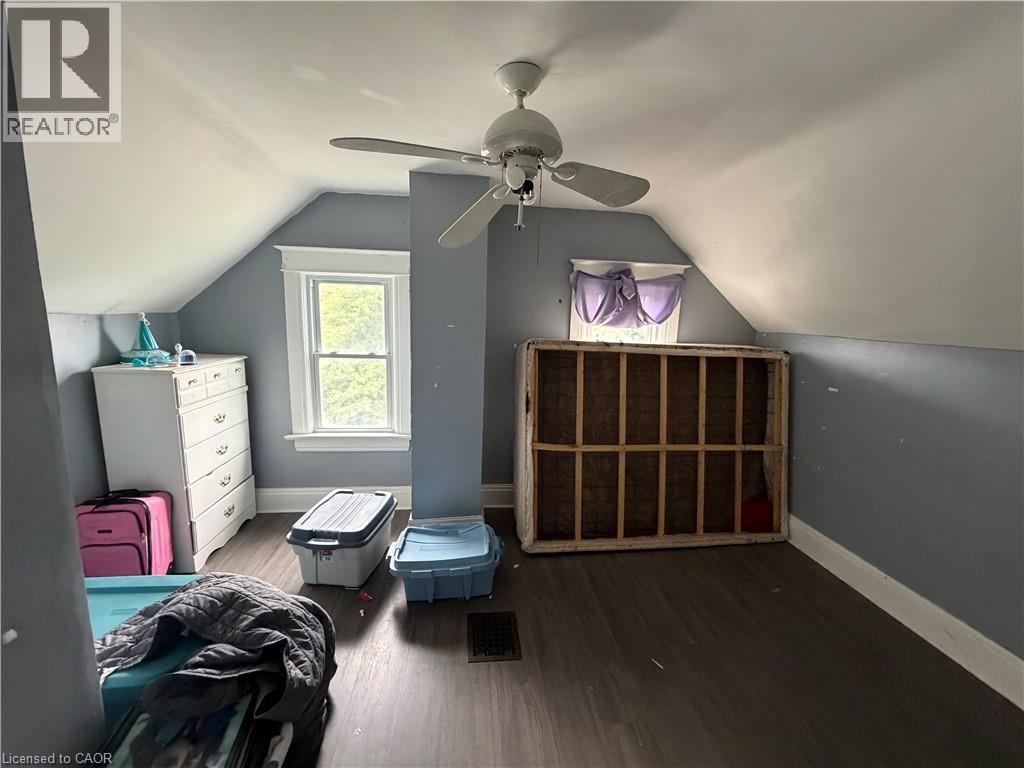
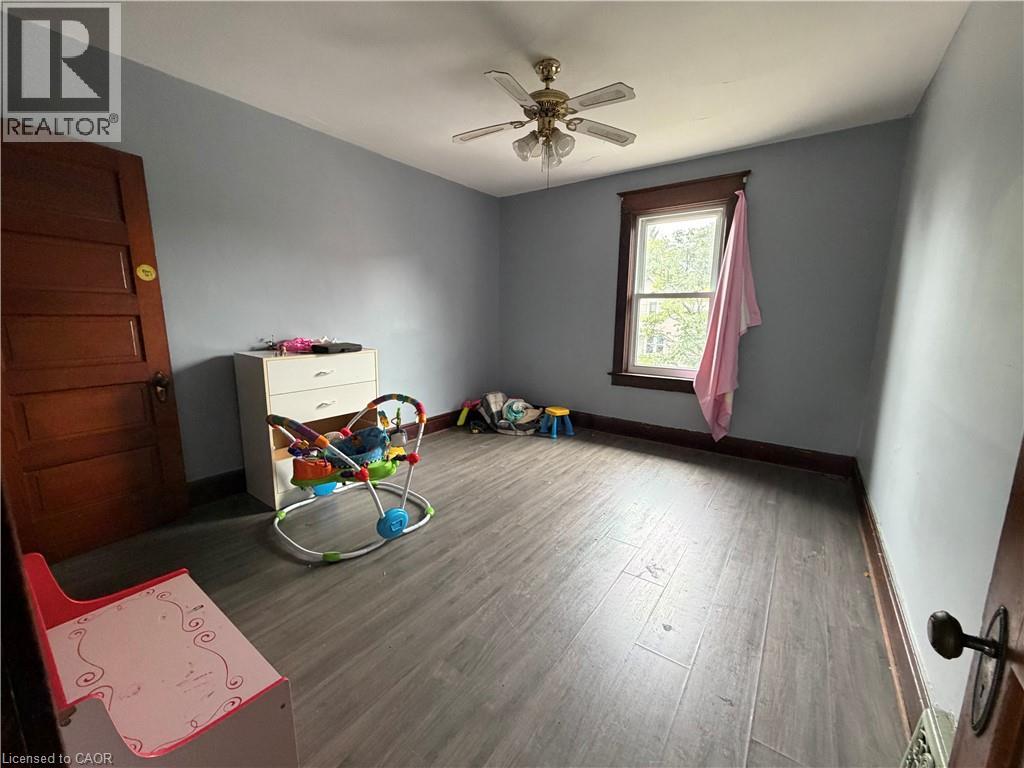
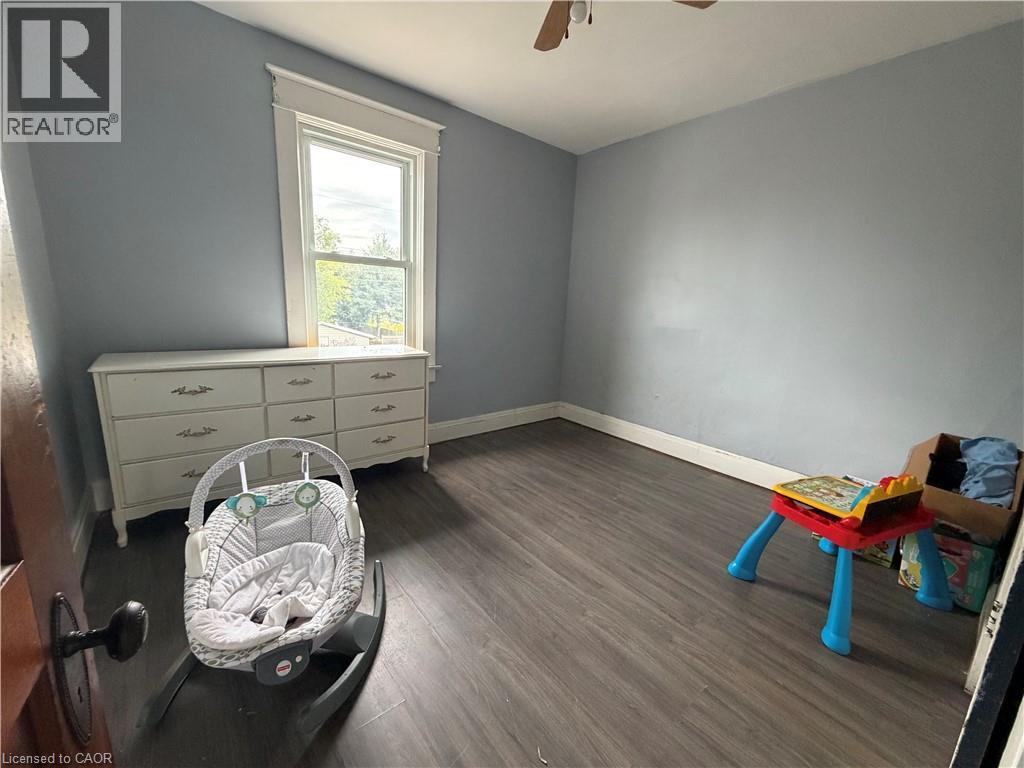
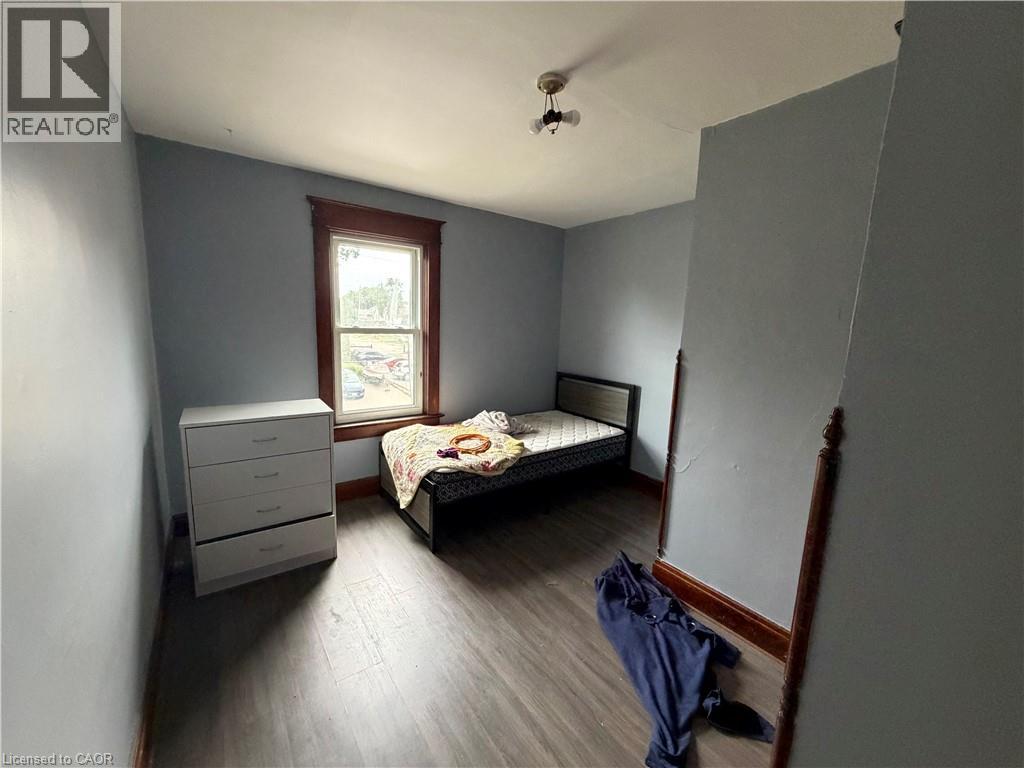
4 Bedroom
3 Bathroom
1,764 ft2
Other
None
Forced Air
$179,900
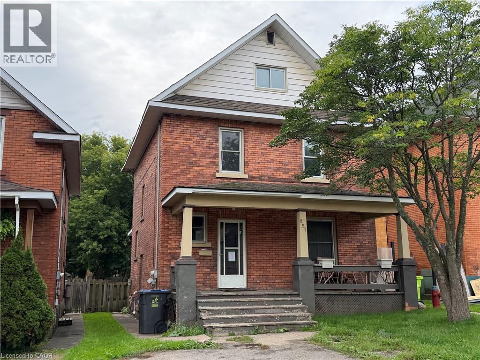
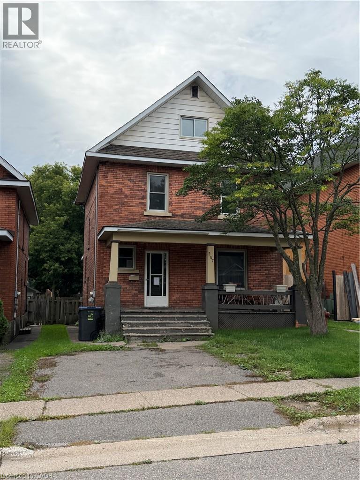
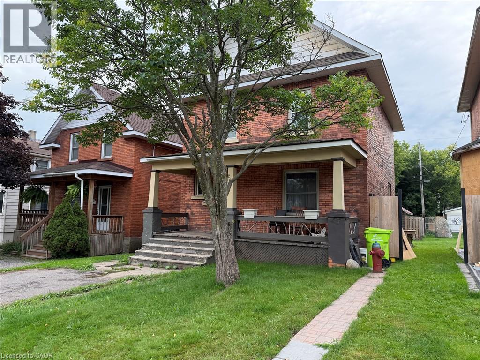
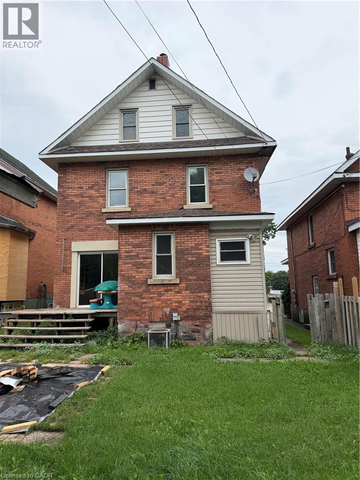
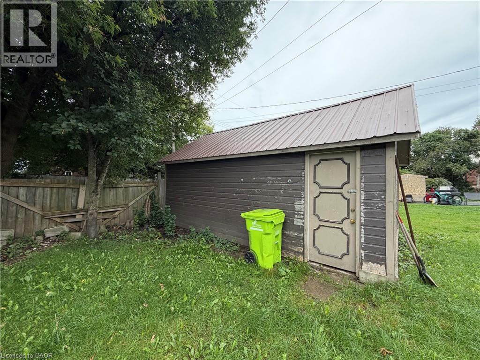
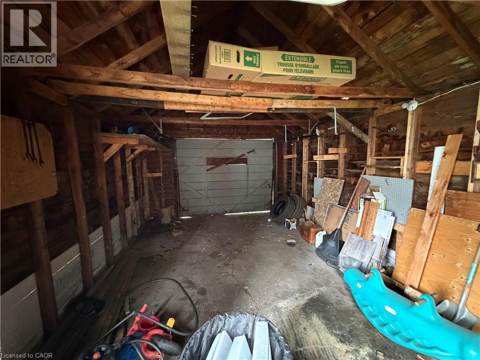
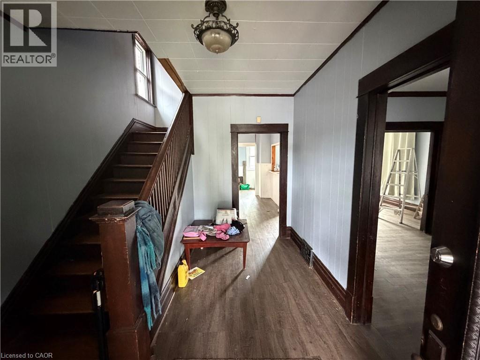
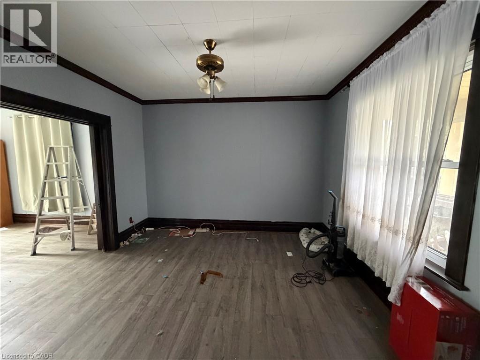
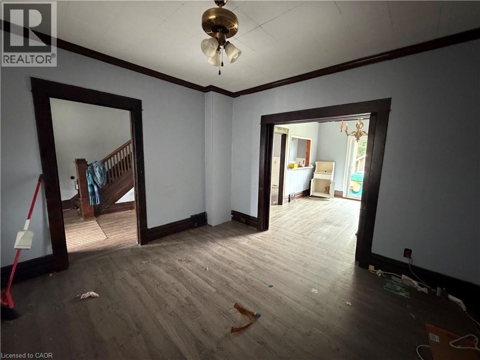
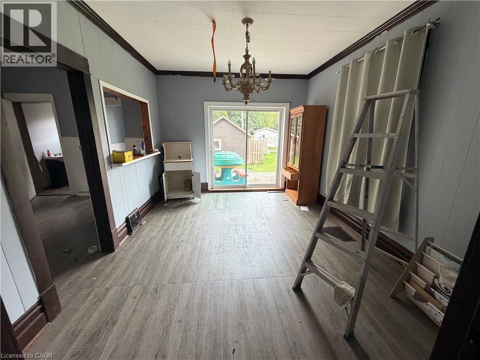
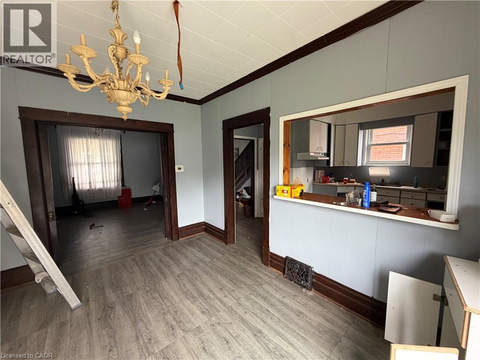
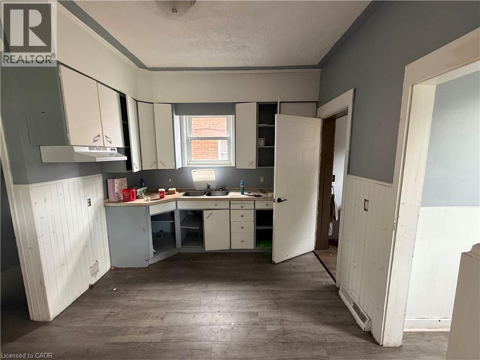
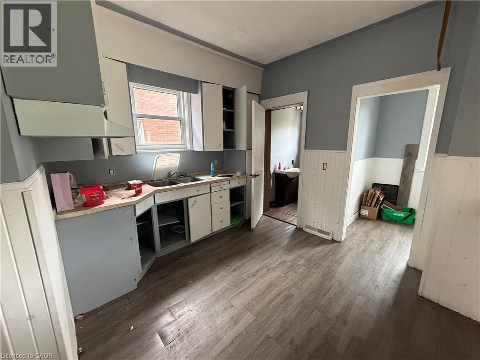
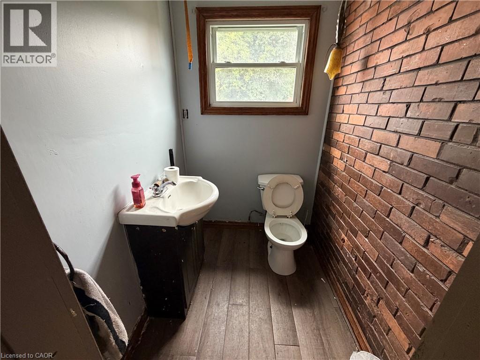
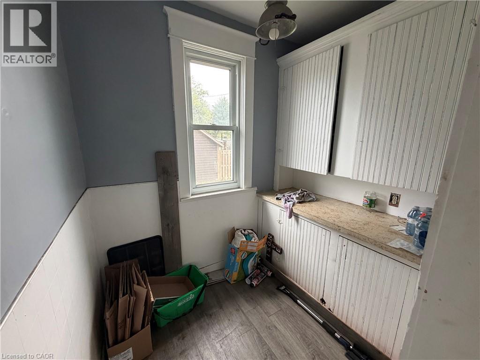
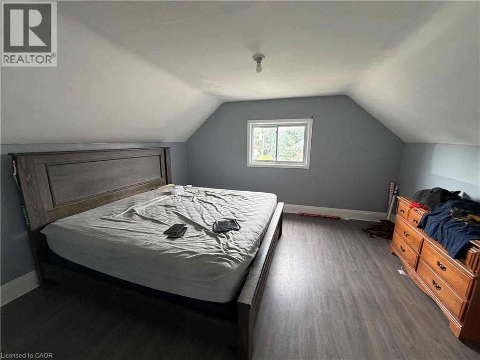
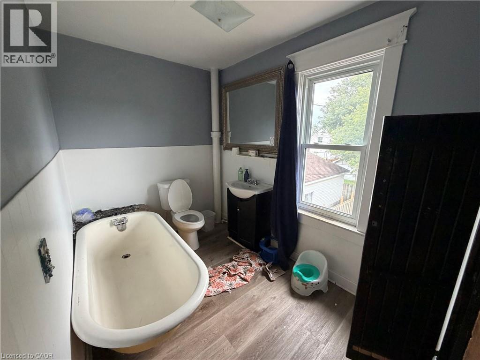
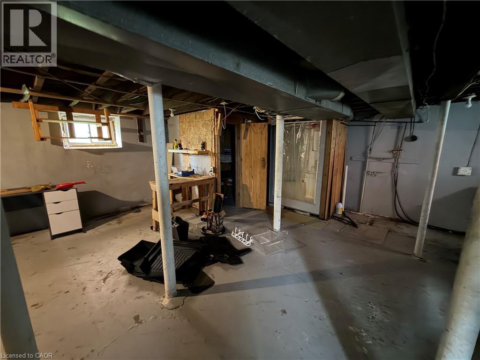
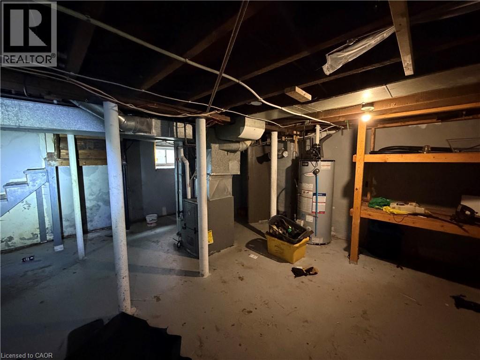
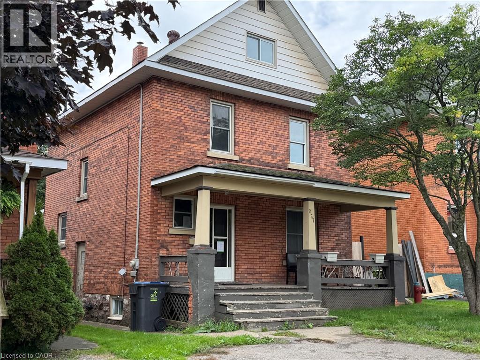
Character, charm and opportunity await at 257 Alexandra St! This 5-bedroom home offers plenty of room for a growing family, first-time buyer, or investor, with well-proportioned rooms and the timeless character that gives older homes their unique appeal. While the property would benefit from some clean-up and TLC, it presents an excellent opportunity for a buyer looking to add their own touches and unlock its potential. Outside, the detached 13’ x 21’ garage provides convenient storage and workspace. If you’re looking for a property with character, versatility, and plenty of potential, 257 Alexandra St is ready for its next chapter! (id:50976)
Property Details
|
MLS® Number
|
40864144 |
|
Property Type
|
Single Family |
|
Features
|
Southern Exposure |
|
Parking Space Total
|
2 |
Building
|
Bathroom Total
|
3 |
|
Bedrooms Above Ground
|
4 |
|
Bedrooms Total
|
4 |
|
Architectural Style
|
Other |
|
Basement Development
|
Unfinished |
|
Basement Type
|
Full (unfinished) |
|
Construction Style Attachment
|
Detached |
|
Cooling Type
|
None |
|
Exterior Finish
|
Aluminum Siding, Brick |
|
Foundation Type
|
Stone |
|
Half Bath Total
|
2 |
|
Heating Fuel
|
Natural Gas |
|
Heating Type
|
Forced Air |
|
Stories Total
|
3 |
|
Size Interior
|
1,764 Ft2 |
|
Type
|
House |
|
Utility Water
|
Municipal Water |
Parking
Land
|
Acreage
|
No |
|
Sewer
|
Municipal Sewage System |
|
Size Depth
|
100 Ft |
|
Size Frontage
|
33 Ft |
|
Size Total Text
|
Under 1/2 Acre |
|
Zoning Description
|
R3 |
Rooms
| Level |
Type |
Length |
Width |
Dimensions |
|
Second Level |
3pc Bathroom |
|
|
Measurements not available |
|
Second Level |
Bedroom |
|
|
10'10'' x 9'5'' |
|
Second Level |
Bedroom |
|
|
13'10'' x 9'8'' |
|
Second Level |
Bedroom |
|
|
12'6'' x 10'10'' |
|
Second Level |
Primary Bedroom |
|
|
13'10'' x 12'6'' |
|
Basement |
2pc Bathroom |
|
|
Measurements not available |
|
Basement |
Utility Room |
|
|
24'0'' x 20'0'' |
|
Basement |
Laundry Room |
|
|
Measurements not available |
|
Main Level |
2pc Bathroom |
|
|
Measurements not available |
|
Main Level |
Kitchen |
|
|
10'8'' x 9'9'' |
|
Main Level |
Dining Room |
|
|
13'0'' x 10'0'' |
|
Main Level |
Living Room |
|
|
12'0'' x 12'0'' |
|
Main Level |
Foyer |
|
|
12'5'' x 6'1'' |
https://www.realtor.ca/real-estate/30290165/257-alexandra-street-sault-ste-marie