4 Bedroom
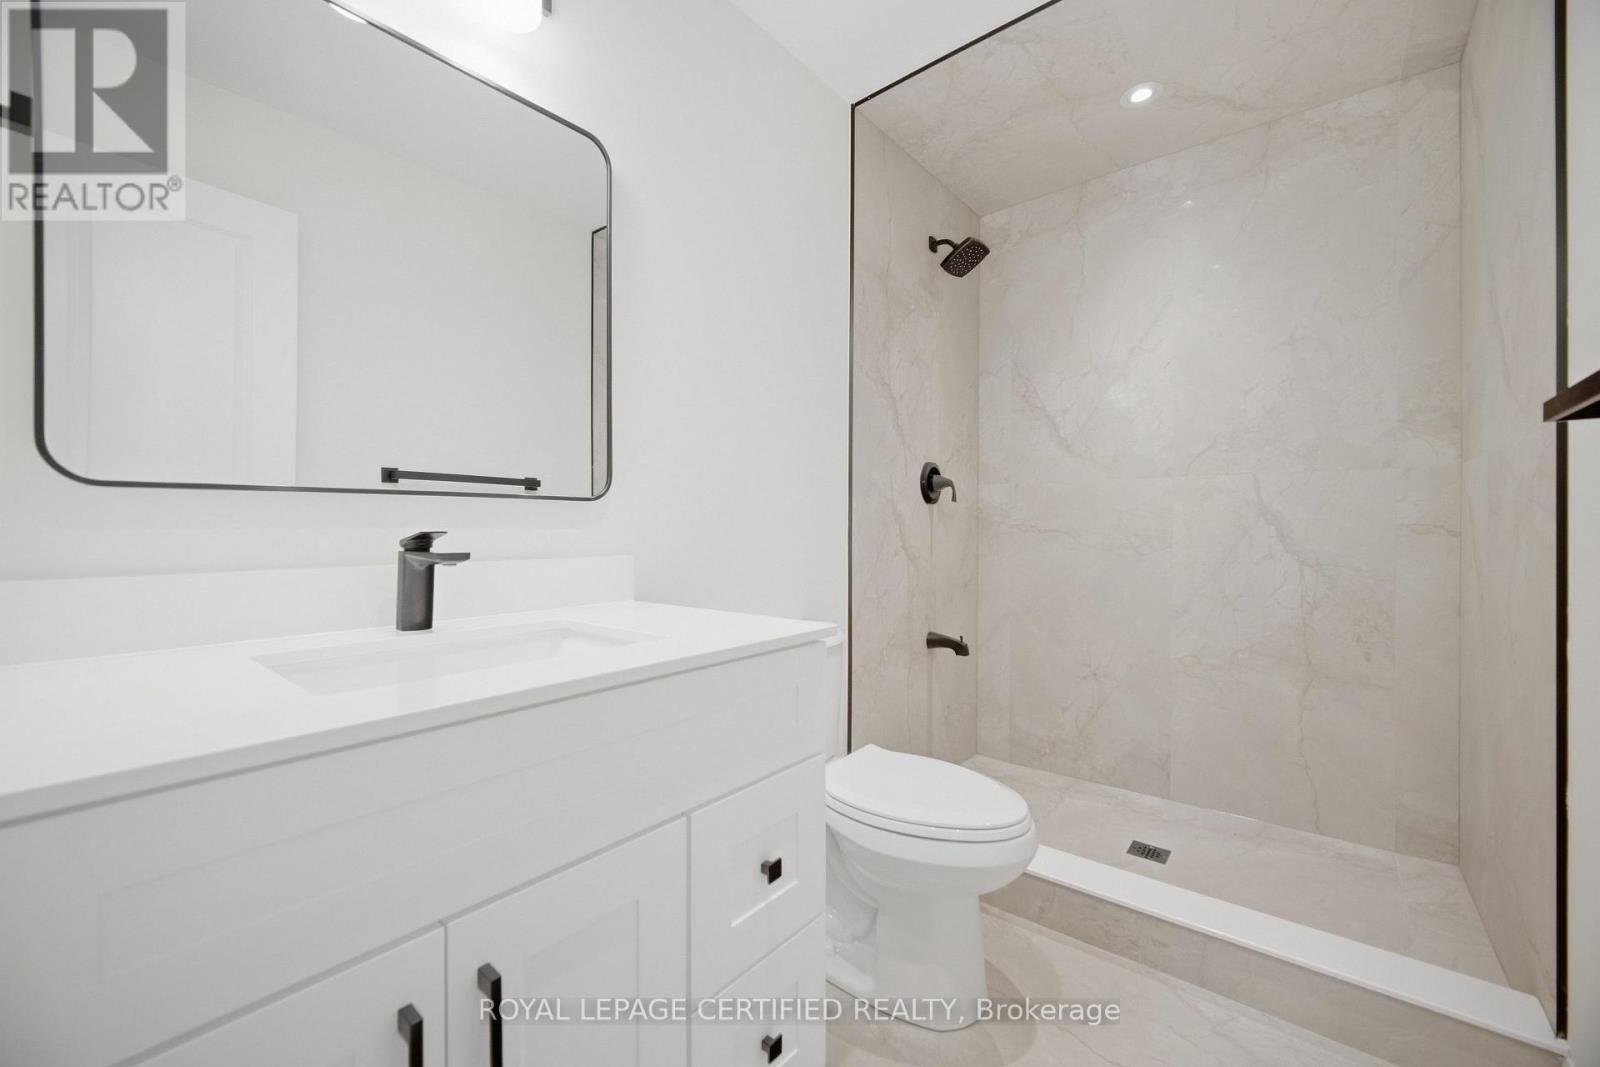
4 Bathroom
1,100 - 1,500 ft2
Central Air Conditioning
Forced Air
$989,777
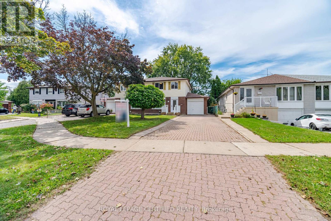
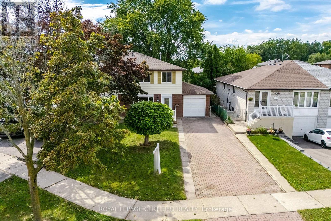
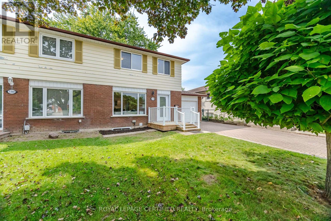
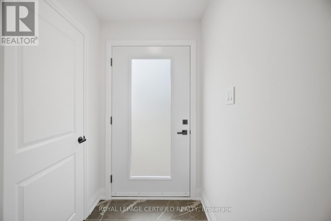
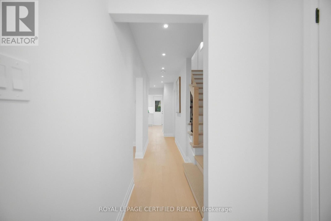
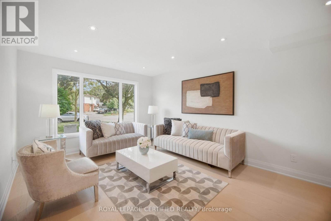
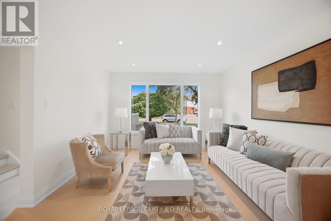
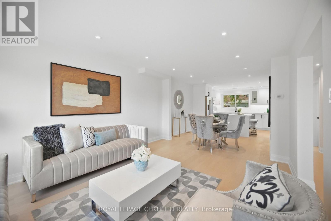
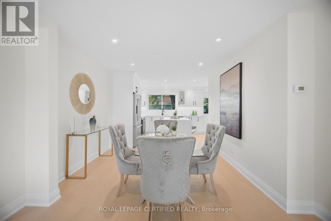
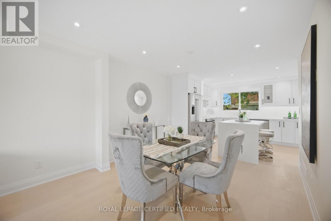
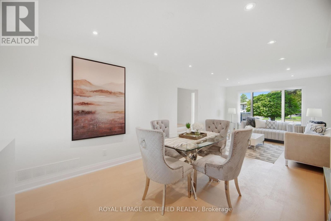
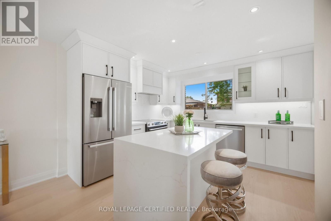
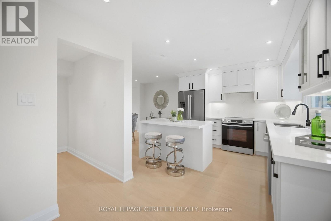
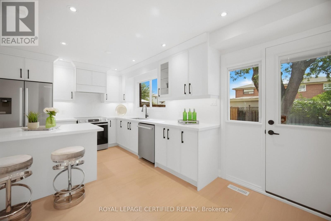
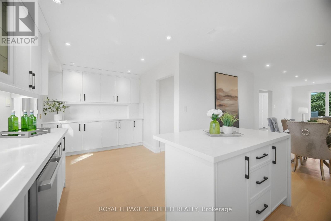
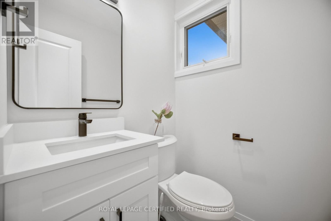
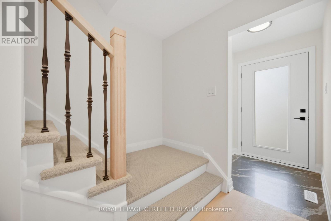
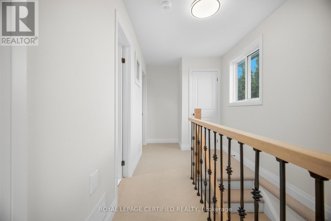
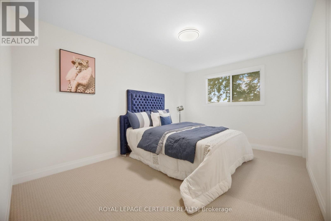
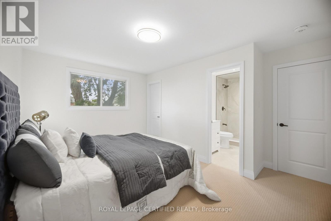
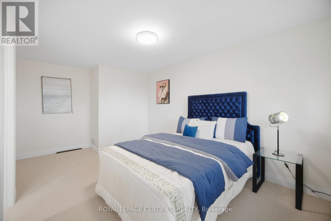
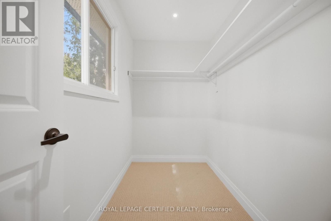
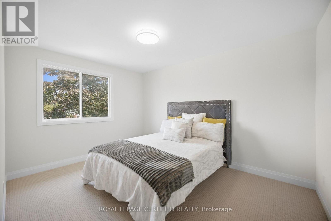
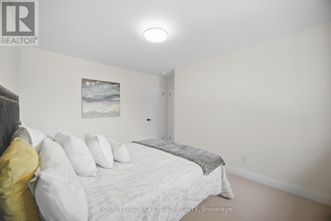
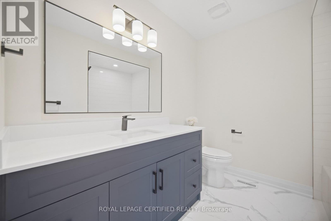
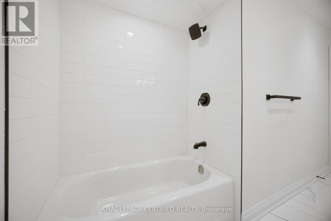
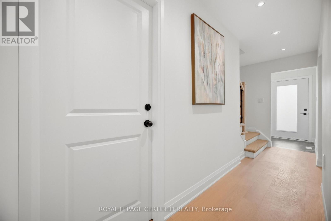
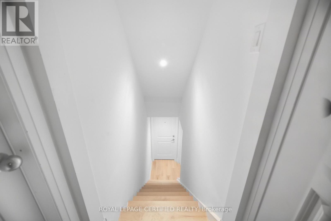
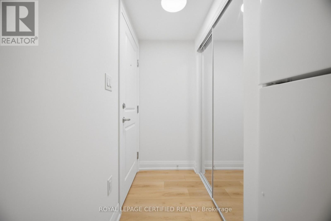
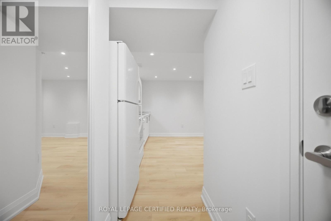
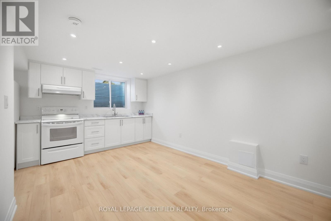
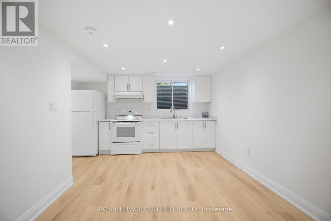
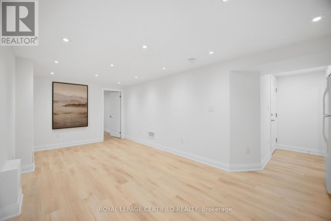
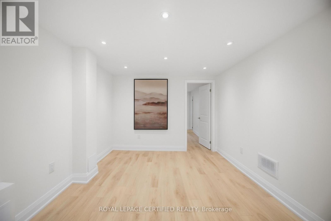
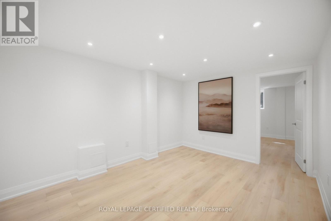
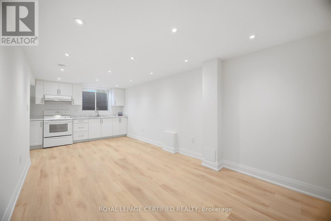
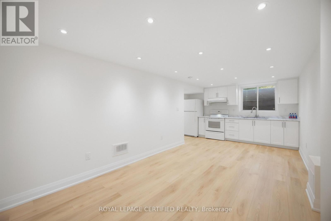
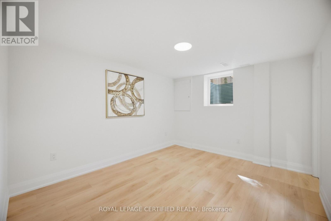
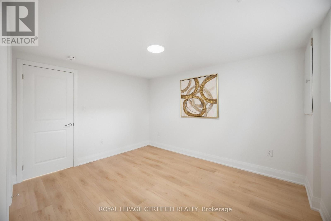
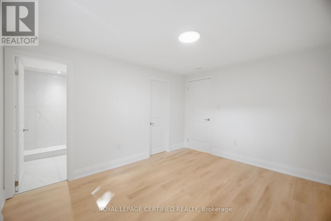
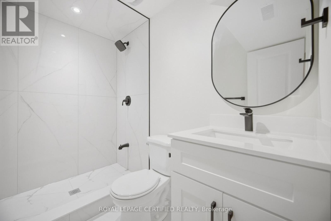
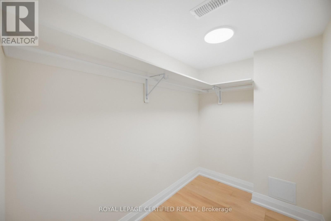
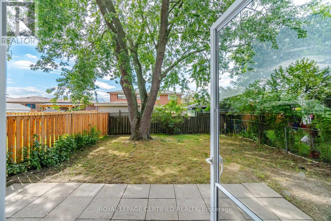
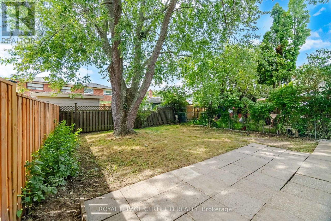
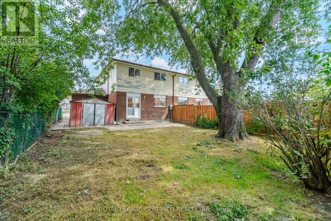
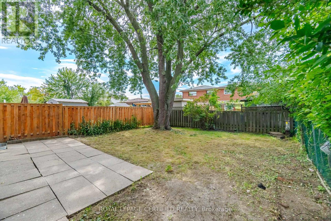
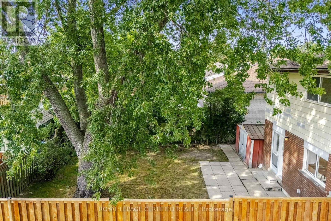
Beautifully Renovated Home on a Rare Extra-Wide Lot in a Prime Family-Friendly Location Welcome to this exceptional, fully renovated home set on a rare extra-wide lot, offering outstanding space, style, functionality, and income potential. Abundant pot lights throughout create a bright, modern atmosphere. The spacious primary bedroom features a huge walk-in closet and a private ensuite bathroom. Enjoy parking for up to five vehicles, with space for four in the driveway and one in the garage. Ideally located just a 5-minute walk to the new Ellengale Public School and daycare centre, this home is also conveniently close to places of worship, schools, public transit, Erindale GO Station, and the University of Toronto Mississauga campus. All renovations were completed in accordance with the City's building-permit requirements. This exceptional property features a legal basement apartment, two newly added bathrooms, and a fully finished basement, all completed with high-quality materials and outstanding attention to detail. The stunning gourmet kitchen is a true highlight, featuring a waterfall island and premium Bosch appliances. A wonderful opportunity for families, investors, or buyers seeking additional rental-income potential. Rare lot size, extensive upgrades, and exceptional value for the area-this is a home you will not want to miss. (id:50976)
Property Details
|
MLS® Number
|
W13796064 |
|
Property Type
|
Single Family |
|
Community Name
|
Erindale |
|
Amenities Near By
|
Golf Nearby, Place Of Worship, Public Transit |
|
Equipment Type
|
Water Heater |
|
Parking Space Total
|
5 |
|
Rental Equipment Type
|
Water Heater |
|
Structure
|
Shed |
Building
|
Bathroom Total
|
4 |
|
Bedrooms Above Ground
|
3 |
|
Bedrooms Below Ground
|
1 |
|
Bedrooms Total
|
4 |
|
Appliances
|
Dishwasher, Stove, Refrigerator |
|
Basement Features
|
Apartment In Basement, Separate Entrance |
|
Basement Type
|
N/a, N/a |
|
Construction Style Attachment
|
Semi-detached |
|
Cooling Type
|
Central Air Conditioning |
|
Exterior Finish
|
Aluminum Siding |
|
Flooring Type
|
Hardwood, Carpeted, Vinyl, Ceramic |
|
Foundation Type
|
Block |
|
Half Bath Total
|
1 |
|
Heating Fuel
|
Natural Gas |
|
Heating Type
|
Forced Air |
|
Stories Total
|
2 |
|
Size Interior
|
1,100 - 1,500 Ft2 |
|
Type
|
House |
|
Utility Water
|
Municipal Water |
Parking
Land
|
Acreage
|
No |
|
Fence Type
|
Fenced Yard |
|
Land Amenities
|
Golf Nearby, Place Of Worship, Public Transit |
|
Sewer
|
Sanitary Sewer |
|
Size Depth
|
114 Ft |
|
Size Frontage
|
23 Ft |
|
Size Irregular
|
23 X 114 Ft |
|
Size Total Text
|
23 X 114 Ft |
|
Zoning Description
|
Residential |
Rooms
| Level |
Type |
Length |
Width |
Dimensions |
|
Second Level |
Primary Bedroom |
8.29 m |
6 m |
8.29 m x 6 m |
|
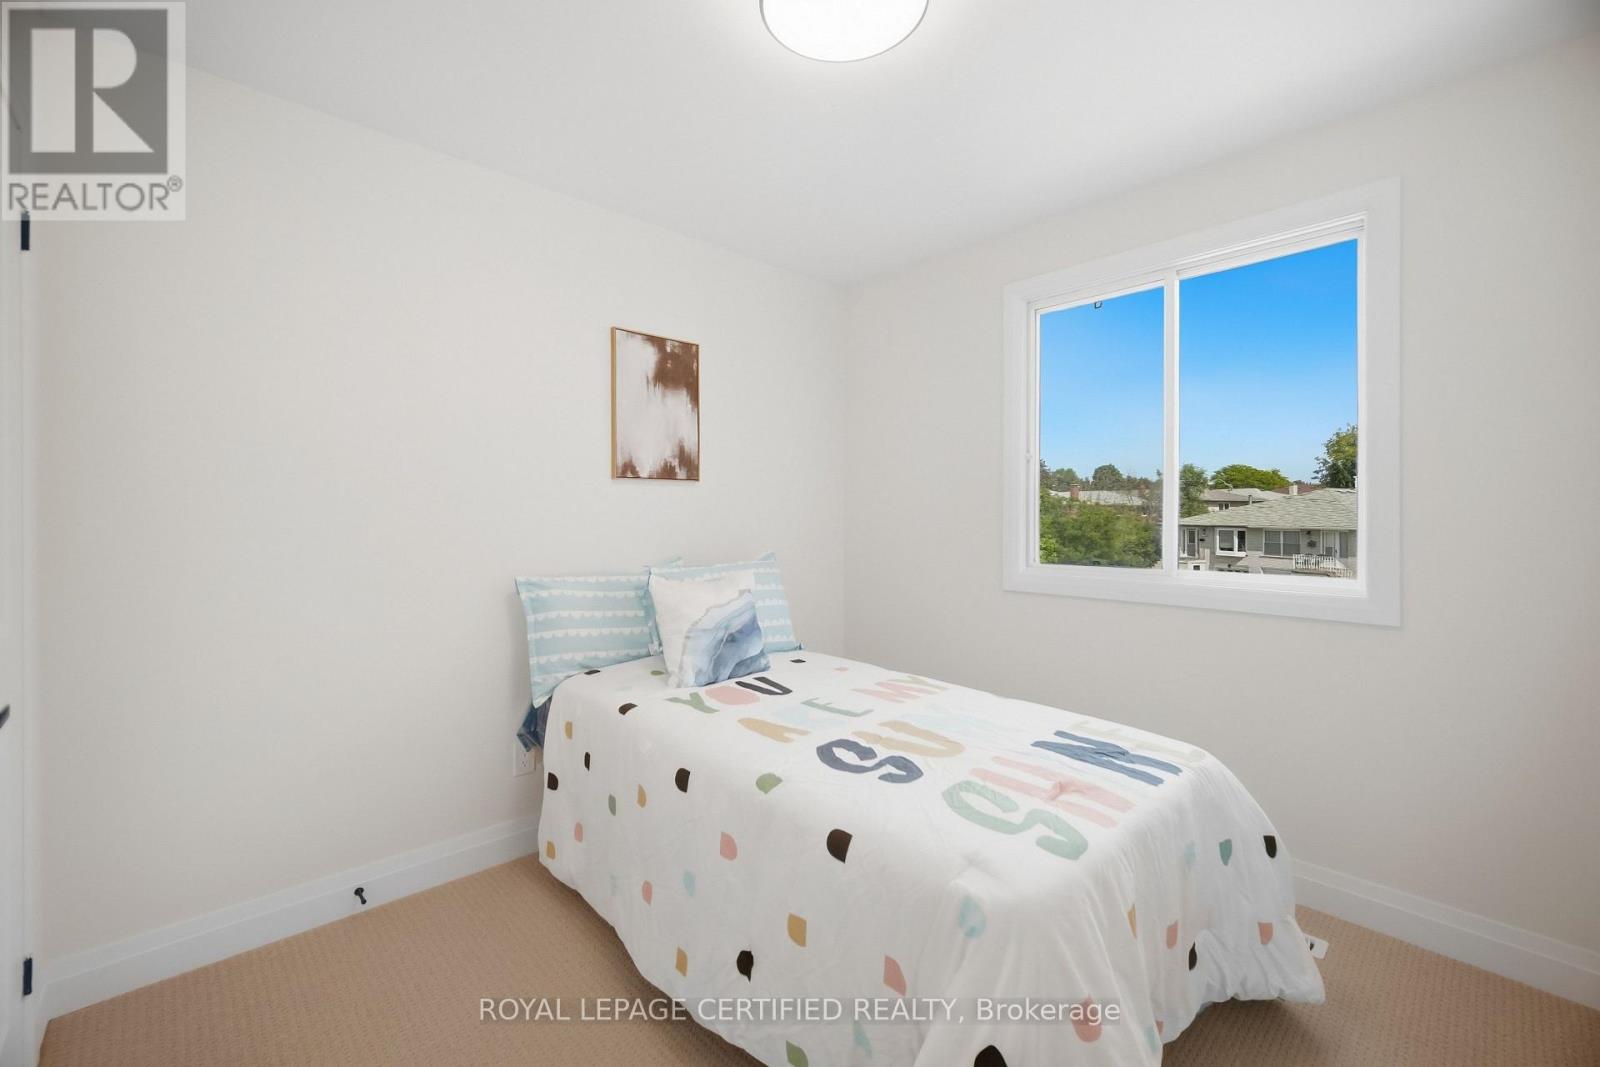
Second Level |
Bedroom 2 |
3.15 m |
2.8 m |
3.15 m x 2.8 m |
|
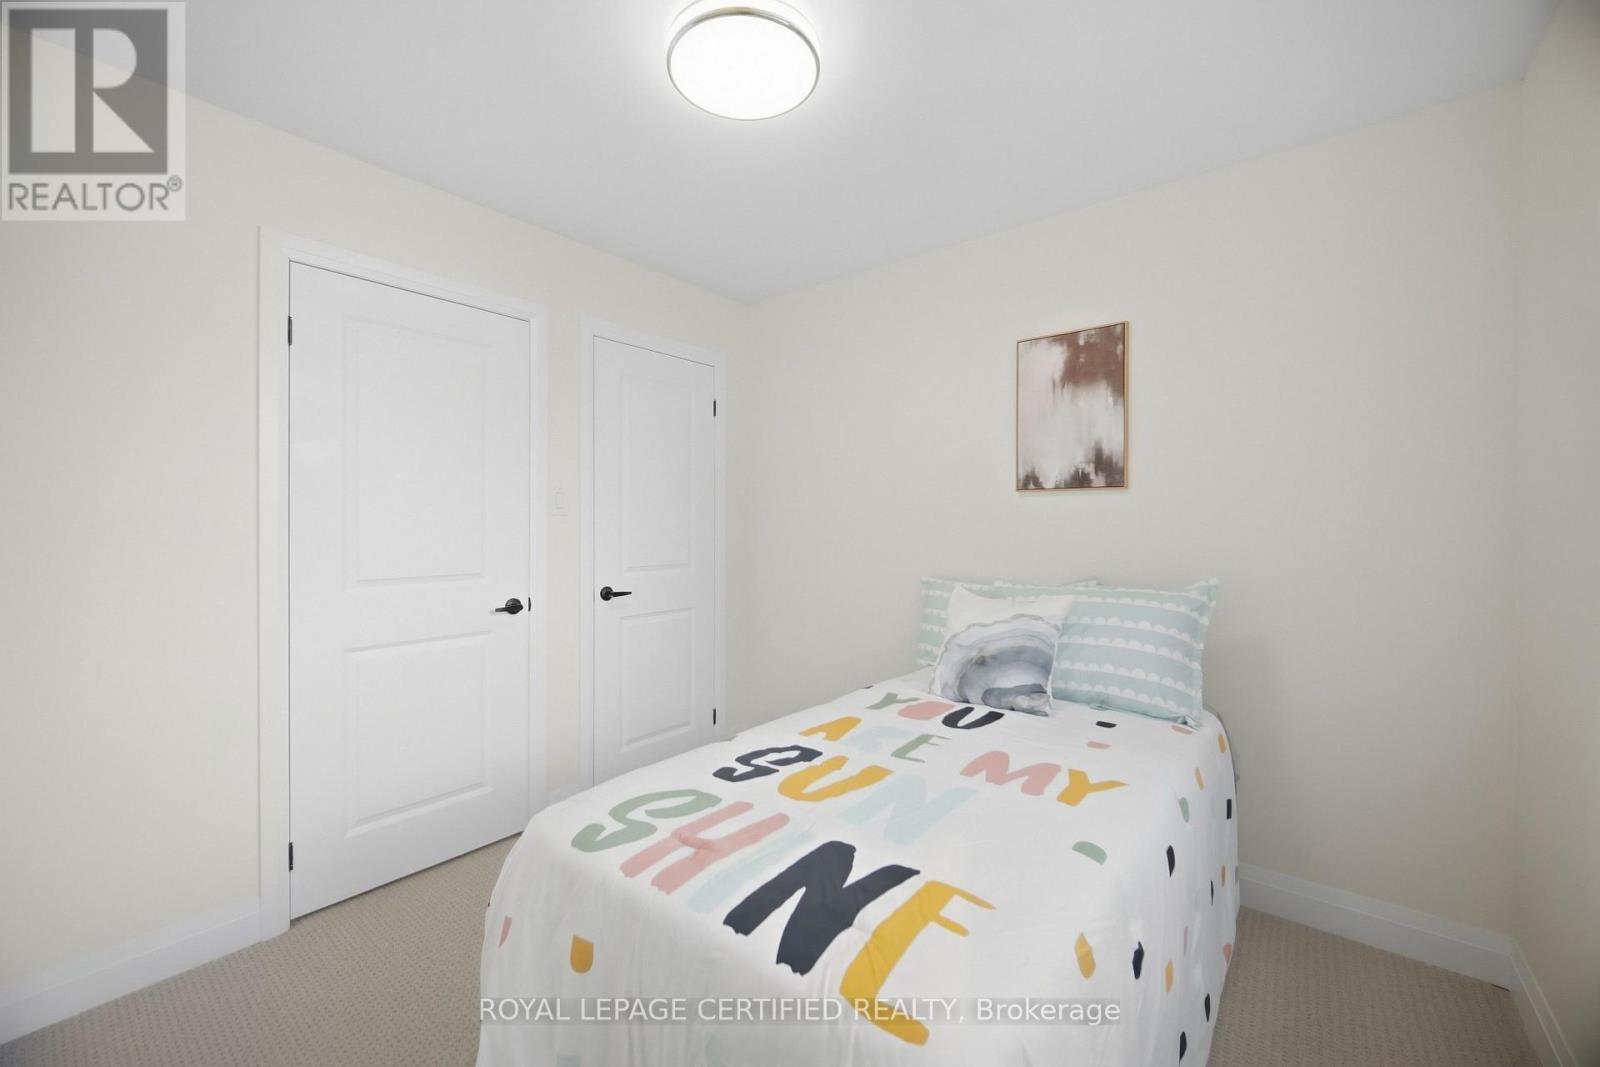
Second Level |
Bedroom 3 |
2.85 m |
2.8 m |
2.85 m x 2.8 m |
|
Basement |
Recreational, Games Room |
6.47 m |
4.36 m |
6.47 m x 4.36 m |
|
Basement |
Bedroom |
3.79 m |
3.14 m |
3.79 m x 3.14 m |
|
Basement |
Bathroom |
2.74 m |
2.44 m |
2.74 m x 2.44 m |
|
Basement |
Other |
2.43 m |
1.52 m |
2.43 m x 1.52 m |
|
Ground Level |
Living Room |
3.81 m |
3.6 m |
3.81 m x 3.6 m |
|
Ground Level |
Dining Room |
3.28 m |
2.88 m |
3.28 m x 2.88 m |
|
Ground Level |
Kitchen |
5.87 m |
2.59 m |
5.87 m x 2.59 m |
https://www.realtor.ca/real-estate/30291984/3390-frobex-court-mississauga-erindale-erindale