4 Bedroom
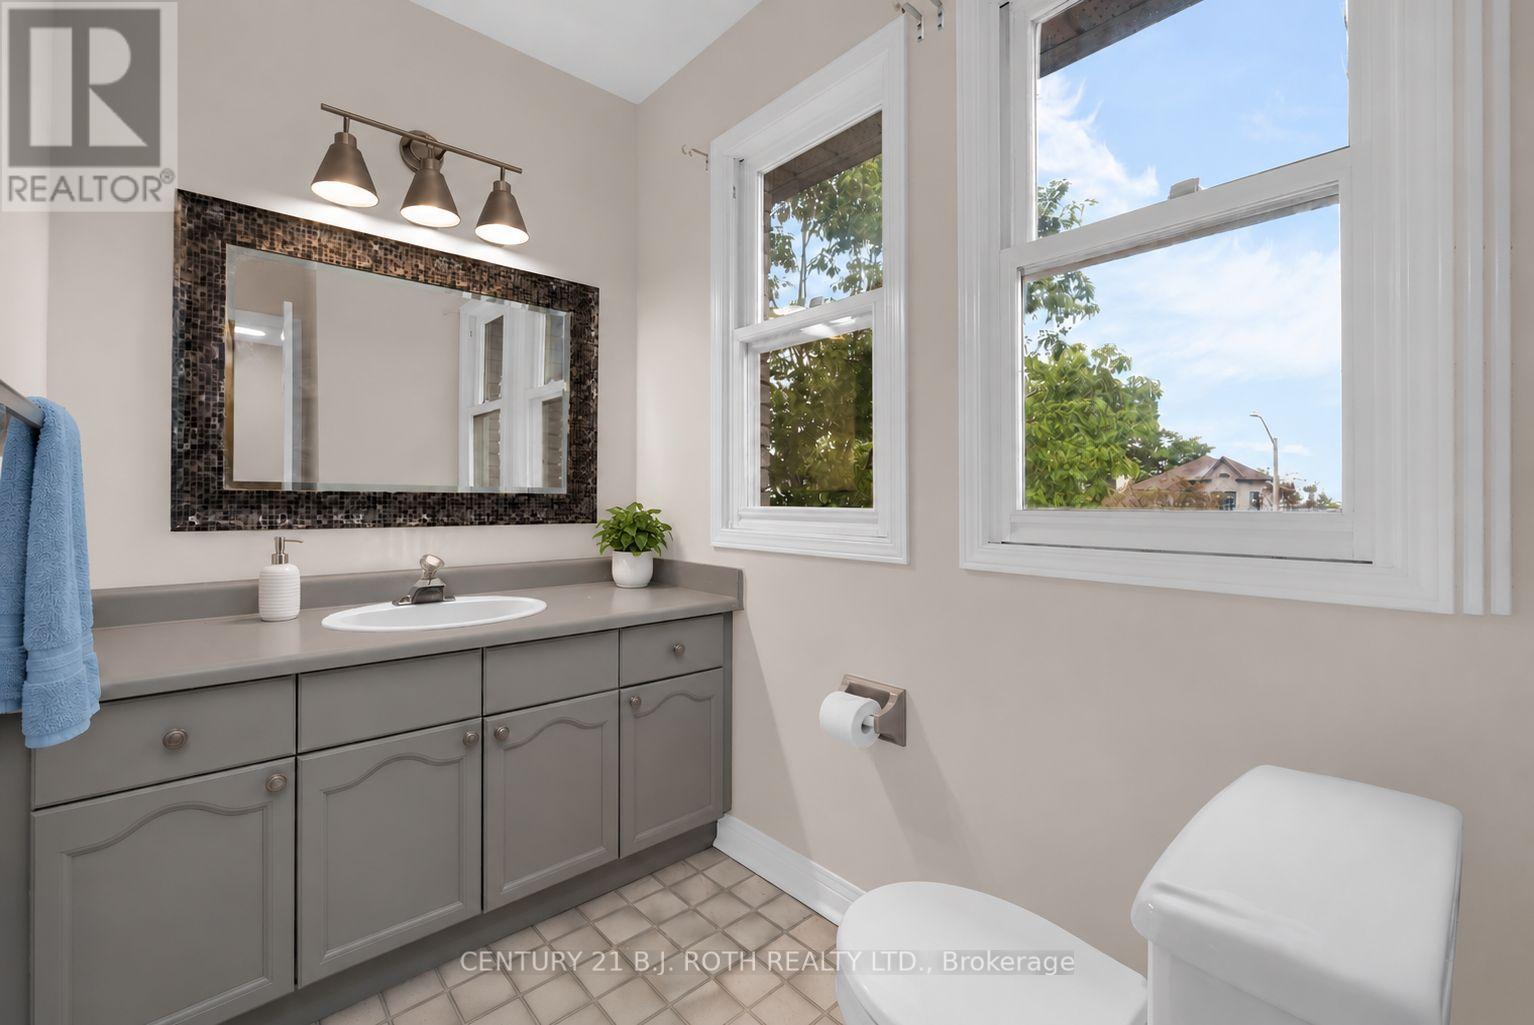
3 Bathroom
2,000 - 2,500 ft2
Fireplace
Central Air Conditioning
Forced Air
$777,000
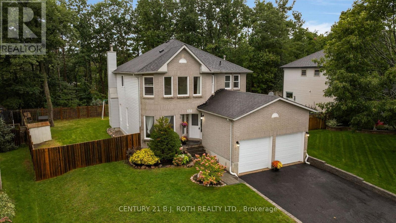
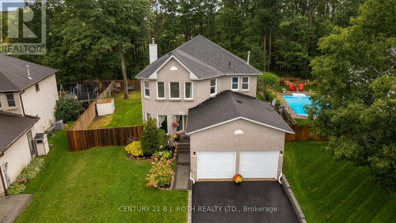
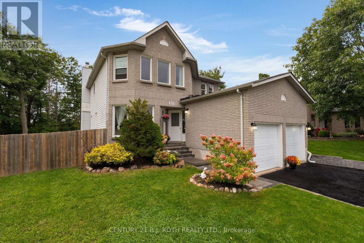
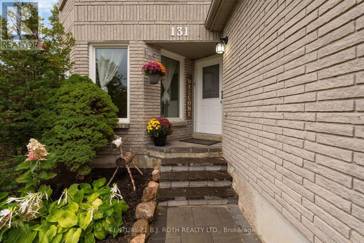
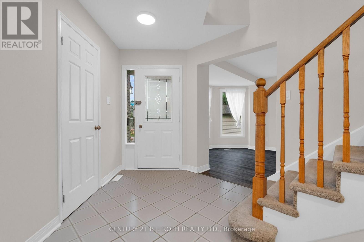
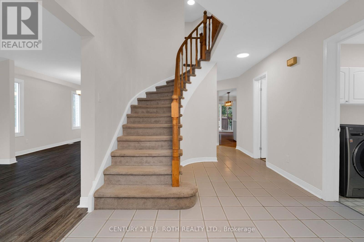
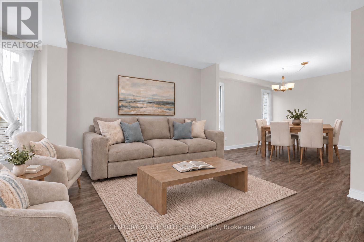
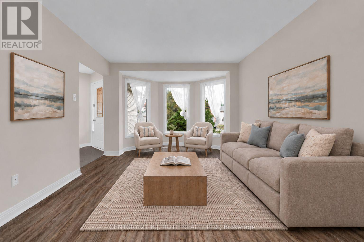
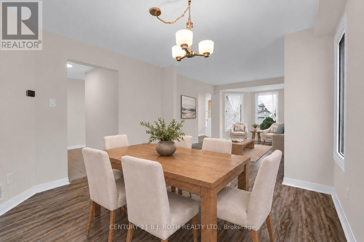
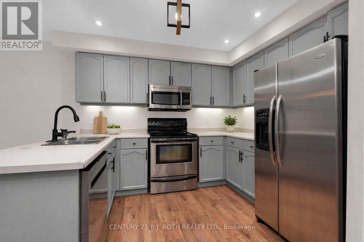
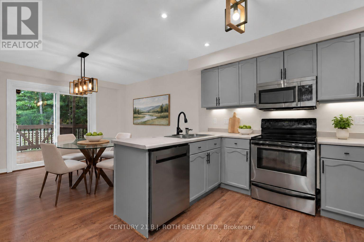
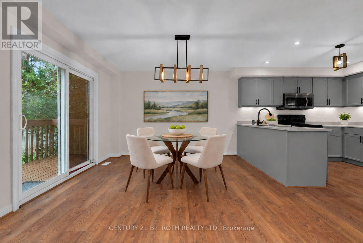
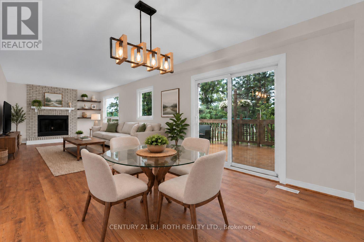
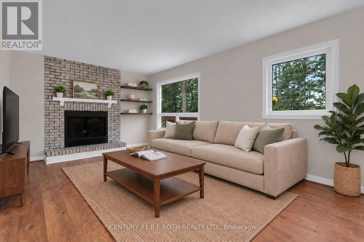
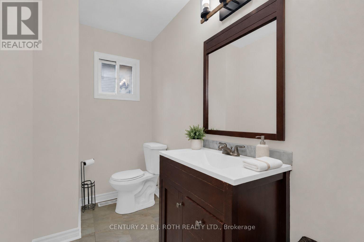
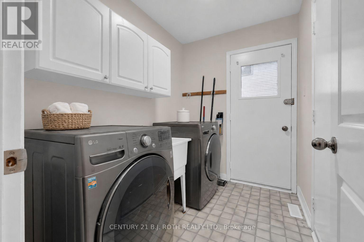
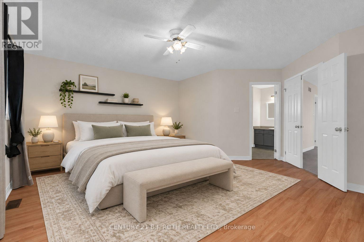
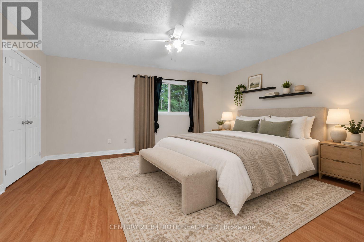
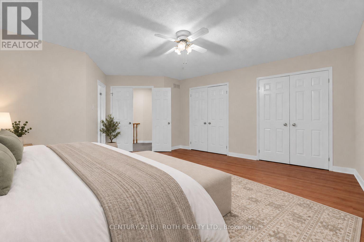
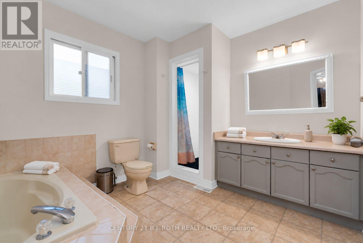
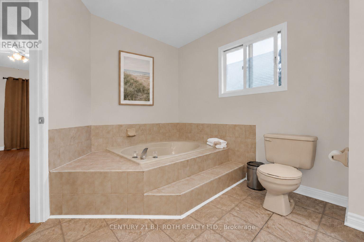
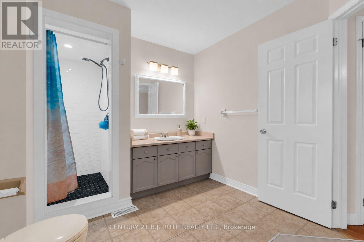
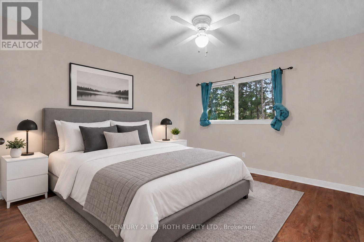
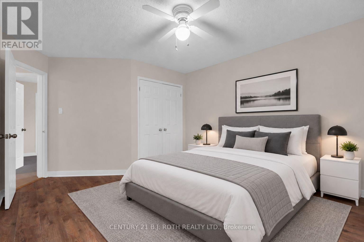
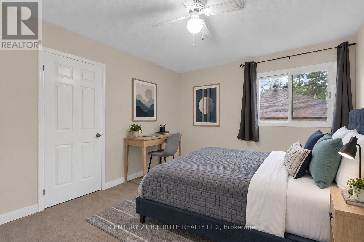
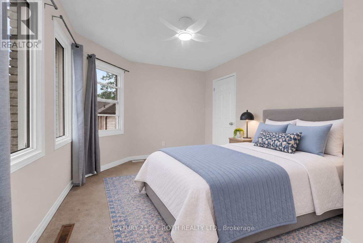
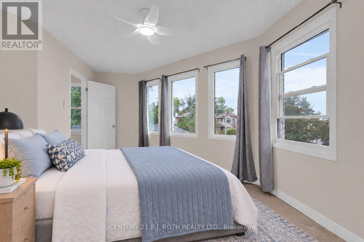
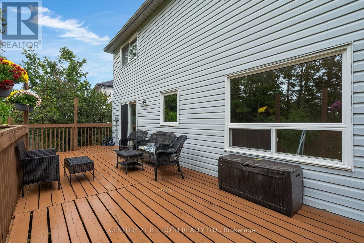
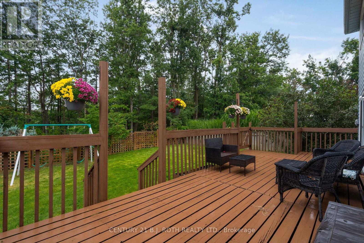
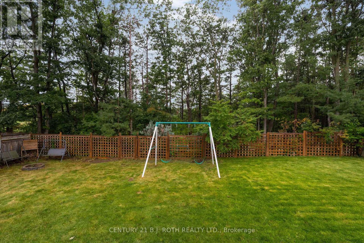
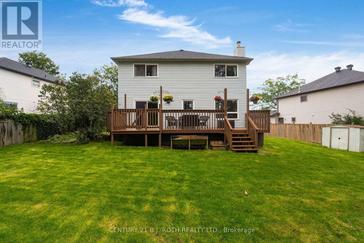
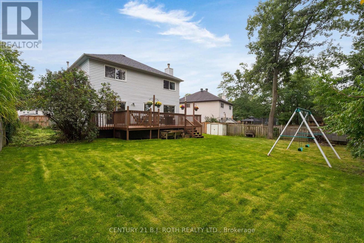
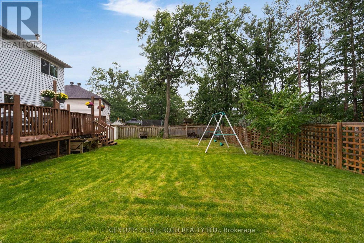
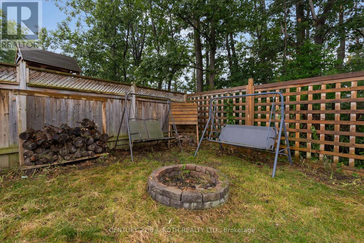
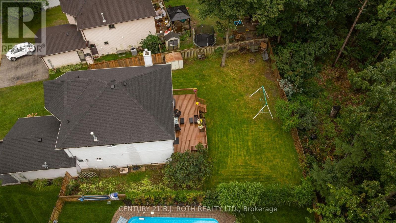
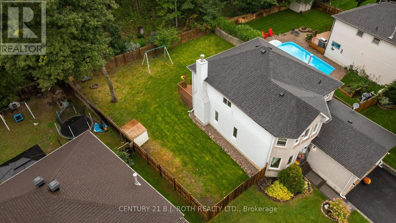
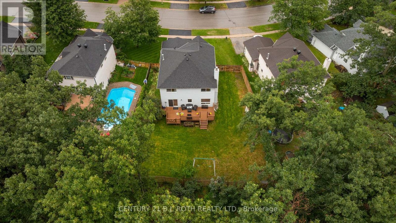
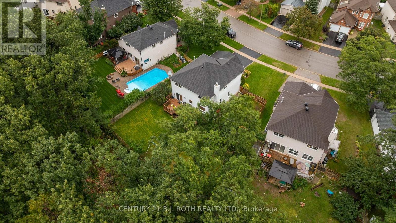
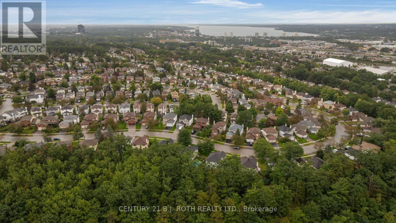
Welcome to 131 Browning Trail! Set on a generous 55' x 133' lot backing onto forest and walking trails, this 2,268 sq. ft. home offers 4 bedrooms, 3 bathrooms and plenty of space for the whole family. MAIN FLOOR: The bright main level features a large kitchen with stainless steel appliances and a walkout to the private backyard, a living room with a wood-burning fireplace, separate dining and family rooms, and convenient main-floor laundry. SECOND FLOOR: The spacious primary bedroom includes his and her closets and a private ensuite, while three additional generously sized bedrooms provide plenty of room for family, guests or a home office. BACKYARD: The fully fenced backyard features a large private deck and direct gated access to the forest and walking trails. A double gate at the side of the home provides space to park an RV, trailer or other recreational vehicle. LOCATION: Within walking distance of the new library, splash pad, baseball diamond, basketball court, skate park, schools, shopping and public transit. NOTABLE UPDATES: Freshly painted, new walkway, shingles replaced in 2018 and a new furnace installed in 2024. (id:50976)
Open House
This property has open houses!
Starts at:
11:00 am
Ends at:
1:00 pm
Starts at:
11:00 am
Ends at:
1:00 pm
Property Details
|
MLS® Number
|
S13795912 |
|
Property Type
|
Single Family |
|
Community Name
|
Letitia Heights |
|
Equipment Type
|
Water Heater |
|
Parking Space Total
|
4 |
|
Rental Equipment Type
|
Water Heater |
Building
|
Bathroom Total
|
3 |
|
Bedrooms Above Ground
|
4 |
|
Bedrooms Total
|
4 |
|
Appliances
|
Water Heater, Dishwasher, Dryer, Freezer, Microwave, Stove, Washer, Window Coverings, Refrigerator |
|
Basement Development
|
Unfinished |
|
Basement Type
|
Full (unfinished) |
|
Construction Style Attachment
|
Detached |
|
Cooling Type
|
Central Air Conditioning |
|
Exterior Finish
|
Brick, Vinyl Siding |
|
Fireplace Present
|
Yes |
|
Foundation Type
|
Poured Concrete |
|
Half Bath Total
|
1 |
|
Heating Fuel
|
Natural Gas |
|
Heating Type
|
Forced Air |
|
Stories Total
|
2 |
|
Size Interior
|
2,000 - 2,500 Ft2 |
|
Type
|
House |
|
Utility Water
|
Municipal Water |
Parking
Land
|
Acreage
|
No |
|
Sewer
|
Sanitary Sewer |
|
Size Depth
|
133 Ft |
|
Size Frontage
|
55 Ft ,4 In |
|
Size Irregular
|
55.4 X 133 Ft ; Larger At Back |
|
Size Total Text
|
55.4 X 133 Ft ; Larger At Back |
Rooms
| Level |
Type |
Length |
Width |
Dimensions |
|
Second Level |
Primary Bedroom |
5.06 m |
5.31 m |
5.06 m x 5.31 m |
|
Second Level |
Bedroom 2 |
3.15 m |
4.83 m |
3.15 m x 4.83 m |
|
Second Level |
Bedroom 3 |
4.42 m |
3.4 m |
4.42 m x 3.4 m |
|
Second Level |
Bedroom 4 |
4.8 m |
3.2 m |
4.8 m x 3.2 m |
|
Main Level |
Kitchen |
3.44 m |
3.05 m |
3.44 m x 3.05 m |
|
Main Level |
Eating Area |
3.44 m |
3.45 m |
3.44 m x 3.45 m |
|
Main Level |
Family Room |
5.59 m |
4.72 m |
5.59 m x 4.72 m |
|
Main Level |
Dining Room |
3.66 m |
3.61 m |
3.66 m x 3.61 m |
|
Main Level |
Living Room |
3.4 m |
4.47 m |
3.4 m x 4.47 m |
|
Main Level |
Laundry Room |
2.44 m |
1.6 m |
2.44 m x 1.6 m |
https://www.realtor.ca/real-estate/30291909/131-browning-trail-barrie-letitia-heights-letitia-heights