3 Bedroom
4 Bathroom
1,500 - 2,000 ft2
Central Air Conditioning, Air Exchanger
Forced Air
$865,000
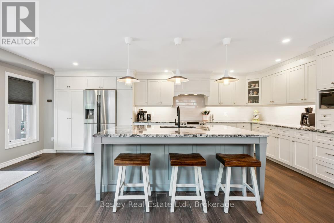
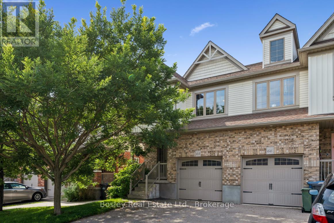
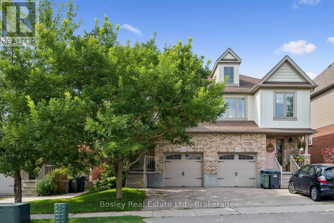
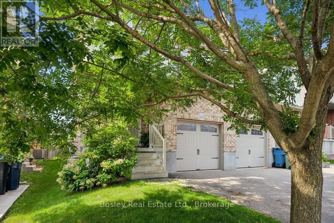
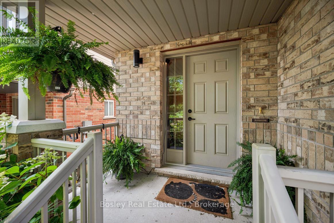
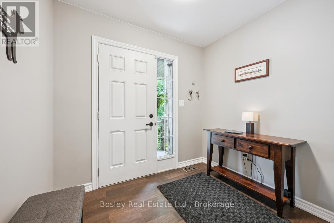
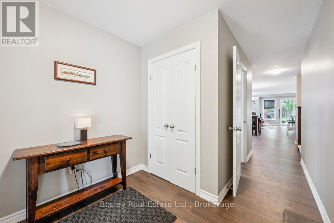
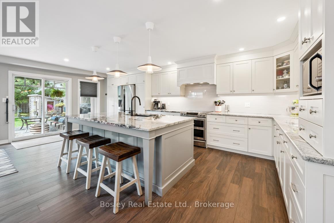
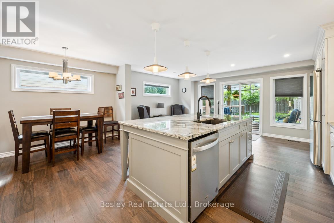
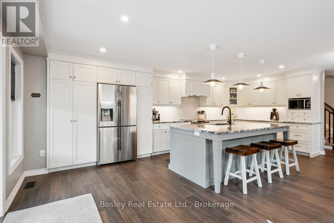
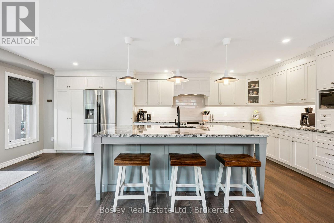
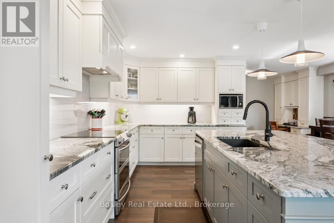
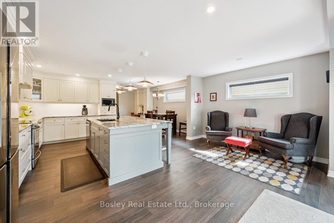
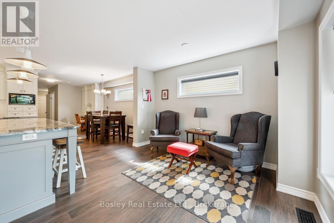
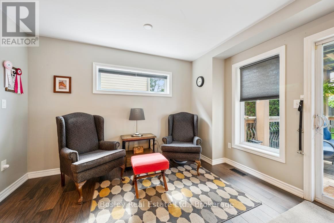
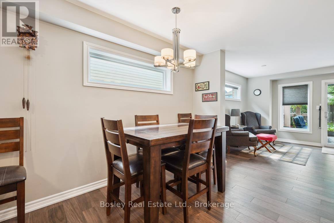
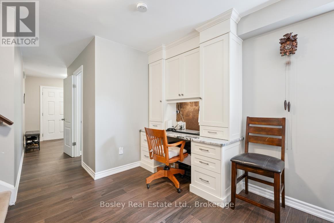
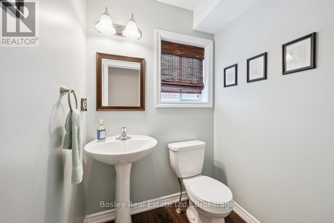
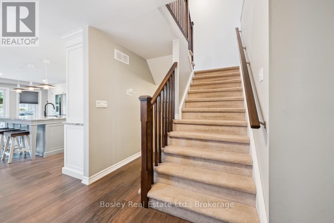
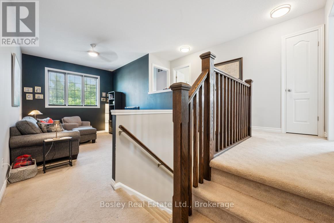
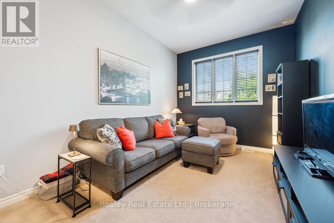
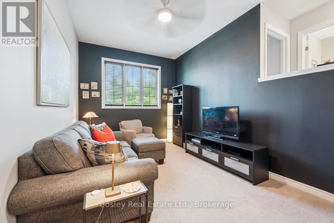
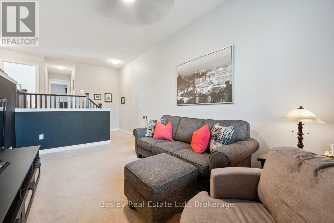
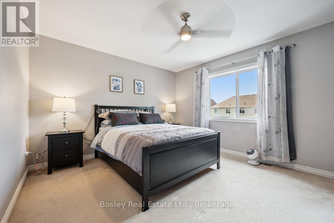
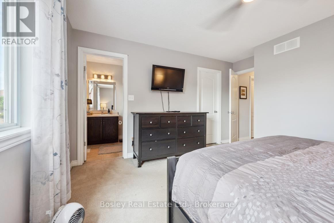
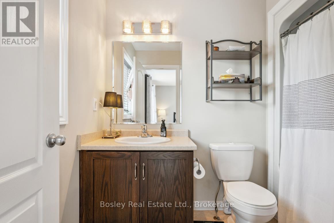
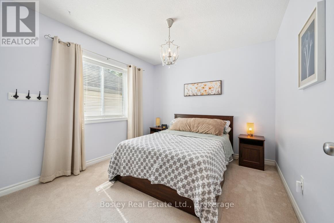
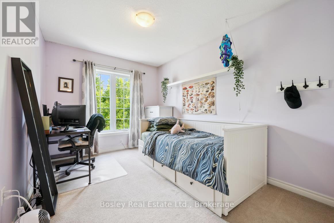
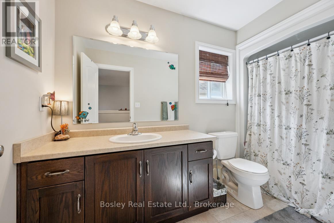
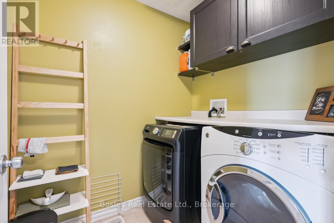
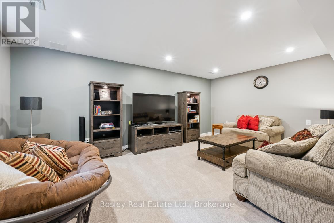
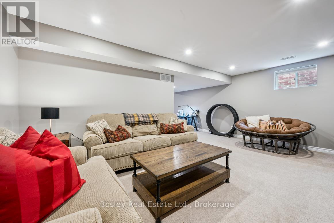
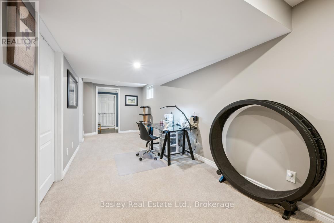
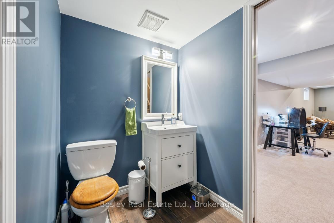
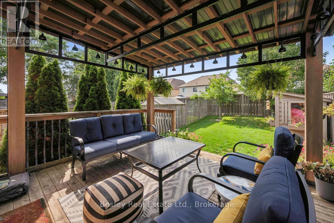
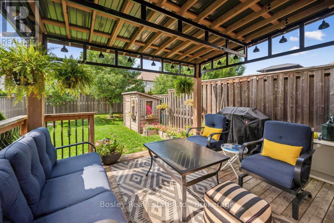
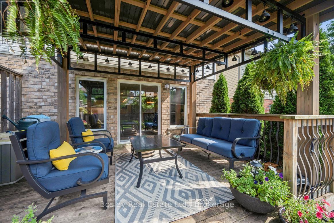
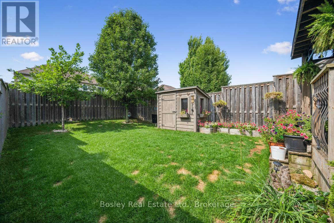
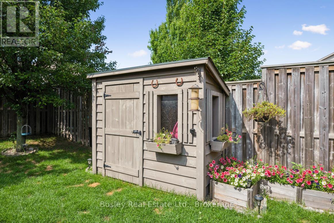
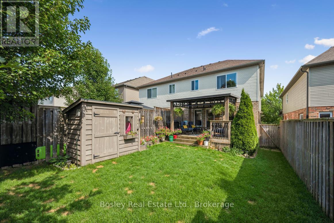
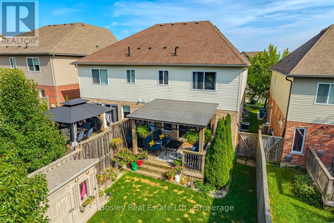
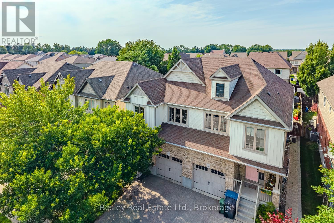
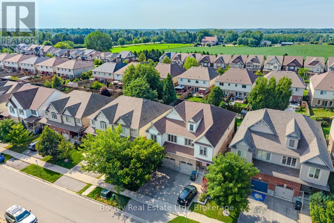
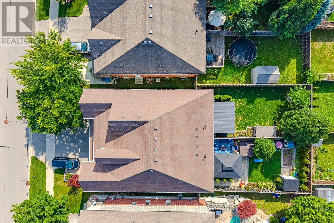
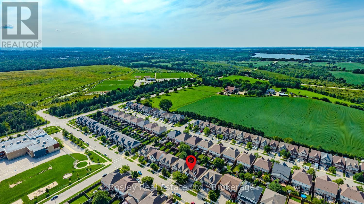
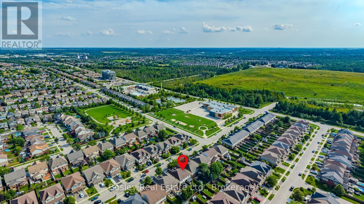
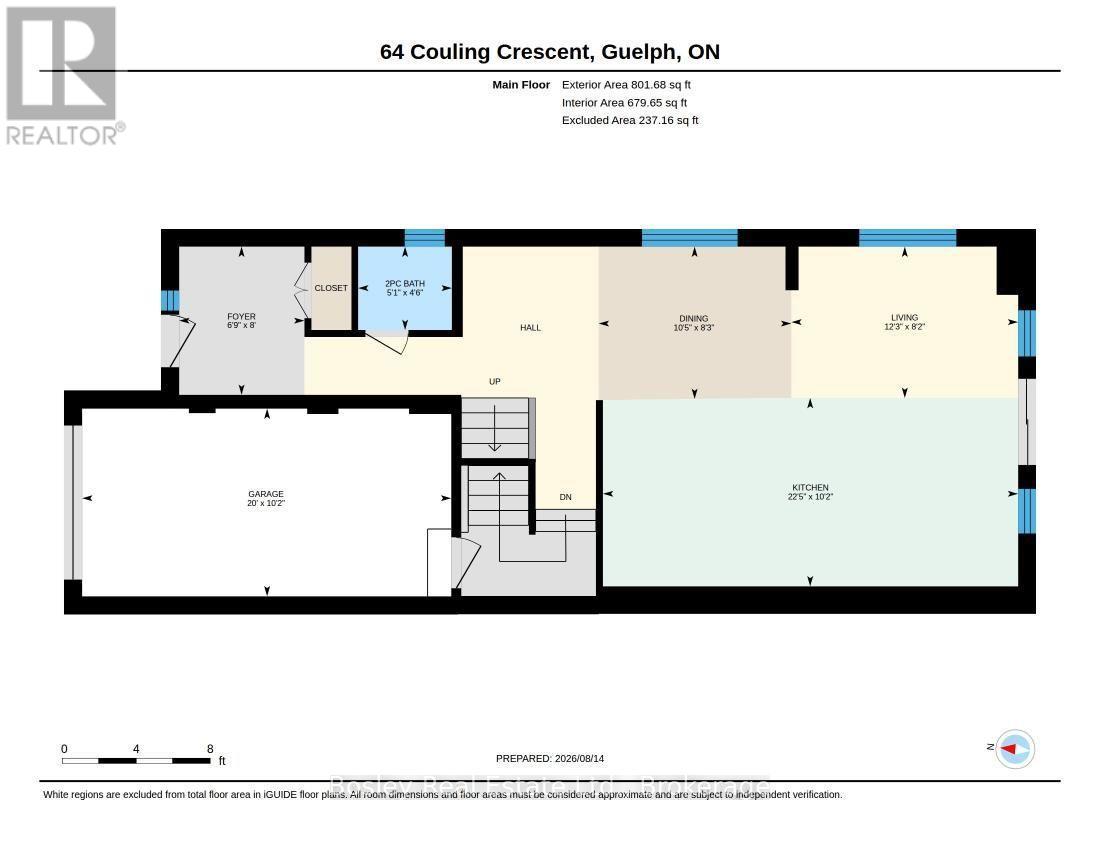
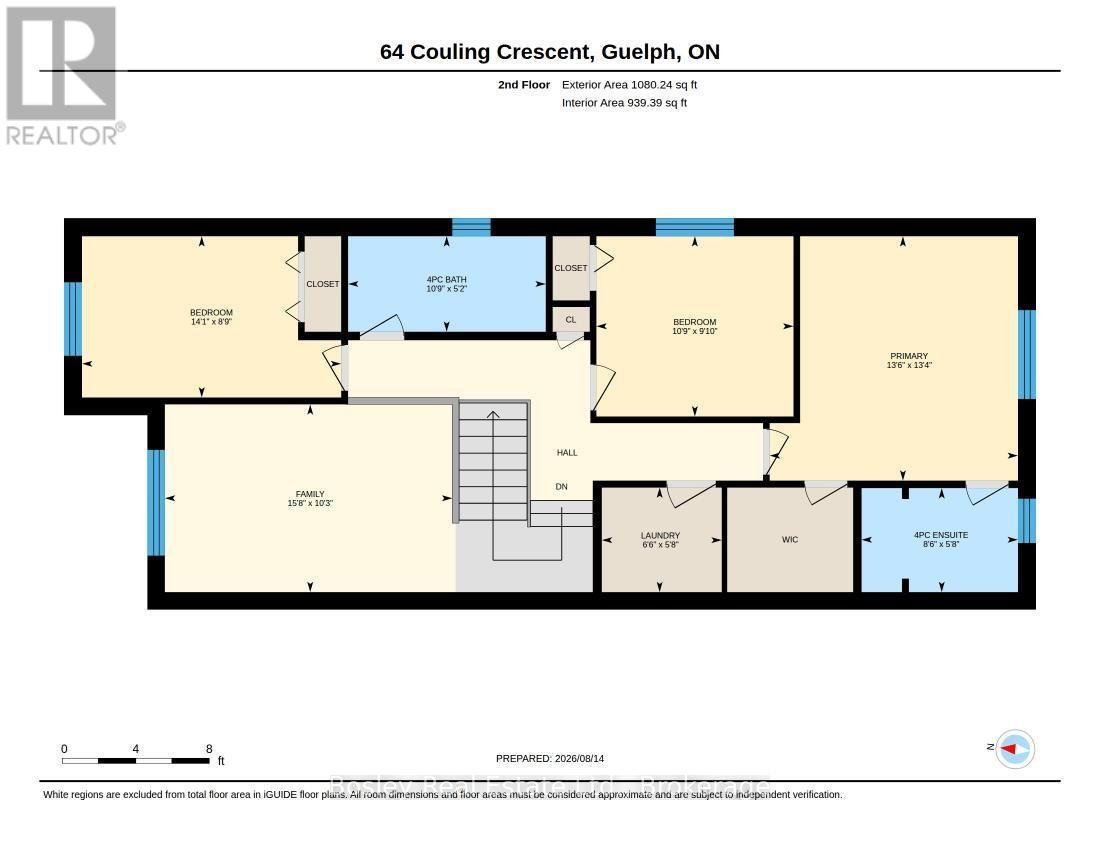
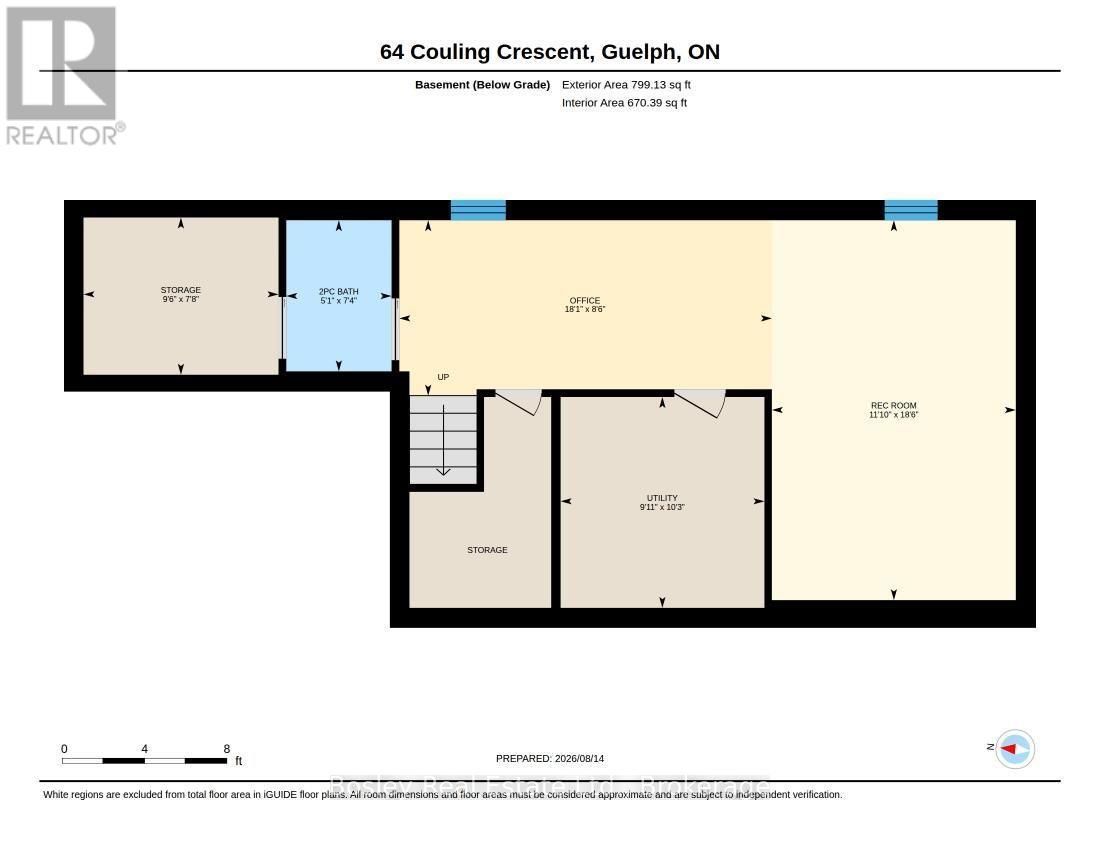
Welcome home to 64 Couling Crescent! Tucked into Guelph's desirable East End, this inviting semi-detached home is the kind of place that feels special from the moment you walk through the door. Thoughtfully designed with plenty of space for family, friends and everyday life, it offers 3 great bedrooms, 2 lovely bathrooms, including a private ensuite, and 2 powder rooms, along with a wonderful sense of comfort and flexibility. At the heart of the home is a truly exceptional kitchen - stylishly upgraded in 2018, beautifully appointed, and designed for gathering. With a huge granite island, an abundance of storage, top tier appliances, and mindful touches throughout... this kitchen is an absolute jewel. Whether it's morning coffee, family dinners, or entertaining with friends, this is a space where you'll genuinely enjoy spending time. The upper-level family loft adds another layer of living space, perfect for movie nights, a home office, kid zone, or simply a quiet place to unwind. The basement rec room gives you even more choice to spread out, work, play, or host guests. And then there's the backyard - a private, fully fenced outdoor retreat with a charming shed and a fabulous covered deck that makes outdoor living easy in every season. Picture summer dinners, morning coffee, weekend barbecues and evenings spent relaxing with family and friends. Close to parks, schools, shopping, amenities and convenient routes throughout the city, this is a home that offers the perfect blend of style, design, and lifestyle. With its welcoming spaces, considerate layout, and wonderful indoor-outdoor connection, this is more than a house - it's a place to settle in, make memories and truly feel at home. Let's get you in for a closer look. (id:50976)
Property Details
|
MLS® Number
|
X13795456 |
|
Property Type
|
Single Family |
|
Community Name
|
Grange Road |
|
Features
|
Lighting |
|
Parking Space Total
|
2 |
|
Structure
|
Deck, Shed |
Building
|
Bathroom Total
|
4 |
|
Bedrooms Above Ground
|
3 |
|
Bedrooms Total
|
3 |
|
Age
|
6 To 15 Years |
|
Amenities
|
Canopy |
|
Appliances
|
Garage Door Opener Remote(s), Dishwasher, Dryer, Stove, Washer, Window Coverings, Refrigerator |
|
Basement Development
|
Finished |
|
Basement Type
|
N/a (finished) |
|
Construction Style Attachment
|
Semi-detached |
|
Cooling Type
|
Central Air Conditioning, Air Exchanger |
|
Exterior Finish
|
Brick, Vinyl Siding |
|
Foundation Type
|
Poured Concrete |
|
Half Bath Total
|
2 |
|
Heating Fuel
|
Natural Gas |
|
Heating Type
|
Forced Air |
|
Stories Total
|
2 |
|
Size Interior
|
1,500 - 2,000 Ft2 |
|
Type
|
House |
|
Utility Water
|
Municipal Water |
Parking
Land
|
Acreage
|
No |
|
Sewer
|
Sanitary Sewer |
|
Size Depth
|
119 Ft ,9 In |
|
Size Frontage
|
24 Ft ,10 In |
|
Size Irregular
|
24.9 X 119.8 Ft |
|
Size Total Text
|
24.9 X 119.8 Ft |
Rooms
| Level |
Type |
Length |
Width |
Dimensions |
|
Second Level |
Primary Bedroom |
4.06 m |
4.12 m |
4.06 m x 4.12 m |
|
Second Level |
Laundry Room |
1.73 m |
1.98 m |
1.73 m x 1.98 m |
|
Second Level |
Bathroom |
1.58 m |
3.28 m |
1.58 m x 3.28 m |
|
Second Level |
Bathroom |
1.73 m |
2.59 m |
1.73 m x 2.59 m |
|
Second Level |
Bedroom 2 |
3 m |
3.28 m |
3 m x 3.28 m |
|
Second Level |
Bedroom 3 |
2.67 m |
4.29 m |
2.67 m x 4.29 m |
|
Lower Level |
Bathroom |
2.24 m |
1.55 m |
2.24 m x 1.55 m |
|
Lower Level |
Office |
2.59 m |
5.51 m |
2.59 m x 5.51 m |
|
Lower Level |
Recreational, Games Room |
5.64 m |
3.61 m |
5.64 m x 3.61 m |
|
Lower Level |
Utility Room |
3.12 m |
3.02 m |
3.12 m x 3.02 m |
|
Main Level |
Bathroom |
1.37 m |
1.55 m |
1.37 m x 1.55 m |
|
Main Level |
Dining Room |
2.52 m |
3.18 m |
2.52 m x 3.18 m |
|
Main Level |
Foyer |
2.44 m |
2.06 m |
2.44 m x 2.06 m |
|
Main Level |
Kitchen |
3.1 m |
6.83 m |
3.1 m x 6.83 m |
|
Main Level |
Living Room |
2.49 m |
3.73 m |
2.49 m x 3.73 m |
|
In Between |
Loft |
3.12 m |
4.78 m |
3.12 m x 4.78 m |
https://www.realtor.ca/real-estate/30291586/64-couling-crescent-guelph-grange-road-grange-road