4 Bedroom
3 Bathroom
2,500 - 3,000 ft2
Fireplace
Central Air Conditioning
Forced Air, Radiant Heat
Acreage
$2,500,000
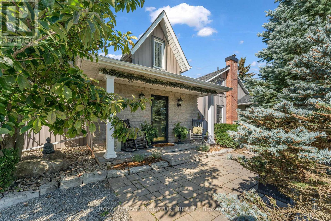
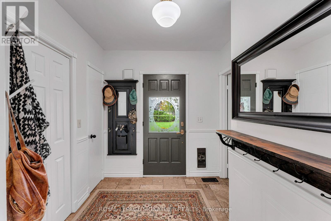
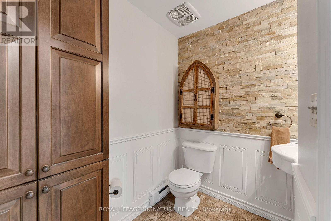
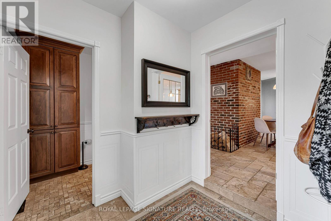
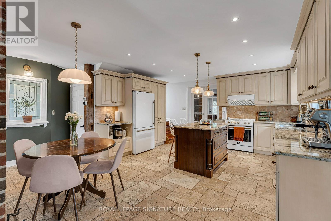
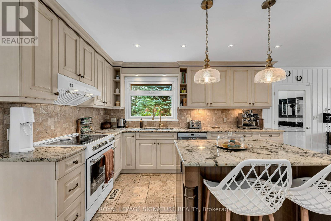
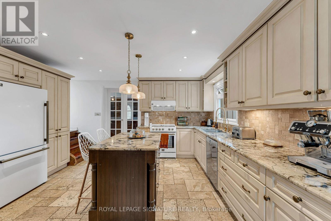
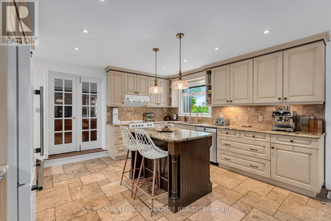
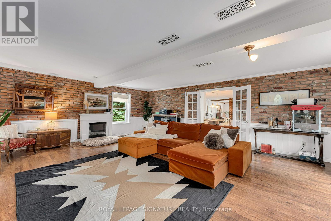
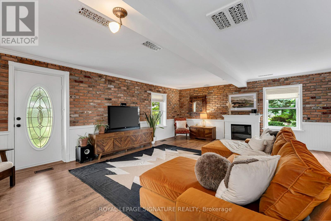
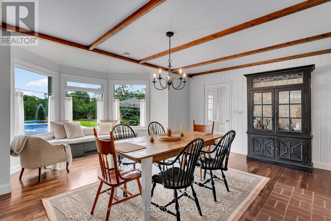
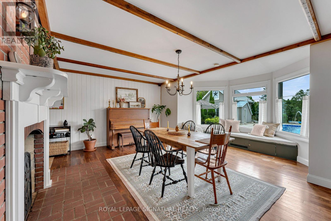
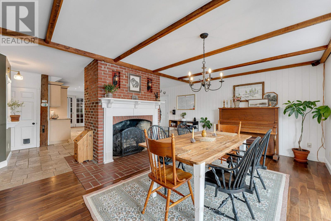
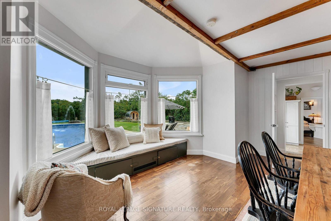
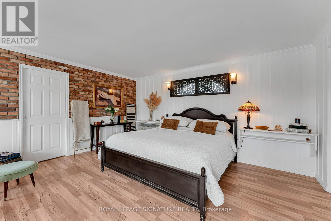
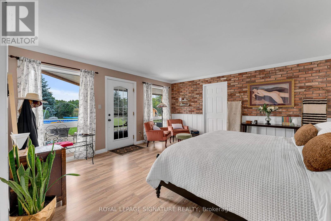
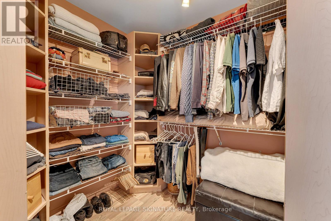
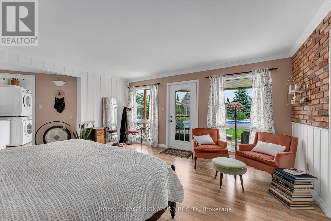
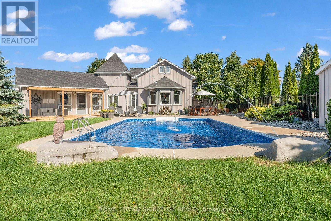
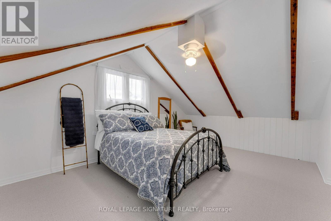
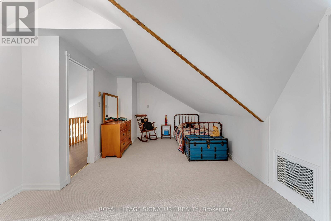
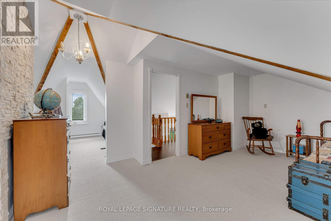
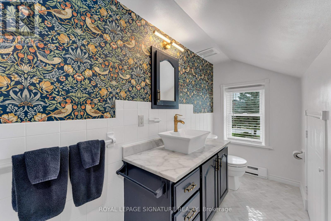
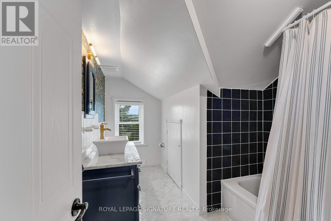
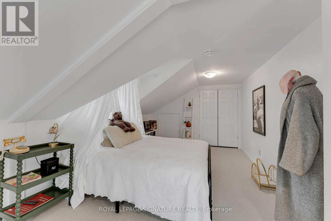
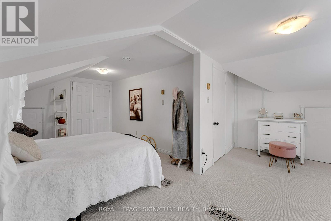
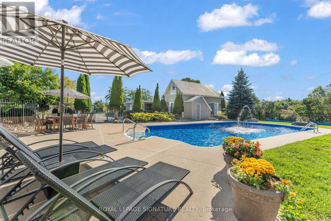
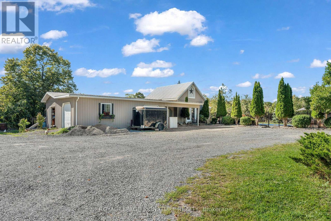
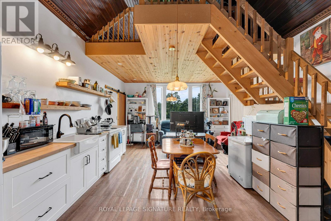
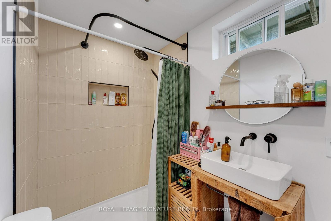
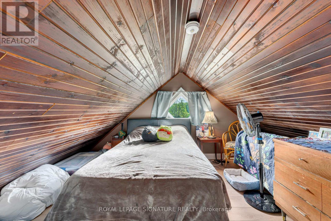
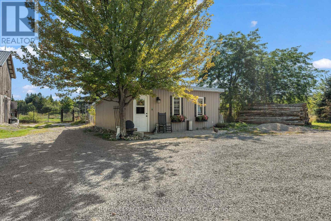
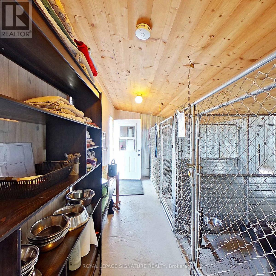
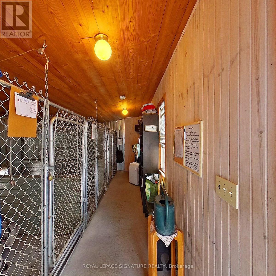
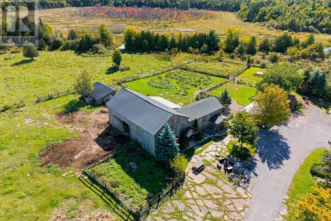
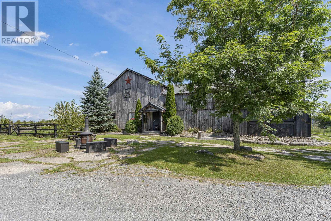
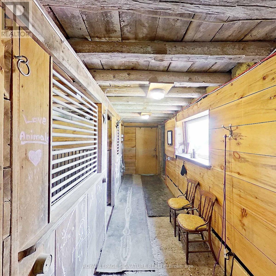
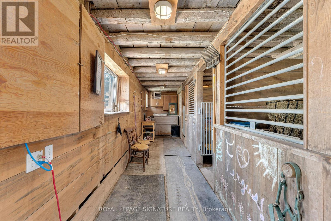
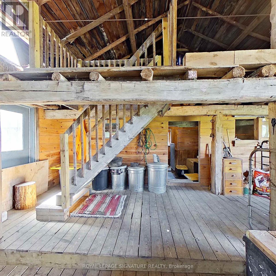
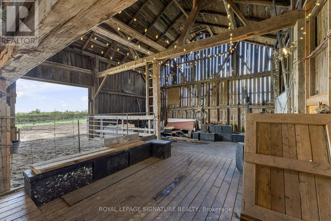
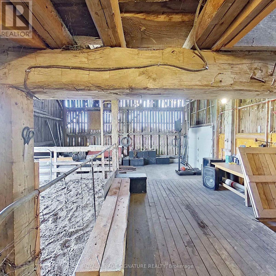
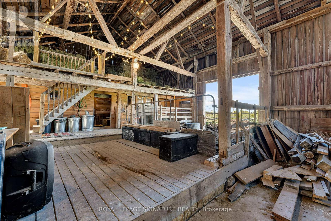
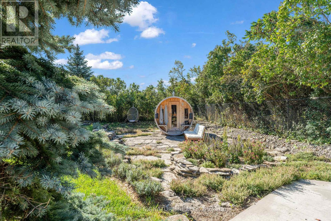
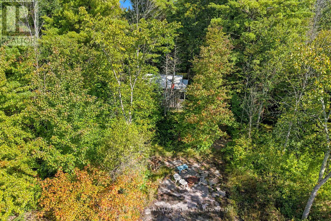
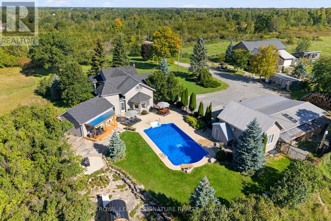
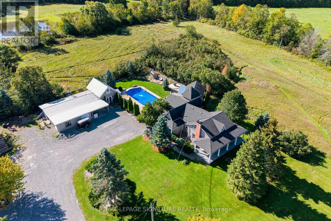
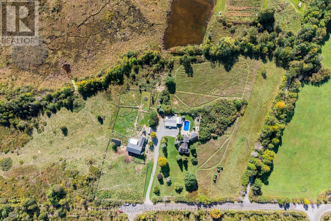
Welcome to 190 Wilson Side Rd, a truly exceptional 25.5-acre country property in Yarker offering space, privacy and incredible versatility. This beautifully maintained century home features approximately 3,000 sq. ft. of living space, 3+1 bedrooms and 2.5 baths, with hardwood flooring, travertine tile, heated kitchen floors, a custom granite kitchen and spacious main-floor primary suite with walkout to a new deck. The upper level offers two generous bedrooms and a renovated bath, while numerous updates include spray-foam insulation, roof shingles, windows, appliances, painting and an outdoor wood boiler. Outside, enjoy a heated saltwater in-ground pool with new liner, pool house/ADU with full kitchen, 3-piece bath, sleeping loft and laundry hookups, cedar wood-burning sauna and beautifully landscaped grounds. Approximately 4 acres are fully fenced with multiple play yards and gates, plus approximately 15 acres of livestock fencing.The property boasts an impressive collection of outbuildings, including a two-car detached garage, carport, large drive shed/workshop, lawnmower shed and updated barn with new tin roof, upgraded foundation, cement storage area and three roll-up doors. Additional buildings include a chicken coop, animal shelter, plus an insulated dog-grooming salon and kennel facilities. An exceptional opportunity to enjoy country living with room for hobbies, animals, work and recreation. (id:50976)
Property Details
|
MLS® Number
|
X13795398 |
|
Property Type
|
Single Family |
|
Community Name
|
64 - Lennox and Addington - South |
|
Features
|
Cul-de-sac, Wooded Area, Sauna |
|
Parking Space Total
|
20 |
|
Structure
|
Porch, Barn, Barn, Workshop |
Building
|
Bathroom Total
|
3 |
|
Bedrooms Above Ground
|
3 |
|
Bedrooms Below Ground
|
1 |
|
Bedrooms Total
|
4 |
|
Amenities
|
Fireplace(s) |
|
Appliances
|
Water Heater, Water Softener, Water Treatment, Washer |
|
Basement Development
|
Unfinished |
|
Basement Type
|
N/a (unfinished) |
|
Construction Style Attachment
|
Detached |
|
Cooling Type
|
Central Air Conditioning |
|
Exterior Finish
|
Vinyl Siding |
|
Fireplace Present
|
Yes |
|
Fireplace Total
|
2 |
|
Flooring Type
|
Hardwood |
|
Foundation Type
|
Stone |
|
Half Bath Total
|
1 |
|
Heating Fuel
|
Electric, Wood |
|
Heating Type
|
Forced Air, Radiant Heat |
|
Stories Total
|
2 |
|
Size Interior
|
2,500 - 3,000 Ft2 |
|
Type
|
House |
|
Utility Water
|
Drilled Well |
Parking
Land
|
Acreage
|
Yes |
|
Sewer
|
Septic System |
|
Size Depth
|
498 Ft ,7 In |
|
Size Frontage
|
1104 Ft ,1 In |
|
Size Irregular
|
1104.1 X 498.6 Ft |
|
Size Total Text
|
1104.1 X 498.6 Ft|25 - 50 Acres |
|
Surface Water
|
Lake/pond |
|
Zoning Description
|
Res/farm |
Rooms
| Level |
Type |
Length |
Width |
Dimensions |
|
Second Level |
Bedroom 3 |
4.17 m |
5.74 m |
4.17 m x 5.74 m |
|
Second Level |
Bathroom |
2.35 m |
3.51 m |
2.35 m x 3.51 m |
|
Second Level |
Bedroom 2 |
4.92 m |
6.2 m |
4.92 m x 6.2 m |
|
Main Level |
Foyer |
2.33 m |
2.36 m |
2.33 m x 2.36 m |
|
Main Level |
Partial Bathroom |
2.33 m |
1.74 m |
2.33 m x 1.74 m |
|
Main Level |
Kitchen |
4.47 m |
3.72 m |
4.47 m x 3.72 m |
|
Main Level |
Eating Area |
5.69 m |
1.79 m |
5.69 m x 1.79 m |
|
Main Level |
Dining Room |
5.65 m |
6.53 m |
5.65 m x 6.53 m |
|
Main Level |
Living Room |
6.83 m |
5.65 m |
6.83 m x 5.65 m |
|
Main Level |
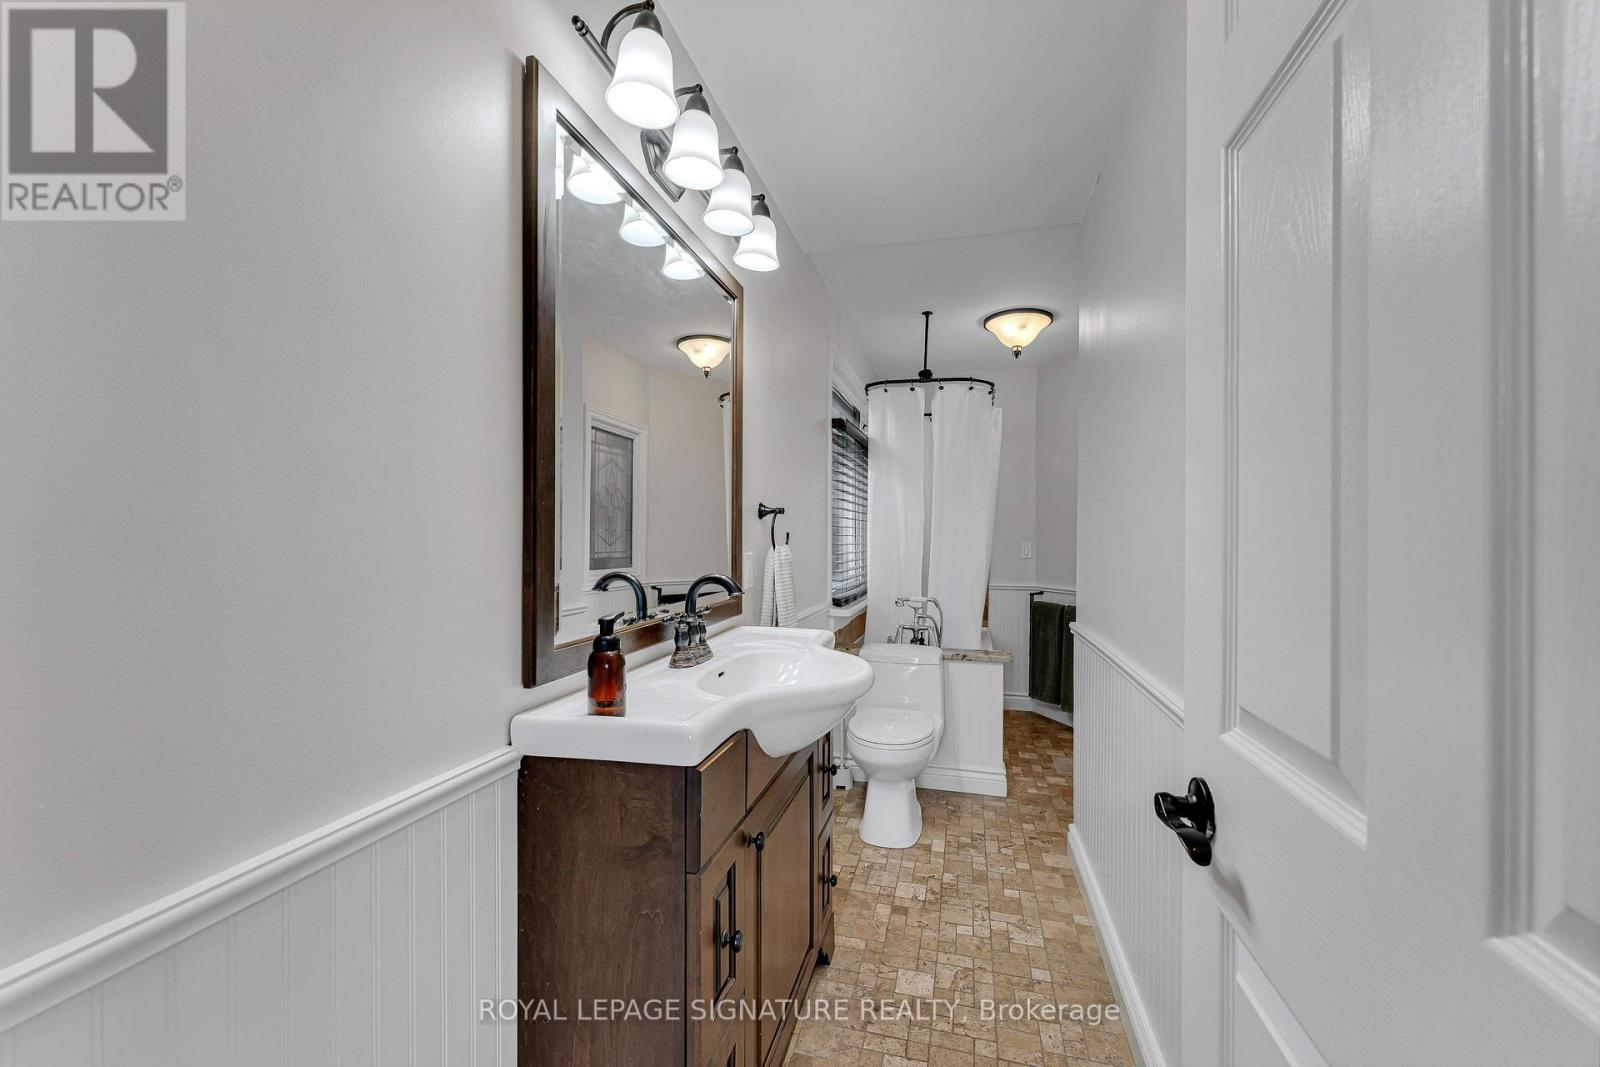
Bathroom |
1.54 m |
4.79 m |
1.54 m x 4.79 m |
|
Main Level |
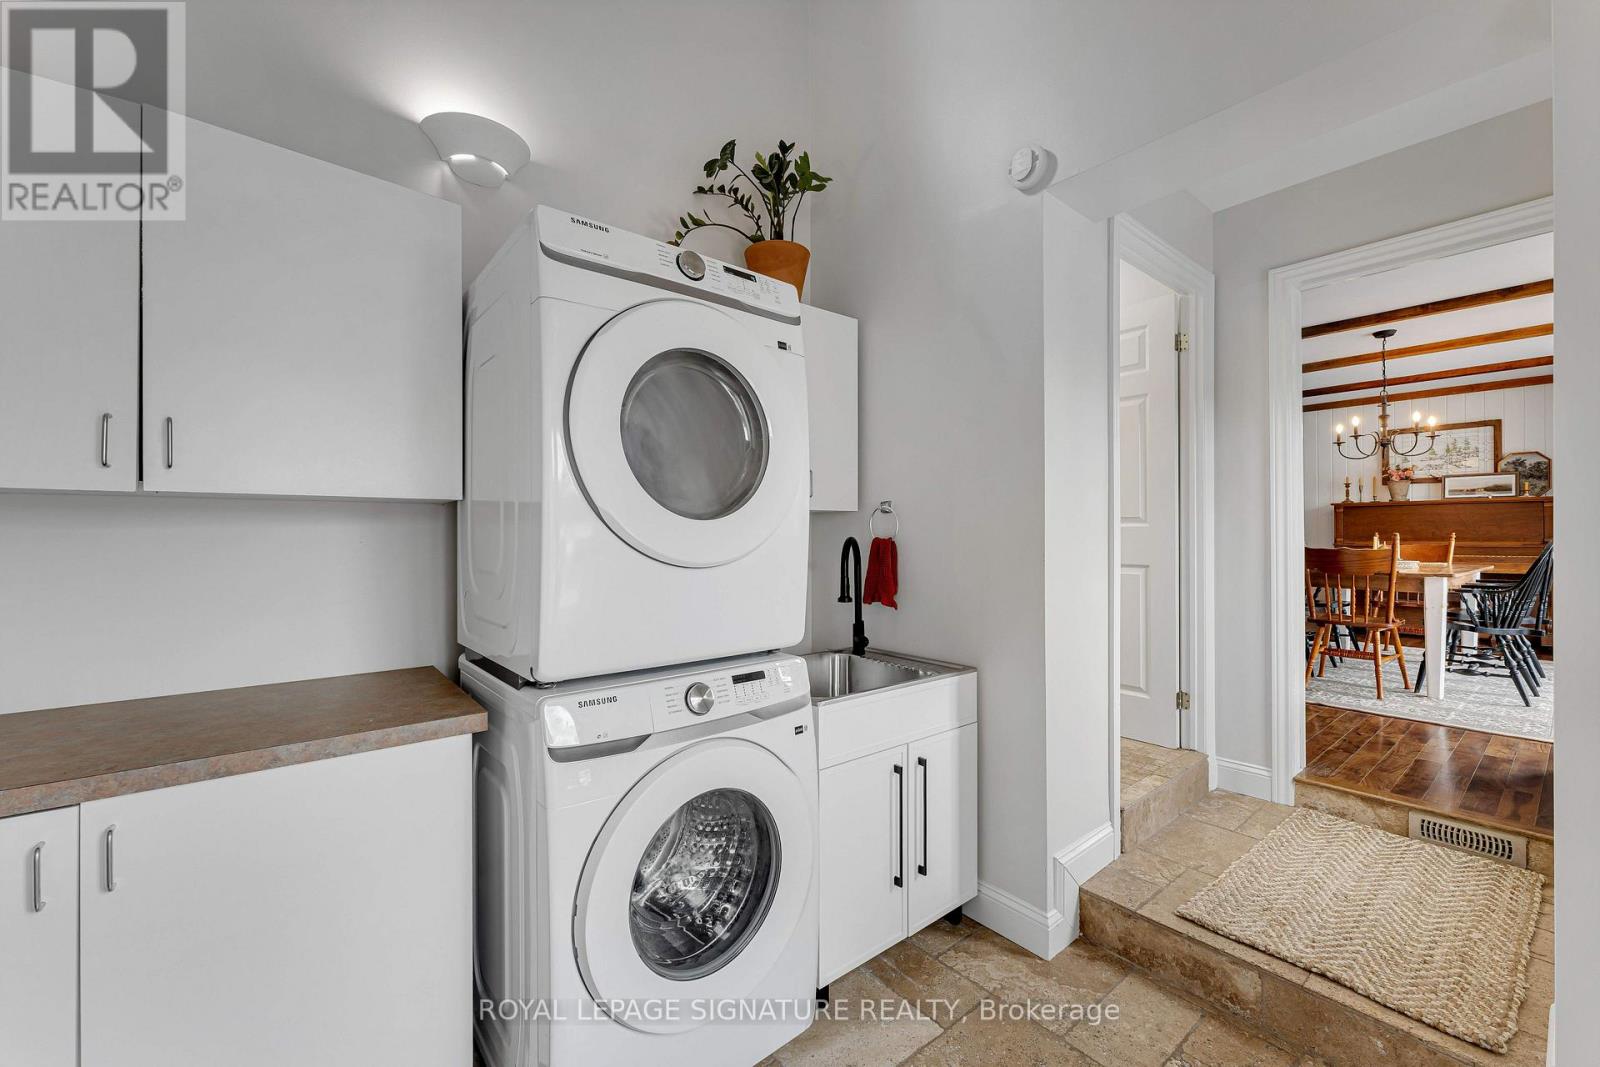
Laundry Room |
4.13 m |
2.75 m |
4.13 m x 2.75 m |
|
Main Level |
Primary Bedroom |
6.55 m |
4.64 m |
6.55 m x 4.64 m |
Utilities
https://www.realtor.ca/real-estate/30291499/190-wilson-road-loyalist-lennox-and-addington-south-64-lennox-and-addington-south