4 Bedroom
2 Bathroom
1,100 - 1,500 ft2
Raised Bungalow
None
Baseboard Heaters
Waterfront On Canal
Landscaped
$999,000
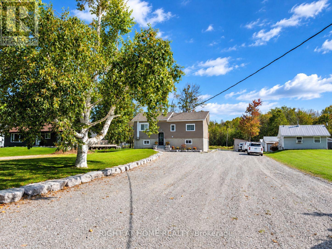
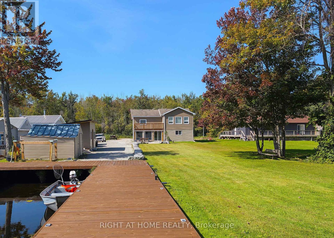
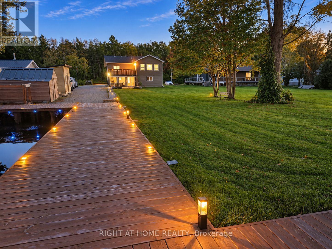
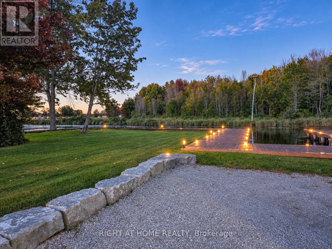
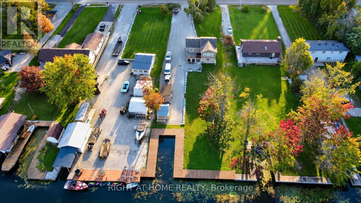
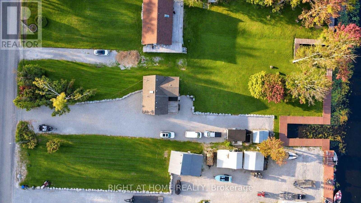
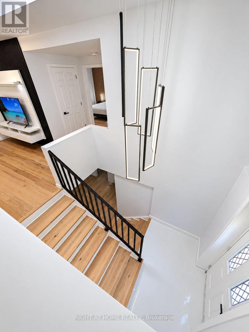
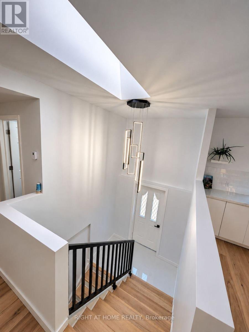
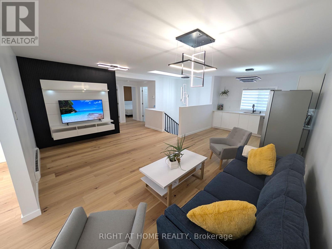
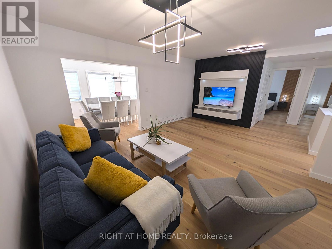
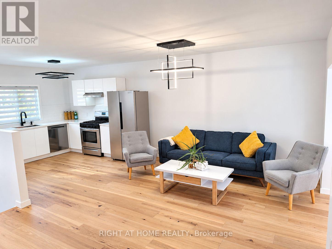
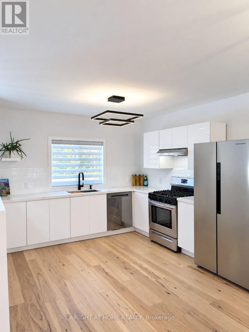
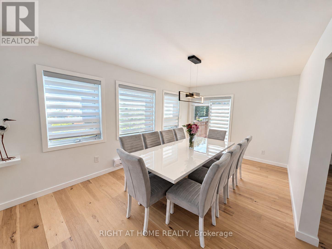
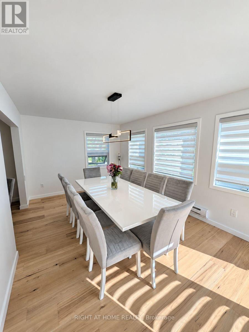
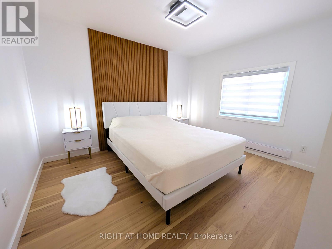
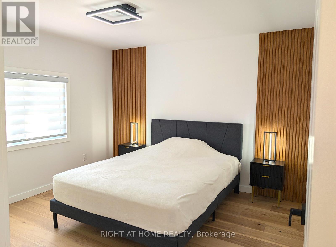
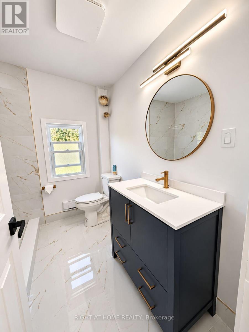
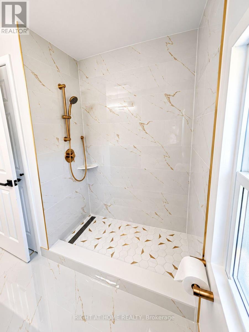
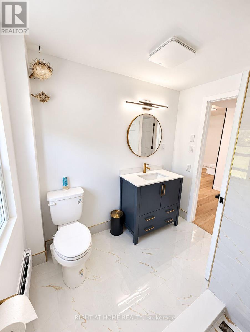
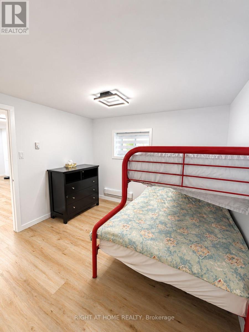
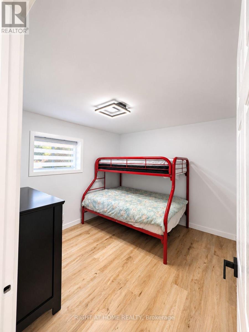
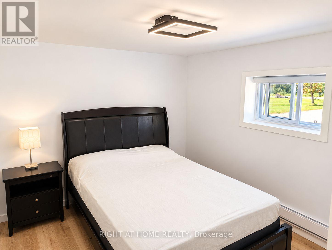
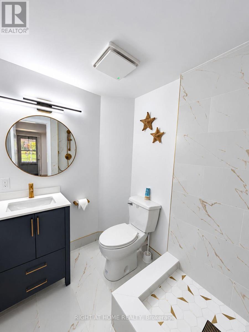
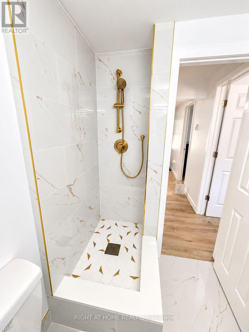
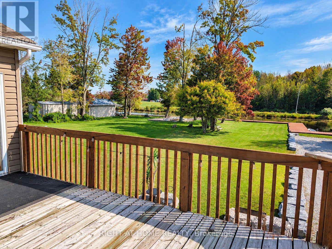
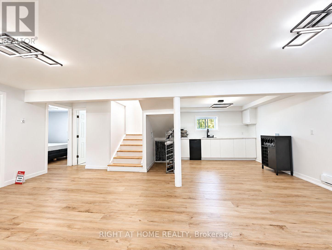
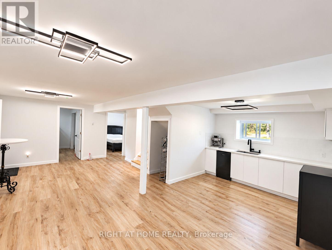
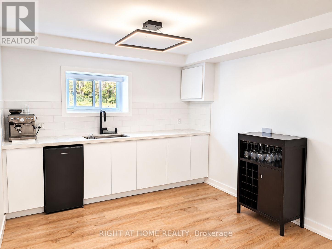
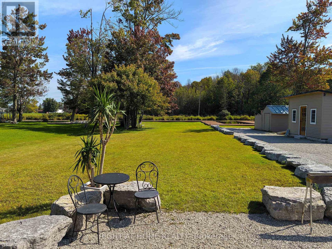
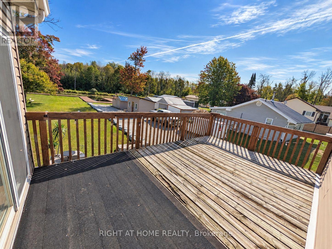
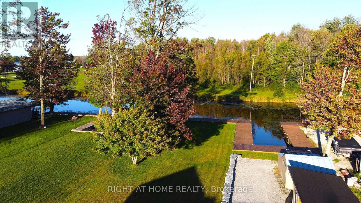
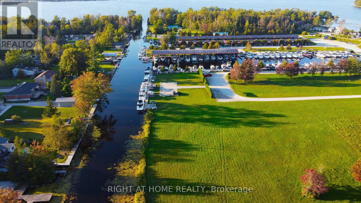
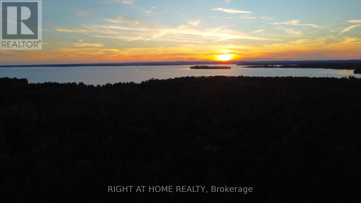
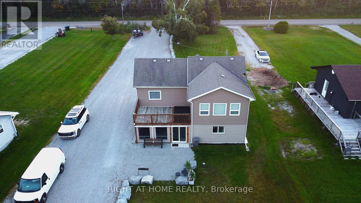
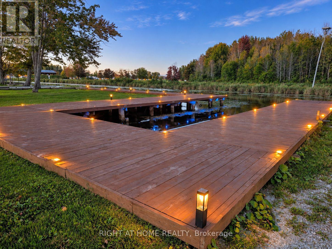
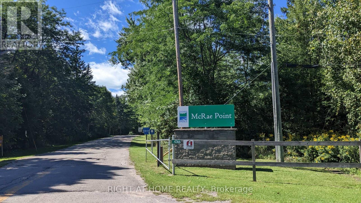
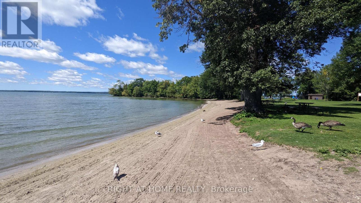
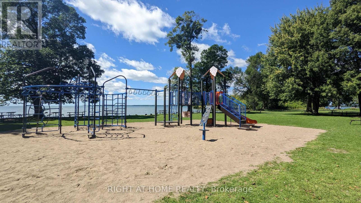
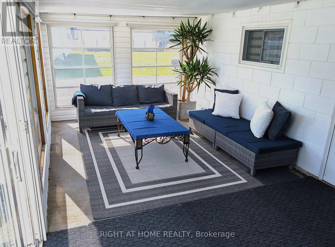
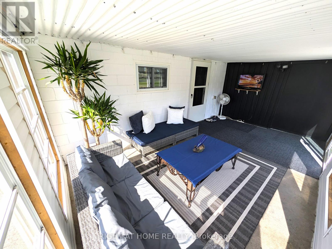
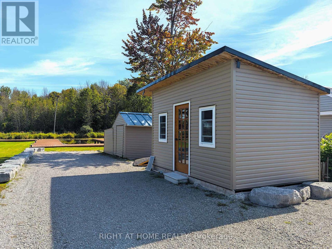
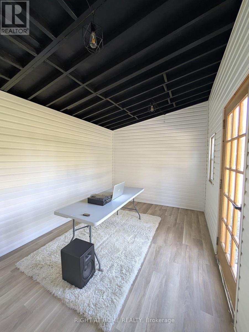
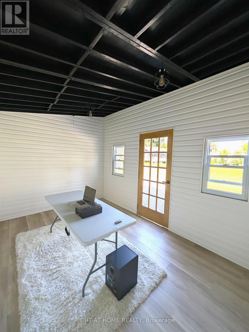
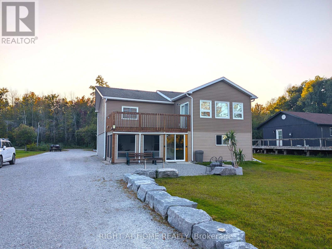
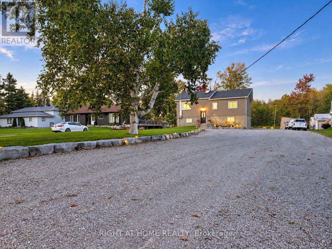
Waterfront living w/ room for everyone & everything! On an impressive 299' x 80' lot w/ approx. 80 ft of canal waterfront, this beautifully renovated 4-season home offers fresh, modern design w/ relaxed waterfront living. Step inside to a bright, modern home featuring 4 BRs, 2 renovated baths & 2 kitchens, ideal for family, guests & extended stays. W/ 2 bedrooms on each floor, the layout provides space & functional flow. Renovated top to bottom, the home showcases beautiful finishes throughout, incl. hardwood on the main lvl & engineered hardwood upstairs, sleek cabinetry, stylish feature walls & modern light fixtures. Renovated baths feature large-format marble-look tile, walk-in showers & elegant brushed-gold accents. The modern main kitchen offers white cabinetry, generous counter space, S/S appliances & gas range, while the 2nd kitchen adds functionality & versatility. Multiple living & entertaining areas provide space to gather, unwind & enjoy year-round. Step outside & discover what makes this property truly special. W/ 80 ft of canal waterfront, private dock & boat parking, days on the water begin right from your backyard. Spend summers boating, fishing, entertaining on the dock or relaxing by the water. The expansive lawn & mature trees provide space for family gatherings & outdoor enjoyment. The Muskoka room creates an inviting space to relax & enjoy warm summer evenings, while the separate bunkie provides space for family & guests. The property offers exceptional outdoor space. A long driveway extending approx. 2/3 of the property provides abundant parking w/ room for multiple vehicles, boats, trailers & recreational toys. W/ a marina nearby, provincial park close by & beaches within easy reach, the location is perfect for boating adventures, beach days & enjoying everything the area offers. Best of all, furniture is included, creating a truly turnkey opportunity. Move in, unpack & start enjoying waterfront life from day 1. (id:50976)
Open House
This property has open houses!
Starts at:
11:00 am
Ends at:
2:00 pm
Starts at:
3:30 pm
Ends at:
5:30 pm
Property Details
|
MLS® Number
|
S13795228 |
|
Property Type
|
Single Family |
|
Community Name
|
Rural Ramara |
|
Amenities Near By
|
Marina, Park |
|
Community Features
|
Fishing |
|
Easement
|
Unknown |
|
Equipment Type
|
None |
|
Features
|
Cul-de-sac, Carpet Free |
|
Parking Space Total
|
20 |
|
Rental Equipment Type
|
None |
|
Structure
|
Porch, Deck, Dock |
|
View Type
|
View, Unobstructed Water View |
|
Water Front Type
|
Waterfront On Canal |
Building
|
Bathroom Total
|
2 |
|
Bedrooms Above Ground
|
4 |
|
Bedrooms Total
|
4 |
|
Age
|
31 To 50 Years |
|
Appliances
|
Water Heater, Water Softener, Water Treatment, Blinds, Furniture |
|
Architectural Style
|
Raised Bungalow |
|
Basement Type
|
None |
|
Construction Style Attachment
|
Detached |
|
Cooling Type
|
None |
|
Exterior Finish
|
Vinyl Siding |
|
Flooring Type
|
Vinyl, Hardwood |
|
Foundation Type
|
Block |
|
Heating Fuel
|
Electric |
|
Heating Type
|
Baseboard Heaters |
|
Stories Total
|
1 |
|
Size Interior
|
1,100 - 1,500 Ft2 |
|
Type
|
House |
Parking
Land
|
Access Type
|
Water Access, Year-round Access, Private Docking |
|
Acreage
|
No |
|
Land Amenities
|
Marina, Park |
|
Landscape Features
|
Landscaped |
|
Sewer
|
Septic System |
|
Size Depth
|
299 Ft ,1 In |
|
Size Frontage
|
80 Ft |
|
Size Irregular
|
80 X 299.1 Ft |
|
Size Total Text
|
80 X 299.1 Ft|1/2 - 1.99 Acres |
|
Zoning Description
|
(sr)single Family Detached On Water |
Rooms
| Level |
Type |
Length |
Width |
Dimensions |
|
Lower Level |
Kitchen |
3.05 m |
3.05 m |
3.05 m x 3.05 m |
|
Lower Level |
Recreational, Games Room |
7.7 m |
3.05 m |
7.7 m x 3.05 m |
|
Lower Level |
Bedroom 3 |
3.18 m |
2.87 m |
3.18 m x 2.87 m |
|
Lower Level |
Bedroom 4 |
3.18 m |
2.87 m |
3.18 m x 2.87 m |
|
Lower Level |
Sunroom |
5.617 m |
3.179 m |
5.617 m x 3.179 m |
|
Upper Level |
Bedroom |
3.51 m |
3.45 m |
3.51 m x 3.45 m |
|
Upper Level |
Bedroom 2 |
3.51 m |
2.92 m |
3.51 m x 2.92 m |
|
Upper Level |
Kitchen |
3.13 m |
3.29 m |
3.13 m x 3.29 m |
|
Upper Level |
Living Room |
3.984 m |
5.493 m |
3.984 m x 5.493 m |
|
Upper Level |
Dining Room |
3.15 m |
4.98 m |
3.15 m x 4.98 m |
Utilities
https://www.realtor.ca/real-estate/30291302/4041-glen-cedar-drive-ramara-rural-ramara