4 Bedroom
2 Bathroom
1,100 - 1,500 ft2
Central Air Conditioning
Forced Air
$1,049,900
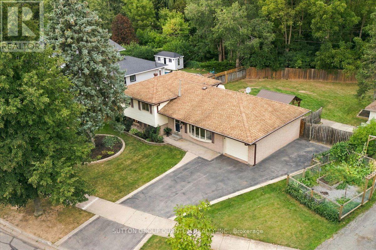
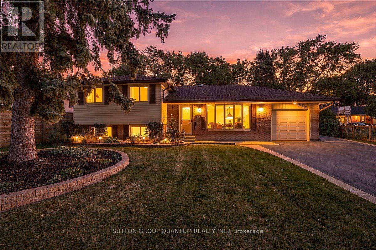
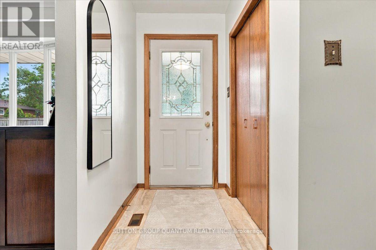
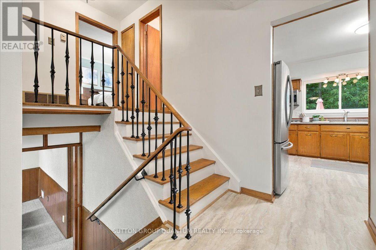
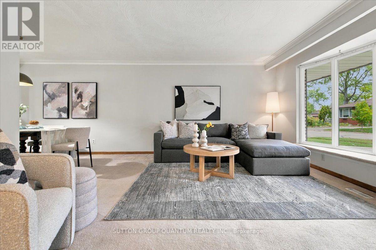
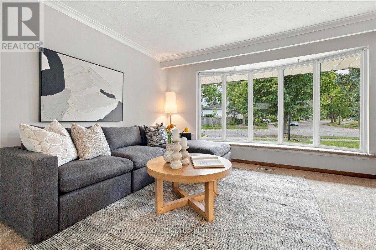
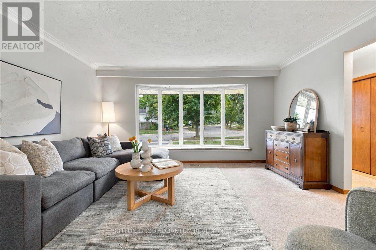
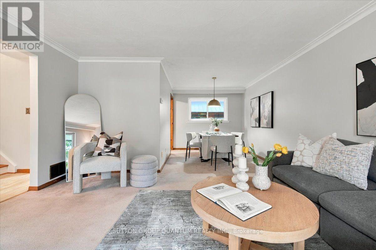
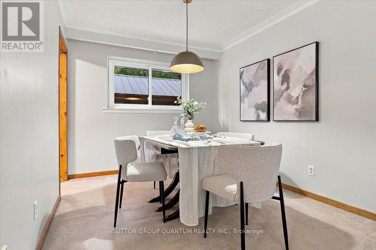
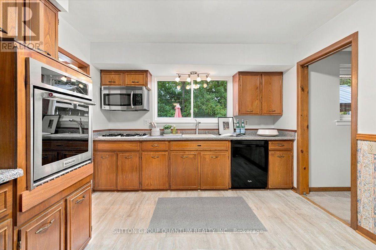
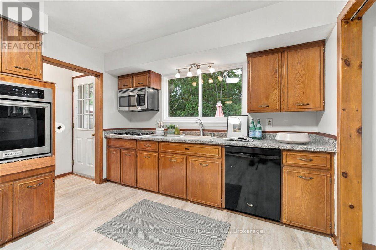
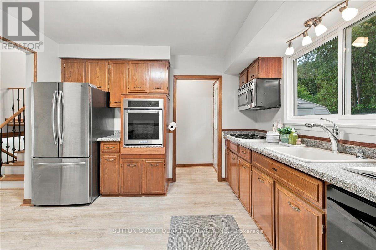
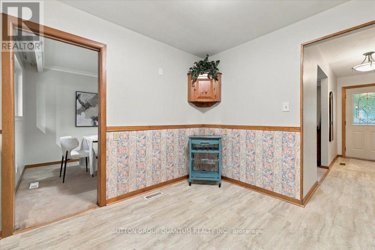
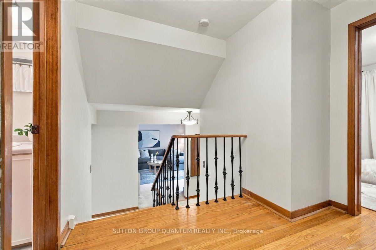
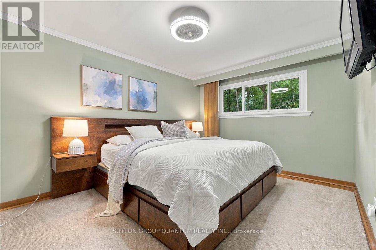
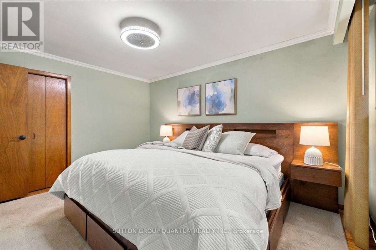
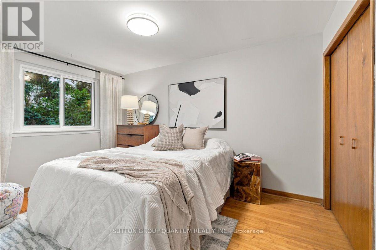
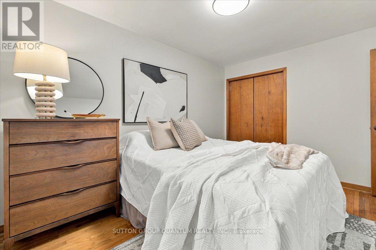
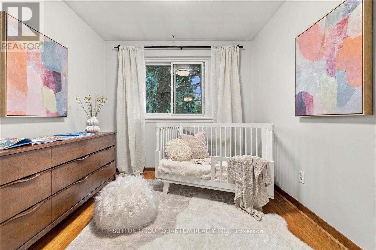
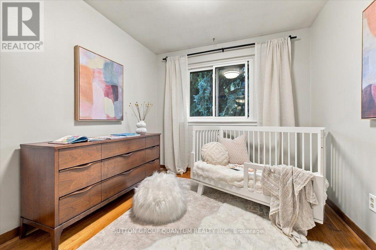
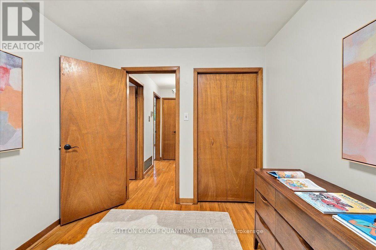
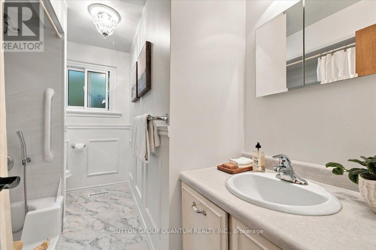
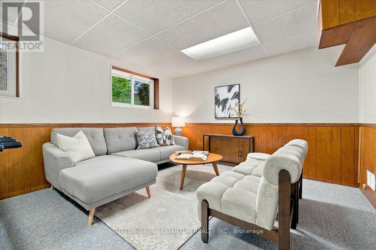
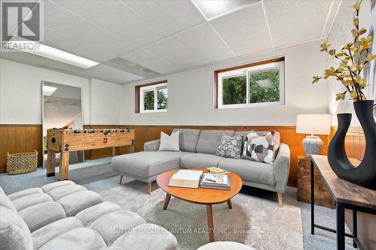
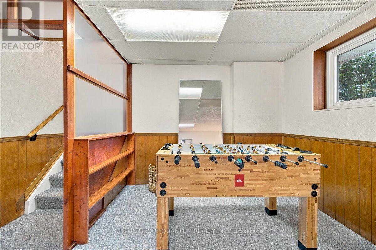
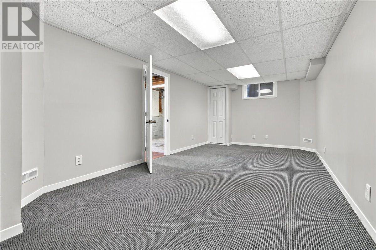
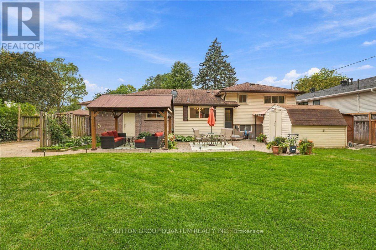
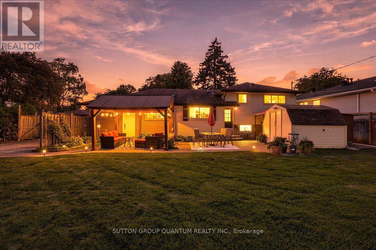
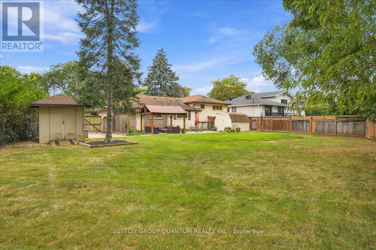
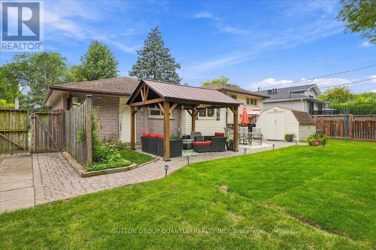
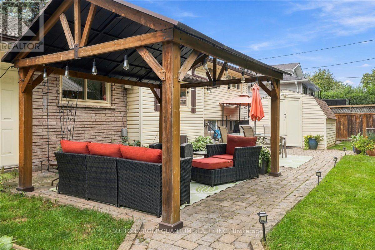
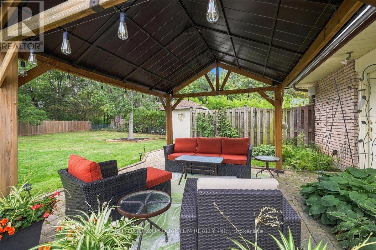
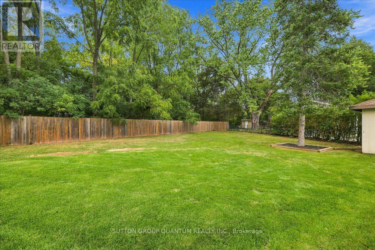
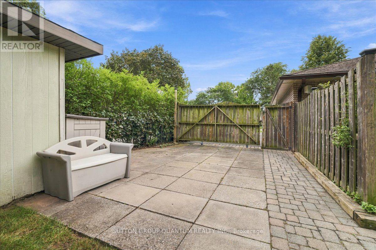
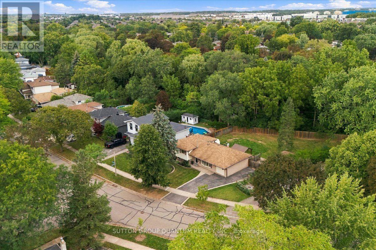
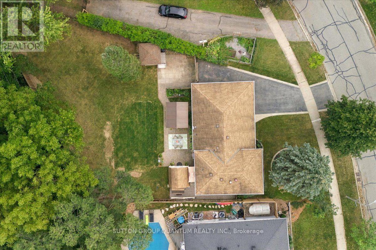
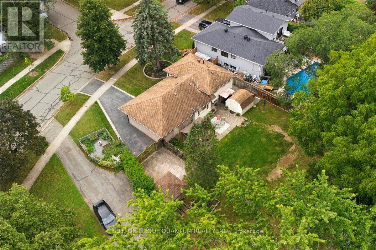
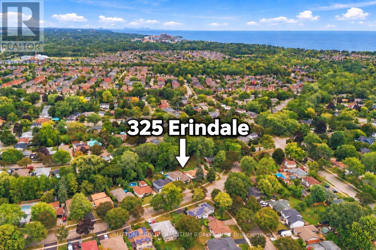
First time offered for sale since 1965 and lovingly cared for by it's original owners. 325 Erindale Drive presents a rare opportunity to own an exceptionally well-cared-for 4-level side split on an incredible lot of over 1/4 acre backing directly onto Sheldon Creek. The backyard is the showpiece, offering outstanding privacy, mature surroundings and a peaceful natural setting that is increasingly hard to find in the city. Pride of wonership is evident by the original family for more than 60 years, the home features 3 bedrooms, 2 bathrooms, original strip hardwood flooring and a functional multi-level layout with excellent potential to update, personalize or enjoy as-is. Located in desirable Elizabeth Gardens, this is an ideal setting for buyers who value nature, convenience and community. Enjoy nearby parks, trails and Lake Ontario, with Burloak Waterfront Park only about a 10-minute walk away. The location also makes commuting easy, with quick access to the QEW and a position between two GO stations. Excellent schools, nearby shopping, new community centres and library facilities, plus a new Costco planned nearby for 2027, add even more everyday convenience. A special home, an extraordinary lot and a location that continues to get better - properties like this are rarely offered. (id:50976)
Open House
This property has open houses!
Starts at:
2:00 pm
Ends at:
4:30 pm
Property Details
|
MLS® Number
|
W13795166 |
|
Property Type
|
Single Family |
|
Community Name
|
Appleby |
|
Amenities Near By
|
Schools |
|
Community Features
|
Community Centre, School Bus |
|
Equipment Type
|
Water Heater - Tankless, Water Heater |
|
Features
|
Wooded Area, Gazebo |
|
Parking Space Total
|
4 |
|
Rental Equipment Type
|
Water Heater - Tankless, Water Heater |
|
Structure
|
Shed, Workshop |
Building
|
Bathroom Total
|
2 |
|
Bedrooms Above Ground
|
3 |
|
Bedrooms Below Ground
|
1 |
|
Bedrooms Total
|
4 |
|
Age
|
51 To 99 Years |
|
Appliances
|
Garage Door Opener Remote(s), Water Heater - Tankless, Water Meter, Dishwasher, Dryer, Range, Stove, Washer, Window Coverings, Refrigerator |
|
Basement Development
|
Partially Finished |
|
Basement Type
|
N/a (partially Finished) |
|
Construction Style Attachment
|
Detached |
|
Construction Style Split Level
|
Sidesplit |
|
Cooling Type
|
Central Air Conditioning |
|
Exterior Finish
|
Brick, Vinyl Siding |
|
Foundation Type
|
Block |
|
Half Bath Total
|
1 |
|
Heating Fuel
|
Natural Gas |
|
Heating Type
|
Forced Air |
|
Size Interior
|
1,100 - 1,500 Ft2 |
|
Type
|
House |
|
Utility Water
|
Municipal Water |
Parking
Land
|
Acreage
|
No |
|
Fence Type
|
Fully Fenced, Fenced Yard |
|
Land Amenities
|
Schools |
|
Sewer
|
Sanitary Sewer |
|
Size Depth
|
119 Ft ,1 In |
|
Size Frontage
|
58 Ft ,2 In |
|
Size Irregular
|
58.2 X 119.1 Ft |
|
Size Total Text
|
58.2 X 119.1 Ft |
Rooms
| Level |
Type |
Length |
Width |
Dimensions |
|
Second Level |
Primary Bedroom |
4.27 m |
3.28 m |
4.27 m x 3.28 m |
|
Second Level |
Bedroom 2 |
3.96 m |
3.35 m |
3.96 m x 3.35 m |
|
Second Level |
Bedroom 3 |
3.05 m |
2.68 m |
3.05 m x 2.68 m |
|
Second Level |
Bathroom |
3.05 m |
1.52 m |
3.05 m x 1.52 m |
|
Basement |
Workshop |
2.74 m |
2.74 m |
2.74 m x 2.74 m |
|
Basement |
Other |
3.05 m |
3.05 m |
3.05 m x 3.05 m |
|
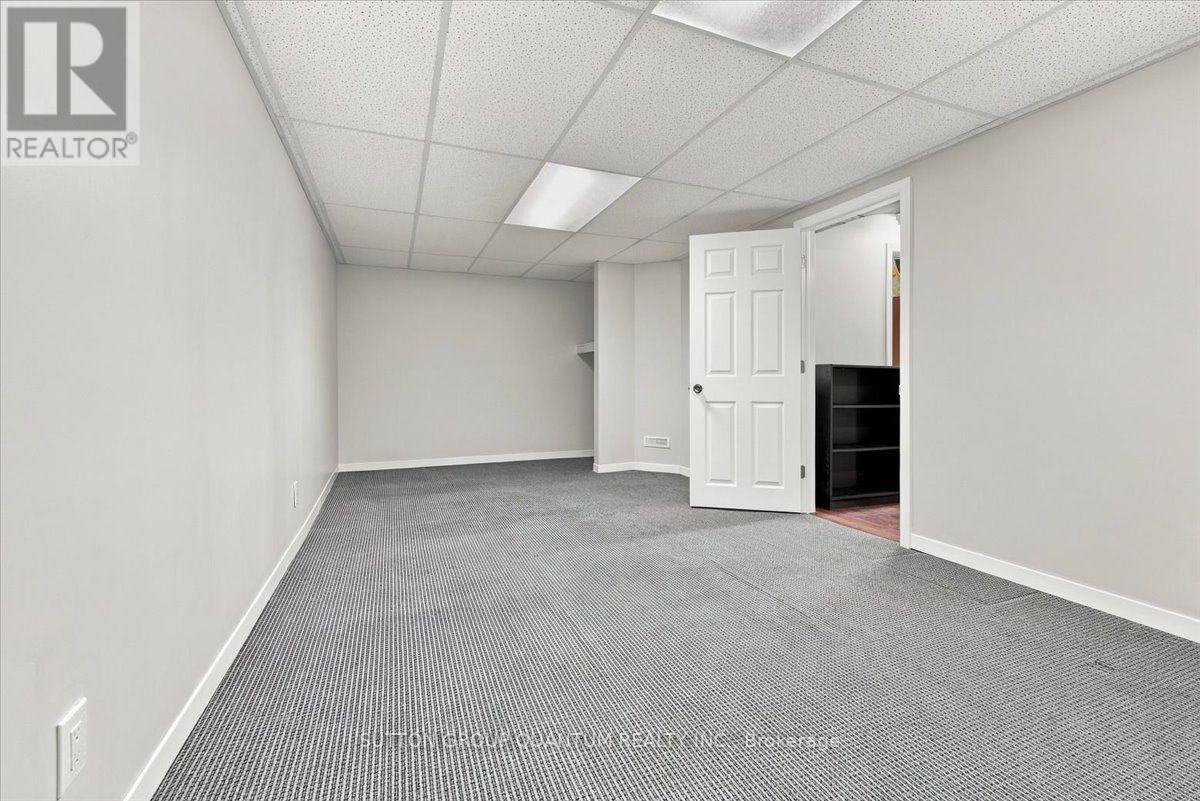
Basement |
Bedroom 4 |
6.71 m |
3.2 m |
6.71 m x 3.2 m |
|
Main Level |
Family Room |
4.88 m |
4.42 m |
4.88 m x 4.42 m |
|
Main Level |
Kitchen |
3.51 m |
3.51 m |
3.51 m x 3.51 m |
|
Main Level |
Dining Room |
3.05 m |
2.84 m |
3.05 m x 2.84 m |
|
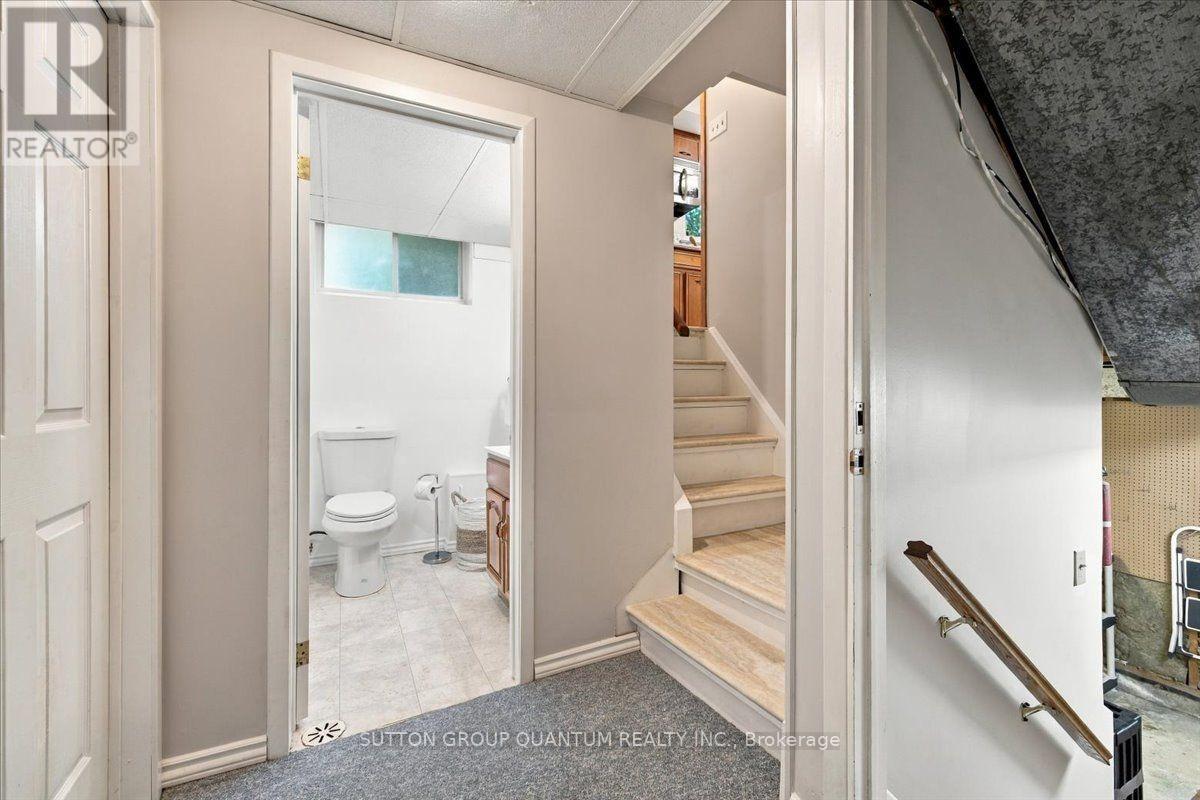
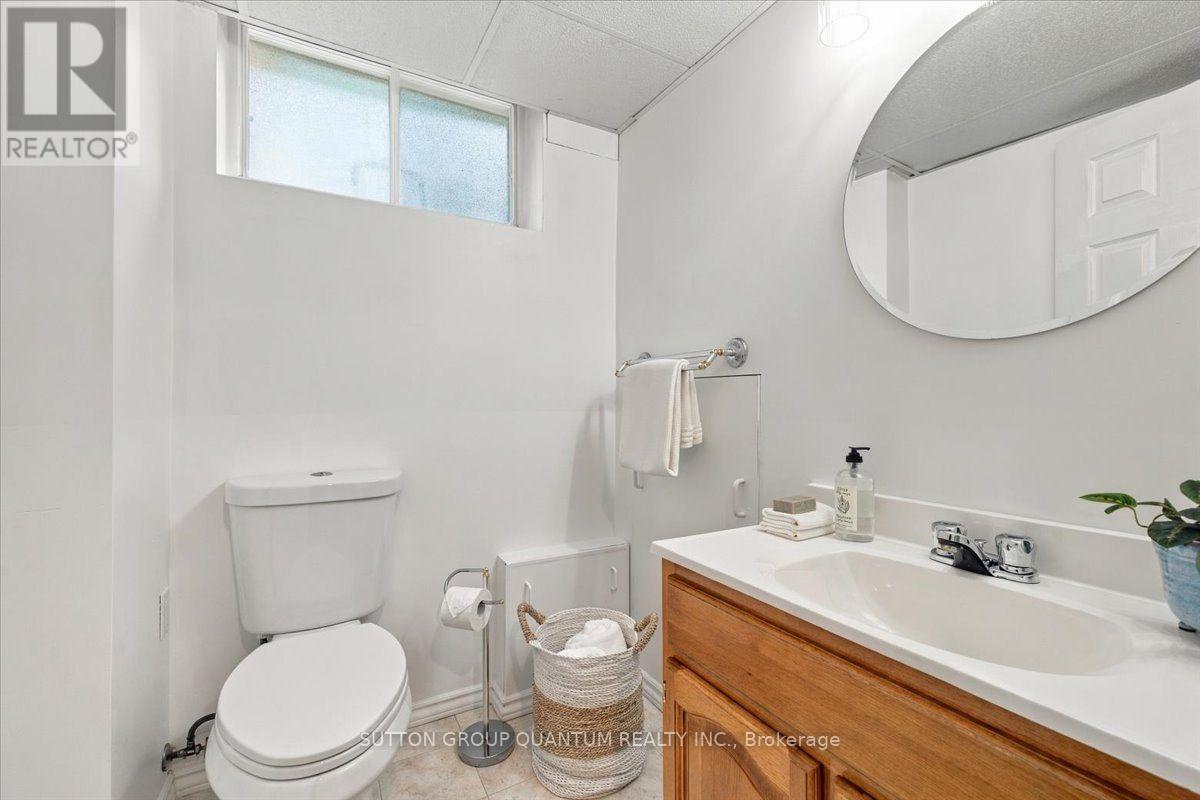
In Between |
Bathroom |
1.83 m |
1.68 m |
1.83 m x 1.68 m |
|
In Between |
Living Room |
5.18 m |
3.96 m |
5.18 m x 3.96 m |
https://www.realtor.ca/real-estate/30291215/325-erindale-drive-burlington-appleby-appleby