4 Bedroom
2 Bathroom
1,600 - 1,799 ft2
Fireplace
Outdoor Pool
Central Air Conditioning
Forced Air
Landscaped
$769,000Maintenance, Cable TV, Insurance, Parking, Common Area Maintenance
$1,292.64 Monthly
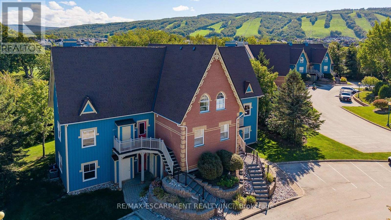
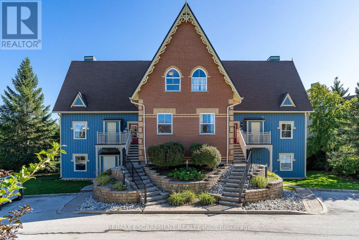
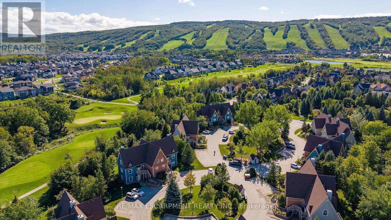
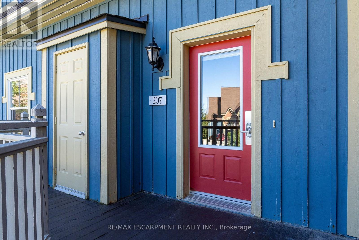
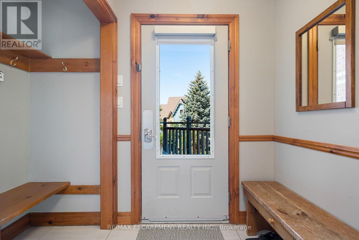
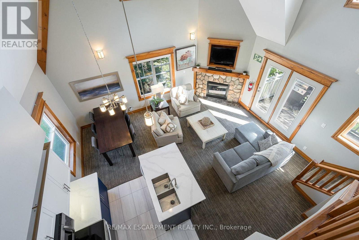
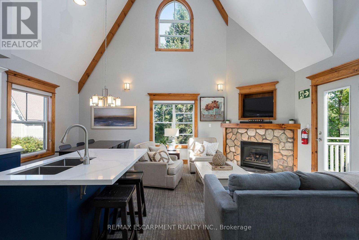
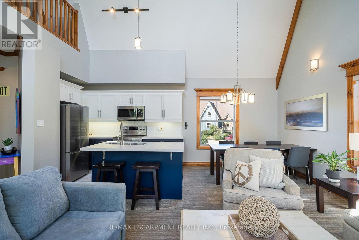
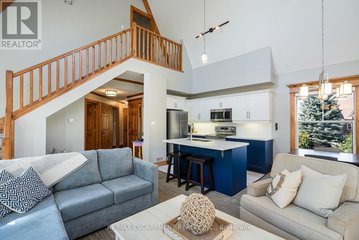
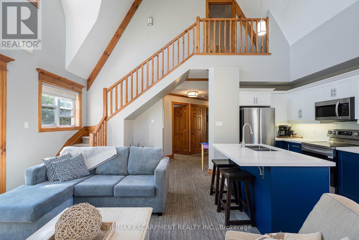
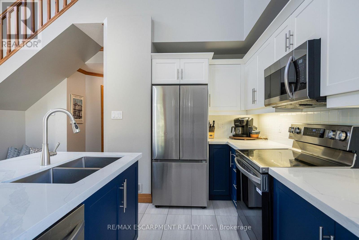
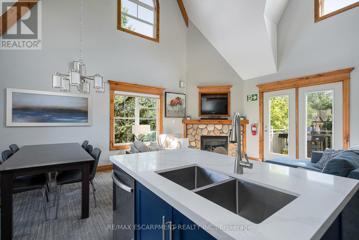
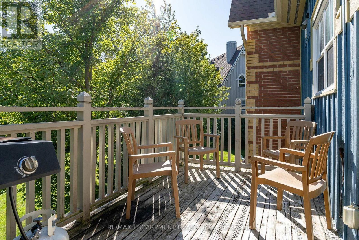
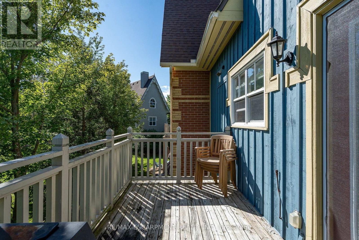
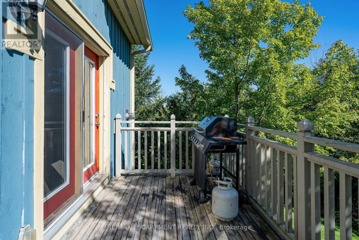
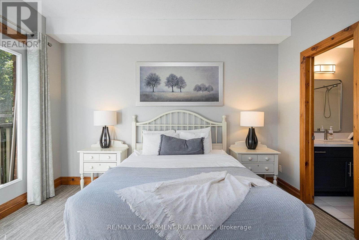
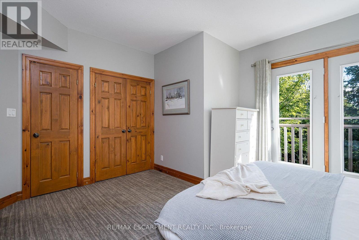
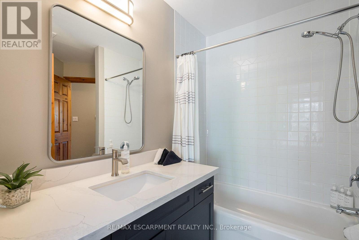
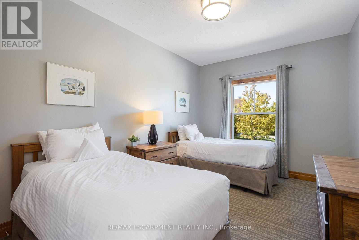
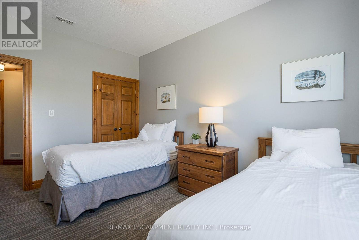
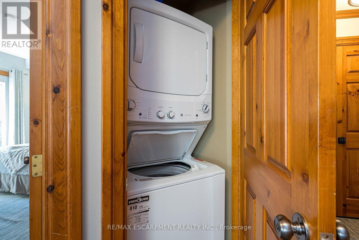
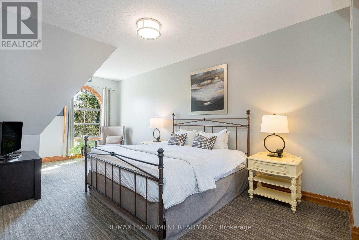
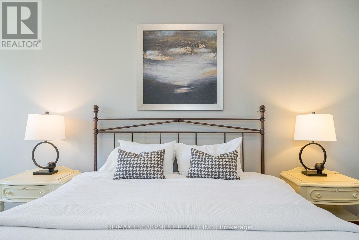
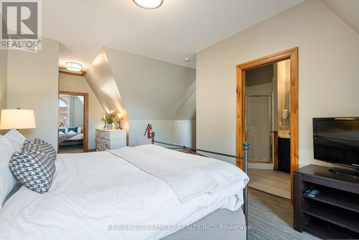
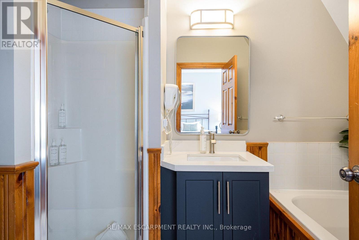
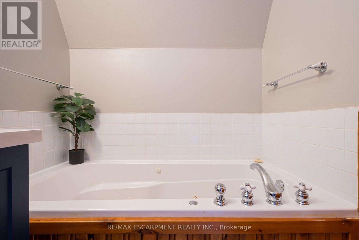
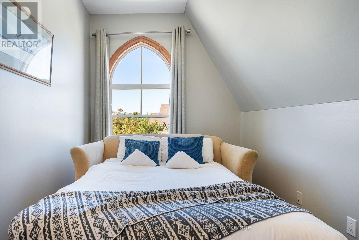
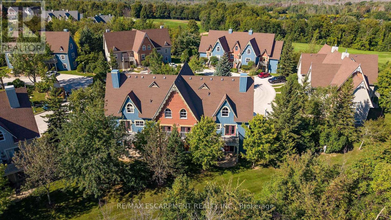
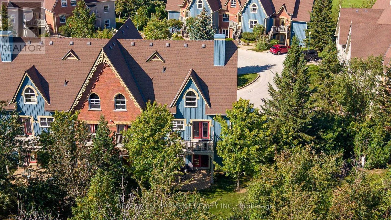
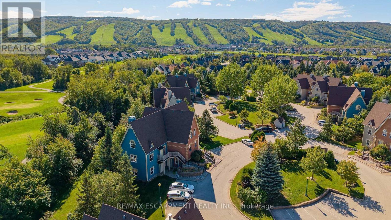
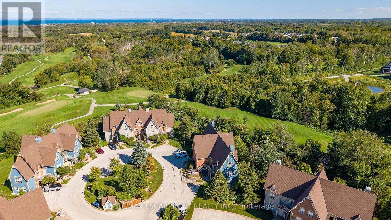
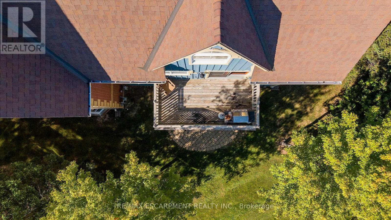
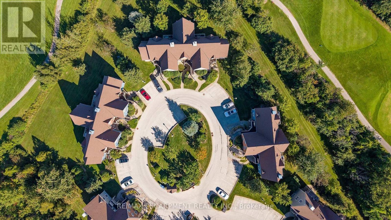
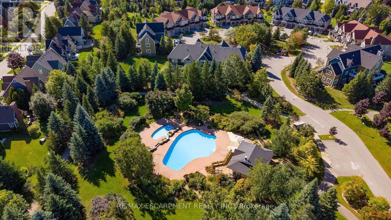
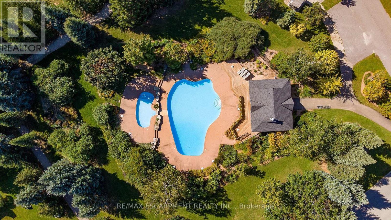
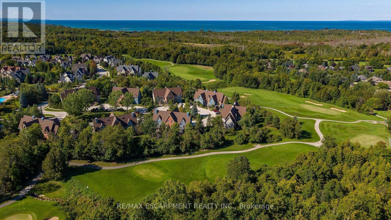
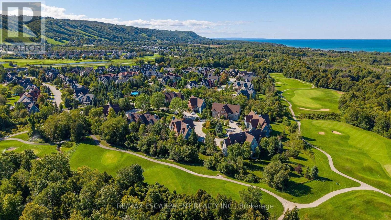
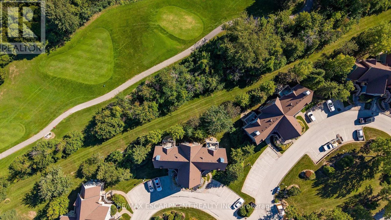
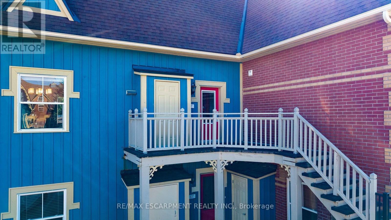
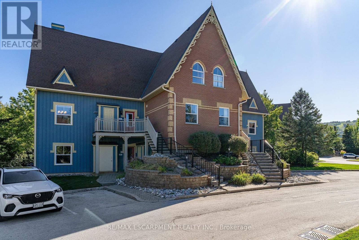
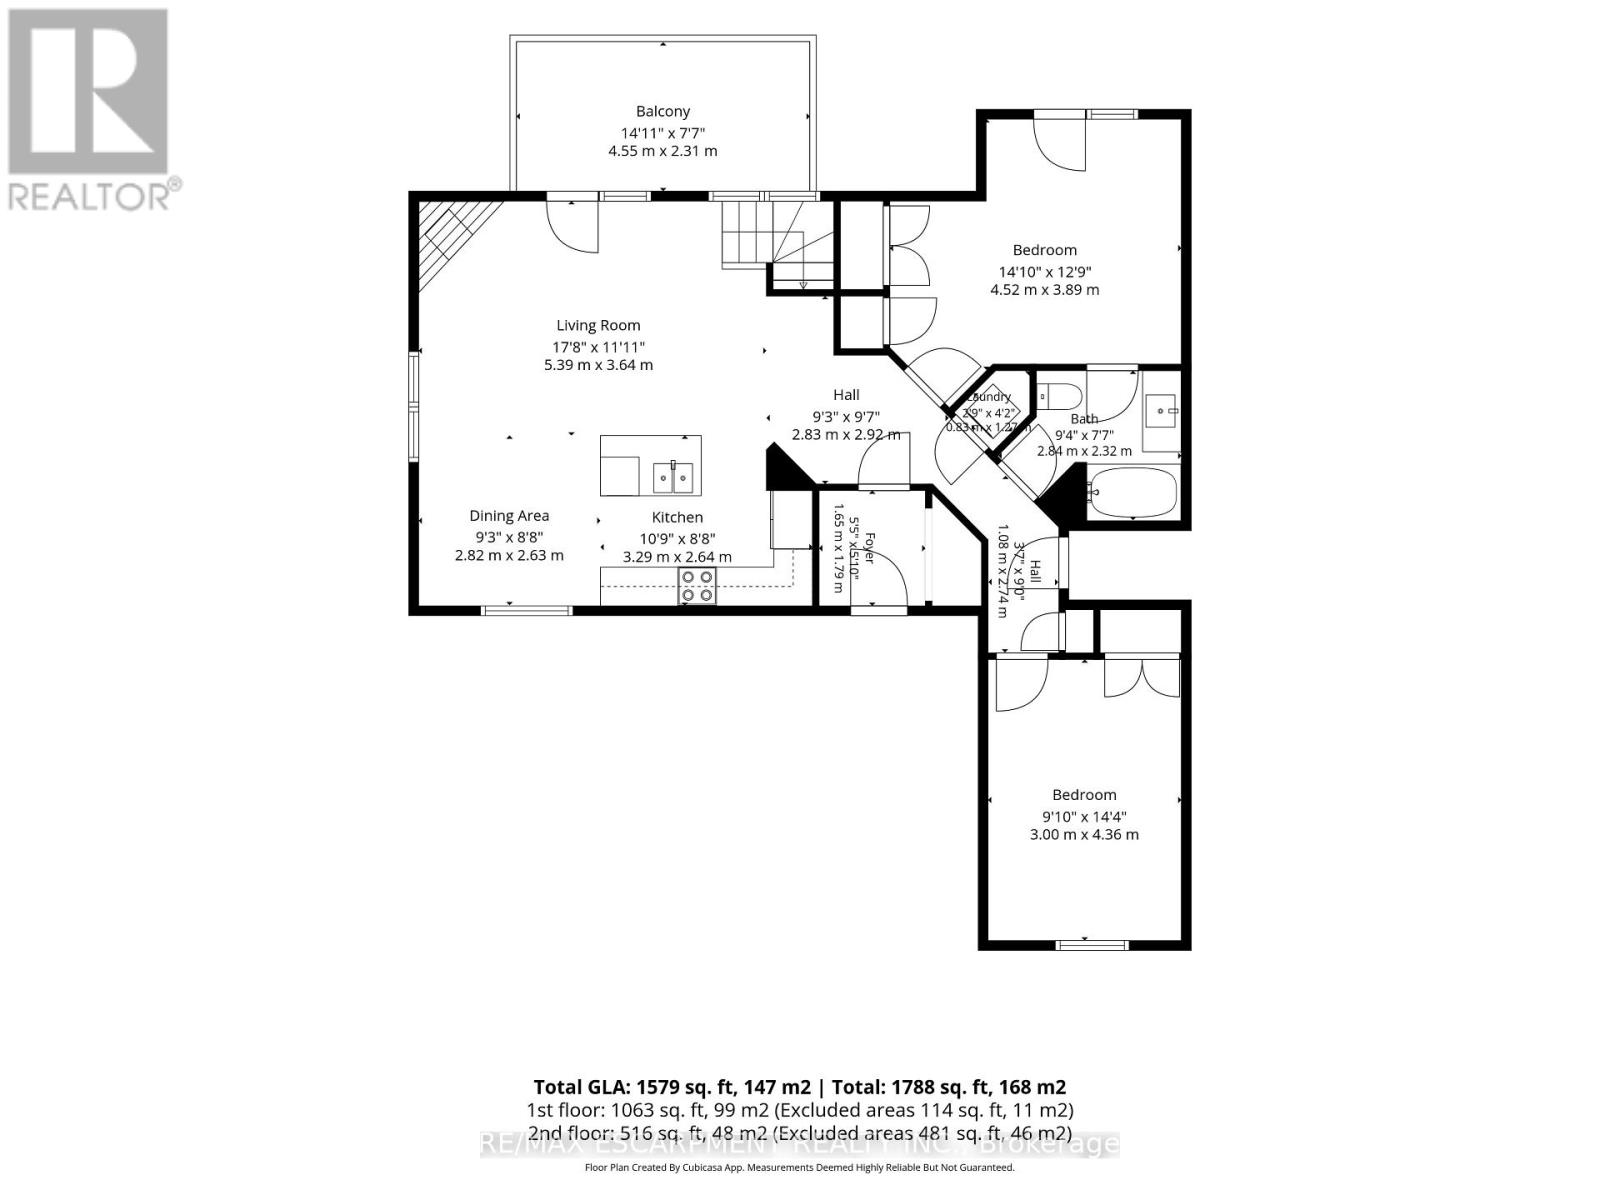
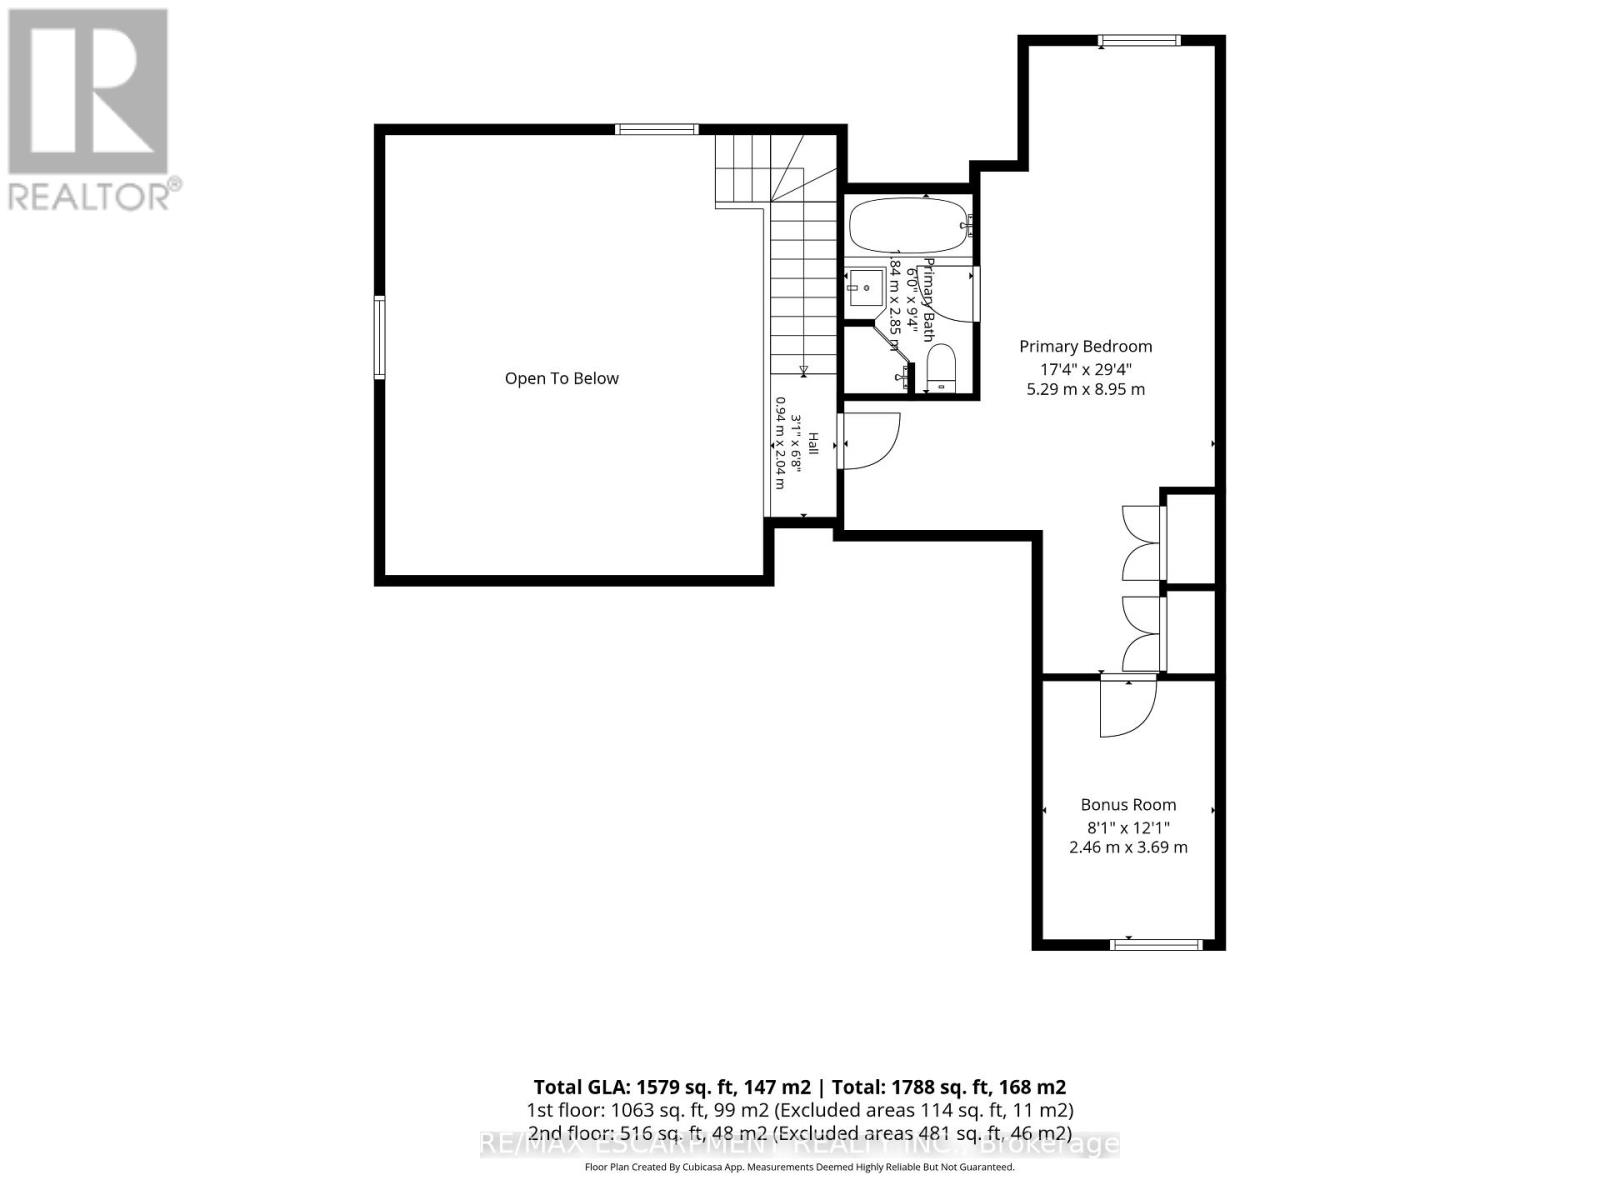
FULLY FURNISHED, CHALET INSPIRED, END UNIT CONDO TOWNHOUSE IN THE HISTORIC SNOWBRIDGE COMMUNITY! Zoned for Short Term Accommodation (STA), this unit currently operates as a turnkey rental with proven annual income and professional management in place. This tastefully updated home features vaulted ceilings, wood trim, an open concept living area with a fireplace, and a large deck facing the Monterra Golf Course. The layout comfortably sleeps 8 guests and includes two main-level bedrooms, two upper-level sleeping spaces (primary bedroom with a tandem den), two full bathrooms, main floor laundry, and a dedicated storage locker on the front deck. Recent updates (2023) include a fresh, modern kitchen with new appliances, updated bathroom cabinetry, new flooring, and fresh paint throughout. As part of the Blue Mountain Village Association, owners and guests enjoy benefits including resort shuttle service to the ski hills and village center, as well as access to the seasonal outdoor pool for Snowbridge residents. Surrounded by nature, this property has stunning views of the Monterra Golf Course and Blue Mountain ski slopes, and a short drive to the beaches of Southern Georgian Bay, local trails, and downtown Collingwood and Thornbury. Claim your stake in a four-season adventure with a turnkey chalet that delivers non-stop fun on your own terms. Enjoy full personal flexibility when you want it, and let proven rental revenue cover the rest. (id:50976)
Property Details
|
MLS® Number
|
X13795714 |
|
Property Type
|
Single Family |
|
Community Name
|
Blue Mountains |
|
Amenities Near By
|
Beach, Golf Nearby, Ski Area |
|
Community Features
|
Pets Allowed With Restrictions |
|
Features
|
Cul-de-sac, Wooded Area, Balcony, In Suite Laundry |
|
Parking Space Total
|
4 |
|
Pool Type
|
Outdoor Pool |
|
Structure
|
Deck |
|
View Type
|
View |
Building
|
Bathroom Total
|
2 |
|
Bedrooms Above Ground
|
3 |
|
Bedrooms Below Ground
|
1 |
|
Bedrooms Total
|
4 |
|
Amenities
|
Visitor Parking, Fireplace(s), Storage - Locker |
|
Appliances
|
Dishwasher, Dryer, Furniture, Microwave, Stove, Window Coverings, Refrigerator |
|
Basement Type
|
None |
|
Cooling Type
|
Central Air Conditioning |
|
Exterior Finish
|
Wood, Brick |
|
Fireplace Present
|
Yes |
|
Heating Fuel
|
Natural Gas |
|
Heating Type
|
Forced Air |
|
Stories Total
|
2 |
|
Size Interior
|
1,600 - 1,799 Ft2 |
|
Type
|
Row / Townhouse |
Parking
Land
|
Acreage
|
No |
|
Land Amenities
|
Beach, Golf Nearby, Ski Area |
|
Landscape Features
|
Landscaped |
Rooms
| Level |
Type |
Length |
Width |
Dimensions |
|
Second Level |
Primary Bedroom |
5.28 m |
8.94 m |
5.28 m x 8.94 m |
|
Second Level |
Other |
2.46 m |
3.68 m |
2.46 m x 3.68 m |
|
Second Level |
Bathroom |
1.83 m |
2.85 m |
1.83 m x 2.85 m |
|
Main Level |
Living Room |
5.39 m |
3.63 m |
5.39 m x 3.63 m |
|
Main Level |
Kitchen |
3.28 m |
2.64 m |
3.28 m x 2.64 m |
|
Main Level |
Dining Room |
2.82 m |
2.64 m |
2.82 m x 2.64 m |
|
Main Level |
Bedroom |
4.52 m |
3.89 m |
4.52 m x 3.89 m |
|
Main Level |
Bedroom |
3 m |
4.37 m |
3 m x 4.37 m |
|
Main Level |
Bathroom |
2.85 m |
2.31 m |
2.85 m x 2.31 m |
|
Main Level |
Laundry Room |
0.84 m |
1.27 m |
0.84 m x 1.27 m |
https://www.realtor.ca/real-estate/30292021/207-184-snowbridge-way-blue-mountains-blue-mountains