





Ph04 – 20 Brin Drive, Toronto, Ontario M8X 0B2 (30291214)

Ph04 - 20 Brin Drive Toronto, Ontario M8X 0B2

3 Bedroom 3 Bathroom 1,800 - 1,999 ft2
Central Air Conditioning Forced Air

$2,099,000

Maintenance, Common Area Maintenance, Insurance

$1,412.71 Monthly

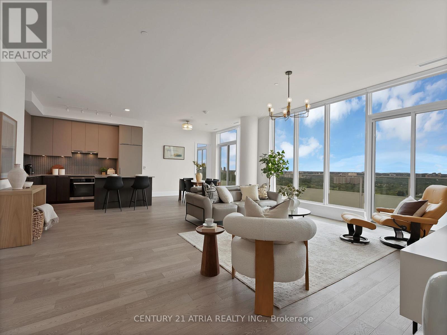
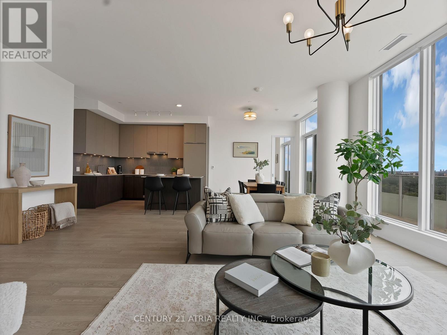
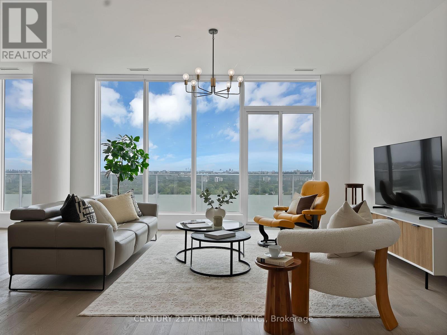
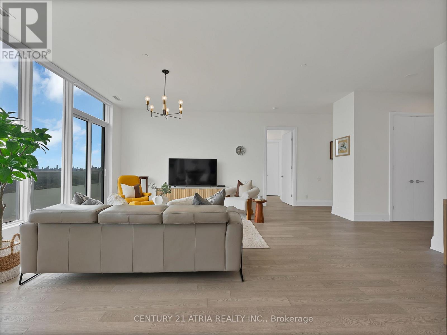
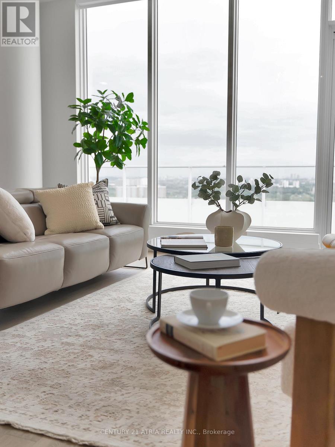
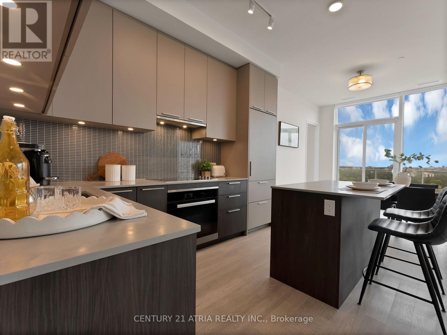
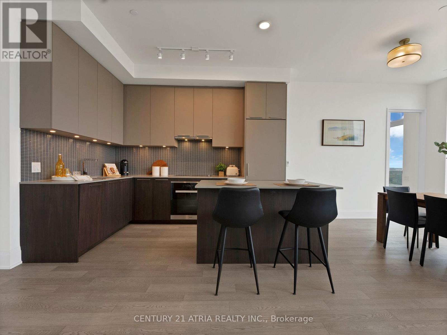
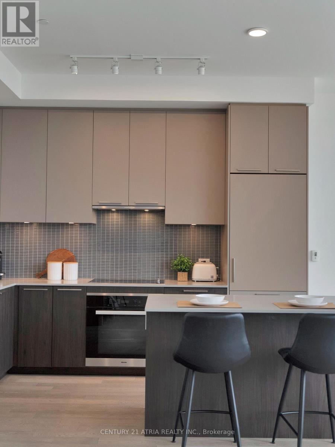
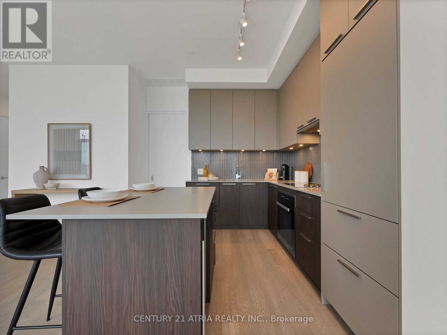
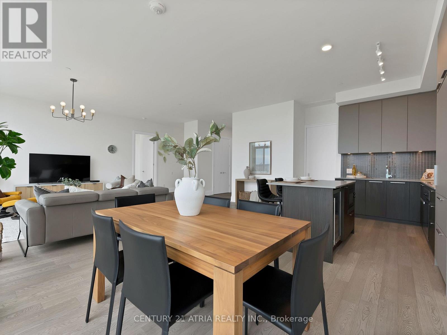
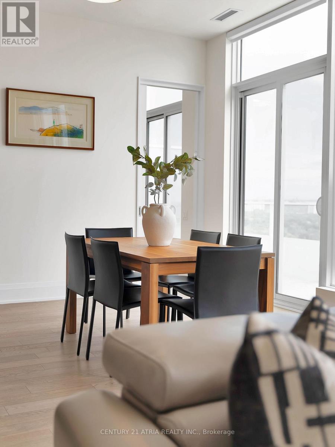
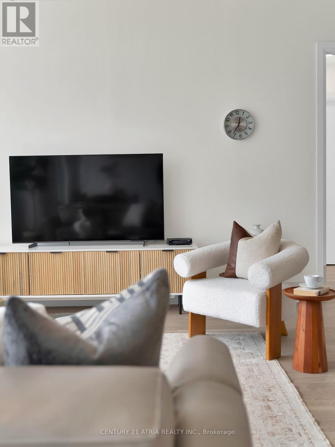
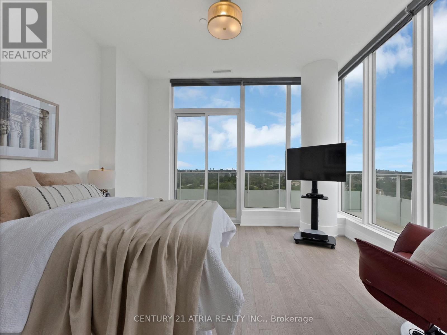
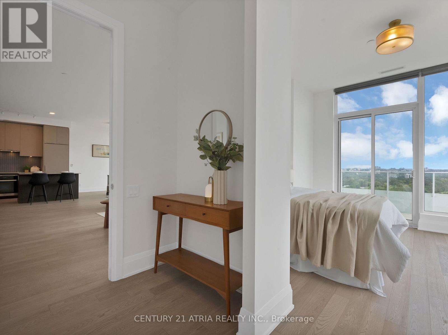
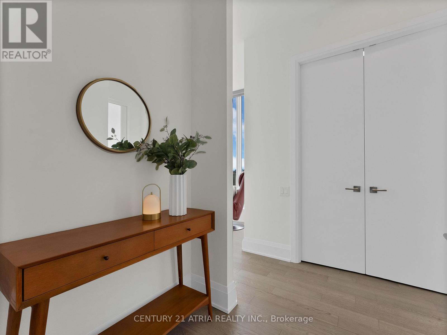
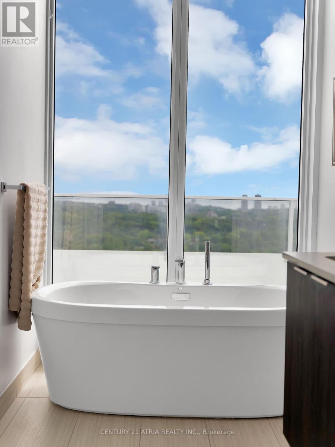
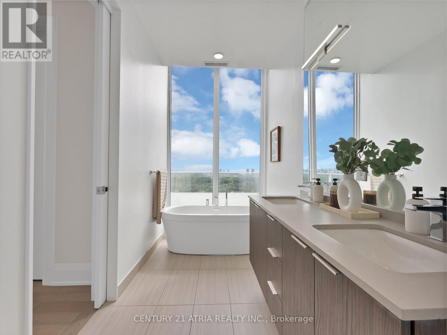
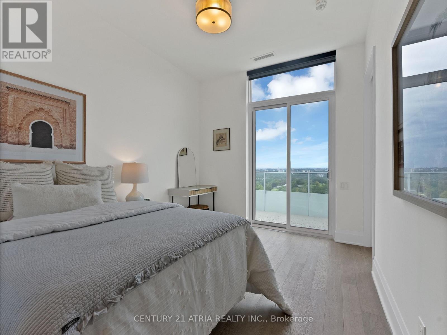
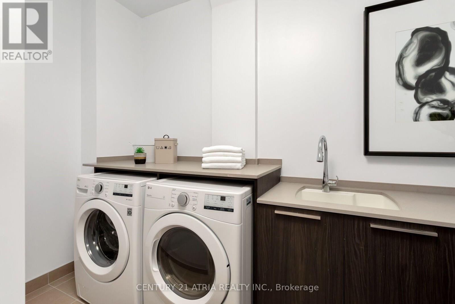
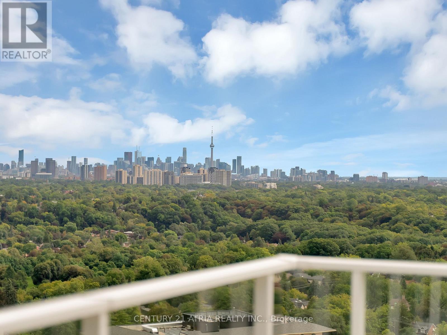
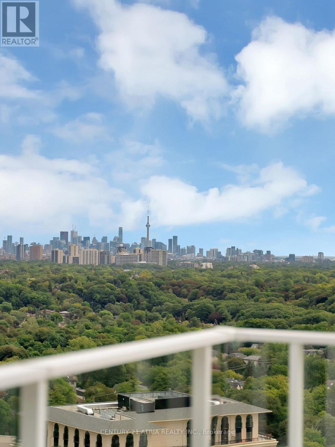
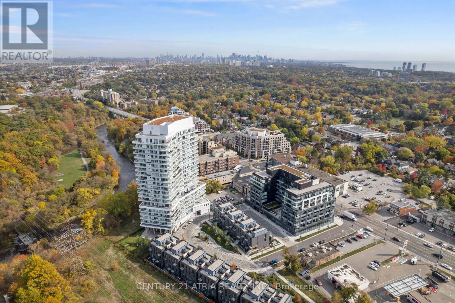
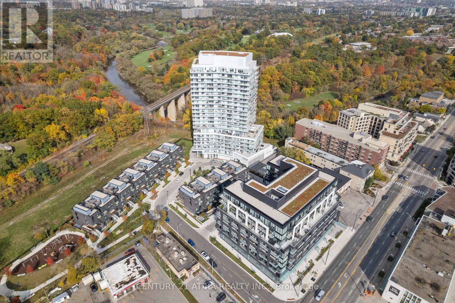
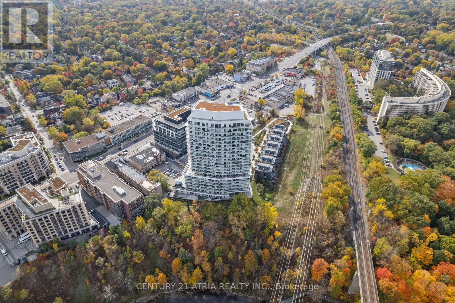
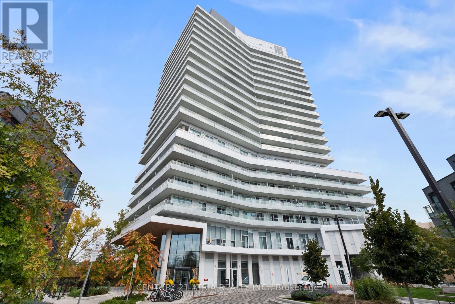
There can only be one penthouse. A truly one-of-one residence in The Kingsway, this extraordinary 1,870 sqft penthouse is elevated by an incredible 501 sqft. wraparound balcony with breathtaking panoramic views stretching from Lake Ontario across the Humber River and lush ravine. Nestled between the prestigious Kingsway and Lambton communities, with Humber River trails at your doorstep and downtown Toronto just 15 minutes away, this is a rare convergence of nature, luxury and city living. Exclusively designed with luxury in mind, the residence showcases soaring smooth 10' ceilings, spacious open concept living with floor to ceiling windows, an extra large pantry and laundry room and a sleek modern kitchen, all framed by spectacular vistas from high above the city. With expansive indoor-outdoor living, exceptional scale and a setting that simply cannot be replicated. This is the one you've been waiting for, welcome home to your penthouse suite soaring high above The Kingsway. (id:50976)

Property Details

MLS® Number W13795158
Property Type Single Family
Community Name Edenbridge-Humber Valley
Amenities Near By Park, Public Transit
Community Features Pets Allowed With Restrictions
Features Wooded Area, Ravine, Balcony
Parking Space Total 2
View Type View

Building

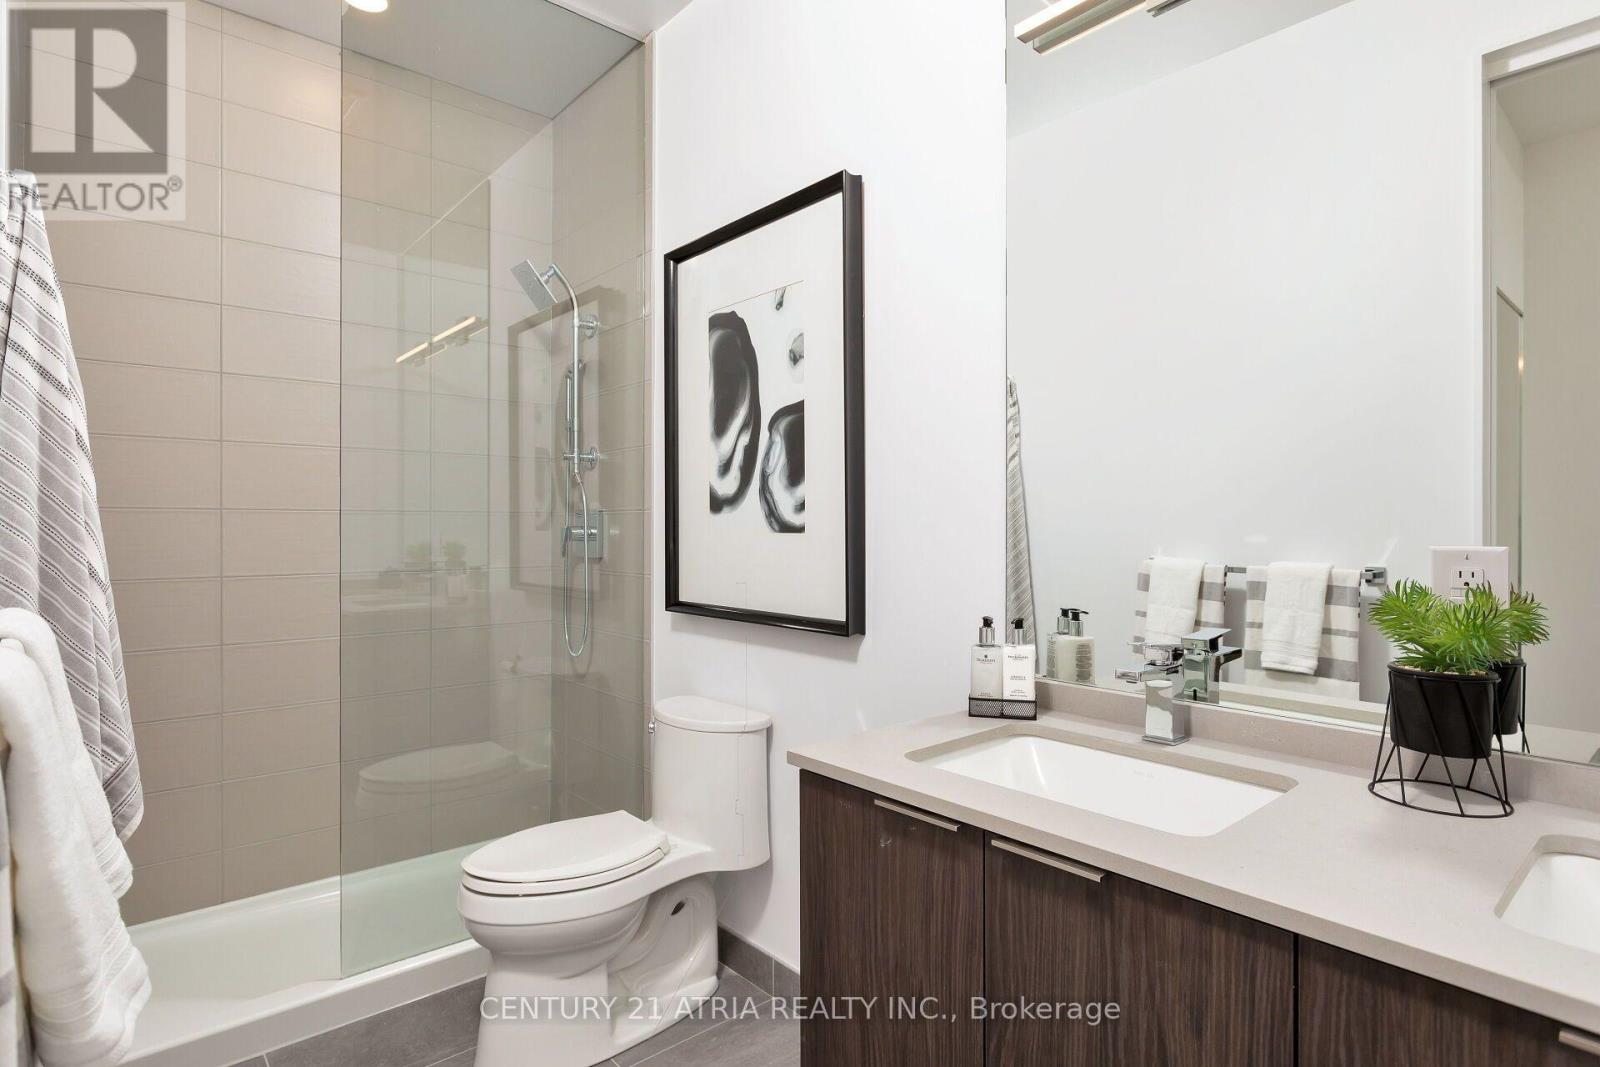
Bathroom Total 3
Bedrooms Above Ground 2
Bedrooms Below Ground 1
Bedrooms Total 3
Amenities Security/concierge, Exercise Centre, Party Room, Visitor Parking, Storage - Locker
Basement Type None
Cooling Type Central Air Conditioning
Exterior Finish Concrete
Flooring Type Laminate
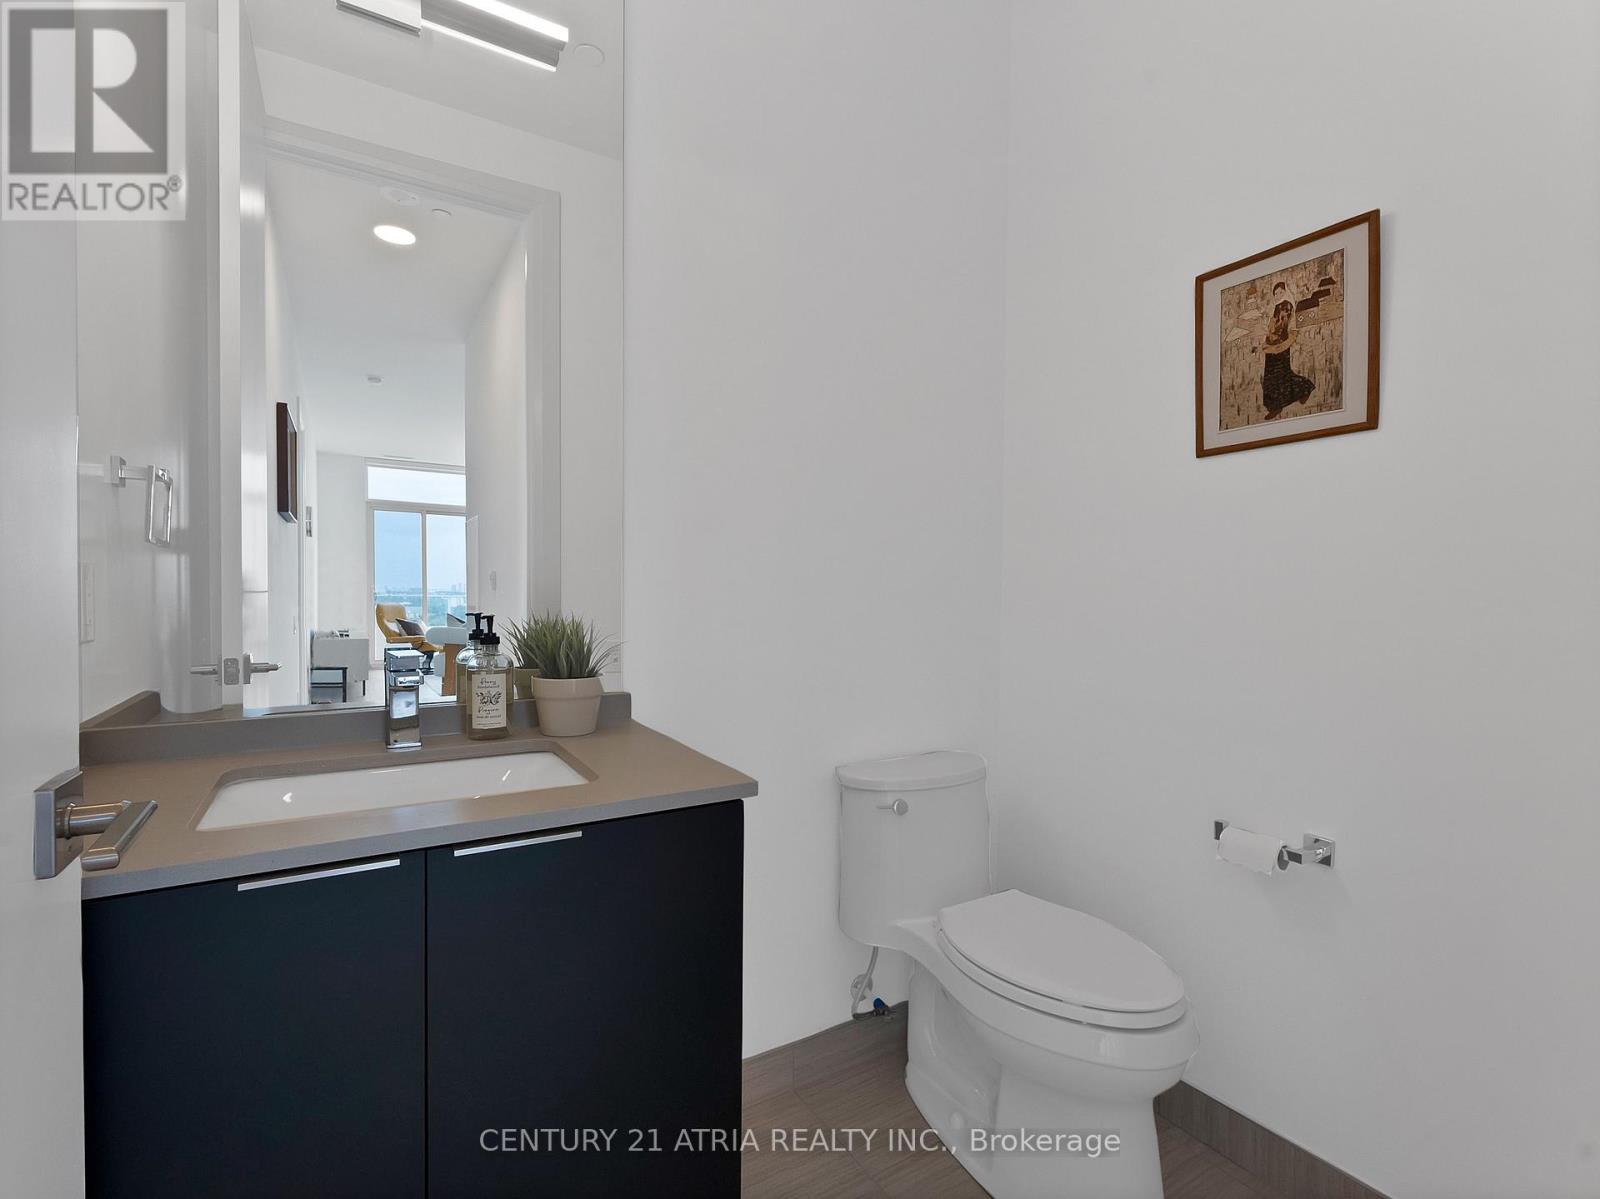
Half Bath Total 1
Heating Fuel Natural Gas
Heating Type Forced Air
Size Interior 1,800 - 1,999 Ft2
Type Apartment

Parking

Underground
Garage

Land

Acreage No
Land Amenities Park, Public Transit
Surface Water River/stream

Rooms

Level Type Dimensions
Flat Kitchen 3.58 m x 3.15 m
Flat Living Room 6.17 m x 4.9 m
Flat Dining Room 3.91 m x 3.35 m
Flat Primary Bedroom 4.04 m x 3.73 m
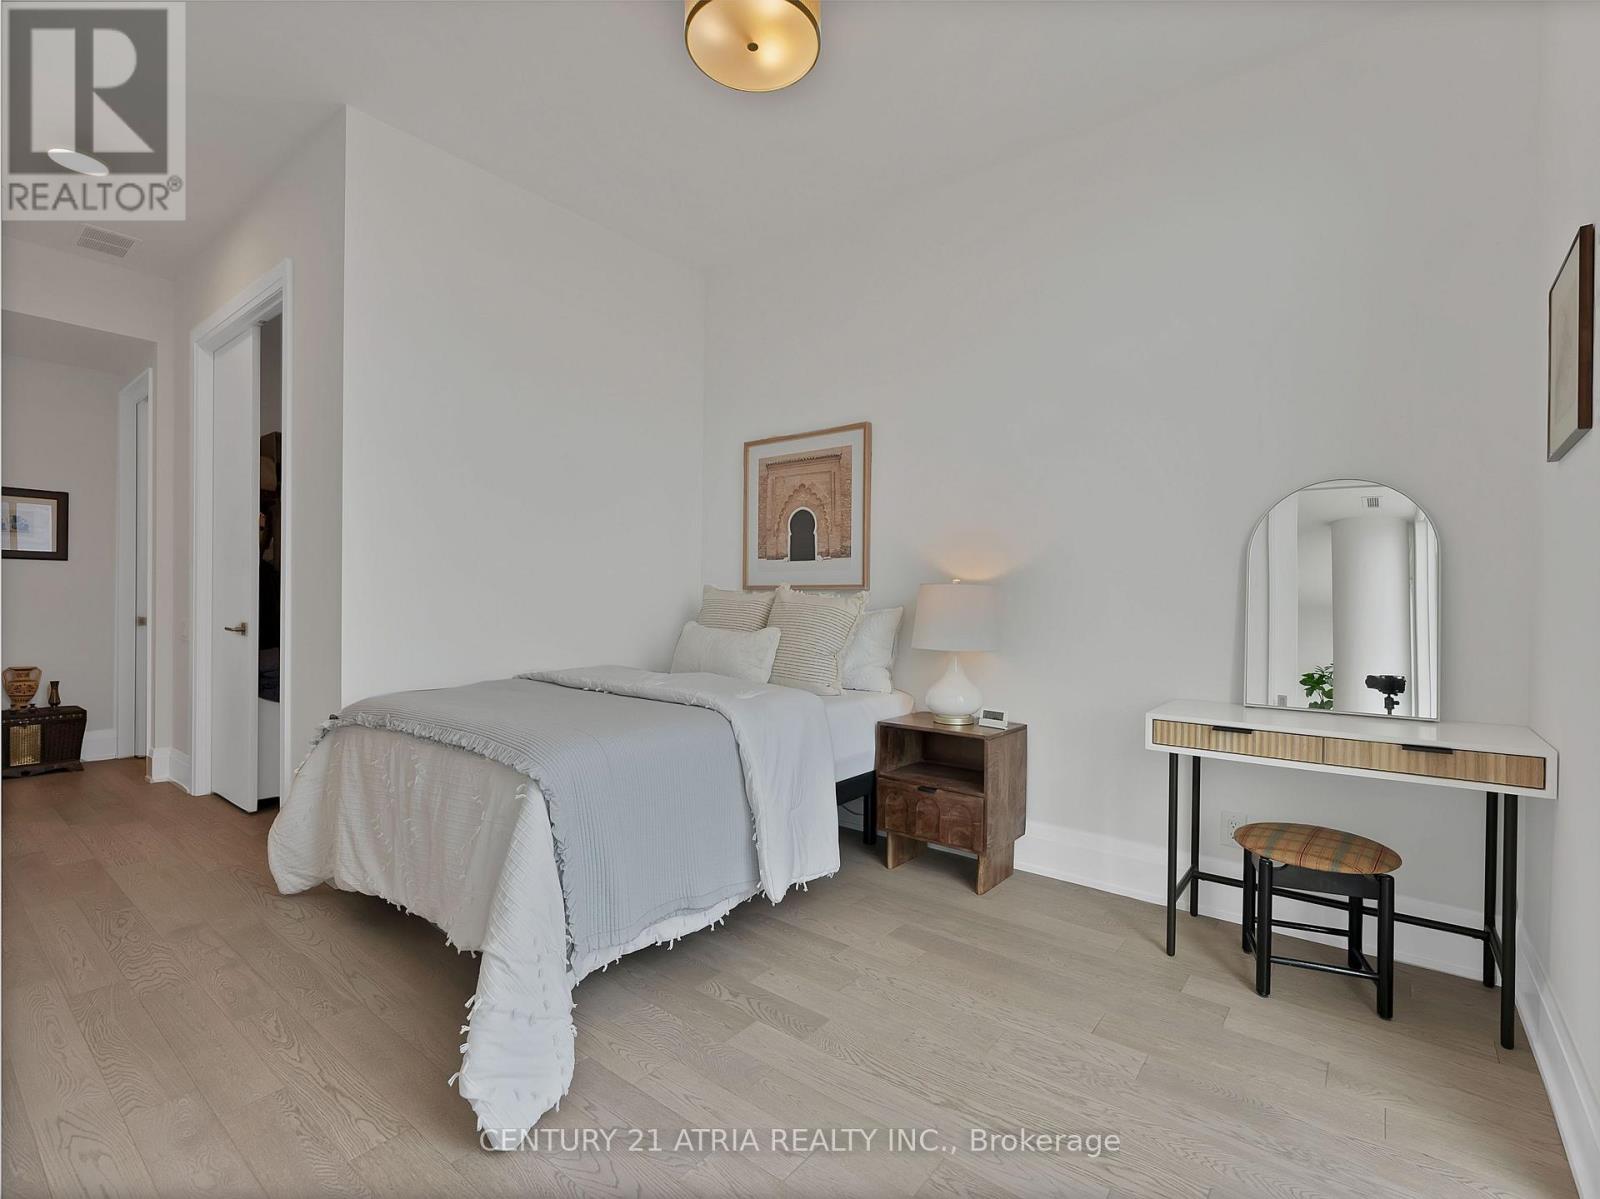
Flat Bedroom 2 3.63 m x 2.97 m
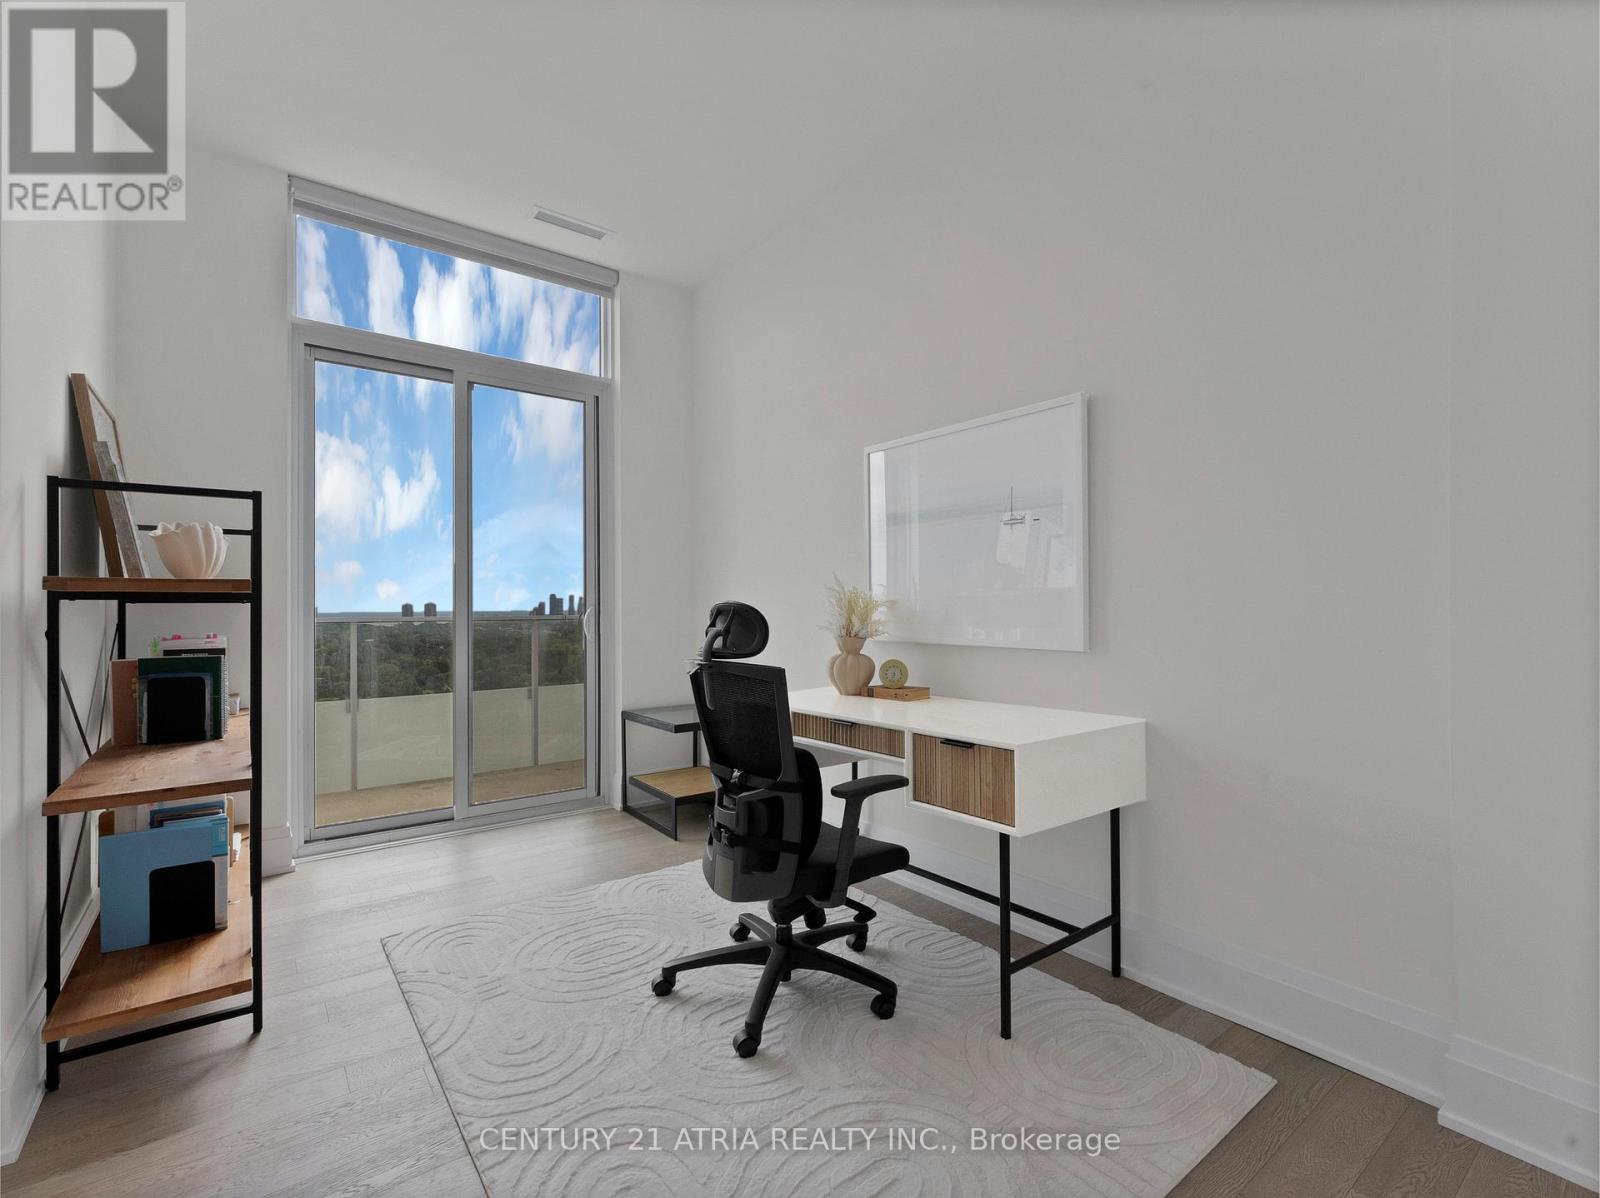
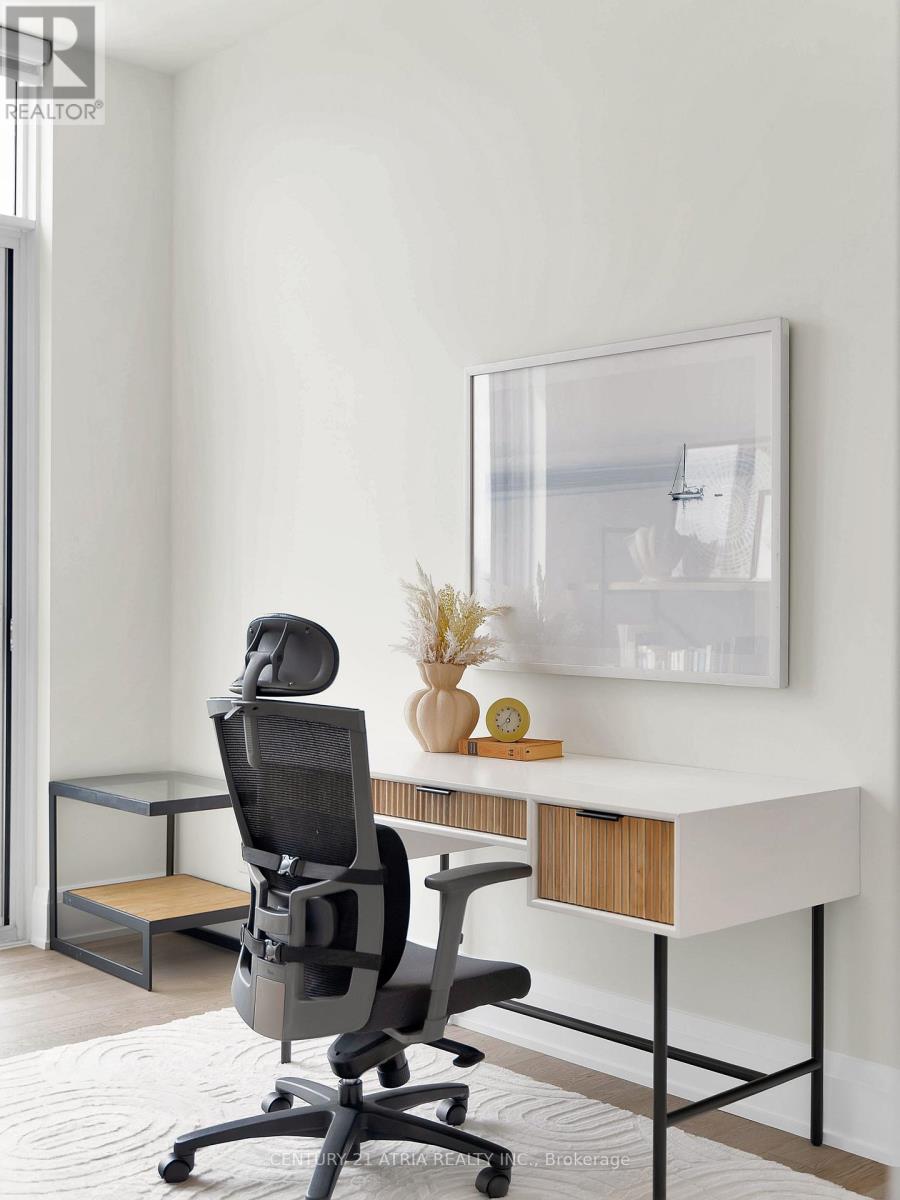
Flat Den 3.96 m x 2.67 m

https://www.realtor.ca/real-estate/30291214/ph04-20-brin-drive-toronto-edenbridge-humber-valley-edenbridge-humber-valley

Contact Us

Contact us for more information

Generating Captcha

Nathan Ho
Salesperson

(416) 203-8838

Century 21 Atria Realty Inc.
191 John St Unit 100
Toronto, Ontario M5T 1X3

(416) 203-8838
www.century21atria.com/

Your Favourites


No Favourites Found
